

Property
Beds
3
Full Baths
3
1/2 Baths
None
Year Built
1995
Sq.Footage
2,124
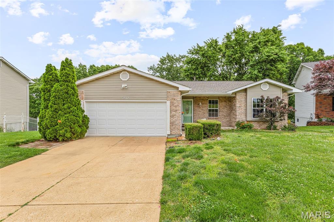
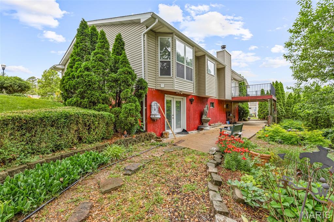
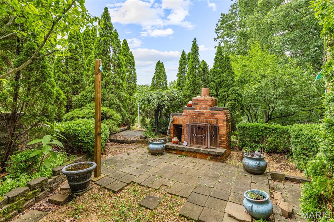
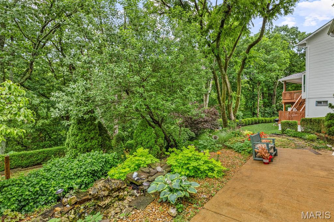
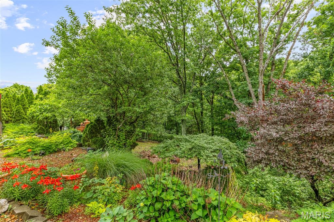
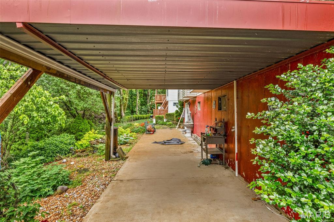
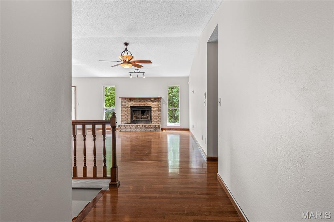
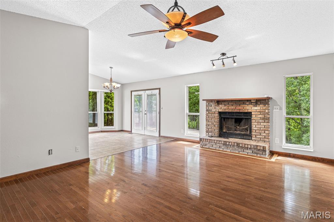
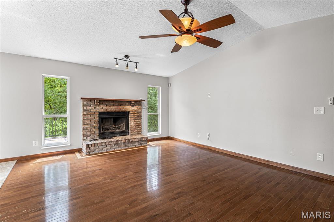
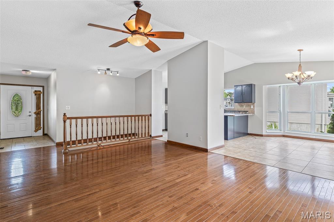
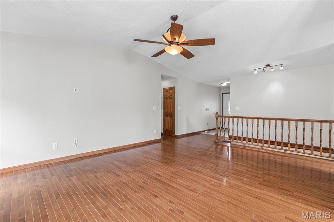
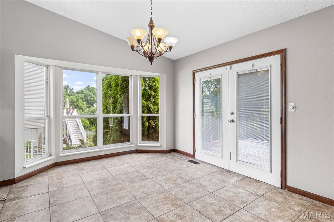
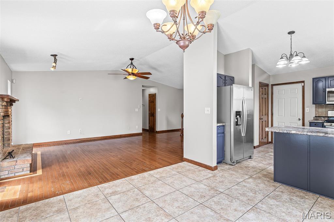
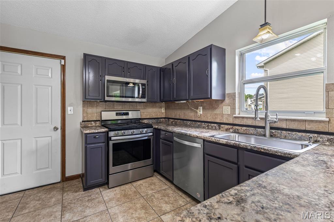
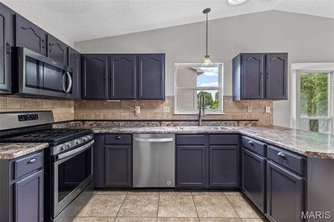
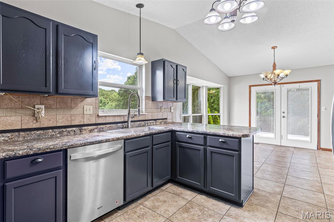
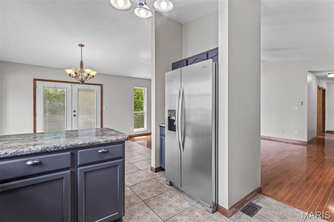
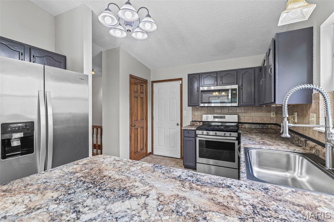
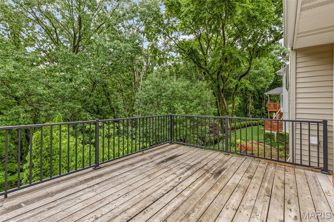
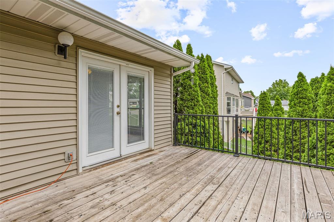
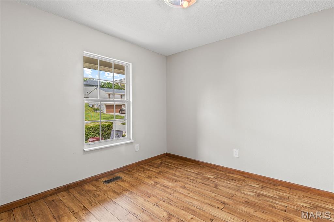
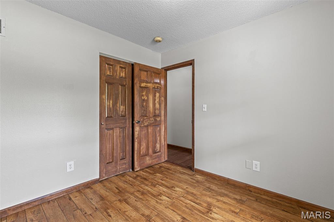
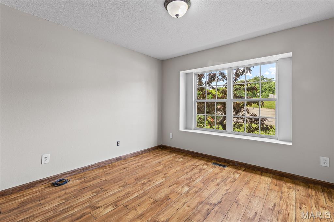
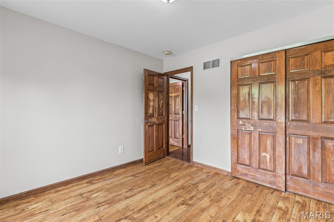
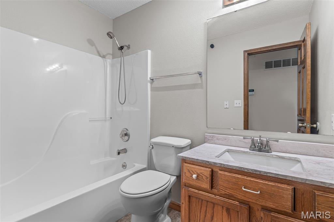
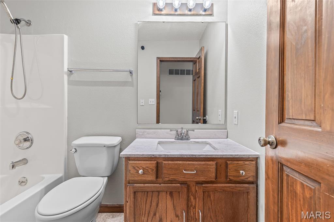
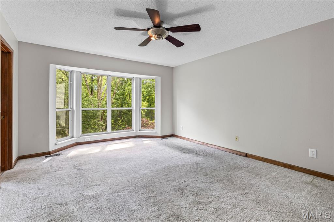
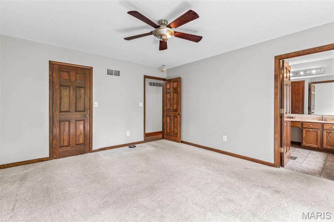
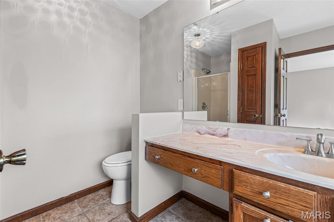
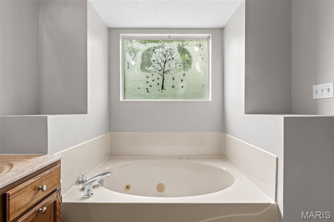
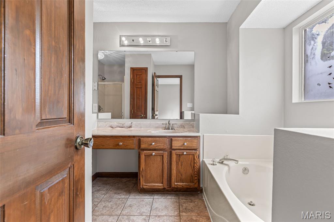
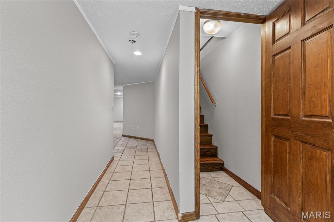
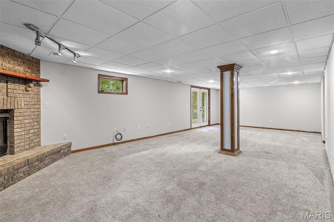
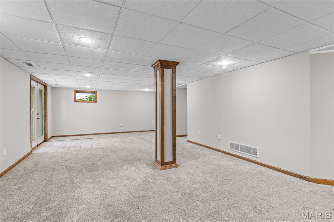
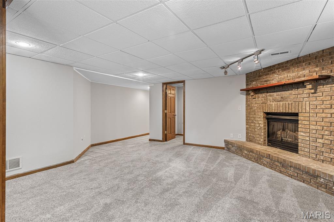
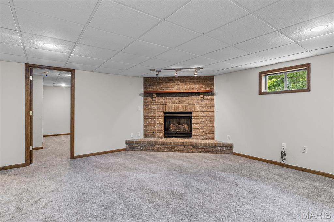
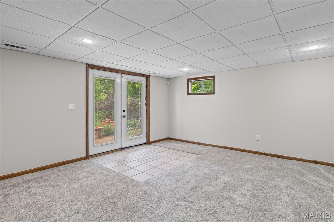
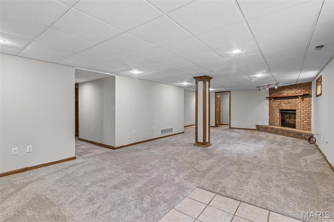
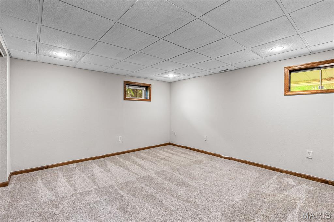
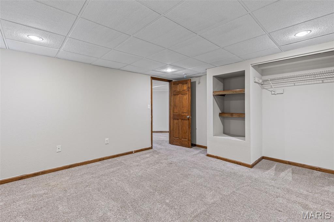
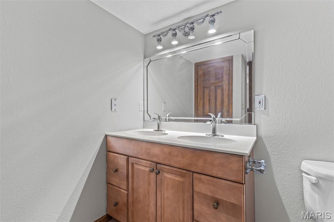
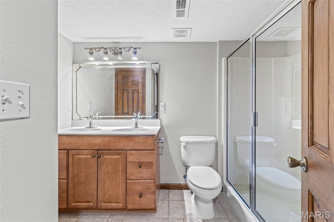
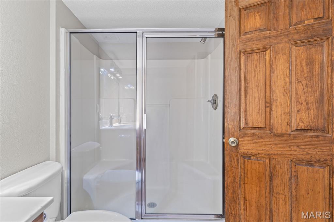
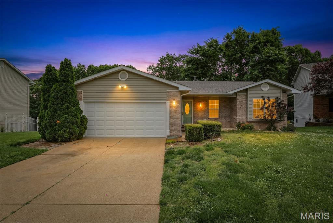
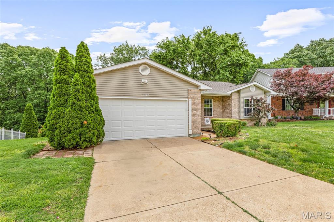
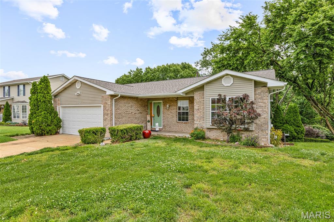
Welcome to 2112 Granite Court situated in a private cul-de-sac setting! Don't miss out on this stylish ranch home located in a small, quaint, and well-established community in the highly sought-after Fox C-6 School District! This beautiful 3-bedroom, 3-bath home offers comfort, charm, and privacy with the convivence of main floor laundry in a picturesque setting. Step inside to your open and inviting floorplan with vaulted ceilings. You will find gorgeous wood flooring throughout most of the main level, with fresh paint, and an abundance of windows that provide tons of natural sunlight. The spacious eat-in kitchen features a lovely bay window, creating the perfect spot for morning coffee or casual dining. For the culinary lover cook first class with a full set of stainless steel complimentary appliances to remain for your cooking pleasures. Step into the comfort of your inviting and spacious great room, with wood burning brick fireplace serving as your main focal point adding warmth and character throughout this room. Retreat to your luxurious primary suite featuring a sunken garden tub, separate shower, sink, and a generous size walk-in closet. Two additional bedrooms on main floor are also nice in size and easily accessible to the hall bath. Partially finished lower level with walk-out offers added living space featuring an additional sleeping area, or this space could easily be transformed into an office, craft area, or work out room. Full bath, and a cozy gas fireplace are added perks to the lower level that provide a great entertaining space or simply an added bonus room. Outdoor living is truly special here. Enjoy the large deck overlooking a whimsical garden oasis complete with a charming brick fire pit and mature trees providing exceptional privacy. A spacious patio stretches across the back of the home, creating multiple areas to relax and entertain and even a great place to add a hot tub if preferred. Conveniently located near Mastodon State Historic Site and Park, shopping, schools, restaurants, with easy and quick access to Highway 55. This home combines peaceful living with everyday convenience. Oversized garage is an added bonus allowing extra space to store all your out door accessories. Don’t miss your opportunity to own this charming home in one of Imperial’s most desirable locations! Call for your personalized tour today you will be glad you did.
Features & Amenities
Interior
-
Other Interior Features
Breakfast Bar, Cathedral Ceiling(s), Ceiling Fan(s), Entrance Foyer, High Ceilings, Open Floorplan, Pantry, Walk-In Closet(s)
-
Total Bedrooms
3
-
Bathrooms
3
-
Above Grade Finished Area
1416.0
-
Basement YN
YES
-
Cooling YN
YES
-
Cooling
Ceiling Fan(s), Central Air, Electric
-
Fireplace YN
YES
-
Heating YN
YES
-
Heating
Forced Air, Natural Gas
-
Main Level Bedrooms
3
-
Pet friendly
N/A
Exterior
-
Garage
Yes
-
Garage spaces
2
-
Construction Materials
Brick Veneer, Vinyl Siding
-
Parking
Additional Parking, Attached, Concrete, Driveway, Garage, Garage Door Opener, Garage Faces Front, Off Street
-
Patio and Porch Features
Deck, Patio
-
Pool
No
-
Waterfront YN
NO
-
View
Trees/Woods
Area & Lot
-
Lot Features
Back Yard, Front Yard, Private
-
Lot Size(acres)
0.34
-
Lot Size(square feet)
14810.4
-
Property Type
Residential
-
Property Sub Type
Single Family Residence
-
Architectural Style
Ranch
Price
-
Sales Price
$320,000
-
Tax Amount
$2,730
-
Sq. Footage
2, 124
-
Price/SqFt
$150
HOA
-
Association
Yes
-
Association Fee
$200
-
Association Fee Frequency
Annually
-
Association Fee Includes
N/A
School District
-
Elementary School
Raymond & Nancy Hodge Elem.
-
Middle School
Seckman Middle
-
High School
Seckman Sr. High
Property Features
-
New Construction
NO
-
Association Amenities
None
-
Foundation Details
Concrete Perimeter, Permanent
-
Ownership
Private
-
Sewer
Private Sewer
-
Water Source
Public
Schedule a Showing
Showing scheduled successfully.
Mortgage calculator
Estimate your monthly mortgage payment, including the principal and interest, property taxes, and HOA. Adjust the values to generate a more accurate rate.
Your payment
Principal and Interest:
$
Property taxes:
$
HOA fees:
$
Total loan payment:
$
Total interest amount:
$
Location
County
Jefferson
Elementary School
Raymond & Nancy Hodge Elem.
Middle School
Seckman Middle
High School
Seckman Sr. High
Listing Courtesy of Kimberly DeLapp , Realty Executives of St. Louis
RealHub Information is provided exclusively for consumers' personal, non-commercial use, and it may not be used for any purpose other than to identify prospective properties consumers may be interested in purchasing. All information deemed reliable but not guaranteed and should be independently verified. All properties are subject to prior sale, change or withdrawal. RealHub website owner shall not be responsible for any typographical errors, misinformation, misprints and shall be held totally harmless.

FOUNDER
Colleen Brown
Call Colleen today to schedule a private showing.

* Listings on this website come from the FMLS IDX Compilation and may be held by brokerage firms other than the owner of this website. The listing brokerage is identified in any listing details. Information is deemed reliable but is not guaranteed. If you believe any FMLS listing contains material that infringes your copyrighted work please click here to review our DMCA policy and learn how to submit a takedown request.© 2024 FMLS.
Related Properties

Imperial
5159 Old Lemay Ferry Road
4 Beds
2 Baths
1,360 Sq.Ft.
$274,900
MLS#: 26031471
Imperial
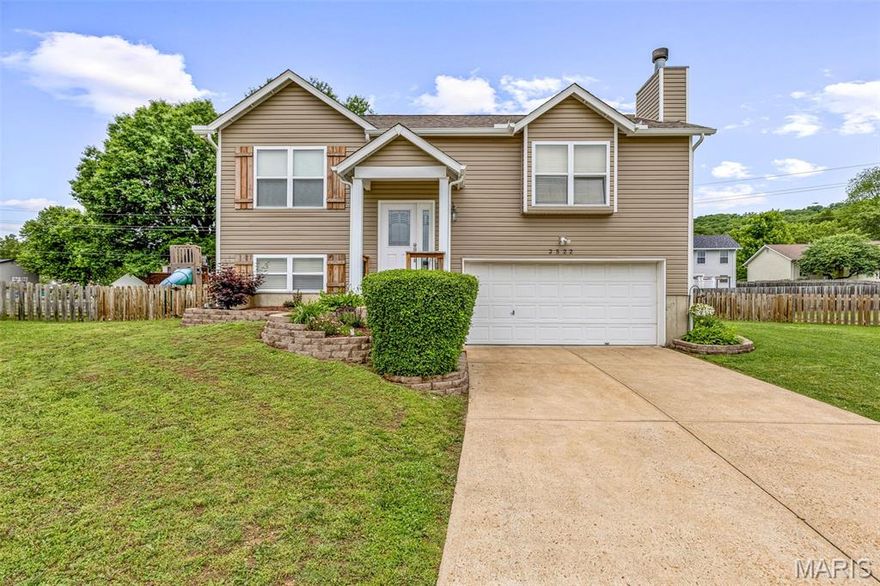
2522 Waterfront Court
3 Beds
2 Baths
1,480 Sq.Ft.
$274,900
MLS#: 26031003

Imperial
3089 Valley Oaks Drive
4 Beds
2 Baths
2,325 Sq.Ft.
$367,900
MLS#: 26028709

Imperial
181 Pheasant Court
3 Beds
2 Baths
1,240 Sq.Ft.
$349,900
MLS#: 26025007
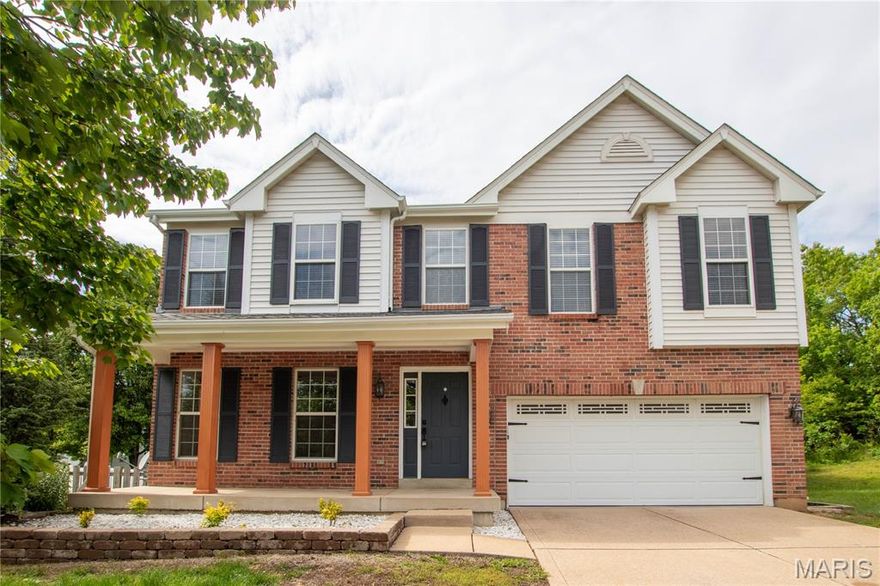
Imperial
3 Oak Mill Court
4 Beds
2 Baths
2,800 Sq.Ft.
$378,000
MLS#: 26025428

Imperial
4969 Knotty Alder Drive
3 Beds
2 Baths
1,279 Sq.Ft.
$349,900
MLS#: 26026200
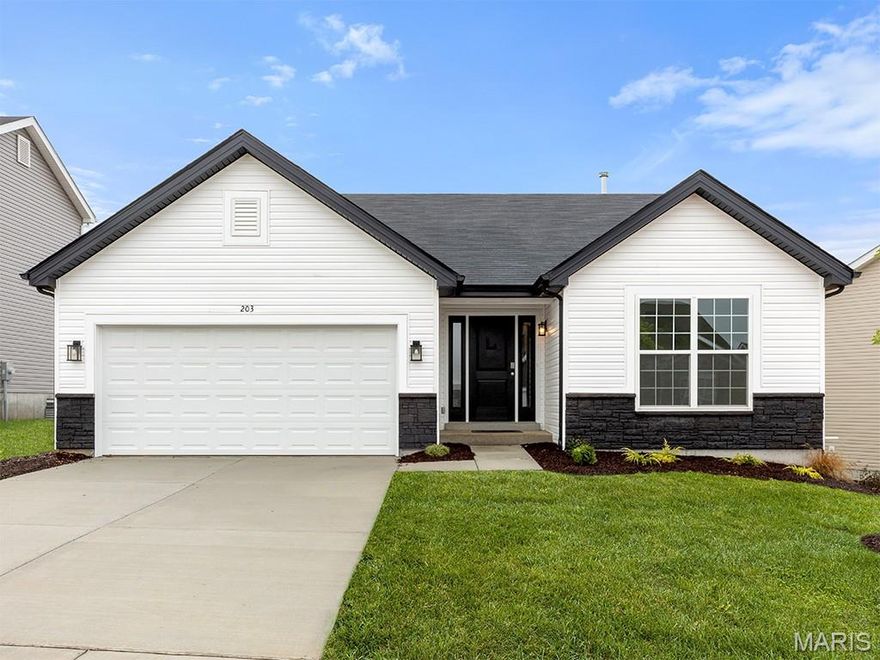
Imperial
5056 Knotty Alder Drive
3 Beds
2 Baths
1,279 Sq.Ft.
$367,443
MLS#: 26016490
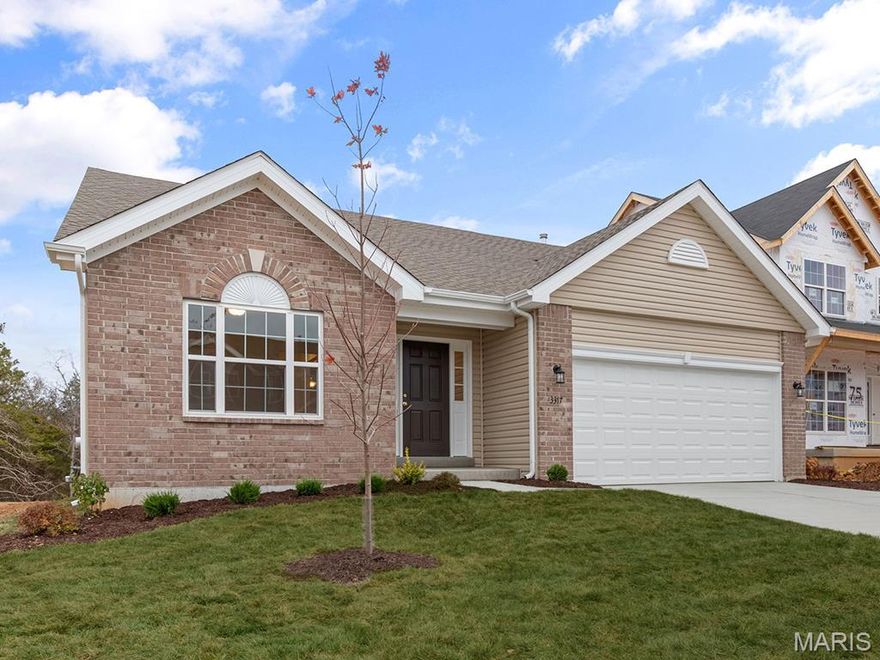
Imperial
2 Maple at Bella Terra
2 Beds
2 Baths
1,579 Sq.Ft.
$340,900
MLS#: 26015309
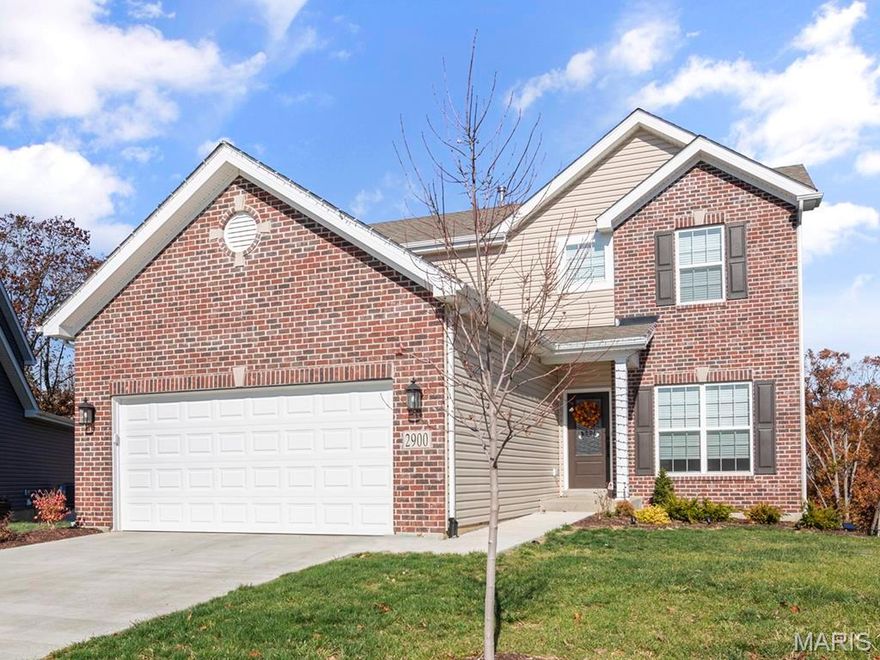
Imperial
2 Berwick at Bella Terra
3 Beds
2 Baths
1,728 Sq.Ft.
$340,900
MLS#: 26015307
