
Traditional
102 Middlesburg Court
O'Fallon, MO 63368
MLS#: 26031279
$440,000
Property
Beds
4
Full Baths
2
1/2 Baths
1
Year Built
1996
Sq.Footage
2,345
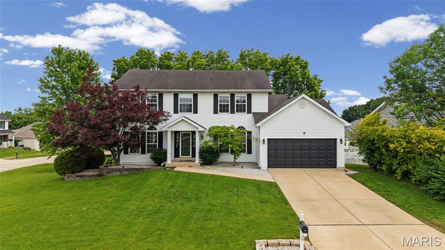
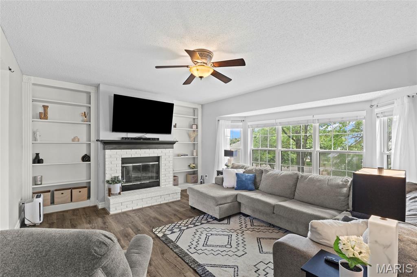
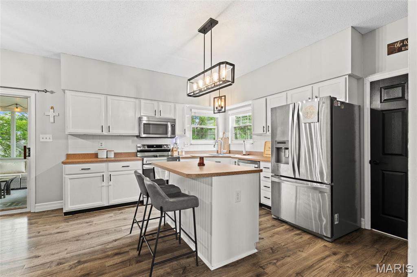
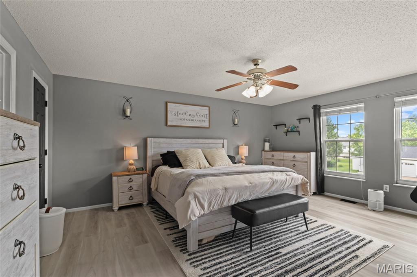
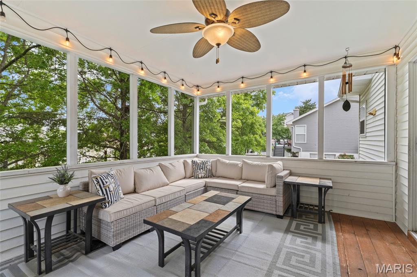
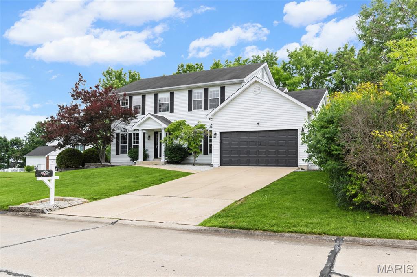
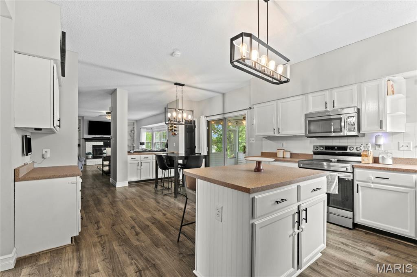
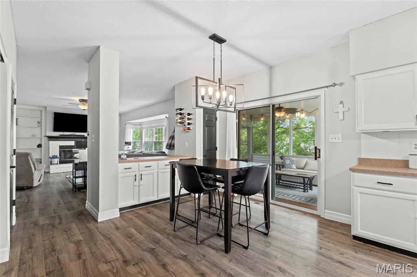
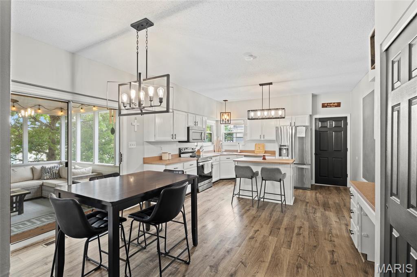
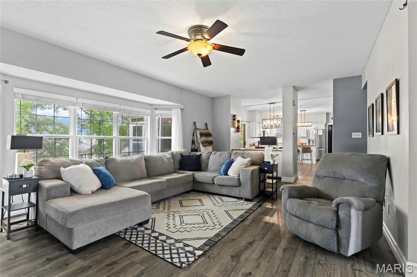
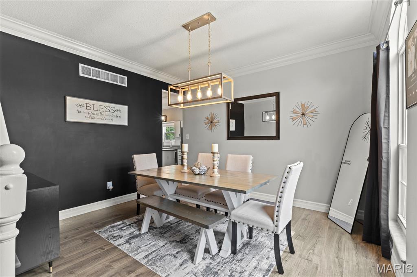
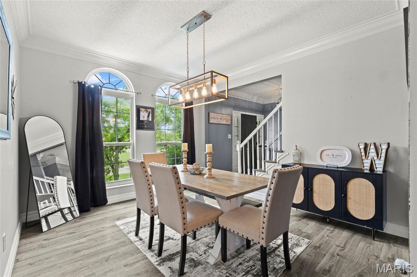
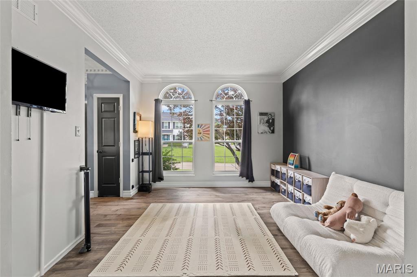
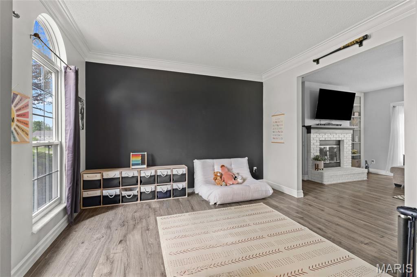
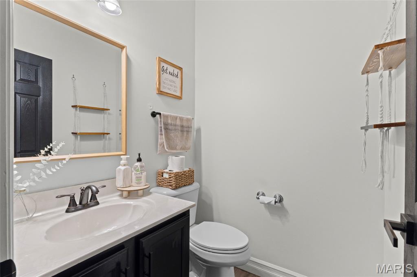
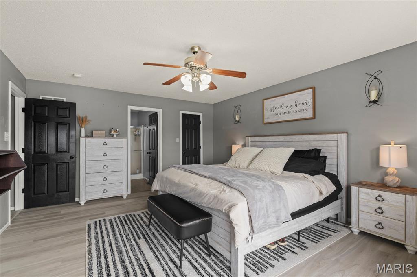
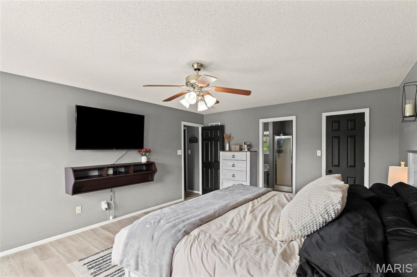
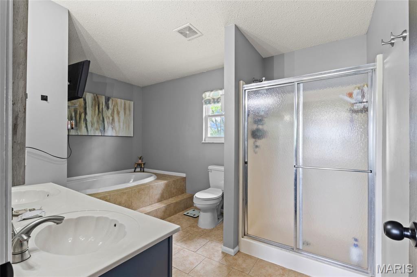
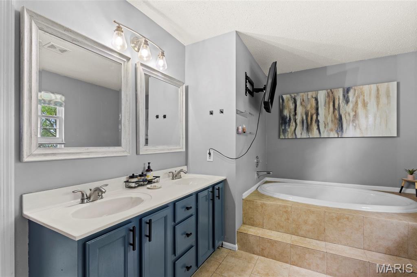
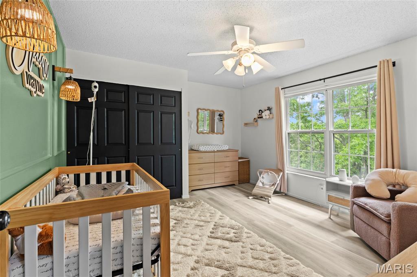
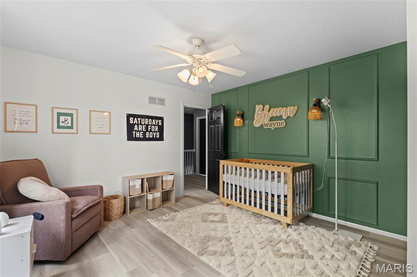
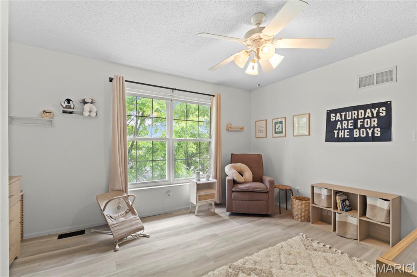
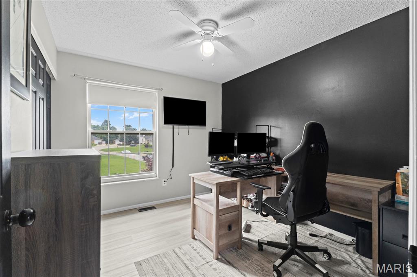
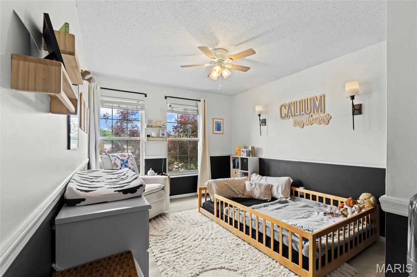
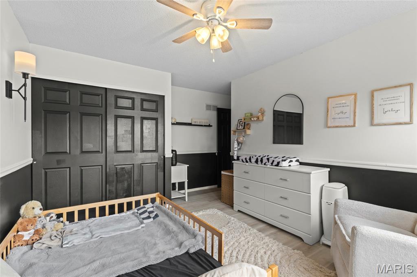
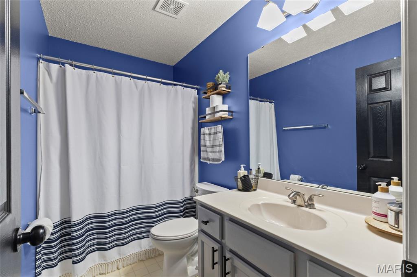
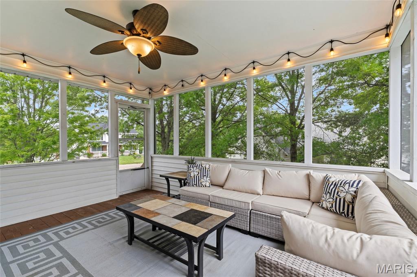
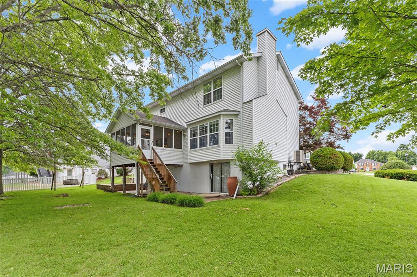
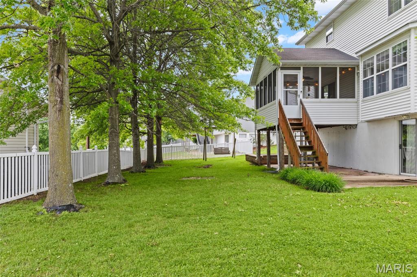
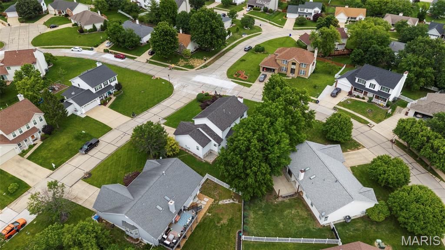
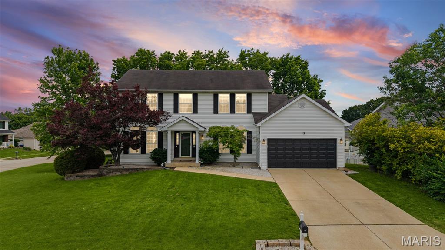
Welcome to 102 Middlesburg Dr., which offers the kind of space, comfort, and location that makes a house feel like home. Nestled on a desirable corner lot at the end of a quiet cul-de-sac, this beautifully updated 4-bedroom, 3-bath home is perfectly designed for someone looking to stay awhile. From the moment you arrive, you'll appreciate the welcoming feel of the neighborhood and the privacy that comes with it. Inside the home features tasteful updates throughout, creating a move-in ready space that blends style and functionality for everyday living. This home is perfect for family dinners, hosting friends, or simply enjoying a quiet evening at home. The kitchen is a chef's dream with plenty of cabinets and counterspace and an island. One of the standout features is the screened-in porch- an ideal spot for morning coffee or summer evenings. The primary bedroom is massive with en suite featuring double bowl vanity and separate shower and tub. Located in the Monticello neighborhoods this home is close to shopping, dining, parks, schools, and highways. Don't miss your chance to make this one yours!
Features & Amenities
Interior
-
Total Bedrooms
4
-
Bathrooms
2
-
1/2 Bathrooms
1
-
Above Grade Finished Area
2345.0
-
Basement YN
YES
-
Cooling YN
YES
-
Cooling
Attic Fan, Ceiling Fan(s), Central Air, Electric
-
Fireplace YN
YES
-
Heating YN
YES
-
Heating
Forced Air, Natural Gas
-
Pet friendly
N/A
Exterior
-
Garage
No
-
Construction Materials
Vinyl Siding
-
Pool
No
Area & Lot
-
Lot Features
Back Yard, Corner Lot, Cul-De-Sac, Front Yard, Level
-
Lot Size(acres)
0.25
-
Lot Size(square feet)
10890.0
-
Property Type
Residential
-
Property Sub Type
Single Family Residence
-
Architectural Style
Traditional
Price
-
Sales Price
$440,000
-
Tax Amount
$4,547
-
Sq. Footage
2, 345
-
Price/SqFt
$187
HOA
-
Association
Yes
-
Association Fee
$394
-
Association Fee Frequency
Annually
-
Association Fee Includes
N/A
School District
-
Elementary School
John Weldon Elem.
-
Middle School
Francis Howell Middle
-
High School
Francis Howell High
Property Features
-
New Construction
NO
-
Association Amenities
Pool, Tennis Court(s)
-
Sewer
Public Sewer
-
Water Source
Public
Schedule a Showing
Showing scheduled successfully.
Mortgage calculator
Estimate your monthly mortgage payment, including the principal and interest, property taxes, and HOA. Adjust the values to generate a more accurate rate.
Your payment
Principal and Interest:
$
Property taxes:
$
HOA fees:
$
Total loan payment:
$
Total interest amount:
$
Location
County
St. Charles
Elementary School
John Weldon Elem.
Middle School
Francis Howell Middle
High School
Francis Howell High
Listing Courtesy of Tim Koppel , Berkshire Hathaway HomeServices Select Properties
RealHub Information is provided exclusively for consumers' personal, non-commercial use, and it may not be used for any purpose other than to identify prospective properties consumers may be interested in purchasing. All information deemed reliable but not guaranteed and should be independently verified. All properties are subject to prior sale, change or withdrawal. RealHub website owner shall not be responsible for any typographical errors, misinformation, misprints and shall be held totally harmless.

FOUNDER
Colleen Brown
Call Colleen today to schedule a private showing.

* Listings on this website come from the FMLS IDX Compilation and may be held by brokerage firms other than the owner of this website. The listing brokerage is identified in any listing details. Information is deemed reliable but is not guaranteed. If you believe any FMLS listing contains material that infringes your copyrighted work please click here to review our DMCA policy and learn how to submit a takedown request.© 2024 FMLS.
Related Properties

O'Fallon
6 Tailor Square
4 Beds
2 Baths
2,835 Sq.Ft.
$395,000
MLS#: 26025879

O'Fallon
579 Misty Mountain Drive
3 Beds
3 Baths
3,111 Sq.Ft.
$396,500
MLS#: 26032114
O'Fallon
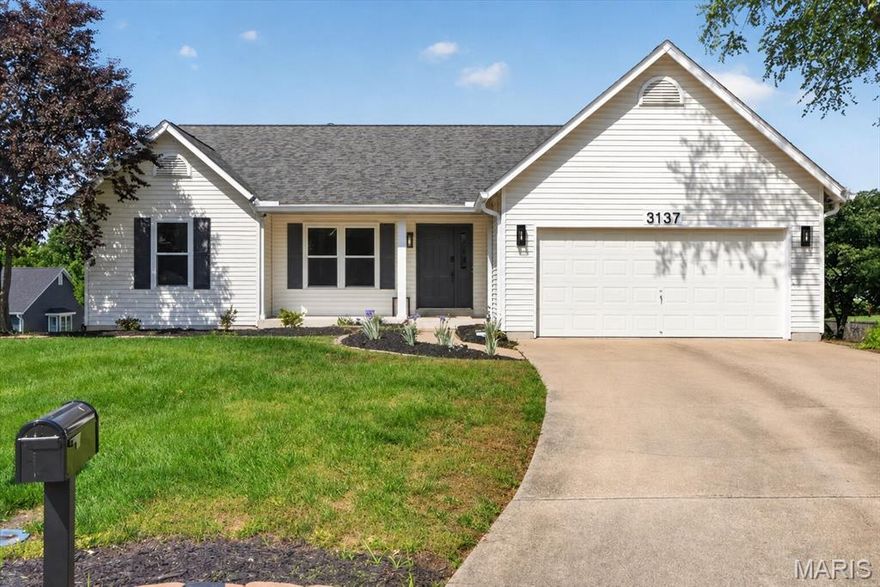
3137 Harpers Ferry Drive
4 Beds
3 Baths
2,380 Sq.Ft.
$399,000
MLS#: 26020918
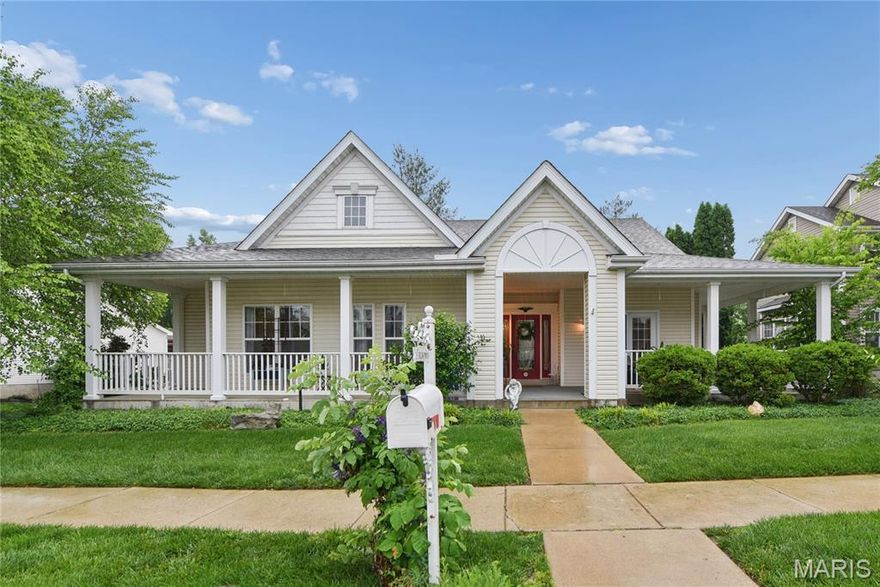
O'Fallon
715 Rolling Wind Drive
3 Beds
3 Baths
2,327 Sq.Ft.
$465,000
MLS#: 26023206
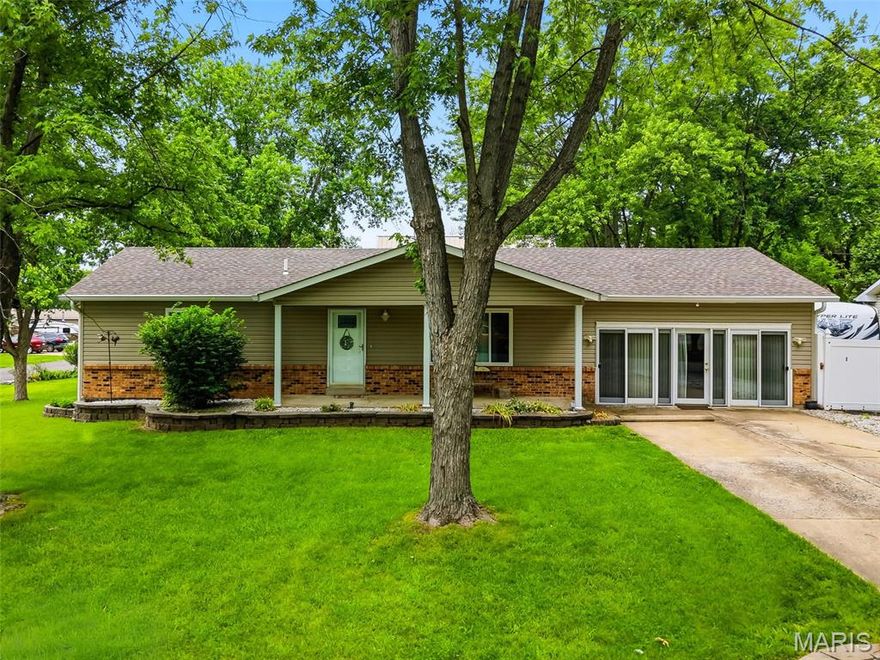
O'Fallon
11 S Meadow Drive
3 Beds
2 Baths
1,736 Sq.Ft.
$409,900
MLS#: 26027989

O'Fallon
563 Boulder River Drive
4 Beds
3 Baths
3,413 Sq.Ft.
$425,000
MLS#: 26028035

O'Fallon
2110 Beckewith Trail
4 Beds
3 Baths
2,688 Sq.Ft.
$425,000
MLS#: 26030738

O'Fallon
526 Springhurst Parkway
4 Beds
3 Baths
2,700 Sq.Ft.
$495,000
MLS#: 26030560

O'Fallon
23 Bridgeway Court
3 Beds
2 Baths
3,106 Sq.Ft.
$460,000
MLS#: 26025611
