Properties

Browse or get in touch to schedule a walkthrough.

  • Nearby me
Price range

Popular features

Community features

Association

Property features

Waterfront

View

Exterior Features

Interior Features

Style

10000 properties match your criteria

Updated 1 minute ago

E-Alert name
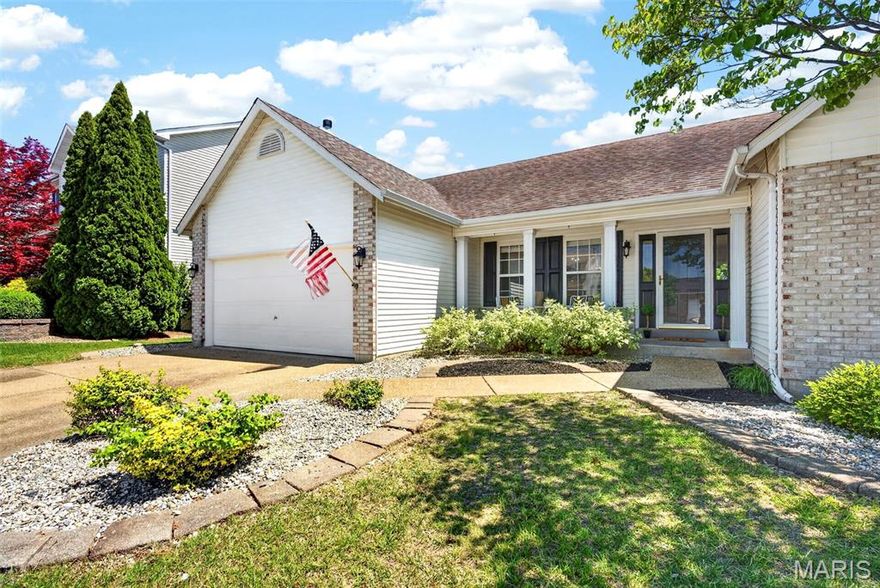
Updated atrium ranch living just steps from golf, pools, and clubhouse amenities in the heart of Villages at Dardenne.

This updated 3-bedroom, 2-bath ranch in desirable Dardenne Prairie offers an open, light-filled layout with comfortable living spaces and exceptional community amenities. The vaulted living room is filled with natural light from dramatic atrium windows, creating a warm and inviting main gathering space.

The updated kitchen features ample cabinetry and prep space and flows seamlessly into the breakfast room with access to the deck overlooking the backyard—perfect for everyday living and entertaining. A formal dining room provides additional space for hosting holidays, dinners, or special occasions.

The spacious primary suite offers a private retreat with a walk-in closet, dual vanities, soaking tub, and separate shower. Two additional bedrooms and a full hall bath complete the main level, along with convenient main floor laundry.

The finished walkout lower level expands the home’s functionality with a large family/game room and an additional sleeping room or bonus room ideal for guests, a home office, workout space, or hobby area.

Outside, enjoy the elevated deck, backyard green space, 2-car garage, and attractive curb appeal in a beautifully maintained neighborhood.

Located just a few homes from the Links of Dardenne Golf Course, neighborhood clubhouse, and one of the subdivision pools, residents of the Villages at Dardenne enjoy access to pools, tennis and sport courts, walking trails, landscaped common ground, nearby parks, shopping, dining, and quick access to Highway 364.

A fantastic opportunity to enjoy updated ranch living in one of the area’s most sought-after golf course communities.
Listing agent has an interest in the property.
#26028174

Dardenne Prairie

6964 Brassel Drive

3 Beds

2 Baths

1,756 Sq.Ft.

$399,900

MLS#: 26028174

New LVP Floors.  Roof, furnace, AC Aframe+Compressor, Plumbing stack, waterlines, electric wiring all replaced new within the past 18 months. Nice shaded fenced backyard. Seller to include home warranty.  Schedule your showing today!
#26028947

St John

8728 Susan Avenue

4 Beds

1 Baths

1,428 Sq.Ft.

$144,900

MLS#: 26028947
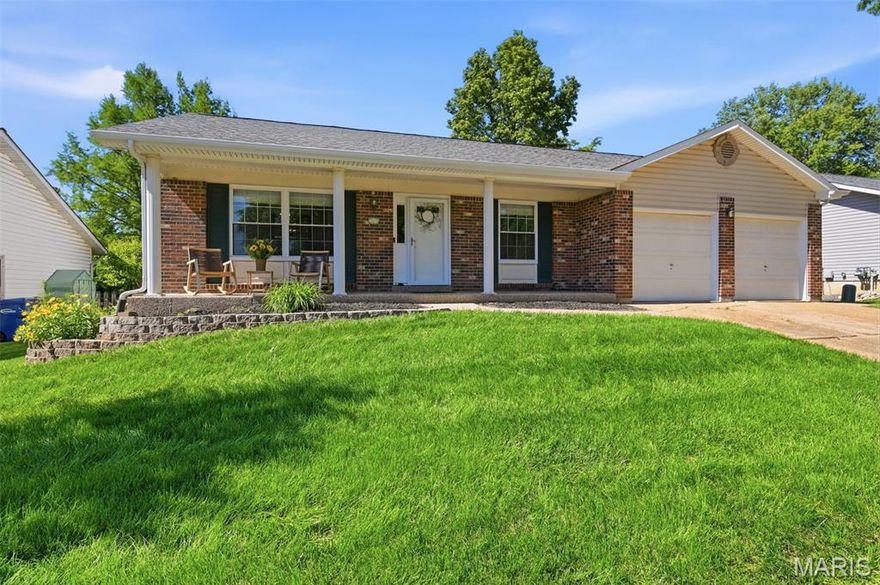
Beautifully updated and move-in ready, this fantastic 4-bedroom, 3 full bath ranch offers the perfect blend of style, comfort, and functionality in a desirable cul-de-sac location with over 3400 sq ft of finished living area! Exceptional curb appeal begins with a new roof (2022), new siding (2023), updated patio and door (2008), and fresh landscaping (2024). Inside, the show-stopping vaulted eat-in kitchen was completely redesigned in 2024 and features abundant custom white cabinetry with glass accents, quartz countertops, a center island with seating, stainless steel appliances including a double oven, cooktop, and dishwasher, stylish backsplash, coffee bar, pantry, and additional space for main-floor laundry. The vaulted family room offers a warm and inviting atmosphere with a cozy wood-burning fireplace and sliding glass doors leading to the rear patio—perfect for entertaining or relaxing outdoors. New flooring in the kitchen and entry foyer (2024), along with custom window treatments throughout, add to the home’s modern appeal.   The spacious dining room offers excellent flexibility and can easily function as an additional sitting area or formal living space. A private office perfect for a work-from-home setup. The primary suite features a walk-in closet and beautifully updated chic ensuite bath. Three additional generously sized bedrooms and a second updated full bath complete the main level. The finished lower level offers incredible versatility with a large recreation area featuring a wet bar, exercise room or office, two oversized bonus rooms, updated full bath, a wonderful laundry room with wet sink, folding area and cabinets. Abundant storage space. Additional major updates include HVAC (approximately 1 year old), water heater (5 years), updated electrical (2022), and updated plumbing throughout. Ideally located within walking distance to Queeny Park and conveniently near Highways 141, 270, and 64, this thoughtfully updated home is located in the Parkway School District and is truly move-in ready! Kitchen refrigerator, LL Refrigerator, washer and dryer included.
#26025356

Ballwin

1377 Nykiel Court

4 Beds

3 Baths

3,437 Sq.Ft.

$450,000

MLS#: 26025356

Nestled in the heart of sought-after Lindenwood Park, this beautifully updated gingerbread bungalow seamlessly blends timeless historic charm with today’s modern conveniences. Ideally located just moments from some of the city’s most beloved parks, restaurants, coffee shops, and local favorites, this move-in-ready 2-bedroom, 1-bath brick home has been thoughtfully renovated with nearly every major update already completed for peace of mind. Recent improvements include a new roof and gutters (2024), HVAC system (2023), water heater (2024), updated kitchen and bathroom, and new flooring in the back addition. From the moment you arrive, the home’s classic gingerbread masonry, charming curb appeal, and arched entryway create a warm and inviting first impression. Inside, you’ll find a light-filled living space with beautiful character, soaring vaulted ceilings, an updated kitchen featuring quartz countertops, stainless steel appliances, and premium finishes, as well as a stylishly renovated bathroom that perfectly complements the home’s original charm. The spacious, level fenced backyard offers the perfect setting for entertaining, pets, gardening, or quiet mornings with coffee, while the coveted off-street parking adds everyday convenience. Combining classic South City architecture with extensive modern updates, this Lindenwood Park gem offers the rare opportunity to enjoy historic character without sacrificing comfort or functionality. Showings start May 14th.
#26029014

St Louis

6329 Potomac Street

2 Beds

1 Baths

1,029 Sq.Ft.

$270,000

MLS#: 26029014

Welcome to this beautifully updated 3 bed, 4 bath condo located in the highly sought-after Parkway School District! Conveniently situated near major highways, hospitals, shopping, and dining, this home offers the perfect blend of comfort, style, and convenience.

The spacious family room features a cozy wood-burning fireplace, plantation shutters, and built-in bookcases, creating a warm and inviting atmosphere. The separate dining room includes a sliding glass door leading to a private patio—perfect for relaxing or entertaining. The large kitchen offers ample cabinet space, a pantry, and all appliances stay.

Upstairs, you will find a generously sized primary suite with a full bath, along with two additional bedrooms and another full bath. The finished lower level was recently updated with new luxury vinyl plank flooring and includes a bonus room with a closet and full bath—ideal for a potential 4th bedroom, office, workout room, or guest suite.

Additional updates include a new roof in 2023. Monthly HOA fee covers water, sewer, and trash for easy, low-maintenance living. Schedule your showing today!
#26029420

St Louis

13304 Streamwood Drive

3 Beds

3 Baths

2,400 Sq.Ft.

$275,000

MLS#: 26029420
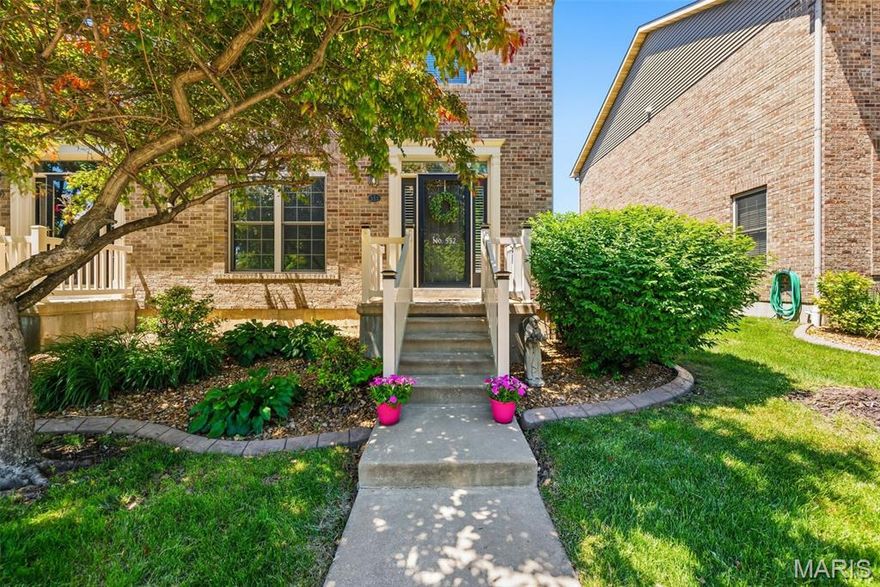
Discover a sophisticated living experience at 552 Queens Court PL, St. Peters MO 63376. This  well maintained townhouse, offers a refined lifestyle for the discerning homeowner. Upon entry notice a spacious family room with an open floor plan with beautiful vinyl plank flooring, some newly painted rooms, 9 ft ceilings, and plenty of daylight filtering in. The kitchen offers, plenty of counter space, stainless steel appliances, neutral back-splash, and a separate food pantry. Most light fixtures have been updated. Walk out the patio door from the breakfast room and notice a maintenance free deck, a separate patio and a 2 car garage. The 2nd level has 2 sizeable bedrooms both with their own private full Bathroom. The master bathroom has been updated complete with a double sink. Check out the Bonus room, great for a home office. The laundry room completes the 2nd floor.  The HVAC system is 2 yrs old, roof 2 years old, Water softener, and an air purifier in this home. There are low fees of 200 per month!  Inquire today to schedule your private viewing.
#26026206

St Peters

552 Queens Court Place

2 Beds

2 Baths

1,584 Sq.Ft.

$275,000

MLS#: 26026206

Welcome to 608 Sterling Terrace—an exceptional residence in the highly sought-after Saint Andrews Village, where luxury, space, and thoughtful design come together in perfect harmony.

At the heart of this home is its most impressive and rare feature—two main-floor primary suites, offering an unparalleled level of flexibility and comfort. Whether designed for multi-generational living, extended guests, or a private retreat, each suite is beautifully appointed with generous space, spa-inspired baths, and ample closet storage. One of the suites is especially remarkable, featuring an expansive private sitting area—the perfect retreat for relaxing, reading, or creating your own peaceful escape.

From the moment you step inside, you’re welcomed by an abundance of natural light, soaring ceilings, and a beautifully open layout that instantly feels both inviting and refined. The great room draws you in with its dramatic two-story windows and cozy fireplace, creating the perfect balance of comfort and elegance as it flows effortlessly into the thoughtfully designed kitchen. Featuring custom cabinetry, luxurious quartz countertops, a spacious center island, stainless steel appliances, double ovens, and a gas cooktop, this space is perfectly suited for both everyday living and elevated entertaining.

Just off the kitchen, a cozy yet sophisticated hearth room invites relaxation, while the sunlit breakfast room offers a charming space for casual dining with views of the backyard. For more formal occasions, the dedicated formal dining room provides an elegant setting for hosting and entertaining.
Upstairs, a versatile loft overlooks the great room, creating the perfect space for a media lounge, playroom, or additional retreat. Well-appointed secondary bedrooms and baths provide comfort and flexibility, while a dedicated office or flex room offers an ideal work-from-home setup.
Step outside to your own private retreat, where an expansive stamped concrete patio sets the stage for outdoor entertaining or quiet evenings at home. The beautifully maintained yard, complete with an in-ground sprinkler system and professional landscaping, is enhanced by elegant exterior lighting—creating a warm and inviting ambiance day or night. The seamless indoor-outdoor flow makes this home ideal for gatherings of any size.

Additional highlights include an oversized garage, central vacuum system, and integrated surround sound, adding both convenience and a touch of modern luxury.

With its rare dual primary suites, elevated finishes, and exceptional layout, this home offers a truly distinctive lifestyle—blending sophistication, comfort, and versatility.
A one-of-a-kind opportunity in Saint Andrews Village—schedule your private showing today.
#26024614

St Charles

608 Sterling Terrace Drive

5 Beds

4 Baths

4,020 Sq.Ft.

$735,000

MLS#: 26024614

A rare opportunity tucked away on 3 beautiful acres. This 4 bd, 2.5 ba ranch offers the perfect blend of space, accessibility, serenity, comfort and outdoor living.  Experience this peaceful living all while keeping you just minutes from shopping, restaurants, and major highways.  Let the natural light and nature views meet you inside this gem of a home. Vaulted Great room with wood burning fireplace meets the kitchen of your dreams!  This spectacular, light filled kitchen offers loads of counter and cabinet space.  Want to host a party? - Roll out your long table and embrace making memories with your guests.  Just be careful, they will not want to leave.  Want to take the party outside?  HUGE deck overlooking this mesmerizing oasis hosting a 2 yr. new pool, pool deck and hot tub.  In this primary bedroom, you will wake up every morning thinking you are on vacation while gazing out the window admiring your peaceful retreat.  En Suite bathroom for privacy.  Two other bedrooms on the main floor as well as hall bath.  Walk out lower level offers loads of storage, 4th bedroom, bathroom and screened in porch.  Check out the SIX CAR GARAGE!!  4 car attached and 2 car detached that is currently being used as the cleanest wood working shop we have ever seen!  Detach garage has a mini split HVAC so you can use it all year long.  Whether you are hosting gatherings, diving into your hobbies or simply enjoying the serenity of nature, this property delivers the lifestyle you've been dreaming of.
#26028856

Defiance

60 Wilderness Lane

4 Beds

2 Baths

2,974 Sq.Ft.

$595,000

MLS#: 26028856
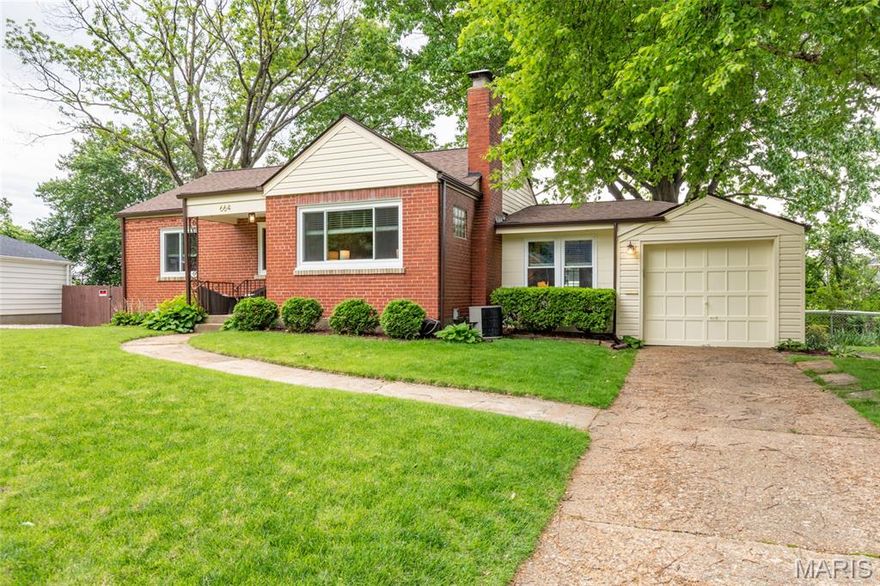
showings begin Friday after 3pm. And just like that, the perfect opportunity - your search CAN end here!! Act quickly - it's absolutely "perfect" - if there is such a thing! Gleaming hardwoods, fireplace in living room, replacement windows, nice window treatments, kitchen with granite and stainless appliances and new dishwasher. spacious den for lounging space or in home office, wonderful deck and outdoor space, an attached garage, fenced yard, nice landscaping and a wonderful large basement for storage, hang out space and future expansion!! Roof new in 2025, deck floor boards replaced in 2025,newer windows and gutters!
#26028963

Webster Groves

664 Deerhurst Drive

2 Beds

1 Baths

1,080 Sq.Ft.

$310,000

MLS#: 26028963
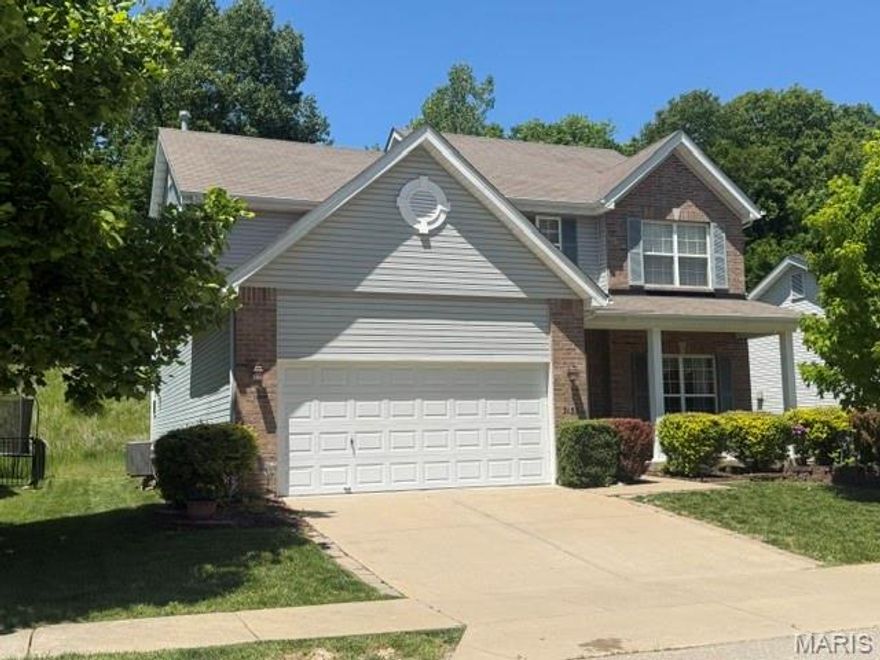
The home of your dreams is now on the market! This meticulously maintained, gorgeous 2 story boasts 4 spacious bedrooms, all of which have large walk-in closets, 2 full baths upstairs & 1 half on main level with beautiful vanities. Gorgeous hardwood flooring throughout main level, as well as in master bed. Master also has vaulted ceilings, hardwood floor, double vanity, separate shower & a large jet tub. 2nd bed offers the best view of all, staring right at the lake, & has a window in the closet for extra light. Main floor provides separate dining with arched entry, living/sitting room, gas fireplace to keep you cozy on cold winter nights! The spacious open floor plan makes for great entertaining! It's a smooth transition from the well designed kitchen, with island, to the inviting breakfast room & right to the family room with a giant window. The bright and airy breakfast room also includes a bay window/atrium door, for extra space, that walks out to the custom stamped concrete patio where you can enjoy the serene wildlife daily, including deer, bunnies, etc. The 9 foot ceilings make this home feel so very grand! This home is a 1 owner home and has many upgrades, including the stunning open staircase with beautiful iron balusters and huge picture window, as well as the open lower stairs that lead to the very large, full basement that is just screaming to be finished, as if you will need any more living space! You will love the dual zone heating/cooling with 2 units to keep everyone comfortable! Additional upgrades include upgraded cabinets, master bath window,  & kitchen window. This home sits on a premium, highly desired lot, and is directly across from the lake, offering breathtaking views every single day! Relax on the porch with a morning coffee or afternoon lemonade and enjoy the beautiful water view. This home is also within a very short walk to the subdivision pool/clubhouse. Ample cabinets, closet space and tons of storage! What more can you ask for? This diamond will not be around very long!
#26025063

High Ridge

2155 Appaloosa Trail

4 Beds

2 Baths

2,624 Sq.Ft.

$429,900

MLS#: 26025063

9925 Glen Owen DR, STLS MO 63136: A Mid-Century Modern Residence This distinguished single-family residence, constructed in 1956, offers a 3 bedrooms and 1.5 bath. Its design reflects the timeless appeal of mid-century aesthetics, providing a sophisticated backdrop for contemporary living. Discover the potential of this residence.
#26027761

St Louis

9925 Glen Owen Drive

3 Beds

1 Baths

996 Sq.Ft.

$84,900

MLS#: 26027761

Back on Market - No Fault of Seller - Owner will consider financing -  Expansive 4,071 sq. ft. commercial building, formerly used as a church, offers endless possibilities for its next chapter. Situated in the O’Fallon neighborhood, the property is well-suited for continued use as a place of worship or can be reimagined as office space, a residential conversion, community center, event venue, and more. The main level features a welcoming sanctuary and separate men’s and women’s restrooms. Upstairs, you’ll find multiple spacious rooms that can accommodate both small meetings and large gatherings, along with a full bathroom. The basement adds space for an abundance of storage. The newly installed roof add value and allows the new owner the ability to develop the site quickly into its desired use. Schedule a tour today!
#26024918

St Louis

4131 W Carter Avenue

None Beds

None Baths

4,071 Sq.Ft.

$74,900

MLS#: 26024918

Outdoor lovers paradise for sale in Gascony Village by the Gasconade River!  Located on a park like setting this home sits on SIX LOTS!!!  There's plenty of room for all your toys with an oversized garage, additional camper and boat parking, plus an additional shed!  This unique ranch home has tons of possibilities!  It can be a 1 -3 bedroom home as is, or with some finishing touches it can be a 5 bedroom home!!  It's up to you!  The heart of the home is the large kitchen with tons of rooms for family gatherings.  With the breakfast room on one side and the living room (complete with fireplace) on the other side, this space is wonderful for summer days or cozy winter evenings.  There are 2 rooms off the kitchen with their own entrances!  They could be bedrooms, enclosed patios, play rooms, get creative and make them your own! The entry foyer has plenty of room for a computer desk - but who wants to work at the river?  Then there's a large master bedroom OR this area can be a second living room.  Bathroom has 2 counters and 2 doors, one door leads to the back yard, so convenient for camper access or messy dogs/children . The laundry room is so big that currently there's a bed in it with plenty of space for laundry.  Completing this home is a huge oversized garage with additional storage and even 2 more rooms - make them bedrooms, rec rooms, storage, man/woman cave, there are tons of options!  
 
Plus the location, location, location!!!  Gascony Village close to the wineries and right on the Gasconade River.  This community has it all! Enjoy jet skiing, boating, 4 wheeling, swimming, and bonfires or cookouts with neighbors. Celebrate holiday weekends with events including kids cake walks, golf cart parades, washer tournaments, poker runs, booze walks for the adults, basket raffles, bingo, live bands and friends galore! 

Check out all the community amenities: 
 - Huge Swimming Pool with Bathrooms and Shower House
- Private Boat Launch and Beach on the Gasconade River
- Private Fishing Lake
- Private Gravel Roads
- Club house
- Covered Pavilions
- Playground and Sand Volleyball


Sorry there are no rentals/Air B and Bs allowed in this community.  This community is private for owners users only, rentals are prohibited.
#26030378

Hermann

352 Arrowhead Trail

3 Beds

1 Baths

1,238 Sq.Ft.

$169,900

MLS#: 26030378

Escape to your own country oasis just 5 miles from town! This beautifully maintained ranch-style home sits on 13.28 scenic acres, offering the perfect blend of peaceful rural living and everyday convenience. Designed with space and comfort in mind, the home features 4 bedrooms and 4 bathrooms, 2 non conforming bedrooms, an office, also including two main-level master suites. The finished walkout lower level provides even more flexibility with two additional bonus sleeping rooms, a spacious living and recreation area, and a large laundry and storage space, ideal for guests, hobbies, or multi-generational living. Enjoy breathtaking views from both the covered front porch and covered back deck. Inside, you’ll appreciate custom cabinetry, a separate dining room, and a stunning fireplace that anchors the main living area. The finished basement adds valuable living space while maintaining warmth and functionality throughout the home.  The property truly shines outdoors with a large 5-bay shop complete with lean-to, wood stove, heated workspace, office with AC unit, half bath, and a dedicated man cave area with kitchenette, a dream setup for welders, hobbyists, or business owners alike. The land offers a beautiful mix of pasture and wooded acreage, perfect for a mini farm lifestyle. The property is fenced for horses, includes a chicken coop, and even features a peaceful glass greenhouse, ideal for gardening, relaxing, or creating your own private retreat. This exceptional property offers space, versatility, and country charm all in one incredible setting. Schedule your private showing today and experience everything this home has to offer!
#26029455

Owensville

1745 Michel Road

4 Beds

4 Baths

1,870 Sq.Ft.

$449,900

MLS#: 26029455
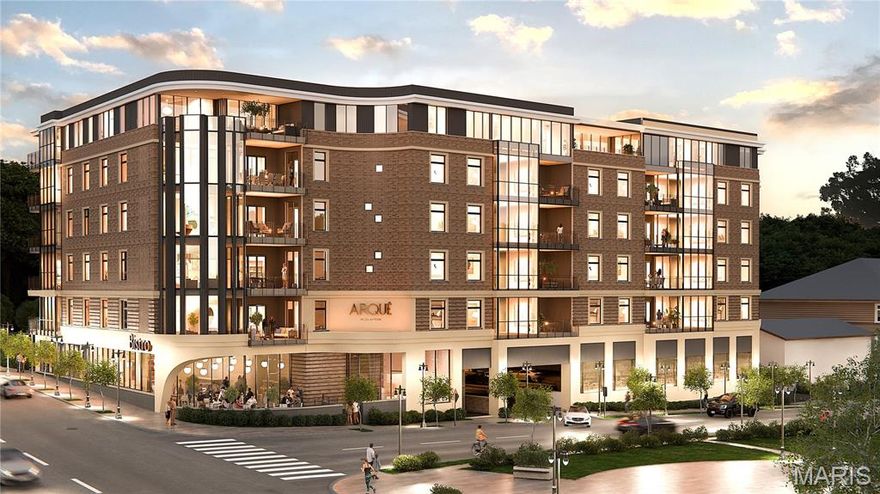
Arqué in Clayton – Clayton’s newest mixed-use condominium development in the heart of downtown Clayton, offering 29 luxury residences with thoughtfully designed two and three-bedroom floor plans ranging from 2,464 to 3,158 square feet. Residences feature floor-to-ceiling windows, 10-foot ceilings, fireplaces, 7” wide-plank wood flooring, private office/den spaces, Kohler plumbing fixtures throughout. Designer kitchens include oversized islands, custom cabinetry, quartzite countertops, and premium appliances. Spacious primary suites offer large walk-in closets, double vanities, and glass-enclosed showers. The 6-story brick and stone building include a private landscaped terrace plaza/garden, lobby attendant, secure mail and package room, monitored security and intercom entry systems, private storage lockers and 2 or 3 secure climate-controlled parking spaces. Located adjacent to the forthcoming Opera Theatre of Saint Louis and just steps from Shaw Park and all of the restaurants, coffee shops, and boutiques that make Clayton the highly desirable area that it is.
#26030345

Clayton

61 Topton Way 404

3 Beds

3 Baths

2,640 Sq.Ft.

$1,845,360

MLS#: 26030345

1 ... 176 177 178 179 180 ... 666
* Listings identified with the FMLS IDX logo come from FMLS and are held by brokerage firms other than the owner of this website. The listing brokerage is identified in any listing details. Information is deemed reliable but is not guaranteed. If you believe any FMLS listing contains material that infringes your copyrighted work please click here to review our DMCA policy and learn how to submit a takedown request. © 2024. First Multiple Listing Service, Inc.
 - property

Send a message

Message successfully sent.

Your message

What is 3 + 4 ?

Reason for contacting?

I agree to receive email communication and understand I can unsubscribe at any time.

I agree to be contacted by Colleen Brown via call, email, and text for real estate services. To opt out, you can reply 'stop' at any time or reply 'help' for assistance. You can also click the unsubscribe link in the emails. Message and data rates may apply. Message frequency may vary. Privacy Policy

Sign Out

Virtual Assistant

Would you like to take the next step with this property? We can help you schedule a showing or virtual tour, or send you more details.

Yes, I would like more information.

Thank You for Your Reply, One of Our Agents will contact you as soon as possible

No, maybe later.

Thank you, you can always contact me via email, phone number or through the contact form.

Realhub AI

Lucy - Your AI-Powered Realtor

Update Your Temporary Password

Personalize your search

Enter your email and we'll notify you immediately when new listings match what you're looking for.

or enter email address

Already have an account ? Login here

Continue your home search

I agree to receive communications and understand I can unsubscribe at any time.

I agree to be contacted by Colleen Brown via call, email, and text for real estate services. To opt out, you can reply 'stop' at any time or reply 'help' for assistance. You can also click the unsubscribe link in the emails. Message and data rates may apply. Message frequency may vary. Privacy Policy

Already have an account ? Login here

We use cookies

We use cookies primarily for analytics to enhance your experience. By accepting, you agree to our use of these cookies. You can manage your preferences or learn more about our cookies policy.





