Features & Amenities

Interior

  • Other Interior Features

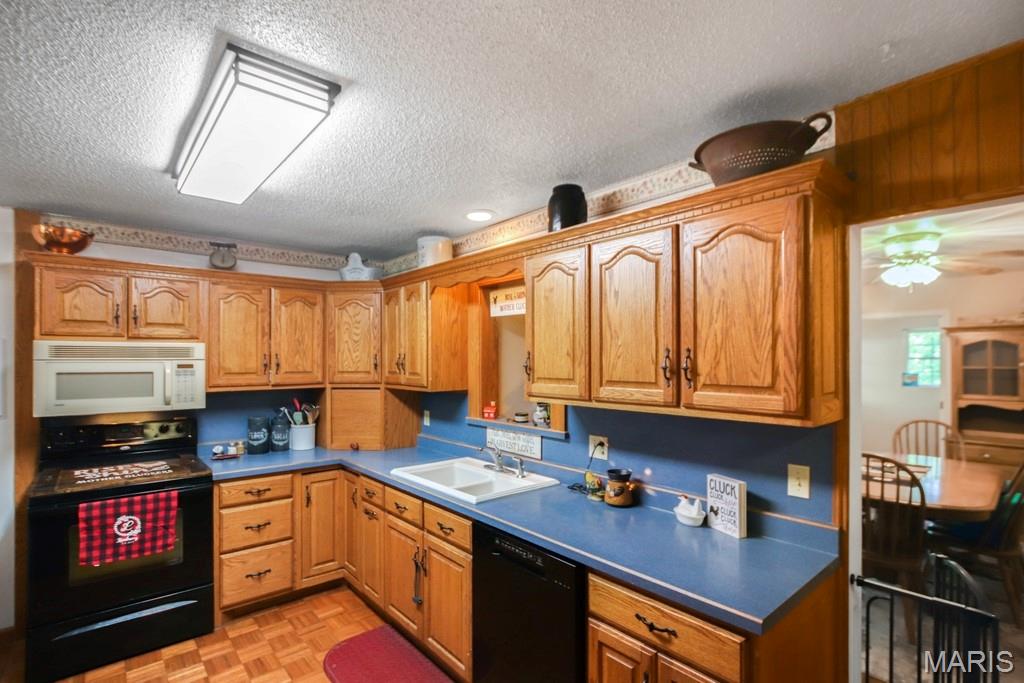
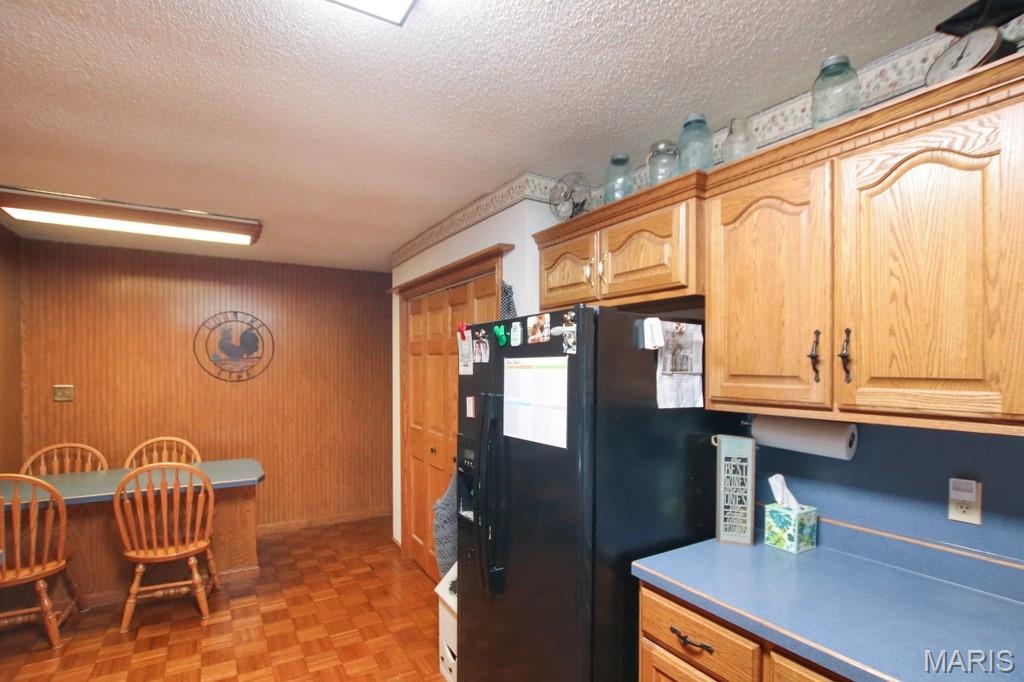
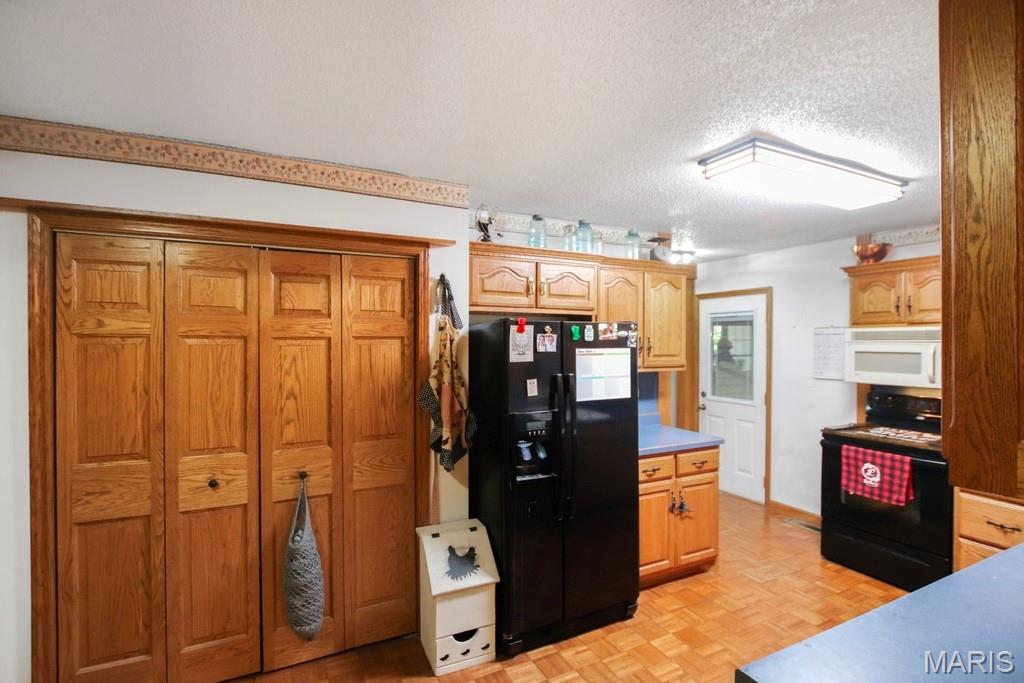
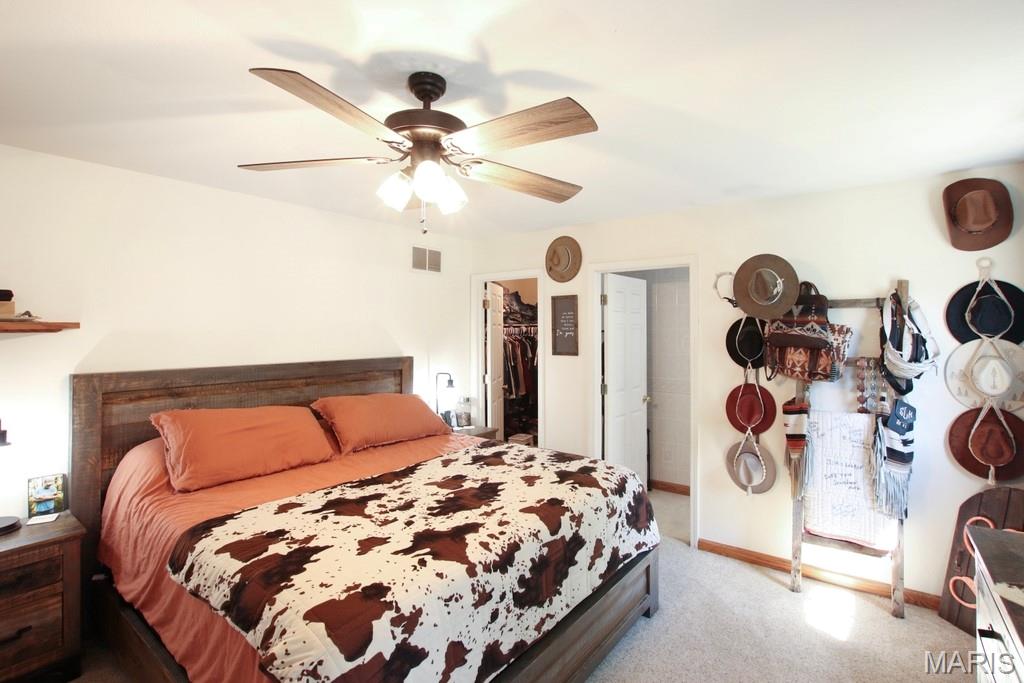
    Walk-In Closet(s), Eat-in Kitchen, Pantry

  • Total Bedrooms

    4

  • Bathrooms

    4

  • Above Grade Finished Area

    1870.0

  • Basement YN

    YES

  • Cooling YN

    YES

  • Cooling

    Ceiling Fan(s), Central Air, Electric

  • Fireplace YN

    YES

  • Heating YN

    YES

  • Heating

    Propane, Wood, Forced Air

  • Main Level Bedrooms

    3

  • Pet friendly

    N/A

Exterior

  • Garage

    Yes

  • Garage spaces

    2

  • Construction Materials

    Steel Siding, Vinyl Siding

  • Parking

    Attached, Garage, Garage Door Opener, Storage, Workshop in Garage

  • Patio and Porch Features

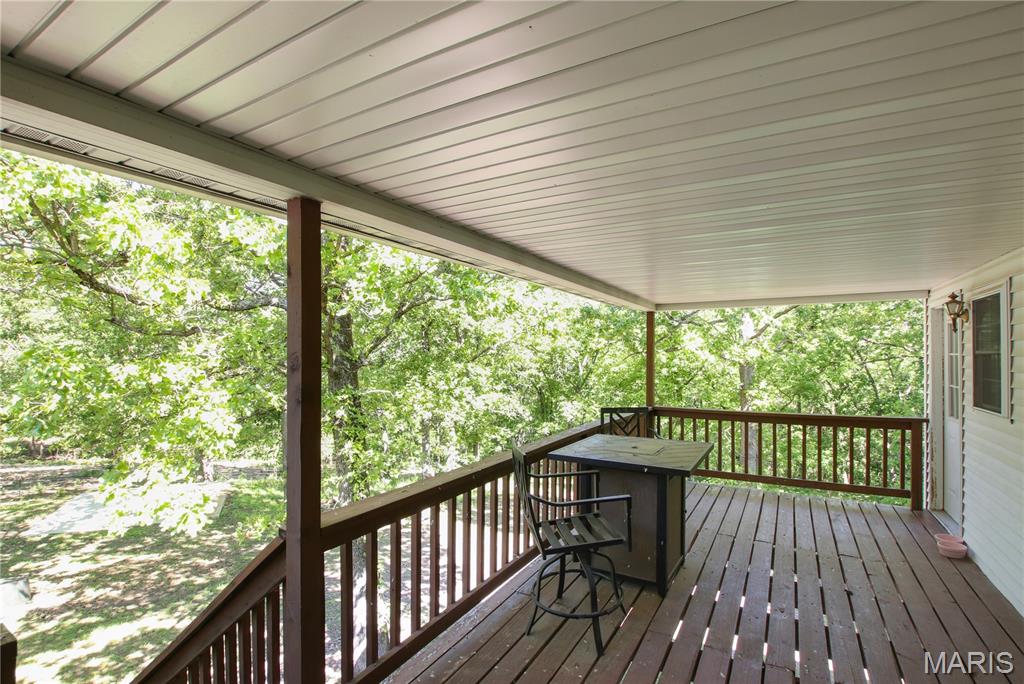
    Deck, Covered

  • Pool

    No

  • Waterfront YN

    NO

Area & Lot

  • Lot Features

    Wooded

  • Lot Size(acres)

    13.28

  • Lot Size(square feet)

    578476.8

  • Property Type

    Residential

  • Property Sub Type

    Single Family Residence

  • Architectural Style

    Ranch, Traditional

Price

  • Sales Price

    $449,900

  • Tax Amount

    $1,599

  • Sq. Footage

    1, 870

  • Price/SqFt

    $240

HOA

  • Association

    No

School District

  • Elementary School

    Owensville Elem.

  • Middle School

    Owensville Middle

  • High School

    Owensville High

Property Features

  • New Construction

    NO

  • Sewer

    Septic Tank

  • Water Source

    Private, Well

Schedule a Showing

Showing scheduled successfully.

<
>
IN PERSON
VIA CHAT

What is 3 + 4 ?


Change time

Mortgage calculator

Estimate your monthly mortgage payment, including the principal and interest, property taxes, and HOA. Adjust the values to generate a more accurate rate.

Your payment

Principal and Interest:

$

Property taxes:

$

HOA fees:

$

Total loan payment:

$

Total interest amount:

$

Location

County

Gasconade

Elementary School

Owensville Elem.

Middle School

Owensville Middle

High School

Owensville High

Listing Courtesy of Angela Ray , HD Real Estate LLC

RealHub Information is provided exclusively for consumers' personal, non-commercial use, and it may not be used for any purpose other than to identify prospective properties consumers may be interested in purchasing. All information deemed reliable but not guaranteed and should be independently verified. All properties are subject to prior sale, change or withdrawal. RealHub website owner shall not be responsible for any typographical errors, misinformation, misprints and shall be held totally harmless.

Agent Colleen Brown

FOUNDER

Colleen Brown

Call Colleen today to schedule a private showing.


* Listings on this website come from the FMLS IDX Compilation and may be held by brokerage firms other than the owner of this website. The listing brokerage is identified in any listing details. Information is deemed reliable but is not guaranteed. If you believe any FMLS listing contains material that infringes your copyrighted work please click here to review our DMCA policy and learn how to submit a takedown request.© 2024 FMLS.
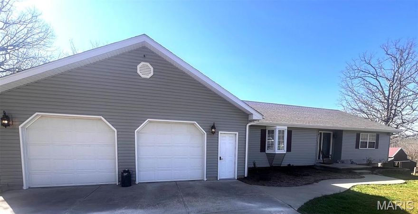
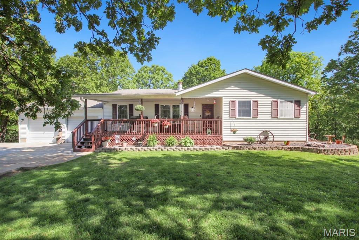
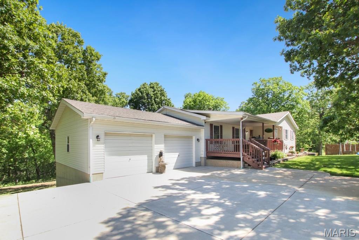
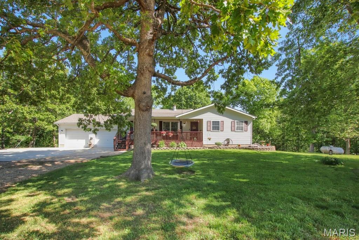
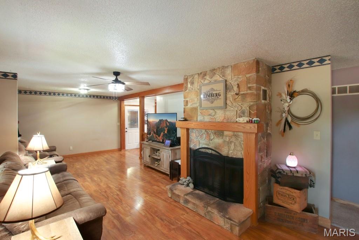
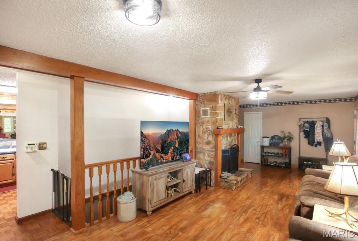
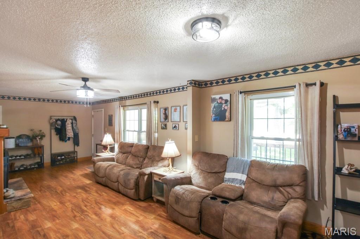
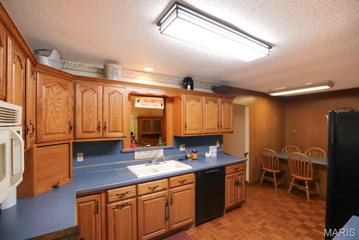
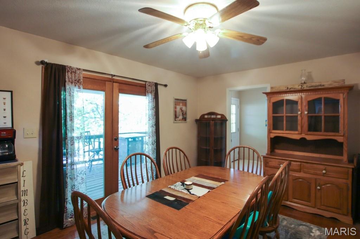
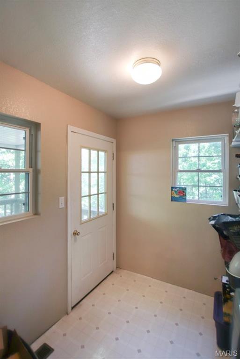
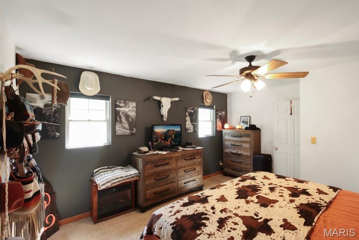
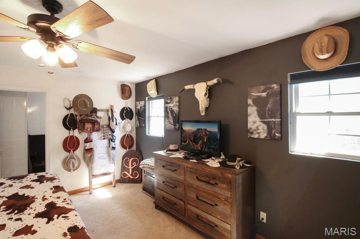
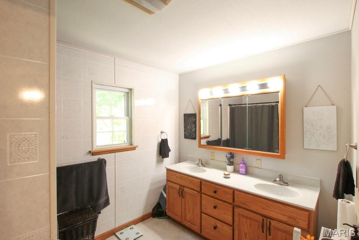
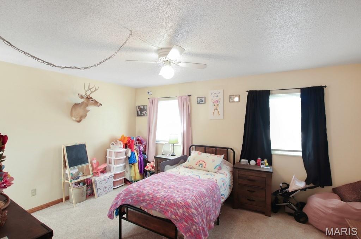
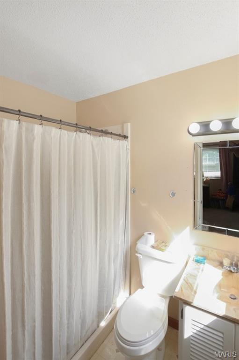
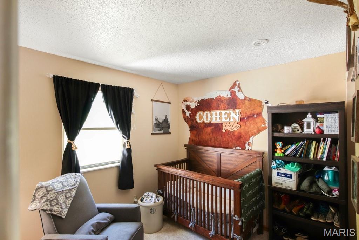
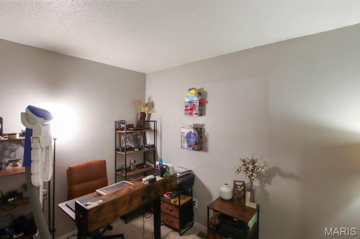
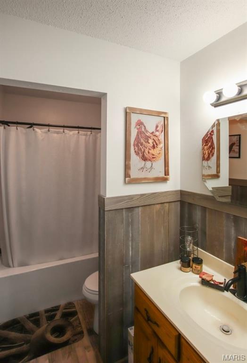
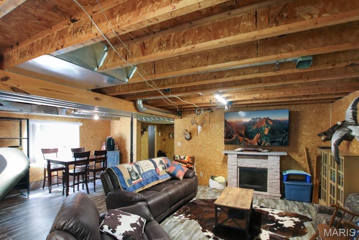
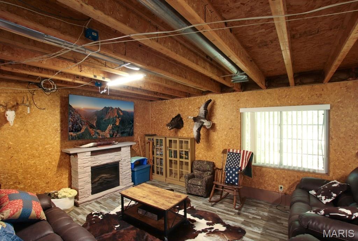
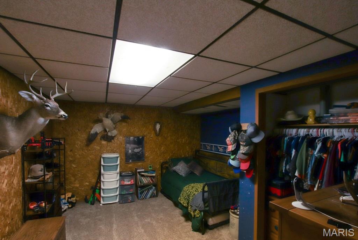
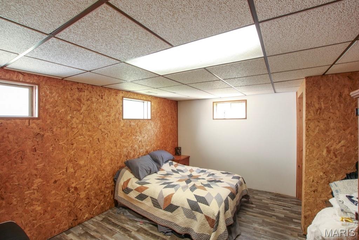
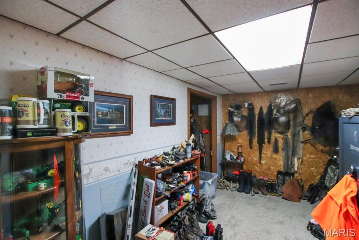
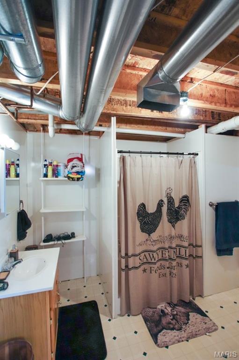
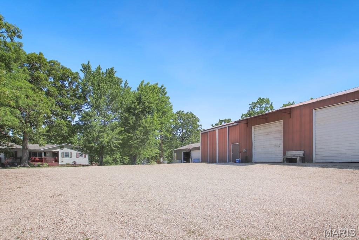
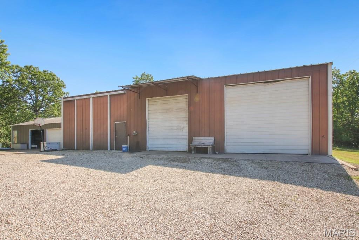
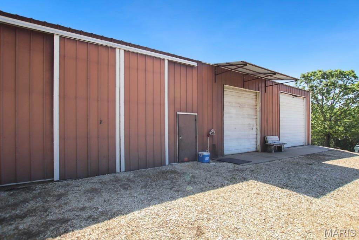
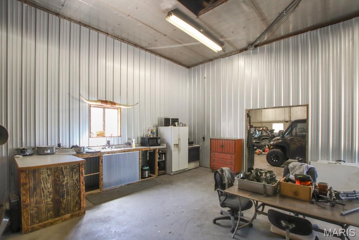
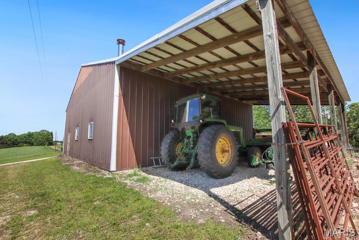
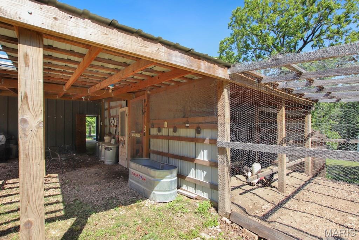
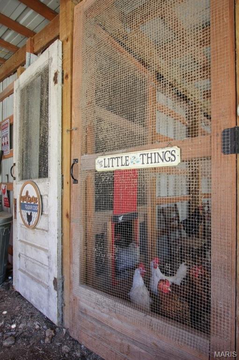
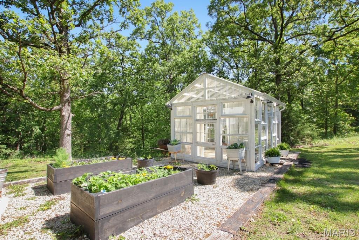
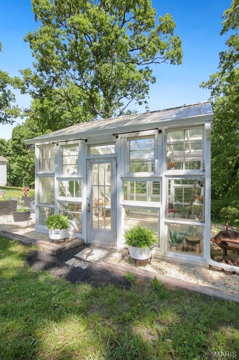
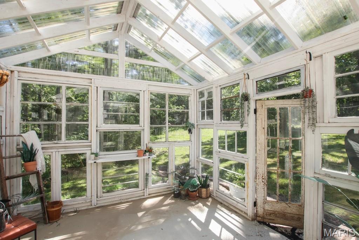
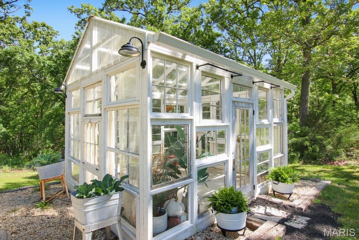
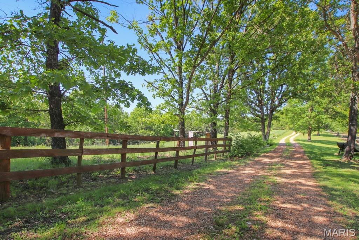
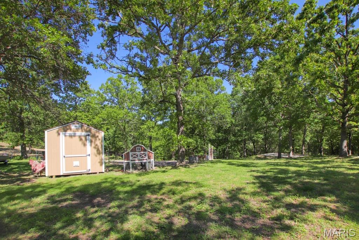
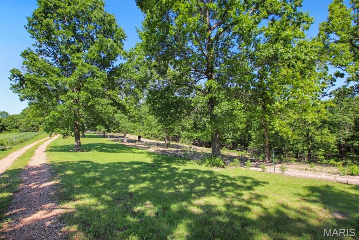
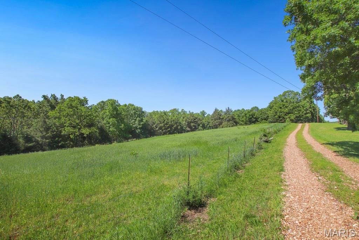
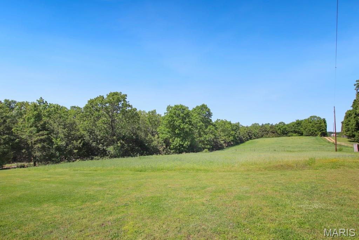
Escape to your own country oasis just 5 miles from town! This beautifully maintained ranch-style home sits on 13.28 scenic acres, offering the perfect blend of peaceful rural living and everyday convenience. Designed with space and comfort in mind, the home features 4 bedrooms and 4 bathrooms, 2 non conforming bedrooms, an office, also including two main-level master suites. The finished walkout lower level provides even more flexibility with two additional bonus sleeping rooms, a spacious living and recreation area, and a large laundry and storage space, ideal for guests, hobbies, or multi-generational living. Enjoy breathtaking views from both the covered front porch and covered back deck. Inside, you’ll appreciate custom cabinetry, a separate dining room, and a stunning fireplace that anchors the main living area. The finished basement adds valuable living space while maintaining warmth and functionality throughout the home.  The property truly shines outdoors with a large 5-bay shop complete with lean-to, wood stove, heated workspace, office with AC unit, half bath, and a dedicated man cave area with kitchenette, a dream setup for welders, hobbyists, or business owners alike. The land offers a beautiful mix of pasture and wooded acreage, perfect for a mini farm lifestyle. The property is fenced for horses, includes a chicken coop, and even features a peaceful glass greenhouse, ideal for gardening, relaxing, or creating your own private retreat. This exceptional property offers space, versatility, and country charm all in one incredible setting. Schedule your private showing today and experience everything this home has to offer!

1745 Michel Road

Message successfully sent.

What would you like to know?

What is 3 + 4 ?

I agree to receive email communication and understand I can unsubscribe at any time.

I agree to be contacted by Colleen Brown via call, email, and text for real estate services. To opt out, you can reply 'stop' at any time or reply 'help' for assistance. You can also click the unsubscribe link in the emails. Message and data rates may apply. Message frequency may vary. Privacy Policy

Related Properties

Welcome to 66 Hwy CC, where spacious living meets beautifully updated design. Set on 15+ acres, this impressive ranch offers room to breathe both inside and out, complete with a generous 2 car garage and ample parking. The expansive family room features gleaming hardwood floors and a striking wood ceiling. The adjoining dining room is ideal for family gatherings complete with a French door walkout to a new deck overlooking your private acreage. The kitchen is a true standout, offering a large peninsula, granite countertops, farmhouse sink, subway tile backsplash, tons of cabinets, and stainless-steel appliances—a perfect blend of style and function. Down the hall, you’ll find a spacious guest bedroom and a convenient half bath. The primary suite is a luxurious retreat, complete with a spa inspired ensuite featuring a jetted soaking tub and walk in glass shower. The finished basement expands your living options with a large multipurpose room, two additional bedrooms, and a full bath—ideal for home office, guests, child’s playroom, hobbies, or extra privacy. A practical mud room adds  everyday convenience to this thoughtfully designed home. Outdoors, the property continues to shine with a barn, horse pasture, and plenty of open land to enjoy.
#26016122

Owensville

66 Highway CC

4 Beds

2 Baths

2,832 Sq.Ft.

$459,000

MLS#: 26016122
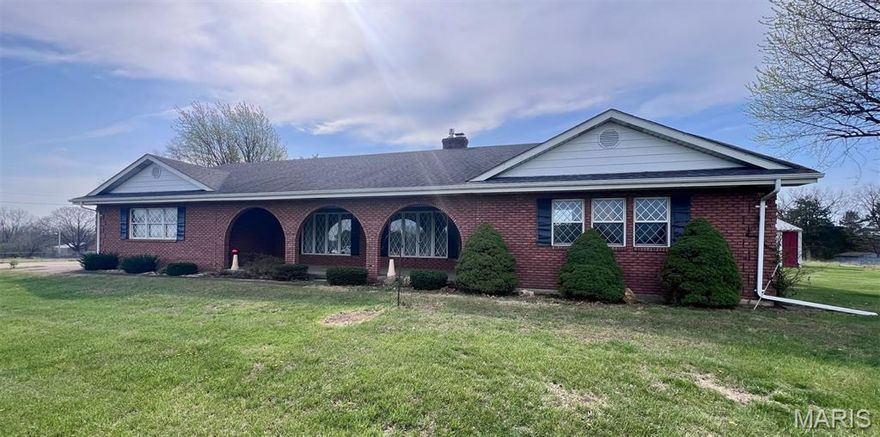
Welcome to this meticulously maintained, custom-built all-brick home offering 3,534 square feet of comfortable living space on 5.97 scenic acres.  With a perfect blend of open and mature woods, this property provides the ideal balance of privacy, space and convenience.  Seller has upgraded all main level flooring as of May 22nd.

Inside, the home features 3 bedrooms, 3 full baths and a partially finished basement.  Enjoy the warmth and charm of two, brick, wood burning fireplaces, one in the upstairs family room and one in the finished basement. The first floor laundry and numerous large closets add everyday functionality, while a dedicated home office provides a quiet workspace for remote professionals.

Step outside to relax or entertain on the large, covered front and rear porches.  Car enthusiasts or hobbyists will appreciate the attached oversized 2-car garage and the impressive 30' x 40' detached workshop - perfect for projects, storage, or even a home based business.

Two double width all concrete driveways lead to separate entrances, offering both convenience and flexibility.  The generous acreage provides plenty of room for a garden, horses, chickens, or even a small vineyard, making this property a true homesteader's dream.

Lovingly cared for by the original and only owner, this one-of-a-kind home is ready for its next chapter.  If you're looking for space, privacy and quality construction - this property delivers!
#25069811

Owensville

1976 Highway 28

3 Beds

3 Baths

3,534 Sq.Ft.

$425,000

MLS#: 25069811
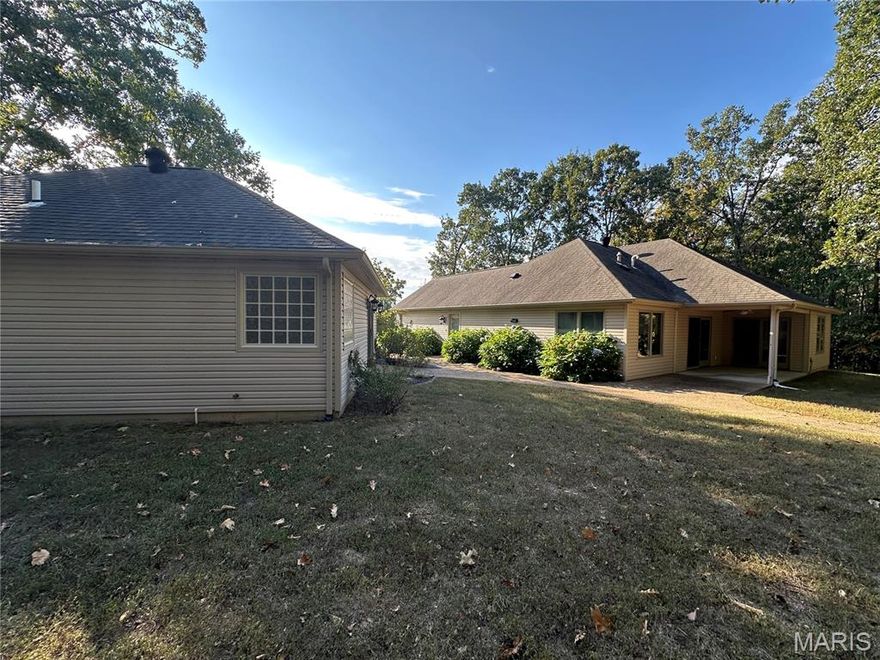
TWO HOMES.....Nestled at the end of a peaceful cul-de-sac, this impeccable custom-built property includes a 2-bedroom, 2-bath main home plus a beautifully finished 1-bedroom guest house—perfect for multi-generational living or a dedicated caretaker.
The main residence showcases soaring vaulted ceilings and a spacious open floor plan. The living and dining areas feature rich wood flooring and open seamlessly to a covered patio, ideal for entertaining or relaxing in the tranquil, park-like setting. The custom kitchen is a chef’s dream with stunning Brazilian cherry cabinetry, granite counter tops,  and a generous pantry. Retreat to the primary suite, complete with an oversized jetted tub, walk-in shower, and a large walk-in closet. The attached garage provides convenience and extra storage. The guest house offers its own charm with an open concept living space, coffered ceiling, kitchenette with mini fridge and microwave, a large bedroom with walk-in closet, and a luxurious full bath with jetted tub and separate shower. Located in a beautiful, well-maintained neighborhood, this unique property is ideal for hosting guests, housing loved ones, or providing care close to home—without sacrificing privacy or independence.
#25050099

Owensville

407 Ahr Strom Drive

3 Beds

3 Baths

2,084 Sq.Ft.

$389,000

MLS#: 25050099

 - property

Send a message

Message successfully sent.

Your message

What is 3 + 4 ?

Reason for contacting?

I agree to receive email communication and understand I can unsubscribe at any time.

I agree to be contacted by Colleen Brown via call, email, and text for real estate services. To opt out, you can reply 'stop' at any time or reply 'help' for assistance. You can also click the unsubscribe link in the emails. Message and data rates may apply. Message frequency may vary. Privacy Policy

Sign Out

Virtual Assistant

Would you like to take the next step with this property? We can help you schedule a showing or virtual tour, or send you more details.

Yes, I would like more information.

Thank You for Your Reply, One of Our Agents will contact you as soon as possible

No, maybe later.

Thank you, you can always contact me via email, phone number or through the contact form.

Realhub AI

Lucy - Your AI-Powered Realtor

Update Your Temporary Password

Personalize your search

Enter your email and we'll notify you immediately when new listings match what you're looking for.

or enter email address

Already have an account ? Login here

Continue your home search

I agree to receive communications and understand I can unsubscribe at any time.

I agree to be contacted by Colleen Brown via call, email, and text for real estate services. To opt out, you can reply 'stop' at any time or reply 'help' for assistance. You can also click the unsubscribe link in the emails. Message and data rates may apply. Message frequency may vary. Privacy Policy

Already have an account ? Login here

We use cookies

We use cookies primarily for analytics to enhance your experience. By accepting, you agree to our use of these cookies. You can manage your preferences or learn more about our cookies policy.