
Property
Beds
3
Full Baths
2
1/2 Baths
None
Year Built
1999
Sq.Footage
1,756
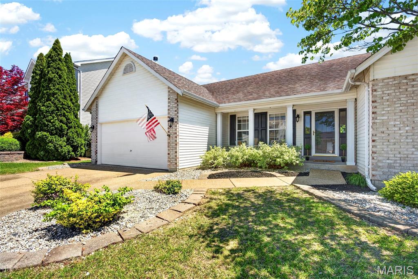
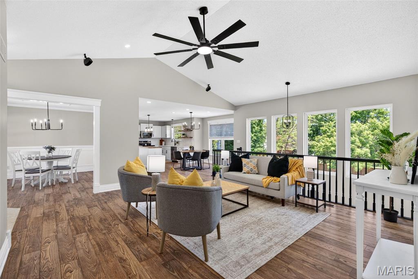
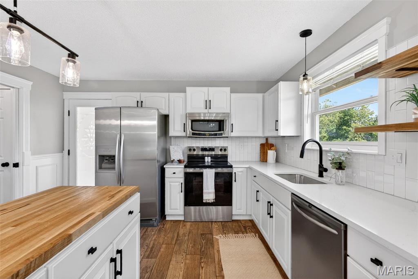
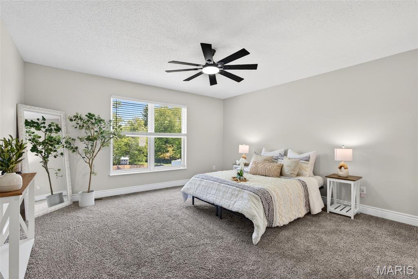
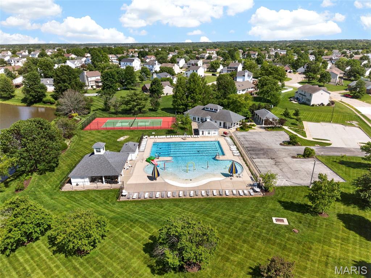
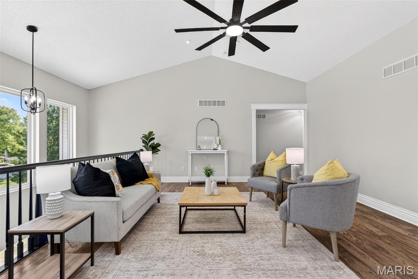
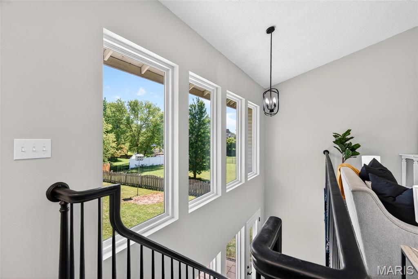
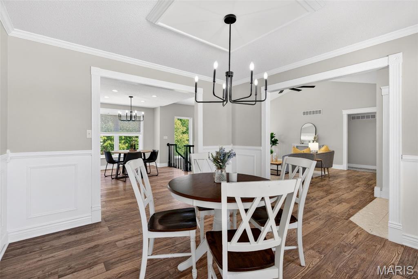
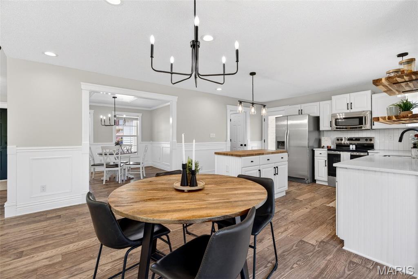
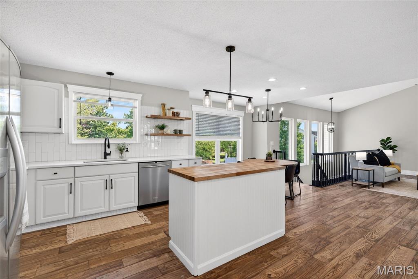
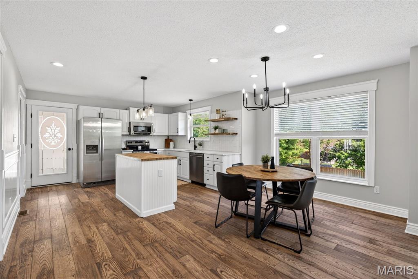
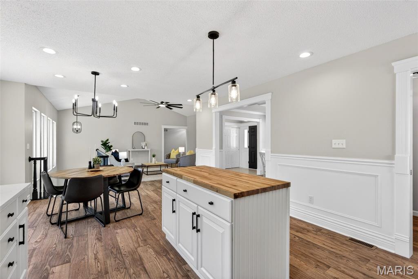
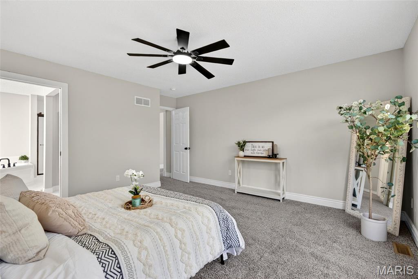
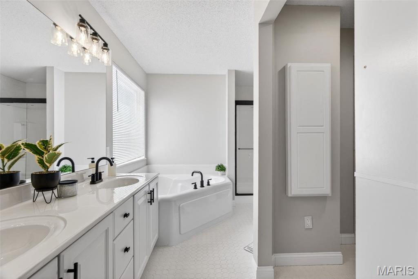
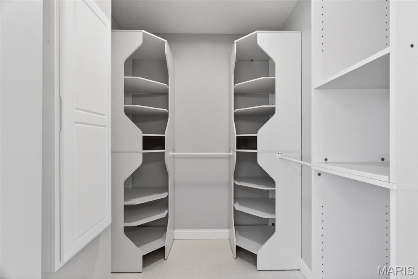
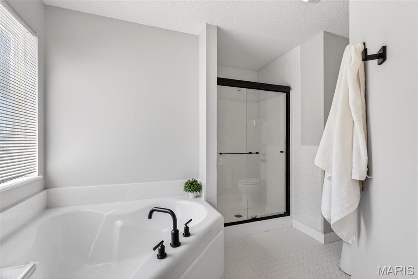
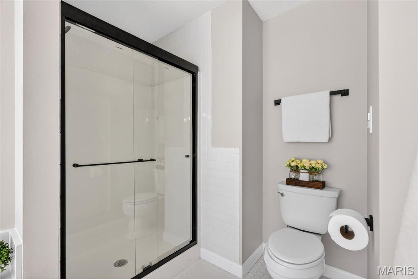
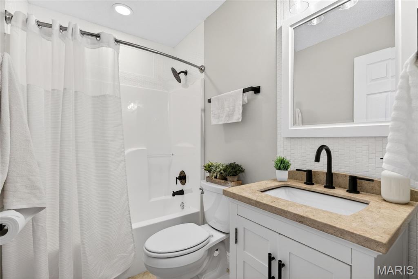
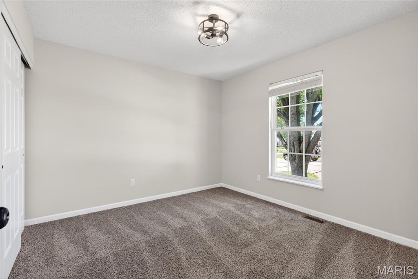
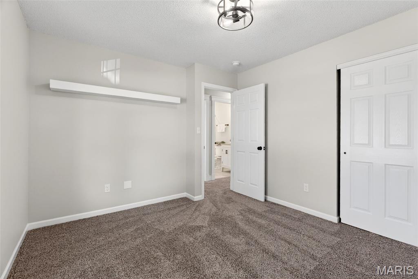
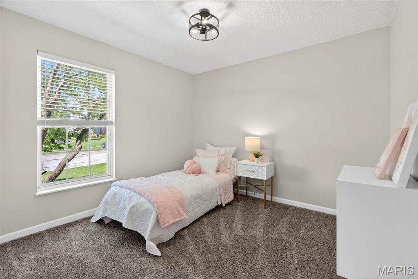
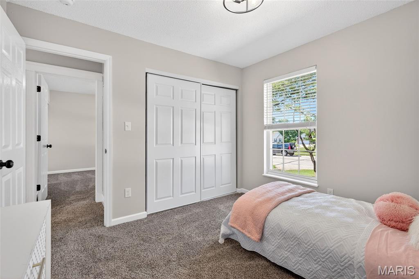
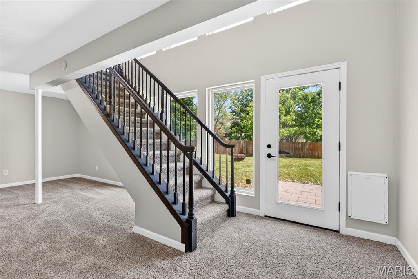
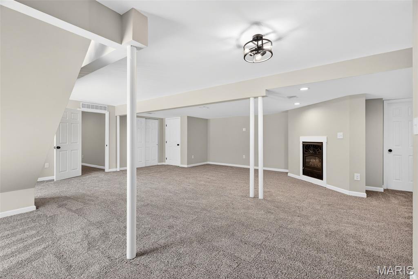
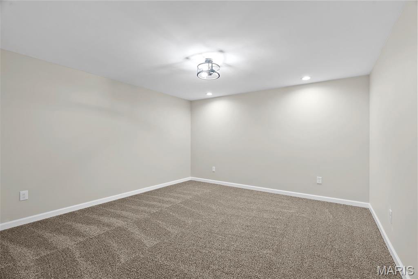
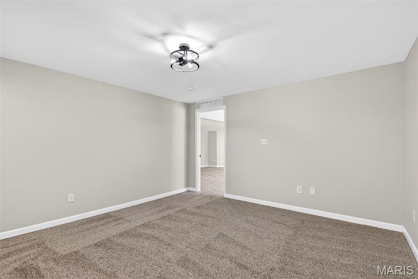
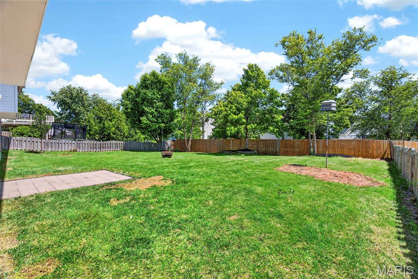
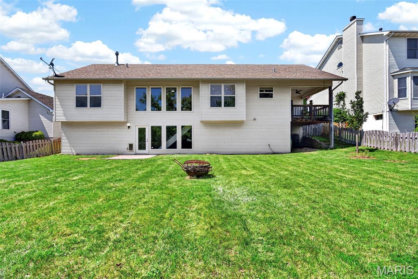
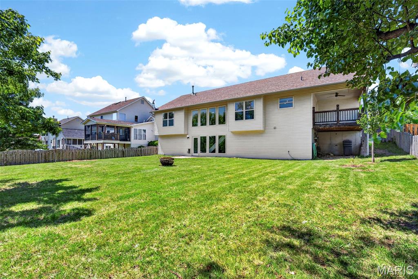
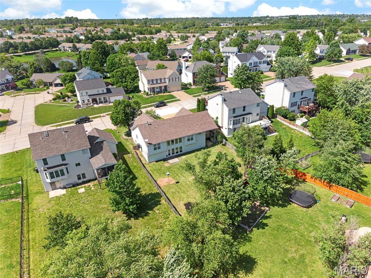
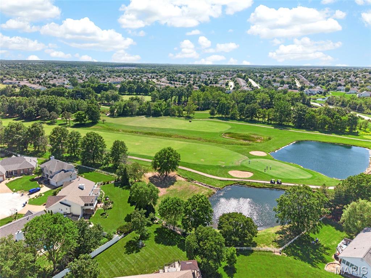
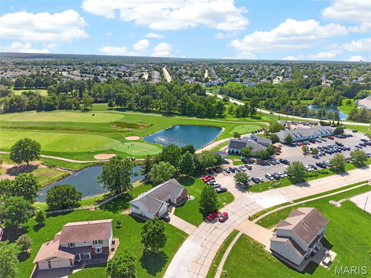
Updated atrium ranch living just steps from golf, pools, and clubhouse amenities in the heart of Villages at Dardenne. This updated 3-bedroom, 2-bath ranch in desirable Dardenne Prairie offers an open, light-filled layout with comfortable living spaces and exceptional community amenities. The vaulted living room is filled with natural light from dramatic atrium windows, creating a warm and inviting main gathering space. The updated kitchen features ample cabinetry and prep space and flows seamlessly into the breakfast room with access to the deck overlooking the backyard—perfect for everyday living and entertaining. A formal dining room provides additional space for hosting holidays, dinners, or special occasions. The spacious primary suite offers a private retreat with a walk-in closet, dual vanities, soaking tub, and separate shower. Two additional bedrooms and a full hall bath complete the main level, along with convenient main floor laundry. The finished walkout lower level expands the home’s functionality with a large family/game room and an additional sleeping room or bonus room ideal for guests, a home office, workout space, or hobby area. Outside, enjoy the elevated deck, backyard green space, 2-car garage, and attractive curb appeal in a beautifully maintained neighborhood. Located just a few homes from the Links of Dardenne Golf Course, neighborhood clubhouse, and one of the subdivision pools, residents of the Villages at Dardenne enjoy access to pools, tennis and sport courts, walking trails, landscaped common ground, nearby parks, shopping, dining, and quick access to Highway 364. A fantastic opportunity to enjoy updated ranch living in one of the area’s most sought-after golf course communities. Listing agent has an interest in the property.
Features & Amenities
Interior
-
Total Bedrooms
3
-
Bathrooms
2
-
Above Grade Finished Area
1756.0
-
Basement YN
YES
-
Cooling YN
YES
-
Cooling
Ceiling Fan(s), Central Air
-
Fireplace YN
YES
-
Heating YN
YES
-
Heating
Forced Air, Natural Gas
-
Main Level Bedrooms
3
-
Pet friendly
N/A
Exterior
-
Garage
Yes
-
Garage spaces
2
-
Construction Materials
Brick Veneer, Vinyl Siding
-
Pool
Yes
-
Pool Features
Community
-
Waterfront YN
NO
Area & Lot
-
Lot Features
Back Yard, Front Yard, Gentle Sloping
-
Lot Size(acres)
0.22
-
Lot Size(square feet)
9583.2
-
Property Type
Residential
-
Property Sub Type
Single Family Residence
-
Architectural Style
Atrium, Ranch
Price
-
Sales Price
$399,900
-
Tax Amount
$4,347
-
Sq. Footage
1, 756
-
Price/SqFt
$227
HOA
-
Association
Yes
-
Association Fee
$403
-
Association Fee Frequency
Annually
-
Association Fee Includes
N/A
School District
-
Elementary School
Pheasant Point Elem.
-
Middle School
Ft. Zumwalt West Middle
-
High School
Ft. Zumwalt West High
Property Features
-
New Construction
NO
-
Association Amenities
Clubhouse, Golf Course, Pool, Tennis Court(s), Trail(s), Management
-
Senior Community YN
NO
-
Sewer
Public Sewer
-
Water Source
Public
Schedule a Showing
Showing scheduled successfully.
Mortgage calculator
Estimate your monthly mortgage payment, including the principal and interest, property taxes, and HOA. Adjust the values to generate a more accurate rate.
Your payment
Principal and Interest:
$
Property taxes:
$
HOA fees:
$
Total loan payment:
$
Total interest amount:
$
Location
County
St. Charles
Elementary School
Pheasant Point Elem.
Middle School
Ft. Zumwalt West Middle
High School
Ft. Zumwalt West High
Listing Courtesy of Lillian Titus , Magnolia Real Estate
RealHub Information is provided exclusively for consumers' personal, non-commercial use, and it may not be used for any purpose other than to identify prospective properties consumers may be interested in purchasing. All information deemed reliable but not guaranteed and should be independently verified. All properties are subject to prior sale, change or withdrawal. RealHub website owner shall not be responsible for any typographical errors, misinformation, misprints and shall be held totally harmless.

FOUNDER
Colleen Brown
Call Colleen today to schedule a private showing.

* Listings on this website come from the FMLS IDX Compilation and may be held by brokerage firms other than the owner of this website. The listing brokerage is identified in any listing details. Information is deemed reliable but is not guaranteed. If you believe any FMLS listing contains material that infringes your copyrighted work please click here to review our DMCA policy and learn how to submit a takedown request.© 2024 FMLS.
Related Properties

Dardenne Prairie
7228 Picasso Drive
3 Beds
3 Baths
2,550 Sq.Ft.
$389,900
MLS#: 26014428

Dardenne Prairie
2212 Harborside Drive
3 Beds
2 Baths
2,384 Sq.Ft.
$395,000
MLS#: 26031441

Dardenne Prairie
28 Tournament Tee Drive 708C
3 Beds
3 Baths
2,850 Sq.Ft.
$399,900
MLS#: 26026670
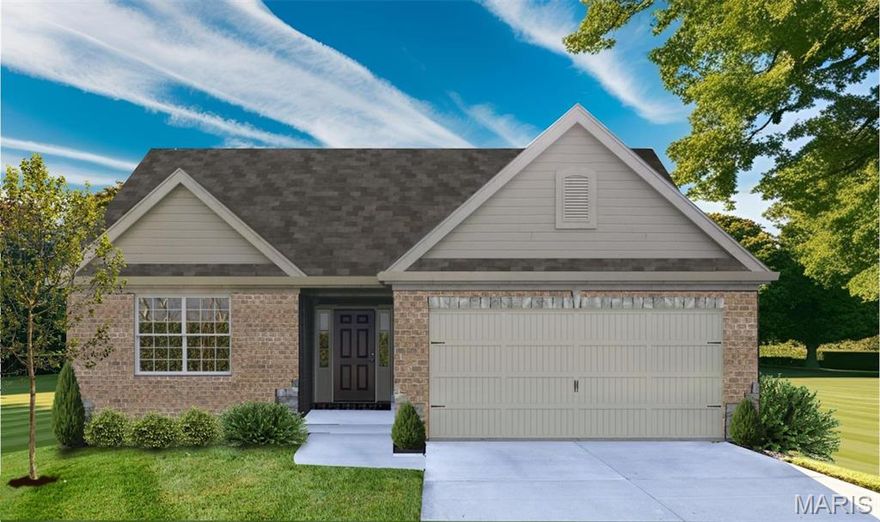
Dardenne Prairie
1 TBB Warson @ VDP
2 Beds
2 Baths
1,600 Sq.Ft.
$398,990
MLS#: 22064605
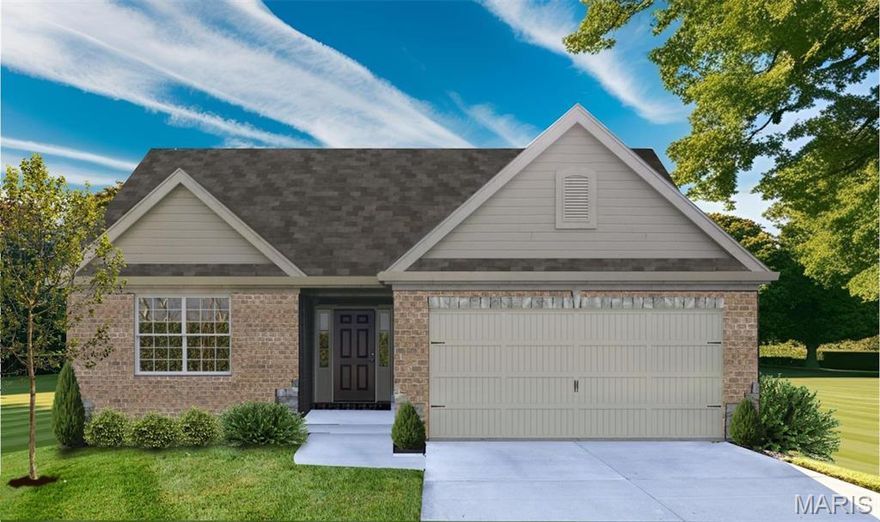
Dardenne Prairie
1 TBB McKnight @ VDP
2 Beds
2 Baths
1,600 Sq.Ft.
$398,990
MLS#: 22064590
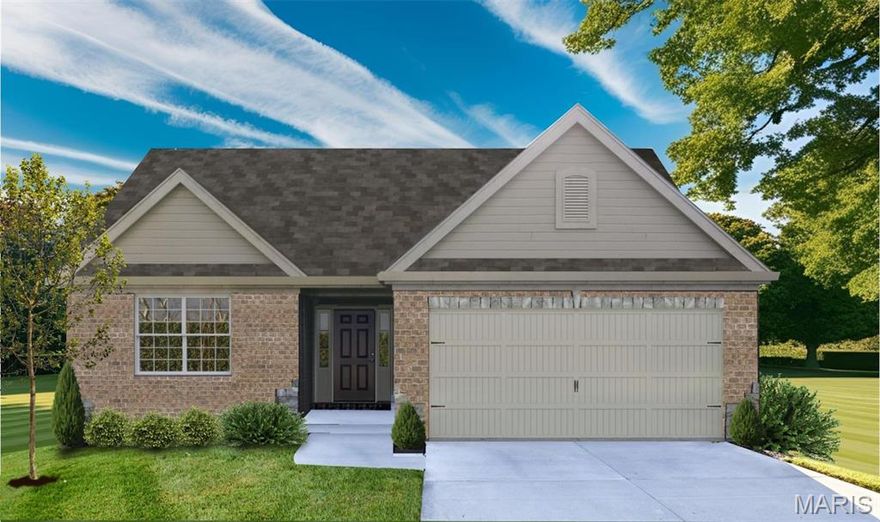
Dardenne Prairie
1 TBB Clayton @ VDP
2 Beds
2 Baths
1,600 Sq.Ft.
$398,990
MLS#: 22064597
