Properties

Browse or get in touch to schedule a walkthrough.

  • Nearby me
Price range

Popular features

Community features

Association

Property features

Waterfront

View

Exterior Features

Interior Features

Style

10000 properties match your criteria

Updated 1 minute ago

E-Alert name

Like new construction, this exceptional 5 year old 1.5-story custom home built by Lewis Homes offers numerous upgrades, 4 bedrooms and 3.5 baths just a few blocks from Keysor Elementary School, Kirkwood Park, and vibrant Downtown Kirkwood. The thoughtfully designed floor plan features 9-foot ceilings and hardwood floors throughout the main level. The welcoming foyer opens to a spacious dining room with crown molding and elegant millwork. The gourmet kitchen is beautifully appointed with custom cabinetry, granite countertops, stainless steel appliances, and a large center island with seating, flowing seamlessly into the breakfast room and family room with a gas fireplace and custom mantel. Mudroom with custom cubbies and bench creates the perfect everyday drop zone off the attached two-car garage. The main-level primary suite features a custom walk-in closet by St. Louis Closet Co. and a luxurious bath with dual vanities, oversized tiled shower, and Aquatic jetted tub. Two spacious secondary bedrooms share a full bath, and the convenient main-floor laundry adds to the home's functionality. The finished lower level with 9-foot pour includes a large rec room, fourth bedroom, and full bath, offering outstanding additional living space. Step outside to a 24'x15' patio and fenced back yard, perfect for entertaining.
#26028463

Kirkwood

409 Peeke Avenue

4 Beds

3 Baths

3,554 Sq.Ft.

$1,195,000

MLS#: 26028463

Back on market due to no fault of the seller! Open House Saturday, May 30, 1-3pm. Welcome to a lovingly cared-for 3 bedroom, 2 full bath home nestled on one of the larger lots in the area that offers space, privacy, and room to breathe that's hard to find at this price point. Enjoy stunning panoramic views of the House Springs and High Ridge area. The front porch is the perfect spot to start your mornings or wind down in the evenings. Inside, beautiful vaulted ceilings create an open, airy atmosphere that feels bright and welcoming throughout. Out back, a flat, level, fully fenced yard gives you endless possibilities for pets, entertaining, or simply enjoying the outdoors. Thoughtfully maintained and competitively priced, 5648 Verdant Drive is a rare opportunity to get more home, more land, and more view for your money. Come see the view for yourself!
#26029401

House Springs

5648 Verdant Drive

3 Beds

2 Baths

1,152 Sq.Ft.

$110,000

MLS#: 26029401

Price reduced
Welcome home to 12995 Ambois Drive where space and comfort come together. This inviting three-bedroom, two-bath home offers more than 1,700 square feet of convenient main-level living, plus a full unfinished basement ready for your future vision.  Step inside to discover a flexible front living room, perfect as a home office, den, or even a future fourth bedroom. Entertain with ease in the spacious formal dining room, then flow effortlessly into the open kitchen and family room. The kitchen shines with a breakfast bar and an oversized pantry. The family room is the heart of the home, offering a warm and welcoming space with a gas fireplace, crown molding, custom built-in shelving and cabinetry, and insulated walls with a hallway door for enhanced sound control, ideal for movie nights or hosting guests in comfort. The primary suite offers a full bath with a walk-in shower with seating, a walk-in closet, and newer plush carpeting. Two additional bedrooms and a second full bath round out the main floor, complemented by six-panel white doors and newer double-pane, tilt-in vinyl windows.  Downstairs, the full unfinished basement already offers an enclosed laundry room with a pocket door and also hobby work space under the steps, making endless possibilities for extra living space, a recreation area, a home gym, or ample storage. The oversized two-car garage adds convenience with insulation, drywall, pegboard, a wet sink, and a separate exterior service door. Peace of mind comes with numerous recent updates, including a newer roof, gutters, downspouts, heat pump and A/C system, sewer lateral line, and lift system pump and motor. The home is primarily all-electric, with a gas fireplace for cozy warmth while keeping utilities efficient.  Outside, enjoy nearly a half-acre lot with open common ground area across the street, offering a  serene, park-like view.  Subdivision also has sidewalks and a playground with three slides. This well-maintained home is smoke and pet-free, and move-in ready. You will be proud to call this your new place to call home !!!
#26027727

Creve Coeur

12995 Ambois Drive

3 Beds

2 Baths

1,754 Sq.Ft.

$420,000

MLS#: 26027727
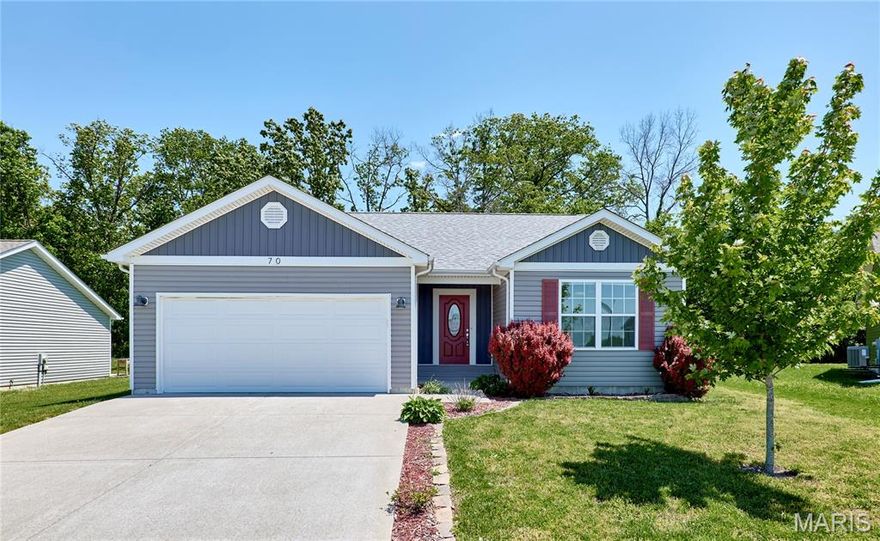
Welcome home to this beautifully refreshed 3-bedroom, 3 full bath ranch located on a quiet court in the desirable Camelot subdivision in Winfield, Missouri, just off Highway W and within the sought-after Troy School District. Built in 2017 and lovingly maintained by only one previous owner, this home offers the perfect blend of comfort, functionality, and move-in-ready appeal.

Step inside to find fresh paint and thoughtful updates throughout, giving the home a clean, modern feel for its next owner. The spacious layout features three full bathrooms, including a brand new full bath recently completed in the partially finished basement. The lower level also includes a newly carpeted area perfect for a playroom, media room, home gym, office space, or whatever fits your lifestyle and imagination.

Outside, enjoy a nice deck overlooking the spacious backyard, ideal for relaxing, entertaining, or enjoying quiet evenings at home. Nestled on a peaceful court, this property offers both privacy and convenience in a welcoming neighborhood setting.

Don’t miss your opportunity to own this freshened-up ranch home with room to grow in one of Winfield’s most desirable areas!
#26029972

Winfield

70 Round Table Court

3 Beds

3 Baths

1,260 Sq.Ft.

$289,900

MLS#: 26029972

Experience luxury custom living in Wildwood with the stunning Rainier “F” by Lombardo Homes, perfectly situated on a breathtaking 3+ acre cul-de-sac homesite at 9 Wildwood Point Court

Introducing the RAINIER "F", a thoughtfully designed One and half-story home offering over 3300 sq. ft. of living space. This versatile floor plan features 4 bedrooms, 2.5 baths, and a highly functional layout ideal for today’s lifestyle.

The main level showcases a welcoming foyer with adjacent dining room, a spacious great room that flows seamlessly into the kitchen and nook, and a convenient family entry leading to the laundry room. The private main-floor primary suite includes a full bath and generous walk-in closet. A three-car garage completes the main level.

Upstairs, you’ll find three additional bedrooms sharing a full bath, along with an unfinished attic—perfect for future expansion or storage.

This is the base price for the RAINIER "F" One and half story floor plan. Customize this home with a wide range of options to suit your style and needs.  At Lombardo Homes, every home is built around you. Enjoy a truly personalized design experience with limitless opportunities to tailor every detail to your lifestyle.
 
Experience the quality, craftsmanship, and attention to detail that set Lombardo Homes apart.
#26030100

Wildwood

0 The Rainier F @ Wildwood Point Court

4 Beds

2 Baths

3,363 Sq.Ft.

$1,235,000

MLS#: 26030100

Enjoy large lake views and effortless access at this beautifully appointed three-bedroom, three-bath condo in sought-after Highland Shores—an ideal setup for short-term rental success. This walk-in unit offers true single-level living and comes fully furnished with tasteful, turnkey décor, making it immediately ready for personal use or rental income. Guests will appreciate the strong rental appeal of the location, situated right down HH with quick access to many of Lake of the Ozarks’ top attractions. The property is minutes from The Bend Bar & Grill, Lil Rizzo’s, Barn-B-Que, Camden on the Lake, Docknockers, and the Bagnell Dam Strip—placing entertainment, dining, and nightlife within easy reach. The complex features a private marina with a variety of boat slip sizes available, along with two community pools that are highly attractive to renters. With large lake views, walk-in convenience, and a prime central location, this condo is well-positioned for short-term rentals while also serving as an excellent personal lake​​‌​​​​‌​‌​​​​‌​​‌​​​​‌‌ retreat.
#3587344

Lake Ozark

305 Highland Shores Drive 3A

3 Beds

3 Baths

1,215 Sq.Ft.

$369,000

MLS#: 3587344
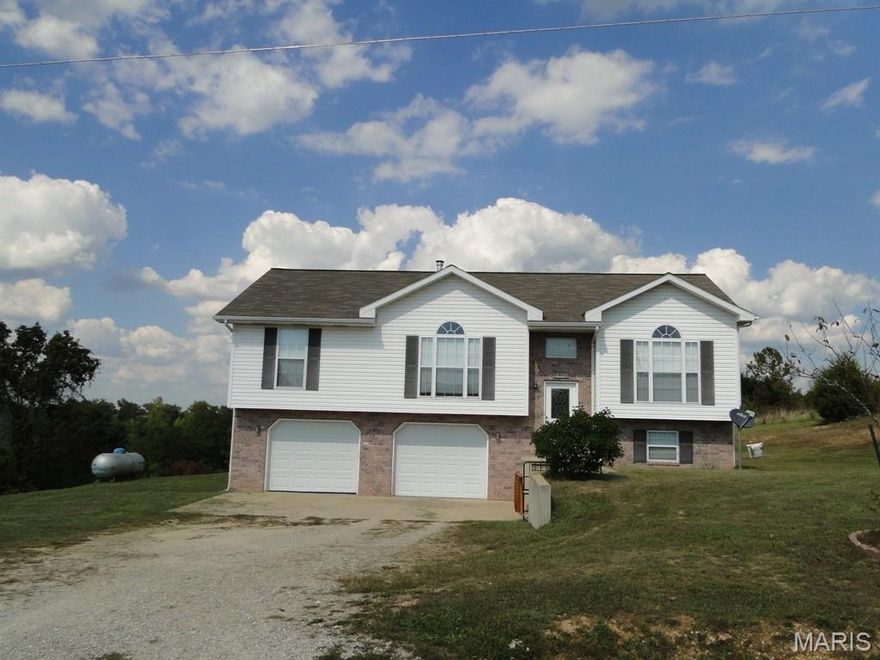
Welcome to 16910 Limestone Ln, Dixon, MO — Located just a short drive from local amenities and Fort Leonard Wood while still offering a relaxed, country feel. This home features 3 bedrooms and 2 bathrooms, providing a functional layout with plenty of room to fit your lifestyle. Situated on approximately 3.2 acres, the property offers privacy, open space, and endless potential for outdoor enjoyment.

The home is currently tenant-occupied through July 30, 2026. Showings are by appointment only.
#26029289

Dixon

16910 Limestone Lane

3 Beds

1 Baths

2,546 Sq.Ft.

$260,000

MLS#: 26029289

Step into the elegance of 1601 South Warson Road, a breathtaking Spanish Revival estate
gracefully set on 3.32 acres in the heart of Ladue—one of America’s most prestigious communities.
Built in 1926 for Horton Watkins, this landmark residence seamlessly merges timeless European
charm with the refined comforts of modern luxury, following extensive updates completed between
2020 and 2021. Spanning over 7,000 square feet, the estate offers 7 bedrooms, 5 full baths, and
one half bath, including two main-floor suites ideal for guests or multi-generational living. The
exterior exudes classical sophistication with its brick and stucco facade, original arched portico, and
iconic red tile roof that defines the Spanish Revival style. Inside, grand formal rooms showcase
original plaster craftsmanship, inlaid wood floors, and leaded glass windows that fill the home with light.
A chef’s kitchen anchors the heart of the home—featuring granite countertops, professional-grade
stainless steel appliances, and a butler’s pantry designed for seamless entertaining. Two laundry
rooms provide modern convenience across both levels. A graceful spiral staircase leads to the upper
floor and a lavish primary suite, complete with dual full baths, dressing room, and private laundry area.
Multiple sunrooms and garden-view salons open to lush patios and landscaped courtyards, creating an
atmosphere of peace and refinement throughout. Beyond its architectural beauty, this estate holds
deep historical significance. Horton and Ruth Watkins were among Ladue’s most prominent
philanthropists—Ruth donating the land across the street for the creation of Ladue Horton Watkins
High School and co-founding the International Institute of St. Louis, a cornerstone of humanitarian
and educational outreach. Today, Ladue ranks among the Top 10 Cities in the United States for
Quality Living (2025) . Owning 1601 South Warson Road means more than acquiring
a residence—it’s the rare chance to preserve a chapter of St. Louis history while embracing an
incomparable lifestyle of privacy, prestige, and elegance.
#26027876

Ladue

1601 S Warson Road

7 Beds

5 Baths

7,352 Sq.Ft.

$3,500,000

MLS#: 26027876
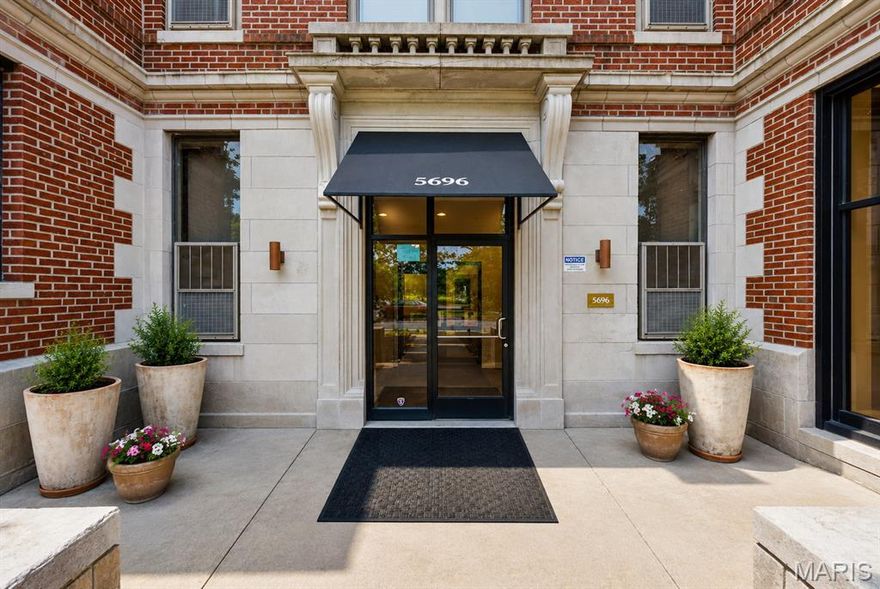
Charming first-floor corner unit in the historic Waterman-Kingsbury area of DeBaliviere Place! Ideally situated just four blocks north of Forest Park and two blocks from the DeBaliviere Metro Link Station - offering easy access to nearby universities, hospitals, Clayton, Central West End, University City, Downtown and all other great spots in St. Louis City! Enjoy the convenience of a secure gated parking lot with an assigned space. The building features desirable amenities including a main-level fitness center, an entertainment lounge with kitchenette, elevator access, complimentary laundry facilities on each floor, and a private basement storage locker. A seasonal pool is also available during the summer (fee applies). Inside, the unit offers a well-appointed kitchen with granite countertops and all appliances included! Convenient in-unit laundry with a washer and dryer. Modern bathroom and sizable bedroom along with walk-in closet round up this interior of this great space. You'll love the combination of convenient location & great amenities along with the ease of almost zero upkeep. Could also be used as a great rental to be added to your investment portfolio! Move-in Ready for you - comes with passed occupancy permit. CALL NOW to schedule your private tour
#26022480

St Louis

5696 Kingsbury Avenue 102

1 Beds

1 Baths

549 Sq.Ft.

$84,500

MLS#: 26022480

Tucked away in the rolling countryside of Fredericktown, this breathtaking 24+/- acre farm offers the kind of peaceful country lifestyle people dream about. From the moment you arrive, you’ll be captivated by the charming 3 bed, 3 bath ranch-style home complete with an attached 2-car garage, a fully finished walkout basement, and a stunning wraparound covered deck perfect for soaking in the quiet views of your own private retreat. Inside, the beautiful kitchen serves as the heart of the home with warm, inviting spaces designed for both everyday living and gathering with loved ones. Step outside and explore everything this incredible property has to offer — a picturesque pond, two barns ready for livestock, hobbies, or storage, and even a cozy hunting cabin tucked away for weekend adventures. Whether you’re searching for a working farm, recreational getaway, or simply room to breathe and enjoy the outdoors, this property delivers endless opportunity and timeless country charm.
#26029398

Fredericktown

3978 Highway E

3 Beds

3 Baths

3,378 Sq.Ft.

$749,000

MLS#: 26029398

2 YEARS NEW!  Move in ready and full of charm, this RANCH style cottage is tucked away on a quiet street in the heart of Festus and located in the highly sought after Festus School District. Just minutes from Historic Downtown Festus shopping, dining, and major highway access, this 3-bedroom, 2-bath home offers approximately 1,250 +/- square feet of comfortable living space with an open concept layout, main floor laundry, attached 2 car garage, and a private covered back patio perfect for relaxing or entertaining. This home still looks brand new! No disappointments here!
#26029150

Festus

114 S 4th Street

3 Beds

2 Baths

1,250 Sq.Ft.

$259,900

MLS#: 26029150
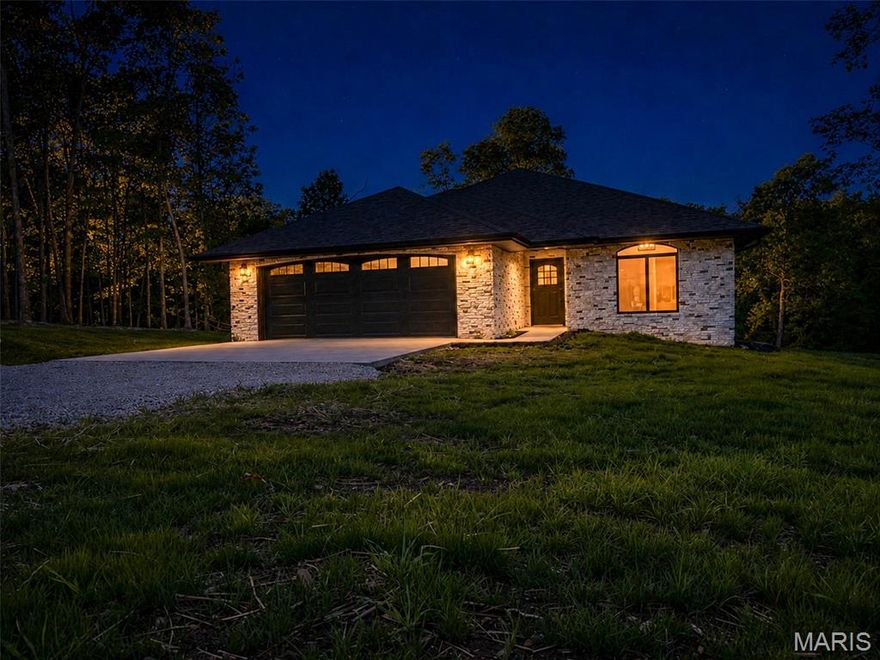
Beautiful new construction home on 3 private acres just outside of Salem, Missouri! Built in 2026, this energy-efficient 3 bedroom, 2 bath home offers approximately 1,400 square feet of thoughtfully designed living space with quality craftsmanship and modern finishes throughout.

The home features durable LP SmartSide siding and an ICF (Insulated Concrete Form) foundation for added strength and efficiency. Inside, you’ll find an open-concept floor plan featuring luxury vinyl plank flooring, exposed beam ceilings, granite countertops, custom cabinetry, and a spacious kitchen complete with stainless steel appliances — including the refrigerator, range, microwave, dishwasher, washer, and dryer.

The private master suite offers a relaxing retreat, while the additional bedrooms provide plenty of space for family or guests. A high-efficiency heat pump system helps keep utility costs low year-round.

Step outside to enjoy the covered back deck with beautiful wood ceiling details and peaceful wooded views — perfect for entertaining or relaxing in the country setting.

Additional features include:

3 bedrooms / 2 bathrooms
Approx. 1,400 sq. ft.
24x23 attached garage
Granite countertops
Stainless steel kitchen appliances plus washer & dryer included
ICF foundation
LP SmartSide siding
Heat pump HVAC system
Drilled well & septic system
Covered back deck
Situated on 3 acres
Located in the Salem R-80 (R3) School District
Just outside Salem, Missouri

This home combines modern style, efficiency, and low-maintenance country living all in one beautiful package.
#26030071

Salem

322 County Road 2313

3 Beds

2 Baths

1,450 Sq.Ft.

$329,000

MLS#: 26030071

Located in the heart of St. Charles, this 2-bedroom, 1-bathroom home perfectly blends classic charm and modern reliability! Step inside to discover an open layout designed for comfort and accessibility. The living room offers a soft, inviting atmosphere perfect for quiet evenings. This space flows seamlessly into the dining room and functional kitchen, creating an ideal layout for shared meals and easy entertaining. Down the hall, both bedrooms that are highlighted by beautiful, original hardwood floors. At the back of the home, a versatile mudroom, once a porch, has been transformed into a bright sunroom area featuring convenient main-floor laundry. Enjoy ultimate peace of mind with a new water heater (2024) and an unfinished basement that serves as an open canvas for your storage or workshop needs. The outdoor space is just as inviting, featuring a deck off the back that overlooks a partially fenced yard. Complete with a detached garage, this home is ready to welcome its next owner with open arms. Schedule your showing today!
#26013028

St Charles

430 Rose Drive

2 Beds

1 Baths

1,064 Sq.Ft.

$215,000

MLS#: 26013028

Enjoy easy, low-maintenance, luxury living in the sought-after Heritage of Hawk Ridge 55+ gated community. Built by Pulte Homes in 2015, this beautifully maintained Reflection model offers 2,450 sq. ft. of comfortable single-level living with 2 bedrooms, 2.5 bathrooms and flexible space for a potential 3rd bedroom. This detached home features stone and brick accents, maintenance-free vinyl siding, aggregate driveway, covered front porch, composite rear deck, irrigation system and level backyard. Inside, you’ll find 9-foot ceilings, luxury vinyl plank flooring, abundant natural light, gas fireplace and a spacious open floor plan ideal for everyday living and entertaining. The gourmet kitchen includes a gas range, stainless steel appliances, walk-in pantry, upgraded cabinetry, contemporary lighting and refrigerator (included). The spacious primary suite overlooks the maturely landscaped backyard and features a large walk-in closet, dual sinks, soaking tub and separate shower. A private guest suite with ensuite full bath offers comfort for visitors, while the office/sitting area and separate sewing/craft room provide flexible living space, with potential for a 3rd bedroom if a closet is added. The unfinished lower level offers excellent storage and future living space potential with an egress window and rough-in for a full bath. Additional features include main-floor laundry with utility sink, washer and dryer (included), upgraded blinds and dual electrical panels. Monthly fee includes lawn care, snow removal, clubhouse, pool, tennis, gated entrance and numerous social activities. Residents also enjoy the beautifully maintained executive par-3 golf course and vibrant Heritage of Hawk Ridge lifestyle.
#26029526

Lake St Louis

607 Falconcrest Drive

2 Beds

2 Baths

2,451 Sq.Ft.

$530,000

MLS#: 26029526

Beautiful two-story home is tucked away on a cul-de-sac in Des Peres. The spacious family room features a brick fireplace with gas logs, built-in bookshelves, a large bay window overlooking the backyard, and a bar with granite countertop and a built-in wine rack. Hardwood flooring flows throughout the kitchen, breakfast room, family room, and entry hall.
The updated kitchen offers abundant cabinet space, stainless steel appliances, granite countertops, and a breakfast room with a built-in buffet and additional cabinetry. Main-floor laundry adds convenience to daily living. The main level features 9-foot ceilings, a formal dining room, and a living room that opens seamlessly to the family room.
A new roof with architectural shingles and new carpeting were installed in 2026. Plantation shutters on most front-facing windows, as well as in the kitchen and primary bathroom, add charm and elegance. An impressive two-story entryway with an open staircase leads to the spacious primary suite, complete with a walk-in closet and an en-suite bathroom featuring a double vanity with granite countertop, a soaking tub, and a separate shower. Three additional bedrooms and an updated full bath complete the second floor.
The nicely finished lower level is ideal for entertaining, featuring luxury vinyl plank flooring, a large wet bar with quartz countertops, a beverage cooler, and a beautifully updated half bath. Enjoy the private backyard with a patio backing to common ground.
Fantastic location within the Des Peres city limits in the Barretts Elementary attendance area, with easy access to Highway 270. Close to The Lodge Des Peres and just a short walk to the 23-acre Phantom Forest Conservation Area / Bittersweet Woods Conservation Area.
Showings Start Friday May 15th.
#26024408

Des Peres

2412 Parkmoor Court

4 Beds

2 Baths

3,400 Sq.Ft.

$685,000

MLS#: 26024408

1 ... 172 173 174 175 176 ... 666
* Listings identified with the FMLS IDX logo come from FMLS and are held by brokerage firms other than the owner of this website. The listing brokerage is identified in any listing details. Information is deemed reliable but is not guaranteed. If you believe any FMLS listing contains material that infringes your copyrighted work please click here to review our DMCA policy and learn how to submit a takedown request. © 2024. First Multiple Listing Service, Inc.
 - property

Send a message

Message successfully sent.

Your message

What is 3 + 4 ?

Reason for contacting?

I agree to receive email communication and understand I can unsubscribe at any time.

I agree to be contacted by Colleen Brown via call, email, and text for real estate services. To opt out, you can reply 'stop' at any time or reply 'help' for assistance. You can also click the unsubscribe link in the emails. Message and data rates may apply. Message frequency may vary. Privacy Policy

Sign Out

Virtual Assistant

Would you like to take the next step with this property? We can help you schedule a showing or virtual tour, or send you more details.

Yes, I would like more information.

Thank You for Your Reply, One of Our Agents will contact you as soon as possible

No, maybe later.

Thank you, you can always contact me via email, phone number or through the contact form.

Realhub AI

Lucy - Your AI-Powered Realtor

Update Your Temporary Password

Personalize your search

Enter your email and we'll notify you immediately when new listings match what you're looking for.

or enter email address

Already have an account ? Login here

Continue your home search

I agree to receive communications and understand I can unsubscribe at any time.

I agree to be contacted by Colleen Brown via call, email, and text for real estate services. To opt out, you can reply 'stop' at any time or reply 'help' for assistance. You can also click the unsubscribe link in the emails. Message and data rates may apply. Message frequency may vary. Privacy Policy

Already have an account ? Login here

We use cookies

We use cookies primarily for analytics to enhance your experience. By accepting, you agree to our use of these cookies. You can manage your preferences or learn more about our cookies policy.





