
Property
Beds
4
Full Baths
2
1/2 Baths
2
Year Built
1992
Sq.Footage
3,400
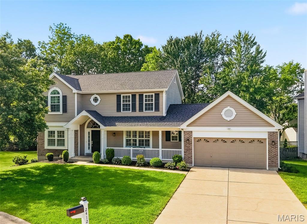
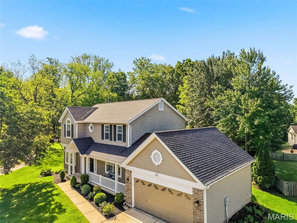
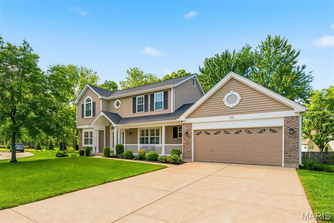
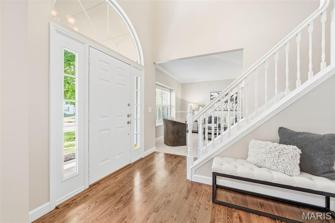
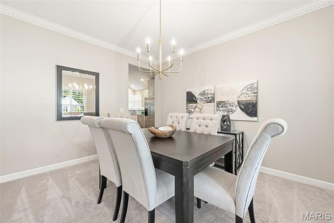
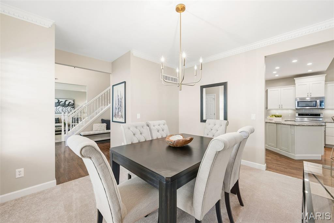
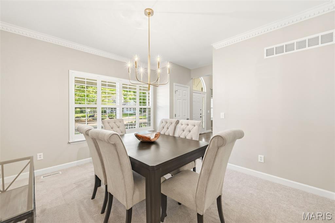
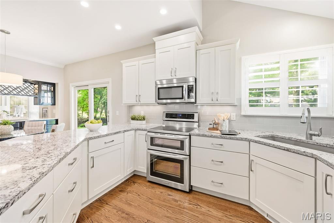
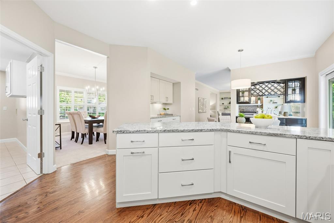
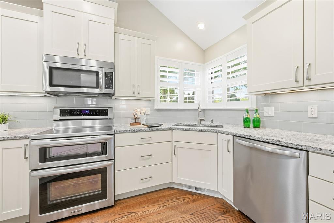
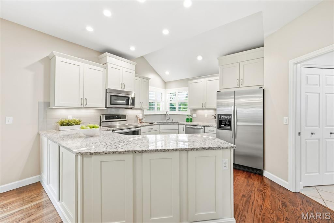
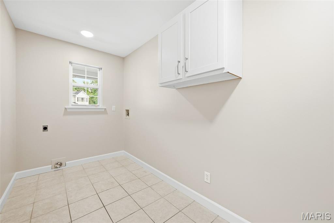
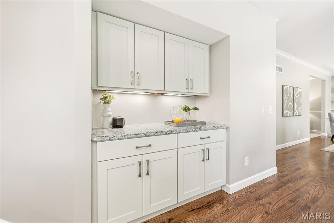
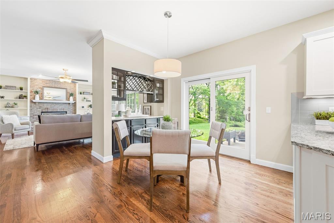
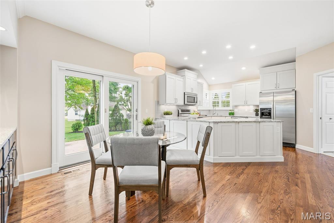
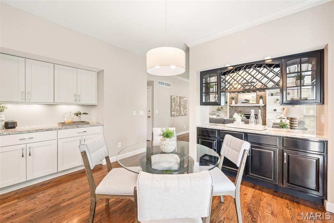
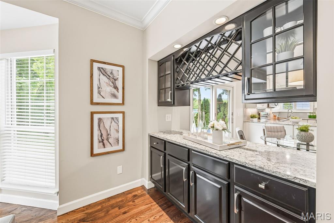
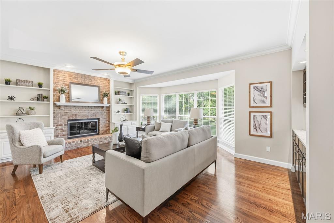
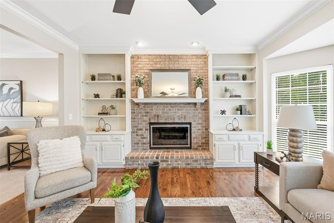
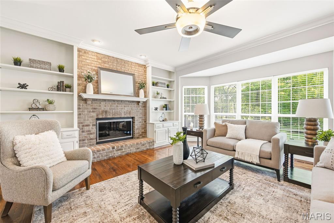
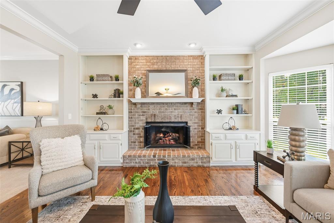
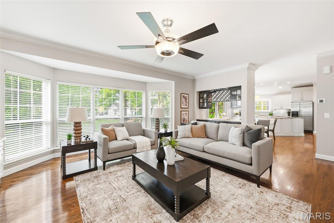
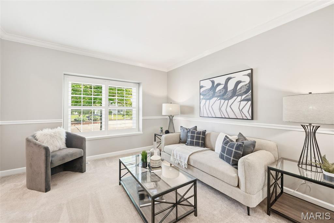
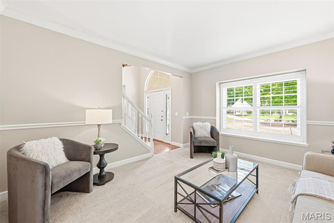
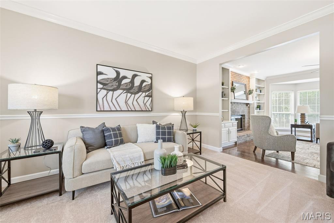
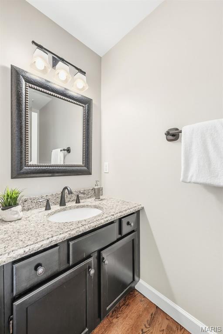
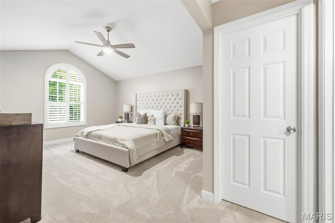
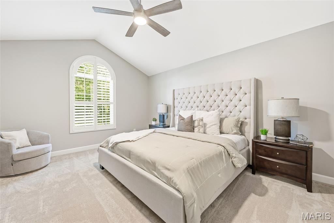
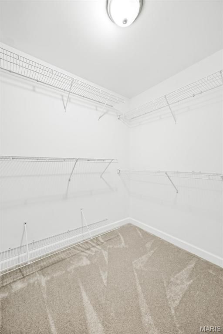
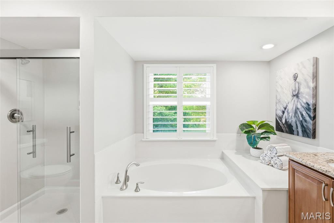
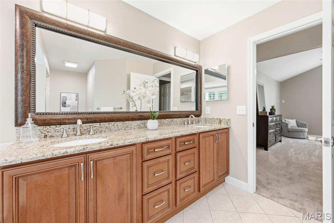
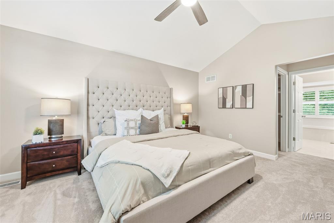
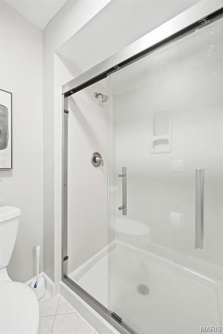
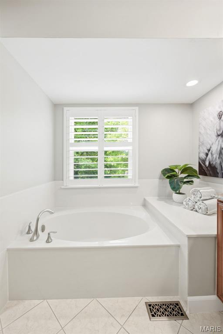
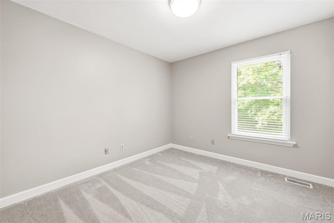
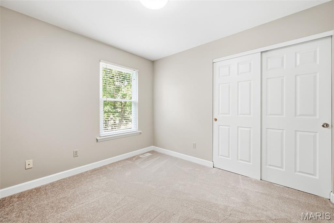
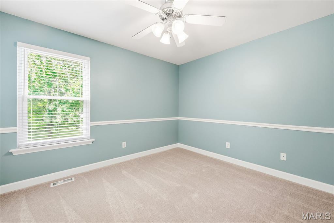
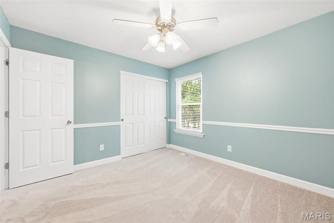
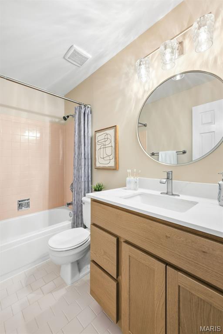
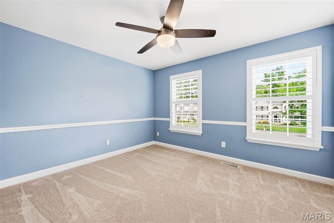
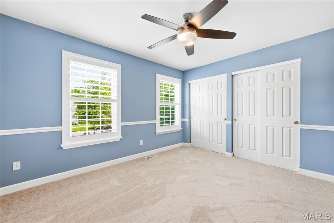
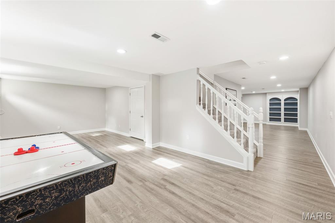
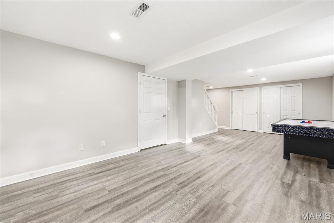
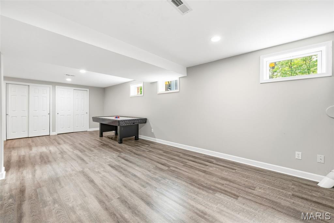
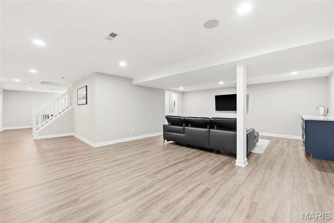
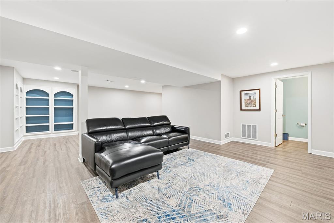
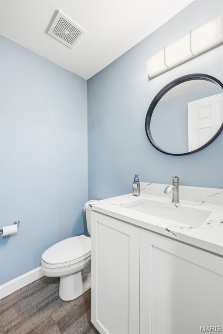
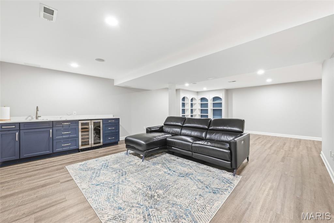
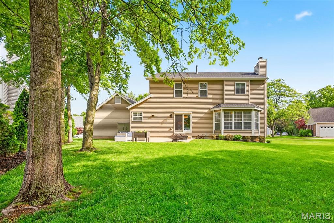
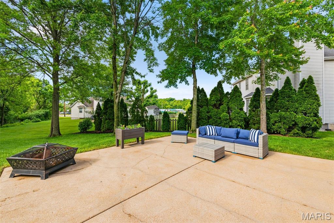
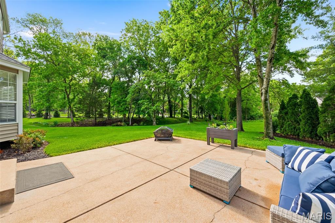
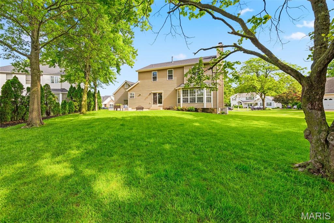
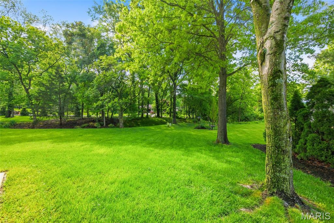
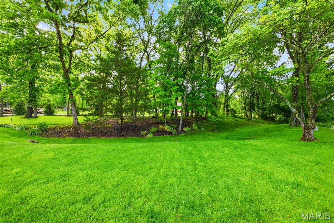
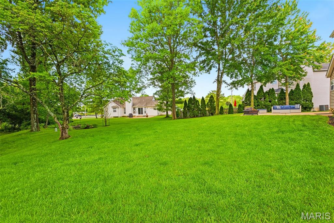
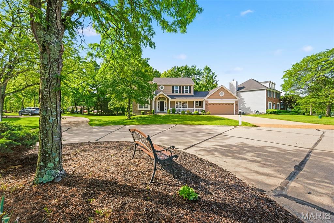
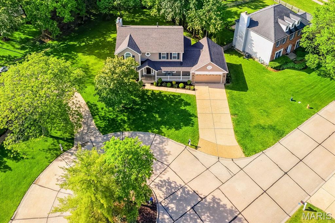
Beautiful two-story home is tucked away on a cul-de-sac in Des Peres. The spacious family room features a brick fireplace with gas logs, built-in bookshelves, a large bay window overlooking the backyard, and a bar with granite countertop and a built-in wine rack. Hardwood flooring flows throughout the kitchen, breakfast room, family room, and entry hall. The updated kitchen offers abundant cabinet space, stainless steel appliances, granite countertops, and a breakfast room with a built-in buffet and additional cabinetry. Main-floor laundry adds convenience to daily living. The main level features 9-foot ceilings, a formal dining room, and a living room that opens seamlessly to the family room. A new roof with architectural shingles and new carpeting were installed in 2026. Plantation shutters on most front-facing windows, as well as in the kitchen and primary bathroom, add charm and elegance. An impressive two-story entryway with an open staircase leads to the spacious primary suite, complete with a walk-in closet and an en-suite bathroom featuring a double vanity with granite countertop, a soaking tub, and a separate shower. Three additional bedrooms and an updated full bath complete the second floor. The nicely finished lower level is ideal for entertaining, featuring luxury vinyl plank flooring, a large wet bar with quartz countertops, a beverage cooler, and a beautifully updated half bath. Enjoy the private backyard with a patio backing to common ground. Fantastic location within the Des Peres city limits in the Barretts Elementary attendance area, with easy access to Highway 270. Close to The Lodge Des Peres and just a short walk to the 23-acre Phantom Forest Conservation Area / Bittersweet Woods Conservation Area. Showings Start Friday May 15th.
Features & Amenities
Interior
-
Other Interior Features
Ceiling Fan(s), Chandelier, Crown Molding, Double Vanity, Entrance Foyer, Granite Counters, High Ceilings, High Speed Internet, Recessed Lighting, Smart Thermostat, Vaulted Ceiling(s), Walk-In Closet(s), Wet Bar
-
Total Bedrooms
4
-
Bathrooms
2
-
1/2 Bathrooms
2
-
Above Grade Finished Area
2482.0
-
Basement YN
YES
-
Cooling YN
YES
-
Cooling
Ceiling Fan(s), Central Air
-
Fireplace YN
YES
-
Heating YN
YES
-
Heating
Forced Air, Natural Gas
-
Pet friendly
N/A
Exterior
-
Garage
Yes
-
Garage spaces
2
-
Construction Materials
Brick Veneer, Vinyl Siding
-
Parking
Garage, Garage Door Opener, Garage Faces Front
-
Pool
No
-
View
Trees/Woods
Area & Lot
-
Lot Features
Back Yard, Cul-De-Sac, Front Yard
-
Lot Size(acres)
0.28
-
Lot Size(square feet)
12196.8
-
Property Type
Residential
-
Property Sub Type
Single Family Residence
-
Architectural Style
Traditional
Price
-
Sales Price
$685,000
-
Tax Amount
$5,589
-
Sq. Footage
3, 400
-
Price/SqFt
$201
HOA
-
Association
Yes
-
Association Fee
$225
-
Association Fee Frequency
Annually
-
Association Fee Includes
N/A
School District
-
Elementary School
Barretts Elem.
-
Middle School
South Middle
-
High School
Parkway South High
Property Features
-
New Construction
NO
-
Ownership
Private
-
Sewer
Public Sewer
-
Water Source
Public
Schedule a Showing
Showing scheduled successfully.
Mortgage calculator
Estimate your monthly mortgage payment, including the principal and interest, property taxes, and HOA. Adjust the values to generate a more accurate rate.
Your payment
Principal and Interest:
$
Property taxes:
$
HOA fees:
$
Total loan payment:
$
Total interest amount:
$
Location
County
St. Louis
Elementary School
Barretts Elem.
Middle School
South Middle
High School
Parkway South High
Listing Courtesy of Susan Voigtmann , Nettwork Global
RealHub Information is provided exclusively for consumers' personal, non-commercial use, and it may not be used for any purpose other than to identify prospective properties consumers may be interested in purchasing. All information deemed reliable but not guaranteed and should be independently verified. All properties are subject to prior sale, change or withdrawal. RealHub website owner shall not be responsible for any typographical errors, misinformation, misprints and shall be held totally harmless.

FOUNDER
Colleen Brown
Call Colleen today to schedule a private showing.

* Listings on this website come from the FMLS IDX Compilation and may be held by brokerage firms other than the owner of this website. The listing brokerage is identified in any listing details. Information is deemed reliable but is not guaranteed. If you believe any FMLS listing contains material that infringes your copyrighted work please click here to review our DMCA policy and learn how to submit a takedown request.© 2024 FMLS.
Related Properties

Des Peres
12143 Bent Brook Road
4 Beds
3 Baths
3,200 Sq.Ft.
$750,000
MLS#: 26032804
Des Peres
12 Winslow Lane
3 Beds
3 Baths
2,724 Sq.Ft.
$597,500
MLS#: 26008503
