Properties

Browse or get in touch to schedule a walkthrough.

  • Nearby me
Price range

Popular features

Community features

Association

Property features

Waterfront

View

Exterior Features

Interior Features

Style

10000 properties match your criteria

Updated 1 minute ago

E-Alert name

Exceptional 2,900-square-foot two-story Craftsman home offering the perfect blend of elegance, comfort, and functionality. This beautifully designed residence features 4 spacious bedrooms, 3.5 baths, 4 car garage and a conveniently positioned second-floor laundry room. The main level is ideal for both everyday living and entertaining, showcasing a formal dining room, office, and an inviting living room highlighted by a direct-vent gas fireplace with built in’s and beautiful bay window. The adjoining breakfast room also features a bay window, filling the space with natural light. The gourmet kitchen is thoughtfully appointed with granite countertops, 42-inch birch cabinetry, stainless steel appliances, gas range with microhood, dishwasher, pantry, disposal, and a convenient planning desk area.  The luxurious primary suite serves as a private retreat with vaulted ceilings, a relaxing sitting room, dual walk-in closets, and a spa-inspired bath featuring separate vanities, a soaking tub, and a separate shower. Upsatairs, you'll also find three additional bedrooms  -including one with a private ensuite bath - as well as a conveniently positioned laundry room. Additional features include a functional mudroom, walkout lower level with rough-in plumbing for a future bath, 50-gallon water heater, and an impressive four-car garage with an extended third bay and fully drywalled interior. Outstanding- curb appeal is showcased by the brick and stone front elevation, charming brick archway, and covered front porch.  You will love the maintenance free / composite deck and large spacious lot backing to trees.  Conveniently located near schools, parks, hospitals, shopping, and major highways, this home combines timeless Craftsman character with modern convenience.
#26029165

St Louis

4355 Ventura Place Drive

4 Beds

3 Baths

2,900 Sq.Ft.

$625,000

MLS#: 26029165
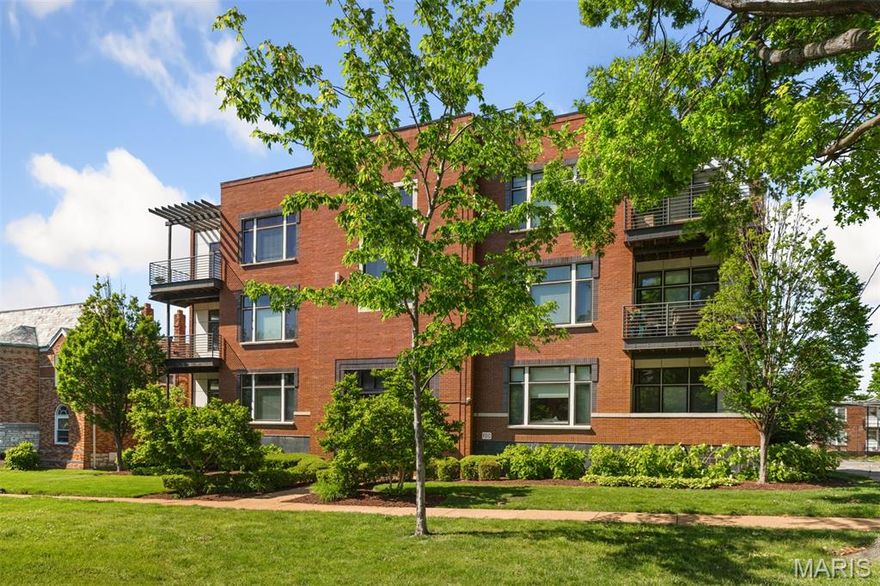
This pristine penthouse, end unit condominium is located in the desirable DeMun, Clayton area. The building is newer, immaculate, and only has 9 units in the building. Living space offers 9 foot ceilings and large wood casement windows bringing beautiful natural light to the space. Amenities include:  Open spacious floor plan, roomy entry and powder room, wood flooring, Chefs kitchen, stainless appliances, Gas range, ample granite counter space, breakfast island, new light fixtures, large master bath with custom built-ins, walk-in organized master closet, double sinks, granite counters, large laundry room with storage, plenty of organized closets, and charming deck that over look mature trees and the most breathtaking sunsets.  There are 2 garage spaces, #5, and #10. (Storage in front of and the sides of parking) The Association say you may have an electric barbeque on the deck. Elegant easy living!  Mrs. clean lives here!  (Referred to as the Penthouse unit by the builder because of the fabulous view!)
#26029481

Clayton

6615 Alamo Avenue 3B

2 Beds

2 Baths

1,633 Sq.Ft.

$650,000

MLS#: 26029481
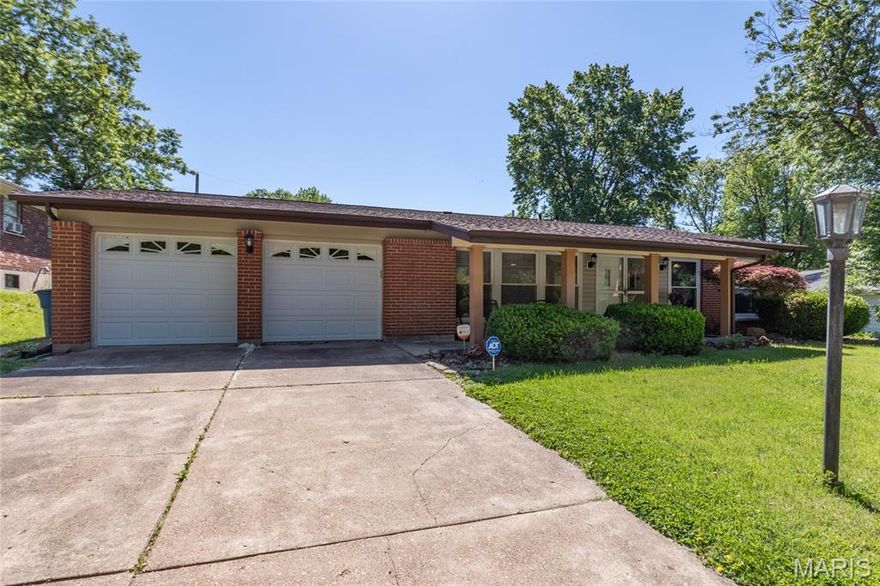
Welcome to 1204 Hobson Dr, a cozy and inviting 3 bed, 2 bath home tucked into a quiet, tree lined street in Ferguson. This is the kind of place where mornings feel calm, neighbors wave from their porches, and kids can play in the yard while dinner simmers inside.
Step into a bright living room filled with natural light — a space that instantly feels warm and lived in. The simple, functional layout makes everyday life easy, whether you're sharing meals in the dining room, unwinding after work in the family room, or settling into a bedtime routine.
The bedrooms offer comfortable, peaceful spaces. There is a bonus room that would make a great nursery, or a restful retreat, extra-large closet, or home office This well-kept and clean home means you can move in without stress and start making memories right away.
Outside, the large backyard is a true bonus — ideal for weekend barbecues, playtime, gardening, or simply enjoying a quiet moment in the fresh air. With off street parking and easy access to nearby parks, schools, shopping, and community amenities this home is ready for you.
#26029272

Ferguson

1204 Hobson Drive

3 Beds

2 Baths

1,760 Sq.Ft.

$249,900

MLS#: 26029272

Built in 1898 and offered for sale for the first time in 36 years this truly special home is not one to miss. This beautifully maintained home captures everything buyers love about classic Kirkwood living. Nestled on a large lot with mature trees in the highly sought after Kirkwood School District, this home is just a short walk to Kirkwood Park as well as local favorites in Downtown Kirkwood and our beloved farmers market.

Inside, original charm meets thoughtful updates with oak hardwood floors throughout, a fresh white kitchen that feels bright and inviting and gorgeous french doors that open seamlessly to the brick patio. Perfect for morning coffee, outdoor dining and entertaining. Every corner offers a unique touch, from the welcoming foyer, to the "good morning staircase", this home is thoughtfully preserved and cared for. 

The magic continues outside with a beautifully landscaped low maintenance yard, brick patio and deep lot. This home is the epitome of Kirkwood charm that doesn't come around often.

Meticulously cared for and loved for over 36 years, this home is perfect and move-in ready exactly as it is, while still offering room to expand if desired. A rare opportunity to own a piece of Kirkwood history with the charm, walkability and lot size that are increasingly hard to find.
#26009716

Kirkwood

340 W Essex Avenue

4 Beds

1 Baths

2,088 Sq.Ft.

$599,900

MLS#: 26009716

Welcome to this beautifully updated 2-story home in the highly sought-after Wyndgate subdivision in Lake St. Louis and located in the desirable Liberty attendance area! Offering an open floor plan, 9’ ceilings on the main level, and abundant natural light, this home perfectly blends functionality and style. Step into the inviting foyer flanked by a formal sitting room and flowing into the dining room and spacious living room featuring a cozy gas fireplace. The heart of the home is the updated kitchen showcasing new quartz countertops, updated appliances, center island with bar seating, recessed lighting, and seamless connection to the breakfast room—ideal for both everyday living and entertaining. Step outside to enjoy the composite deck overlooking the backyard with stairs leading to an additional patio space and private swim spa below—perfect for relaxing or entertaining. Convenient main floor laundry and half bath complete the main level. Upstairs you’ll find 4 spacious bedrooms, all with walk-in closets, including a vaulted primary suite featuring a spa-like bath with soaking tub, walk-in shower, and oversized double vanity. Brand-new carpet extends throughout the entire second floor. The finished walkout lower level offers incredible additional living space with a large family/rec room, full bath, bonus room, and recessed lighting throughout. Additional features include a new roof, sprinkler system, and attached 2-car garage. Enjoy all the amenities Wyndgate has to offer including a community pool, clubhouse, pickleball and basketball courts, and playgrounds—all in an amazing Lake St. Louis location!
#26012691

Lake St Louis

101 Wyndcrest Court

4 Beds

3 Baths

3,794 Sq.Ft.

$525,000

MLS#: 26012691

This beautiful home offers the space, updates, and versatility today’s buyers are looking for! Situated on a beautifully landscaped corner lot in Huntmoor Estates, this spacious ranch features 4 bedrooms, 2.5 baths, an oversized 2 car garage, and over 2,000+ sq ft of living space including the finished lower level. 

The updated kitchen is a standout with full slab granite countertops, tiled backsplash, custom cabinetry, induction/electric hybrid cooktop, full size wall oven, breakfast bar, Kenmore appliances including refrigerator and tiled center island opening to the dining area.  The lower part of the pantry has roll out drawers. Floor-to-ceiling custom built-in shelving adds character and functionality, while laminate flooring flows throughout the main level. The primary suite features an updated shower and tile bath, and all main floor bedrooms include Hunter ceiling fans.

The finished lower level offers incredible flexibility with a large family room, 4th bedroom, egress window, half bath, workshop/hobby area, abundant wall of closets with organizers, and additional unfinished storage space with shelving. 

Outside you’ll love the fenced backyard, composite deck, private yard, landscaping, and oversized 2 car garage with driveway with parking for 4 additional vehicles. Updates include newer windows, newer insulated garage door, sump pump, gutter guards, and more. Conveniently located near Jaycee Park, Lindenwood University, and everything St. Charles has to offer! Showings begin at the Open House Saturday, May 16 at 11am - 1pm.
#26021910

St Charles

3135 Elm Street

4 Beds

2 Baths

2,400 Sq.Ft.

$285,000

MLS#: 26021910
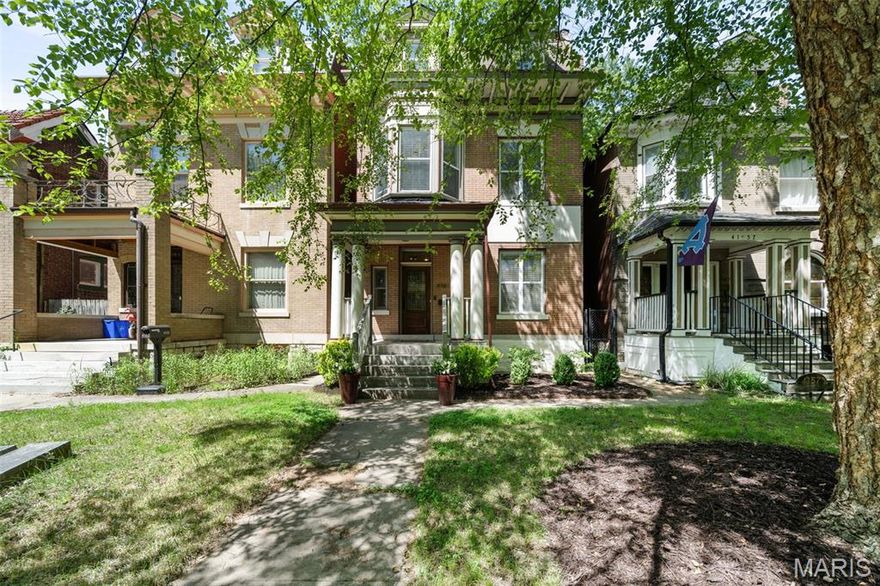
Welcome to this stunning Central West End residence, ideally situated on a quiet, tree-lined boulevard just steps from some of St. Louis’ favorite cafes, restaurants, and neighborhood attractions. Designed with both everyday living and entertaining in mind, this thoughtfully updated home offers seamless indoor-outdoor flow from the living room to the kitchen, deck, and beautiful backyard. Multiple outdoor decks provide picturesque views and inviting spaces to relax on every level. The second floor features a spacious primary suite, additional bedroom, private office, and conveniently located laundry. The expansive third-floor retreat offers exceptional flexibility with a bedroom, full bath, kitchenette, and living area - perfect for guests, multigenerational living, or a private studio space. Experience refined city living in one of St. Louis’ most sought-after neighborhoods.
#26029456

St Louis

4161 W Pine Boulevard

3 Beds

3 Baths

2,683 Sq.Ft.

$650,000

MLS#: 26029456

Wooded 5 Acre tract of Land.  There is Electric access and a Wet Weather Creek in the back.  This scenic Land is close to the Ha Ha Tonka State Park that has a Boat Ramp, Walking Trails and a Picnic Area.  Great property too build your Home.  No HOA restrictions.
#3587362

Camdenton

Valley Spring Road

None Beds

None Baths

5.1 acres

$32,500

MLS#: 3587362
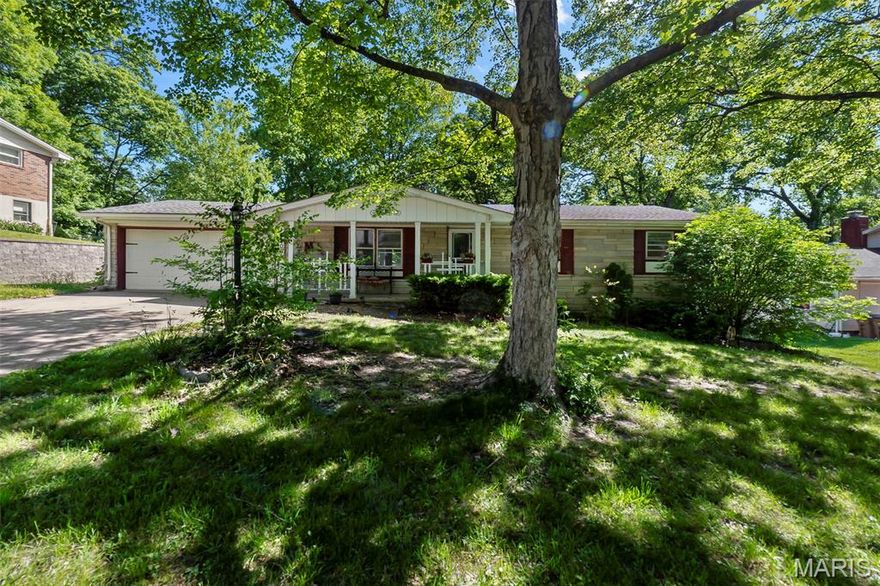
Welcome to 1960 Briarwood — a fantastic opportunity for buyers looking to add instant equity
with a little work! Located in a centrally situated Cape Girardeau neighborhood within the Alma
Schrader school district, this 3-bedroom, 2-bath home offers the perfect combination of space,
potential, and location. Whether you’re a first-time buyer wanting to personalize a home over
time or an investor searching for a property with upside, this one checks all the boxes.
Step inside to find a spacious open floor plan that creates an inviting flow between the living,
dining, and kitchen areas — ideal for both everyday living and entertaining guests. Large
windows allow natural light to pour in while offering peaceful views of the mature trees
surrounding the property. The home’s layout provides excellent functionality with cozy
bedrooms, two full baths, and plenty of storage throughout.
Outside, you’ll love the oversized lot filled with mature shade trees that create a private and
relaxing backyard setting. The large deck is the perfect spot for morning coffee, grilling, or
enjoying quiet evenings overlooking the shaded backyard. An enclosed 2-car garage offers
added convenience, extra storage space, and protection from the elements year-round.
Homes with this much potential in such a desirable and convenient location don’t come along
often. With a little cosmetic updating, this property could truly shine while allowing the next
owner to build value almost immediately. If you’ve been searching for a home with good bones,
a functional layout, a beautiful lot, and room to make it your own, 1960 Briarwood deserves a
look!
#26030483

Cape Girardeau

1960 Briarwood Drive

3 Beds

2 Baths

1,269 Sq.Ft.

$194,900

MLS#: 26030483

Set on an expansive, nearly half-acre lot within the highly sought-after Ladue School District, this beautifully updated 4-bedroom, 2-bath residence with a 2-car garage seamlessly blends timeless character with modern comfort. From the moment you arrive, classic louvered shutters, refined architectural details, and rich hardwood floors create an atmosphere that is both elegant and inviting. The main level offers a seamless open floor plan featuring a spacious living room, a sun-filled dining area, and a stunning kitchen complete with custom cabinetry, granite countertops, and a subway tile backsplash—all flowing effortlessly into an impressive family room with a vaulted, beamed ceiling and wood burning fireplace. A generously sized bedroom and updated full bath on the first floor provide ideal flexibility for guests or a home office. Upstairs, find three more bedrooms, including the large primary with a huge walk-in closet and easy access to the well-appointed full bath with double sinks and a separate tub and shower. Step outside to a spectacular Bluestone patio overlooking a serene, park-like backyard—perfect for relaxing or entertaining. Just minutes from great retail and dining, with easy access to major highways for convenient travel throughout the area, you can't beat the location! Showings will begin May 15th...schedule yours now!
#26023675

St Louis

29 Thorndell Drive

4 Beds

2 Baths

2,772 Sq.Ft.

$965,000

MLS#: 26023675
**OPEN HOUSE MAY 17TH 11AM - 1PM**

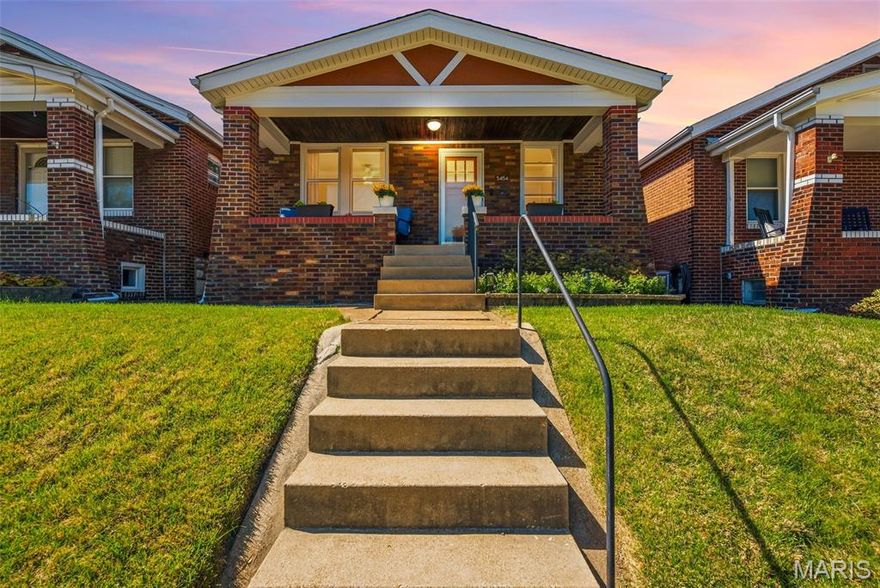
Fall in love with this renovated home, perfectly blending timeless old-world charm with today’s modern updates. This beautiful 2-bedroom, 1-bath home features gleaming hardwood floors, original woodwork in exceptional condition.  Original stained-glass windows and vintage hardware were thoughtfully preserved to maintain the home’s historic character.
The custom kitchen is a true showstopper with granite countertops, white shaker cabinetry, ceramic tile flooring, and smudge-proof stainless steel appliances. The updated bathroom features ceramic tile surround, a new vanity, and updated fixtures.  Additional updates include newer windows throughout, a new roof installed in 2025, a new hot water heater in 2024, updated plumbing with a new stack, and an upgraded electrical panel-providing peace of mind for years to come. Other recent improvements include a garage door opener installed in 2016, new soffit and fascia in 2017, fresh interior paint in 2023, a new back door in 2024, and a repaired back porch featuring low-maintenance composite decking completed in 2025.   The partially finished lower level offers flexible space perfect for a home office, media room, game room, or playroom, while the remaining basement area is exceptionally clean and ideal for storage.  There is 1 car garage in the back with alley access.  Home has passed city occupancy inspection.  Welcome home!
#26027378

St Louis

5454 Gresham Avenue

2 Beds

1 Baths

925 Sq.Ft.

$225,000

MLS#: 26027378

Price reduced
Step into a warm urban-homestead vibe where farmhouse charm meets in town convenience. This home blends, natural light, clean lines, and the wood-burning stove adds a cozy feel with a space to live more self-sufficient. The large backyard is ideal for gardening, chickens, raised beds, or weekend projects — and the additional workshop gives you the perfect spot for tools, hobbies, or small-scale homestead work. Recent updates, including fresh interior improvements, and well maintained mechanical systems, make the home truly move and ready. It’s ideal for both worlds: a peaceful mini farm lifestyle topped inside a quiet Rolla neighborhood just minutes from schools, shopping, and Highway 63.
#26028713

Rolla

800 Greenbriar Drive

3 Beds

2 Baths

1,363 Sq.Ft.

$265,000

MLS#: 26028713

Looking for your next project? This 3-bedroom, 1-bath home offers 986 sqft and plenty of opportunity for the right buyer. In need of extensive updates and likely a full rehab, this property is ideal for investors ready to bring it back to life. Features include a 1-car driveway and detached garage. Endless potential awaits! Bring a flashlight as utilities are not on.
#26030643

St Louis

7497 Rowles Avenue

3 Beds

1 Baths

986 Sq.Ft.

$29,900

MLS#: 26030643
AUCTION LISTING - List price is not indicative of Seller’s final reserve amount.  This property is part of an online bidding event.  This sale will be executed with a no-contingency contract provided by the brokerage representing the Seller. See MLS Supplement Document for complete details.  

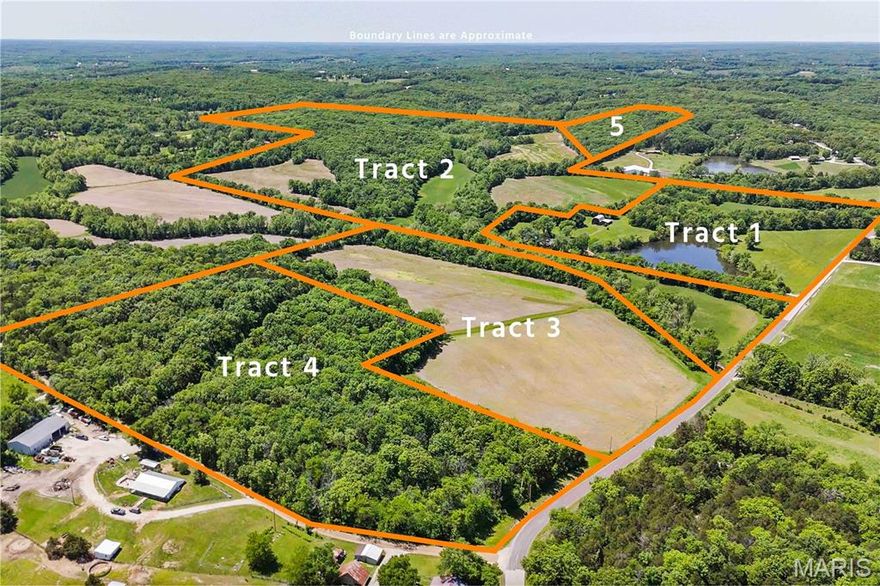
In 1951, Albert and Iva Sauls purchased this farm and built a life on it with their own hands. Albert felled trees from the property, milled them into lumber, and raised a chicken coop, corn crib, silo, and barn. He poured the foundation for the farmhouse himself and framed it with timber from the land and salvaged boxcar lumber. Around 1958, the dam and pond were added, turning the farm into the family's recreational hub for generations of Wehling holidays and gatherings. After Albert and Iva passed, the family leased the cropland to neighboring farmers and continued using the place as their gathering ground. Now the next chapter belongs to someone new.

Offered in five tracts totaling approximately 230± acres, the property combines productive ground, strong recreational features, and a settled homestead. Farm Service Agency figures indicate 76.68 acres of productive cropland, with soils composed primarily of Useful, Haymond, and Union silt loams. The brick ranch home offers three bedrooms, one bath, a basement with a bath, a one-car attached garage, and an attached four-season room. The home is solid and ready for updates. Older outbuildings remain on site, reflecting the farm's working history.

A stocked three-acre lake holds catfish, bass, and crappie, and a rock-bottom creek winds through the property, complementing excellent hunting and recreational ground. Frontage on hard-surfaced Krenning Road provides easy access. The farm lies two miles northeast of Beaufort, fifteen minutes west of Union, and forty-five miles from Chesterfield Valley.
#26030328

Beaufort

2126 Krenning Road

3 Beds

1 Baths

1,872 Sq.Ft.

$1

MLS#: 26030328
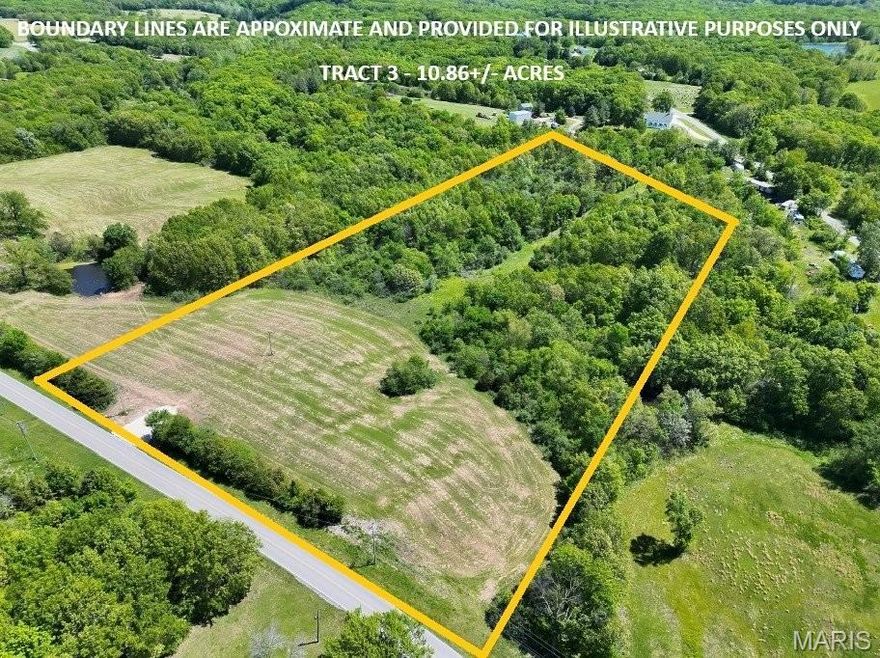
The perfect blend of country living and convenience with this beautiful 10.86±-acre property located just 9 minutes southeast of Bowling Green and only 40 minutes north of Wentzville. This gently rolling tract has electricity and water at the road and is ideal for your dream home or a walk-out house. The land slopes gradually from the entrance, providing scenic views and excellent building potential. A peaceful wooded area at the back of the property creates the perfect setting for recreation, wildlife watching, or hunting. Additional acreage is also available, giving you even more room to expand your vision.
#26030522

Bowling Green

00 Highway NN

None Beds

None Baths

N/A

$162,900

MLS#: 26030522

1 ... 159 160 161 162 163 ... 666
* Listings identified with the FMLS IDX logo come from FMLS and are held by brokerage firms other than the owner of this website. The listing brokerage is identified in any listing details. Information is deemed reliable but is not guaranteed. If you believe any FMLS listing contains material that infringes your copyrighted work please click here to review our DMCA policy and learn how to submit a takedown request. © 2024. First Multiple Listing Service, Inc.
 - property

Send a message

Message successfully sent.

Your message

What is 3 + 4 ?

Reason for contacting?

I agree to receive email communication and understand I can unsubscribe at any time.

I agree to be contacted by Colleen Brown via call, email, and text for real estate services. To opt out, you can reply 'stop' at any time or reply 'help' for assistance. You can also click the unsubscribe link in the emails. Message and data rates may apply. Message frequency may vary. Privacy Policy

Sign Out

Virtual Assistant

Would you like to take the next step with this property? We can help you schedule a showing or virtual tour, or send you more details.

Yes, I would like more information.

Thank You for Your Reply, One of Our Agents will contact you as soon as possible

No, maybe later.

Thank you, you can always contact me via email, phone number or through the contact form.

Realhub AI

Lucy - Your AI-Powered Realtor

Update Your Temporary Password

Personalize your search

Enter your email and we'll notify you immediately when new listings match what you're looking for.

or enter email address

Already have an account ? Login here

Continue your home search

I agree to receive communications and understand I can unsubscribe at any time.

I agree to be contacted by Colleen Brown via call, email, and text for real estate services. To opt out, you can reply 'stop' at any time or reply 'help' for assistance. You can also click the unsubscribe link in the emails. Message and data rates may apply. Message frequency may vary. Privacy Policy

Already have an account ? Login here

We use cookies

We use cookies primarily for analytics to enhance your experience. By accepting, you agree to our use of these cookies. You can manage your preferences or learn more about our cookies policy.





