
Property
Beds
4
Full Baths
2
1/2 Baths
1
Year Built
1969
Sq.Footage
2,400
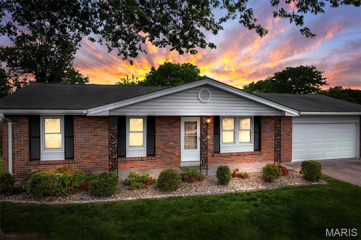
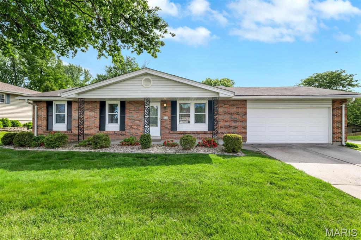
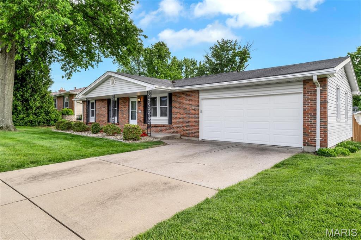
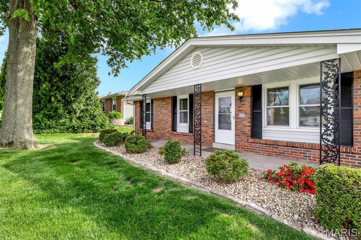
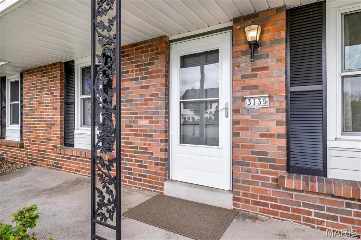
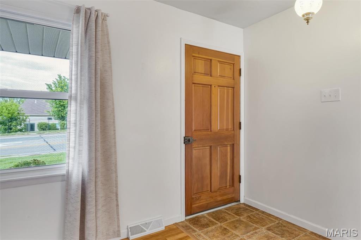
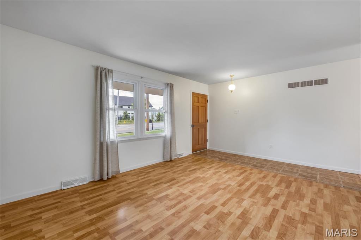
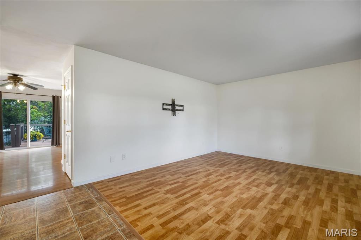
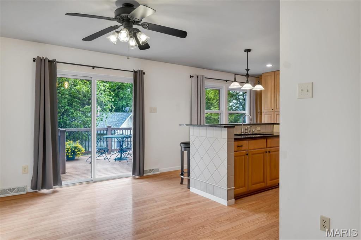
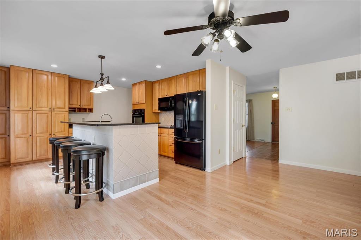
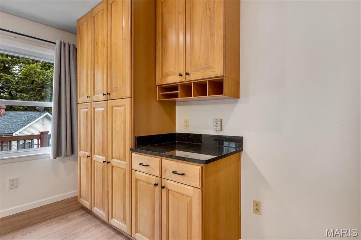
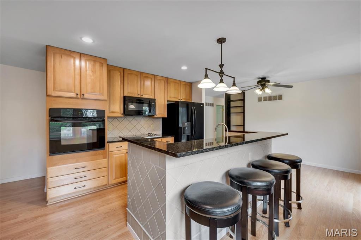
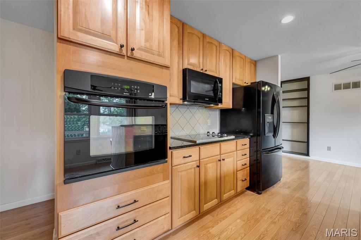
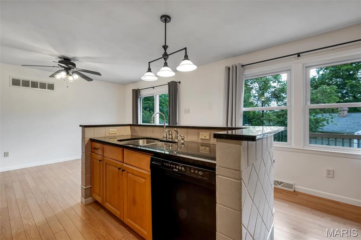
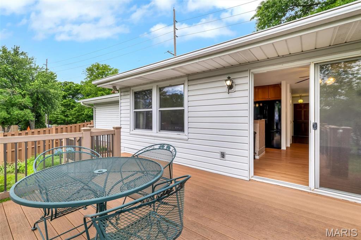
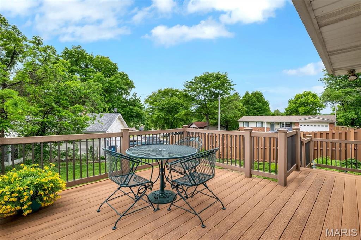
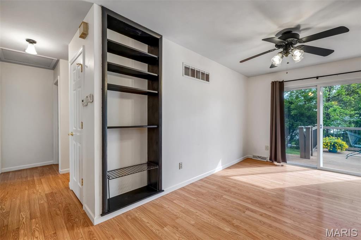
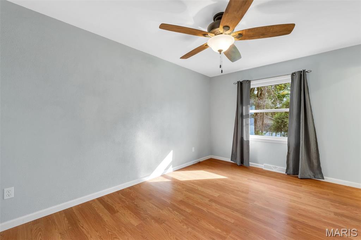
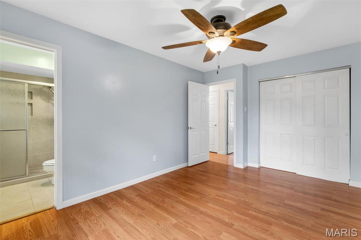
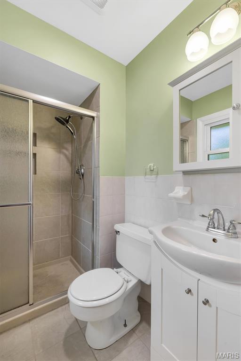
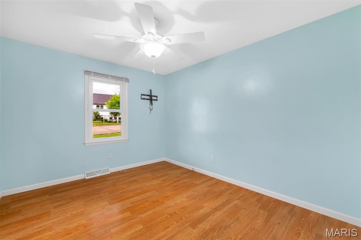
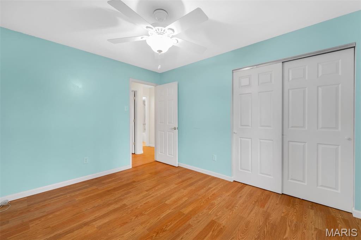
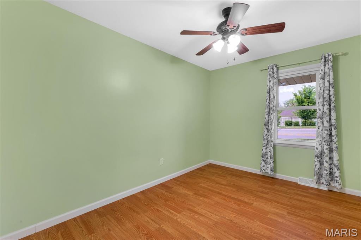
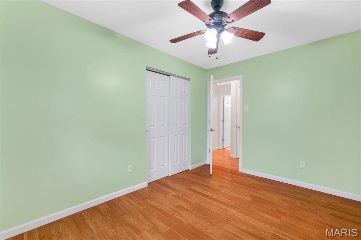
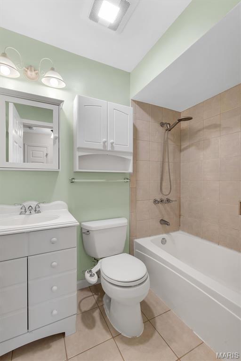
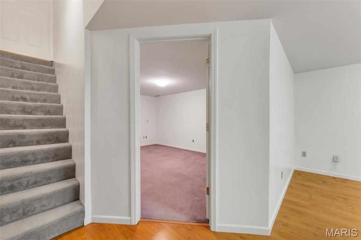
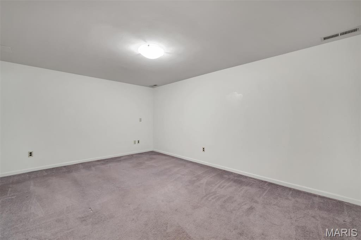
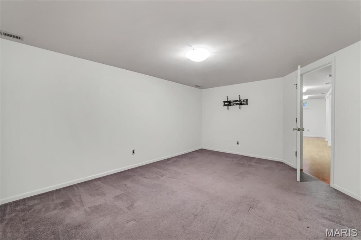
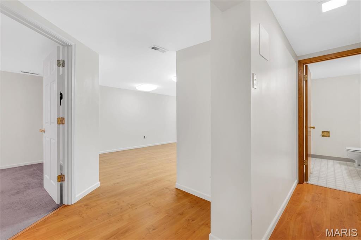
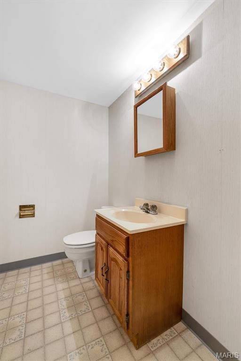
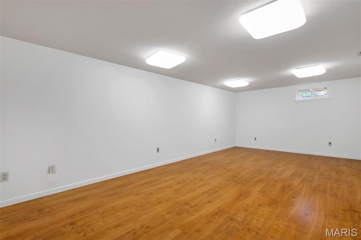
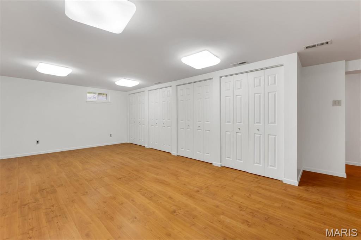
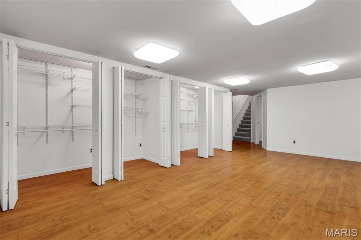
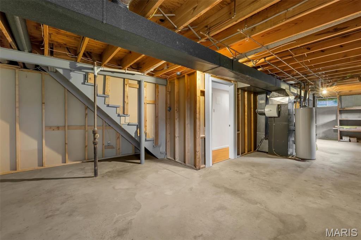
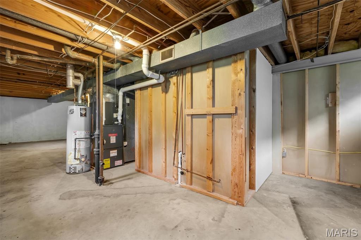
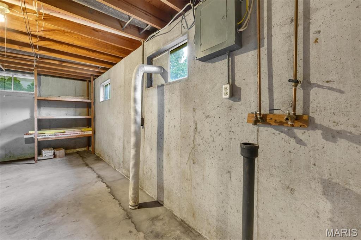
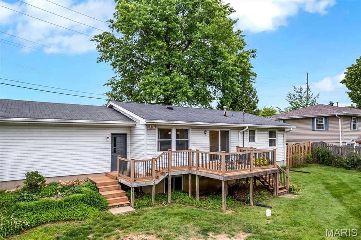
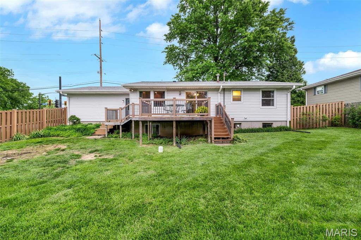
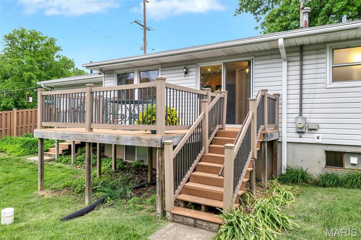
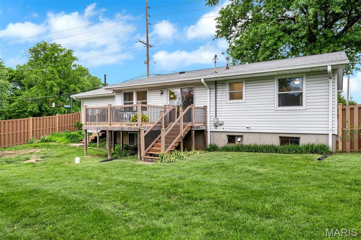
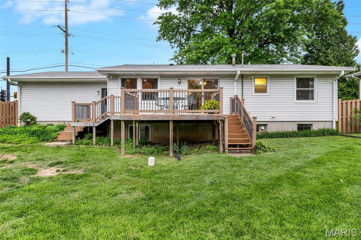
This beautiful home offers the space, updates, and versatility today’s buyers are looking for! Situated on a beautifully landscaped corner lot in Huntmoor Estates, this spacious ranch features 4 bedrooms, 2.5 baths, an oversized 2 car garage, and over 2,000+ sq ft of living space including the finished lower level. The updated kitchen is a standout with full slab granite countertops, tiled backsplash, custom cabinetry, induction/electric hybrid cooktop, full size wall oven, breakfast bar, Kenmore appliances including refrigerator and tiled center island opening to the dining area. The lower part of the pantry has roll out drawers. Floor-to-ceiling custom built-in shelving adds character and functionality, while laminate flooring flows throughout the main level. The primary suite features an updated shower and tile bath, and all main floor bedrooms include Hunter ceiling fans. The finished lower level offers incredible flexibility with a large family room, 4th bedroom, egress window, half bath, workshop/hobby area, abundant wall of closets with organizers, and additional unfinished storage space with shelving. Outside you’ll love the fenced backyard, composite deck, private yard, landscaping, and oversized 2 car garage with driveway with parking for 4 additional vehicles. Updates include newer windows, newer insulated garage door, sump pump, gutter guards, and more. Conveniently located near Jaycee Park, Lindenwood University, and everything St. Charles has to offer! Showings begin at the Open House Saturday, May 16 at 11am - 1pm.
Features & Amenities
Interior
-
Other Interior Features
Bookcases, Breakfast Bar, Ceiling Fan(s), Eat-in Kitchen, Granite Counters, High Speed Internet, Kitchen Island, Pantry, Stone Counters, Storage, Walk-In Closet(s)
-
Total Bedrooms
4
-
Bathrooms
2
-
1/2 Bathrooms
1
-
Above Grade Finished Area
1200.0
-
Basement YN
YES
-
Cooling YN
YES
-
Cooling
Attic Fan, Ceiling Fan(s), Central Air
-
Fireplace YN
NO
-
Heating YN
YES
-
Heating
Forced Air, Natural Gas
-
Main Level Bedrooms
3
-
Pet friendly
N/A
Exterior
-
Garage
Yes
-
Garage spaces
2
-
Construction Materials
Brick, Concrete, Vinyl Siding
-
Other Exterior Features
Other, Private Yard
-
Parking
Attached, Driveway, Garage, Garage Door Opener, Garage Faces Front, Oversized, Paved, Side By Side
-
Patio and Porch Features
Deck, Front Porch, Porch
-
Pool
No
-
Waterfront YN
NO
-
View
Neighborhood
Area & Lot
-
Lot Features
Back Yard, Corner Lot, Few Trees, Front Yard, Garden, Gentle Sloping, Irregular Lot, Landscaped, Level
-
Lot Size(acres)
0.26
-
Lot Size(square feet)
11325.6
-
Property Type
Residential
-
Property Sub Type
Single Family Residence
-
Architectural Style
Ranch, Traditional
Price
-
Sales Price
$285,000
-
Tax Amount
$2,463
-
Sq. Footage
2, 400
-
Price/SqFt
$118
HOA
-
Association
No
School District
-
Elementary School
George M. Null Elem.
-
Middle School
Jefferson / Hardin
-
High School
St. Charles High
Property Features
-
New Construction
NO
-
Foundation Details
Concrete Perimeter
-
Ownership
Private
-
Senior Community YN
NO
-
Sewer
Public Sewer
-
Water Source
Public
Schedule a Showing
Showing scheduled successfully.
Mortgage calculator
Estimate your monthly mortgage payment, including the principal and interest, property taxes, and HOA. Adjust the values to generate a more accurate rate.
Your payment
Principal and Interest:
$
Property taxes:
$
HOA fees:
$
Total loan payment:
$
Total interest amount:
$
Location
County
St. Charles
Elementary School
George M. Null Elem.
Middle School
Jefferson / Hardin
High School
St. Charles High
Listing Courtesy of Jessica Vargas , Nettwork Global
RealHub Information is provided exclusively for consumers' personal, non-commercial use, and it may not be used for any purpose other than to identify prospective properties consumers may be interested in purchasing. All information deemed reliable but not guaranteed and should be independently verified. All properties are subject to prior sale, change or withdrawal. RealHub website owner shall not be responsible for any typographical errors, misinformation, misprints and shall be held totally harmless.

FOUNDER
Colleen Brown
Call Colleen today to schedule a private showing.

* Listings on this website come from the FMLS IDX Compilation and may be held by brokerage firms other than the owner of this website. The listing brokerage is identified in any listing details. Information is deemed reliable but is not guaranteed. If you believe any FMLS listing contains material that infringes your copyrighted work please click here to review our DMCA policy and learn how to submit a takedown request.© 2024 FMLS.
Related Properties

St Charles
4145 Elkhart Lake Road
3 Beds
2 Baths
1,920 Sq.Ft.
$315,000
MLS#: 26026309

St Charles
1123 Pike Street
3 Beds
1 Baths
1,285 Sq.Ft.
$287,000
MLS#: 26032737

St Charles
3148 Bentwater Place
2 Beds
2 Baths
1,094 Sq.Ft.
$285,000
MLS#: 26030194

St Charles
516 Crestview Lane
3 Beds
1 Baths
1,535 Sq.Ft.
$265,000
MLS#: 26028961

St Charles
2737 Essex Street
3 Beds
2 Baths
1,116 Sq.Ft.
$289,900
MLS#: 26031920
St Charles
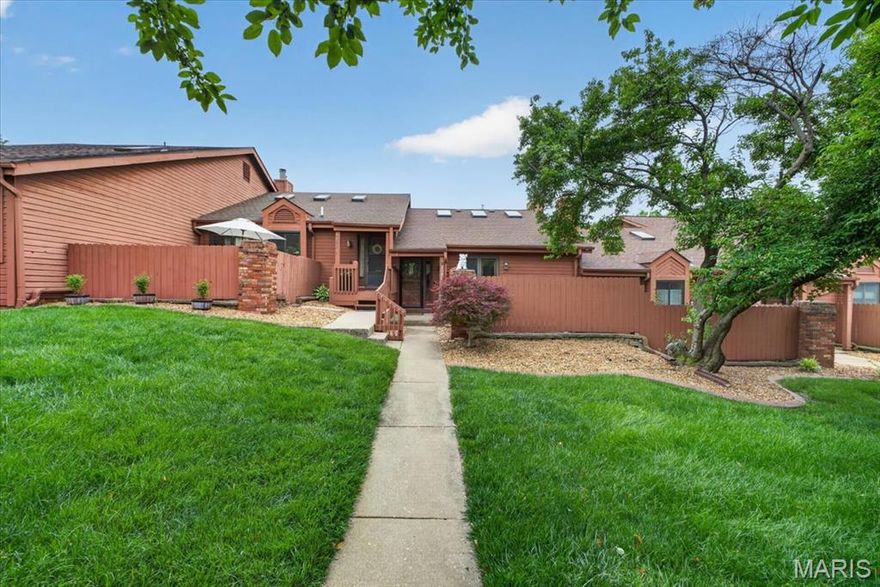
2082 Avignon Drive C
2 Beds
2 Baths
1,476 Sq.Ft.
$235,000
MLS#: 26032612

St Charles
2617 Hampton Road C
3 Beds
2 Baths
1,716 Sq.Ft.
$239,900
MLS#: 26031223

St Charles
3416 Civic Green Drive
3 Beds
2 Baths
1,444 Sq.Ft.
$320,000
MLS#: 26029536
St Charles
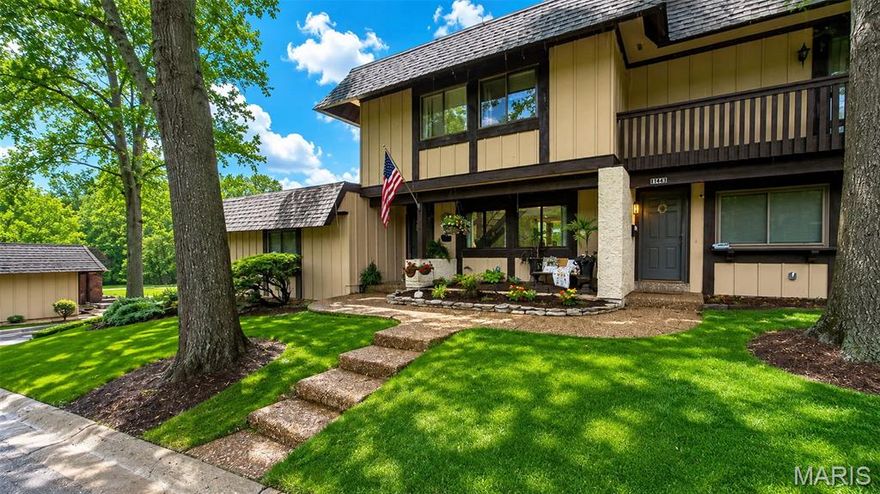
1343 Hampton Road B
3 Beds
2 Baths
1,760 Sq.Ft.
$260,000
MLS#: 26030768

St Charles
5 Milky Way Drive
3 Beds
1 Baths
1,290 Sq.Ft.
$275,000
MLS#: 26030925
