Properties

Browse or get in touch to schedule a walkthrough.

  • Nearby me
Price range

Popular features

Community features

Property features

Waterfront

View

Exterior Features

Interior Features

Style

10000 properties match your criteria

Updated 1 minute ago

E-Alert name

Welcome to 7065 Foxcroft Drive, a beautifully updated 1.5-story farmhouse in the desirable Mackenzie Hills subdivision of St. Louis. This charming 4-bedroom, 2-bath home boasts fresh landscaping and a welcoming curb appeal. Step inside to find a spacious main floor with two bedrooms and a full bath, plus a remodeled attic featuring two additional bedrooms and another full bath. The quaint kitchen is equipped with stainless steel appliances and a large island, both included, as well as built-in features. Entertain year-round on the covered deck, and enjoy the ease of a covered carport with an ample driveway. This home features a new roof and many more updates ensuring peace of mind. Located just minutes from Mackenzie Pointe shopping and Nine Mile Garden, this move-in ready home blends comfort and convenience—schedule your showing today!
#26029971

St Louis

7065 Foxcroft Drive

4 Beds

2 Baths

1,243 Sq.Ft.

$285,000

MLS#: 26029971
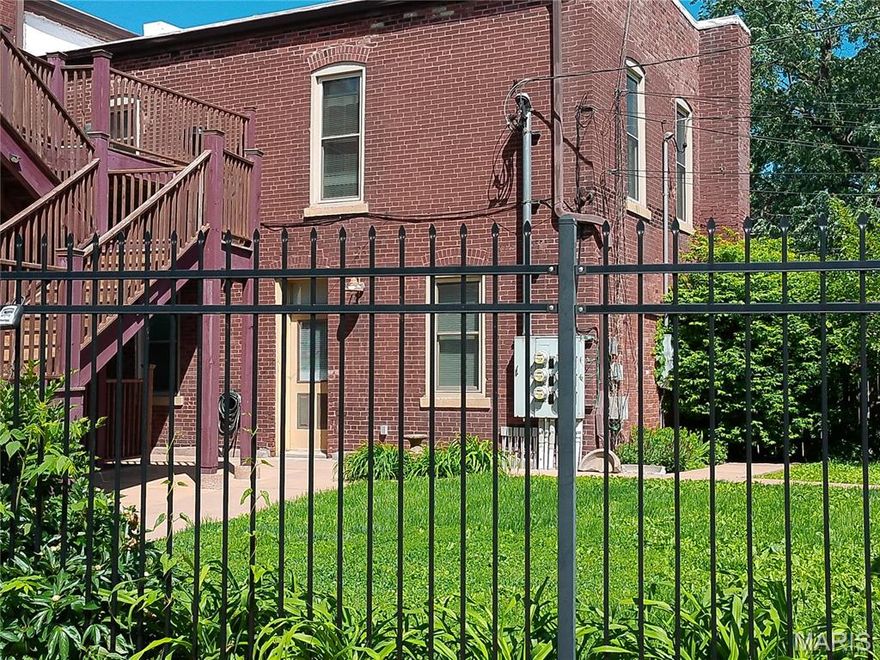
Gorgeous condo with main floor entry in McKinley Heights, close to Lafayette Square!  Enjoy the convenience to local parks, establishments and highway access. Tons of windows, zoned heat/ac, hardwood floors on main floor and brand new carpet in both bedrooms on the second floor.  Truly condo living to be proud of including garage parking and convenient courtyard right outside your door.
#26030076

St Louis

1924 Geyer Avenue C

2 Beds

1 Baths

1,116 Sq.Ft.

$187,500

MLS#: 26030076

Rare equity opportunity in Town and Country. Priced nearly $100/sq ft below neighborhood average to allow for your custom kitchen and bath dream-renovation on this private acre lot. See supplements for design renderings!! Discover the epitome of refined living in this magnificent estate located in a small enclave of luxury homes in the exclusive Topping Ridge Estates Subdivision. Get close to 7,000 sq ft of living space and an acre lot for under $2M in Town and Country. Nestled within the prestigious Parkway West School District, this home seamlessly blends classic architectural details with high-end finishes to create a sanctuary that is both grand and deeply inviting. The breathtaking double story foyer features striking black marble flooring and introduces you to a pristine canvas ready for your personal style. Enjoy a dedicated home office with arched windows and a sophisticated dining room featuring soft blue hues and a classic crystal chandelier. In the center of the house is a show-stopping great room defined by a towering wall of windows that floods the home with natural light, a stately fireplace, and a soaring vaulted ceiling. The heart of the home features crisp white cabinetry, premium appliances, and a sleek black center island with breakfast bar seating—perfect for morning coffee or evening entertaining. The hearth room has vaulted ceilings, a second fireplace, and tons of natural light. On the other side of the house, find the main floor primary suite. It is a true getaway, offering a spacious bedroom with a tray ceiling and private sitting area. The spa-like ensuite bathroom has a double vanity, HUGE walk-in shower, tons of storage and two customized walk-in closets. The 2nd floor extends the living quarters with a large rec space that could be a living room, play room, or office! 3 additional spacious bedrooms, 1 with ensuite bath, & 2 connected by a Jack n' Jill bath complete the upper level. More than just a basement, this completely finished walkout serves as a secondary living quarters or the ultimate entertainment hub and makes this house perfect for multi-generational living! A full sized second kitchen comes with full sized appliances and a center island. Multiple good sized open areas for a home gym, theater, or playroom. Additional full bathroom, right off of the private bedroom with two customized walk-in closets and attached office or flex space. Situated on an extensively landscaped one acre lot with an oversized three car garage and large deck overlooking the woods for the utmost privacy.
#26030398

St Louis

13020 Pingry Place

5 Beds

4 Baths

6,957 Sq.Ft.

$1,595,000

MLS#: 26030398

Price reduced
Rare opportunity to own 7.96 acres of beautifully maintained property in the heart of Houston, Missouri--where space, quality, and location come together seamlessly. This immaculate, move-in ready 4 bedroom, 3 bath home offers two expansive living areas, including a formal living room and a stunning oversized family room with fireplace, perfect for entertaining or relaxing. The layout includes two master suites, providing flexibility for guests or multi-generational living. The large kitchen features abundant cabinetry and workspace, with appliances that still present like new. A heated and cooled sunroom adds additional year-round living space and showcases views of the meticulously kept grounds. Step outside to a back deck overlooking the park-like setting, along with a gazebo, and well-equipped shop with workshop space. The property also includes an outbuilding with horse or calf stall--offering versatility for a variety of uses. Built in 1970, this home has been exceptionally cared for, and it shows at every turn. The home and entire property are in outstanding condition, truly setting it apart. Located within city limits, this rare offering provides acreage living with the convenience of being just minutes from shopping, schools, and everyday amenities. Outdoor recreation is close by with easy access to Mark Twain National Forest, Big Piney River, and the Current River. A property of this caliber, condition, and location is hard to find.
#26030478

Houston

310 E South Oak Crest Drive

4 Beds

3 Baths

2,443 Sq.Ft.

$429,900

MLS#: 26030478
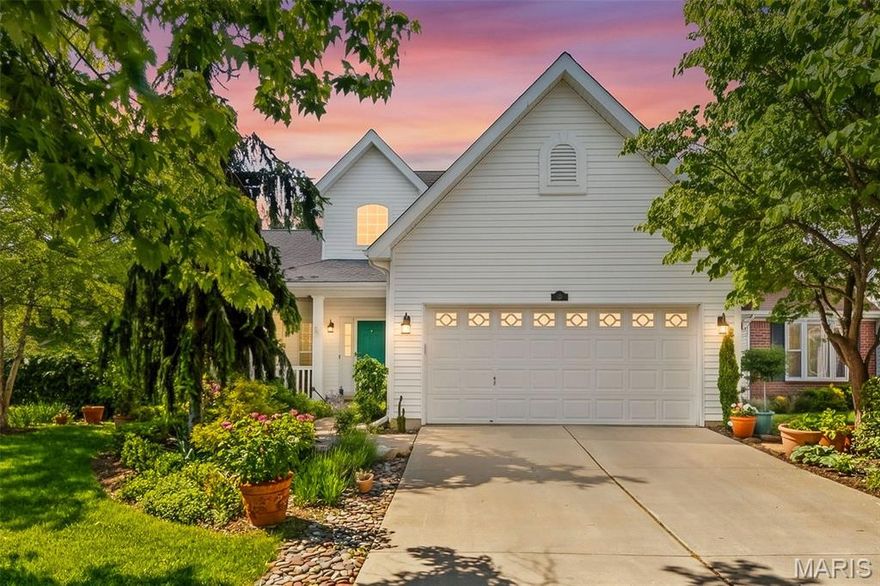
Welcome to 132 Towergate Drive in the highly sought-after Wyndgate Village subdivision in Lake St. Louis. This beautifully maintained 1.5-story home offers 3 bedrooms, 2.5 bathrooms, nearly 2,000 square feet of living space, a desirable corner lot location, and incredible curb appeal shaped by a master gardener’s intricate landscaping. From the carefully designed exterior to the peaceful backyard setting, this home offers charm inside and out.

Inside, you’ll find an inviting layout with a two-story entry foyer, a cozy living room fireplace, and a spacious loft that provides the perfect flex space for a home office, playroom, or additional sitting area. The kitchen offers plenty of cabinet and counter space, a pantry, and a functional layout that makes everyday living and entertaining easy.

Step outside to enjoy the composite deck overlooking the private backyard with mature landscaping, creating a beautiful outdoor space to relax or gather. The attached 2-car garage and full unfinished basement provide plenty of storage and future finishing potential.

Located in the award-winning Wentzville School District and just minutes from shopping, restaurants, parks, and major highways, this home combines comfort, convenience, and a standout location in one of Lake St. Louis's most desirable neighborhoods.
#26027802

Lake St Louis

132 Towergate Drive

3 Beds

2 Baths

1,957 Sq.Ft.

$400,000

MLS#: 26027802

Price reduced
Charming 3-bedroom, 2-bath ranch located on 2 acres m/l in the desirable Washington School District! Enjoy peaceful country living with mature trees and a creek bordering the backyard.

This property offers plenty of space for vehicles, storage, and hobbies with a 19x15 detached garage with lean-to, 22x21 tuck-under garage, and a 29x20 two-car carport. Recent updates include a newly added dishwasher, garbage disposal, and fresh gravel on the driveway.

A great opportunity to enjoy privacy, space, and nature while still being conveniently located near town!
#26030115

Villa Ridge

4943 Highway V

3 Beds

2 Baths

1,152 Sq.Ft.

$304,999

MLS#: 26030115

GREAT INVESTMENT OPPORTUNITY. RECENTLY UPDATED BOTH UNITS, WITH NEW KITCHEN CABINETS, FRESH PAINT, AND NEWER ROOF (2024).
#26025326

University City

6531 CHAMBERLAIN AVE Avenue

None Beds

None Baths

3,264 Sq.Ft.

$168,900

MLS#: 26025326

Read more about the property's history here: https://listings.threedoors.com/12775-west-watson

Experience luxury living at Petticoat Hill, a remarkable gated estate in Sunset Hills where privacy, elegance, and timeless craftsmanship come together seamlessly.

Set on over two breathtaking acres, this exceptional property offers an elevated lifestyle defined by resort-style outdoor living, grand entertaining spaces, and refined architectural character. Meticulously maintained and thoughtfully updated, the estate blends historic charm with modern comfort in a way that is both rare and unforgettable.

Inside, expansive living areas and curated finishes create a warm yet sophisticated atmosphere, while the professionally designed exterior transforms the property into a private retreat. From the spectacular pool and koi pond to the outdoor bar, fire pit, and entertaining areas, every space was designed to bring people together and create unforgettable experiences.

Adding to the estate’s versatility is a private 2-bedroom, 1-bath guest residence above the oversized 4-car garage, complete with a full kitchen and spacious family room — ideal for multigenerational living, extended guests, or a private executive retreat.

As evening falls, the property truly comes alive. The landscape lighting is breathtaking, while the fire feature above the koi pond creates an unforgettable resort-style ambiance unlike anything else in Sunset Hills.

Rarely does an opportunity arise to own a property with this level of privacy, setting, scale, and distinction.

Schedule your private tour to experience Pertticoat Hill for yourself.
#26016889

Sunset Hills

12775 W Watson Road

6 Beds

6 Baths

6,487 Sq.Ft.

$2,100,000

MLS#: 26016889

Tucked away in a quiet, well-kept Kirkwood community, this 2-bedroom condo offers the perfect blend of privacy and convenience! Ideally located just minutes from downtown Kirkwood, shopping, dining, and major highways, it delivers easy access without sacrificing tranquility. Inside, you’ll find an updated kitchen, beautiful crown molding, abundant natural light, and a thoughtful layout featuring separated bedrooms for added privacy. The building also includes a dedicated storage unit and on-site laundry. Enjoy the ease of maintenance-free living with a refreshingly low HOA fee that covers all exterior maintenance PLUS water, sewer, and trash! Close to everything, yet peacefully set apart, this one checks all the boxes for simple, stress-free living- perfect for everyday comfort or as an investment property with strong rental appeal!
#26028964

Kirkwood

1041 N Clay Avenue E3

2 Beds

1 Baths

857 Sq.Ft.

$169,900

MLS#: 26028964
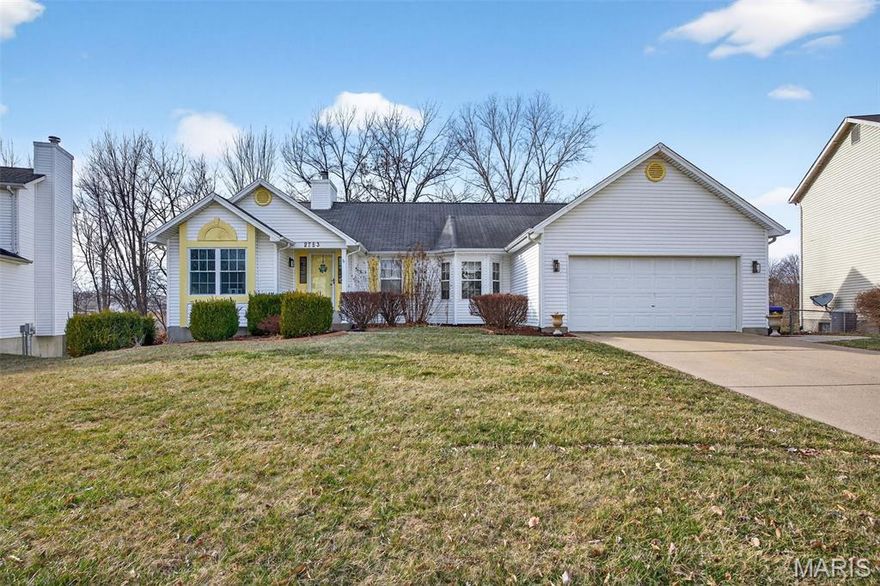
Welcome to 2753 Red Cedar Parc Dr S — a beautifully maintained 2,800+ sq ft atrium ranch that perfectly blends spacious design, natural light, and everyday comfort. From the moment you enter, you’re greeted by an open, airy floor plan highlighted by soaring vaulted ceilings and expansive windows that fill the home with warmth and light. The inviting living room features a cozy wood-burning fireplace, creating the perfect setting for relaxing evenings or hosting family and friends. The updated kitchen is truly the heart of the home, showcasing custom cabinetry, granite countertops, a custom backsplash, and a generous breakfast bar ideal for casual dining or entertaining. The adjoining breakfast room offers a bright, welcoming space with views of the backyard, making it the perfect spot to start your day. A convenient main floor laundry room adds ease and functionality to daily living. The spacious primary suite is a peaceful retreat, complete with a vaulted ceiling, large walk-in closet, and a private bath featuring a separate soaking tub and shower. Two additional bedrooms on the main level provide comfortable accommodations for family or guests.
The finished lower level is a standout feature of this atrium ranch, offering a large recreation area with a stunning wall of windows that overlooks the backyard and brings in beautiful natural light. This level also includes a sleeping room, private office, and full bath — ideal for guests, work-from-home needs, or additional living space.
Step outside to enjoy the expansive deck overlooking a large fenced yard situated on a generous lot. The patio and firepit area create the perfect backdrop for outdoor gatherings, summer barbecues, or quiet evenings under the stars. A 2-car garage completes this exceptional home, providing ample storage and convenience.
With over 2,800 square feet of thoughtfully designed living space, modern updates, and inviting indoor and outdoor areas, this home offers comfort, versatility, and the perfect place to make lasting memories.
#26011333

O'Fallon

2753 Red Cedar Parc Drive

3 Beds

3 Baths

2,821 Sq.Ft.

$375,000

MLS#: 26011333

Welcome home—this is the one you’ve been waiting for. This beautifully updated corner villa offers windows, windows, and more windows, filling the home with incredible natural light while avoiding direct views of neighboring homes. And did I mention the space? There is plenty of room to live, work, play, and stay organized with an abundance of storage throughout.

The main-level primary suite features a spacious bath with soaking tub, walk-in shower, double vanity, and water closet, as well as an oversized walk-in closet with custom built-ins for true everyday comfort and luxury. Easy to maintain wood/tile floors on the main level, fresh paint throughout, vaulted ceilings, elevated finishes, custom lighting, and a cozy gas fireplace anchoring the open living space.

The second floor offers two additional bedrooms and a full bath, plus a versatile flex space—perfect for a home office, reading nook, playroom, or guest lounge.

A bright sunroom adds the perfect place to relax or entertain, while the large private deck offers peaceful outdoor living with added corner-unit privacy and a spacious retractable awning for shade and comfort on sunny days.

But wait, there's more, the lower level expands your possibilities with roughed-in plumbing for a future bath, more oversized egress windows, and multiple spaces, ideal for a workshop, gym, studio, game or media room- plenty of space for all of your needs!

Stylish, spacious, bright, airy, and move-in ready—this one is a must-see.
#26027189

Chesterfield

14762 Thornbird Manor Parkway Parkway

3 Beds

2 Baths

2,407 Sq.Ft.

$699,999

MLS#: 26027189

Enjoy both immediate curb appeal and the practical luxury of one-floor living in this charming, 3-bedroom mid-century modern, brick residence, tucked away in the serene Cheshire subdivision of Webster Groves. The exterior has been freshly painted in Greek Villa White. The grounds are beautifully landscaped with well-established trees and shrubs—all of which can be enjoyed from the covered front porch or the inviting rear patio. Inside, the home offers 2,117 square feet of beautifully refreshed living space finished in a soft cream tone. This crisp, new color palette perfectly complements the hardwood floors, creating a masterful blend of vintage soul and contemporary updates. Whether you are seeking a sophisticated retreat or a delightful entertaining space, the front living room delivers, anchored by a gas fireplace and framed by large windows. A signature circular window at the entrance provides a stylish architectural statement that can be appreciated from both inside and out. The heart of the home is perhaps the updated kitchen, boasting custom cabinetry, a full suite of stainless steel appliances—including a double oven and built-in microwave—and new solid surface WilsonArt Carrara Royale countertops. Enjoy morning coffee in the cozy breakfast room or host formal gatherings in the adjacent dining room. For added convenience, a well-appointed laundry room, just off the garage, provides an abundance of stylish storage.
Beyond the kitchen, a large den with built-in shelving and a wood burning fireplace awaits you. Desiring a little fresh air? Step through the den into the enclosed, screened sunroom. Beyond the sunroom a rear patio offers a secluded outdoor space for your enjoyment (new privacy fence installed late 2025). With modern comforts like central air, tilt-in windows, recessed lighting, and an in-ground sprinkler system, this move-in-ready ranch balances classic architectural detail with modern convenience. Transferrable Home Warranty provides peace of mind to the new owner. The window of opportunity is open now—are you ready for your next act?
#26029817

St Louis

430 Cannonbury Drive

3 Beds

2 Baths

2,117 Sq.Ft.

$475,000

MLS#: 26029817
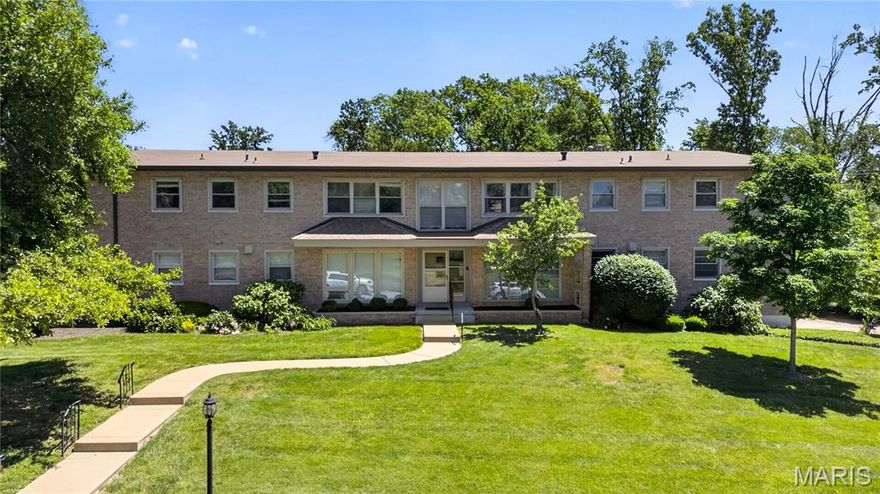
Where else will you find a luxury condo of this quality at this price point? Craftsmanship of this caliber is truly rare. Gorgeous custom crown molding runs throughout the entire unit, adding elegance and character to every space.

The living room features floor-to-ceiling windows and a custom built-in entertainment center. You’ll love the newer flooring, neutral paint colors, recessed lighting, and updated windows throughout.

The kitchen is both delightful and high-end, featuring a Fisher & Paykel dishwasher, Bosch range, subway tile backsplash, under-cabinet lighting, granite countertops, custom cabinetry, and an island with a breakfast bar — truly perfection.

The luxurious full bathroom is a showstopper, featuring a single slab of granite flooring, crown molding, custom vanity, designer wallpaper, and a walk-in shower with custom tile work. The level of detail must be seen to be fully appreciated.

Both bedrooms are spacious and offer newer carpeting. Additional highlights include in-unit laundry, newer HVAC, a large in-unit storage closet, and one garage parking space.

All of this is located on a private cul-de-sac in highly sought-after University City.
#26030525

University City

4 Delcrest Court 101

2 Beds

1 Baths

1,100 Sq.Ft.

$219,900

MLS#: 26030525

Step into a beautifully renovated piece of St. Louis history at 10212 Duke Dr, St. Louis, MO 63136. Built in 1954, this move-in ready single-family home combines classic charm with extensive modern updates, offering peace of mind knowing nearly everything has already been replaced or upgraded.

Major improvements include brand new underground plumbing, a brand new water line, new electric service outside, a brand new water heater, and a brand new A/C unit. The home also features brand new windows throughout and a roof that is less than 5 years old. The furnace is approximately 10 years old and still working great.

The updated kitchen features granite countertops, a brand new backsplash, and a new sink, giving the space a clean, modern feel while still maintaining the home’s original character. From the mechanical systems to the cosmetic finishes, the expensive updates have already been completed.

This is a rare opportunity to own a thoughtfully updated home with major infrastructure improvements already done. Perfect for an owner-occupant looking for low-maintenance living or an investor seeking a strong turnkey rental opportunity.
#26030219

St Louis

10212 Duke Drive

2 Beds

1 Baths

657 Sq.Ft.

$85,000

MLS#: 26030219

There's something about this house. From the moment you walk in, the vaulted ceilings open the whole space up and that gorgeous arched window (with brand new glass on the way) pulls your attention right where it belongs. The living area is an open concept, anchored by a wood-burning fireplace with a cozy mantle that's just waiting for slow Sunday mornings and movie nights.
Fresh paint, new flooring, new trim, new doors, new light fixtures, new hardware — every single detail has been touched, refreshed, and thoughtfully selected. 
The updated kitchen sits right at the heart of it all, ready for weeknight dinners, holiday baking, and every meal in between.
Down the hall, the primary suite is a true retreat — walk-in closet, spacious bathroom, and a beautiful walk-in shower. Three bedrooms and three full baths leave room for everyone to land softly at the end of the day. And then there's the walk-out lower level: a bonus room, another full bath with a walk-in shower, and more space to spread out. Game nights, guests, a home office, a teenager who needs their own corner of the world — this level can be whatever your family needs it to be.
Step outside onto the composite deck and take in the extremely functional yard. Huge, flat, fully fenced — room for kids, dogs, chickens, a fire pit, a garden, every backyard dream you've been holding onto. The tuck-under 2-car garage in the back and the long driveway mean parking is never a problem.
Here's the thing about this home — it's just easy to love. Hard not to love, actually. The kind of place where you walk through the door and feel a connection that can't be denied. 
This one is special. A home with this much love woven into every corner deserves a family that will love it back unconditionally — and it has every bit as much love to give in return.
All it's missing now is you.
#26004281

High Ridge

4204 W Rock Creek Road

3 Beds

3 Baths

2,100 Sq.Ft.

$295,000

MLS#: 26004281

1 ... 146 147 148 149 150 ... 666
* Listings identified with the FMLS IDX logo come from FMLS and are held by brokerage firms other than the owner of this website. The listing brokerage is identified in any listing details. Information is deemed reliable but is not guaranteed. If you believe any FMLS listing contains material that infringes your copyrighted work please click here to review our DMCA policy and learn how to submit a takedown request. © 2024. First Multiple Listing Service, Inc.
 - property

Send a message

Message successfully sent.

Your message

What is 3 + 4 ?

Reason for contacting?

I agree to receive email communication and understand I can unsubscribe at any time.

I agree to be contacted by Colleen Brown via call, email, and text for real estate services. To opt out, you can reply 'stop' at any time or reply 'help' for assistance. You can also click the unsubscribe link in the emails. Message and data rates may apply. Message frequency may vary. Privacy Policy

Sign Out

Virtual Assistant

Would you like to take the next step with this property? We can help you schedule a showing or virtual tour, or send you more details.

Yes, I would like more information.

Thank You for Your Reply, One of Our Agents will contact you as soon as possible

No, maybe later.

Thank you, you can always contact me via email, phone number or through the contact form.

Realhub AI

Lucy - Your AI-Powered Realtor

Update Your Temporary Password

Personalize your search

Enter your email and we'll notify you immediately when new listings match what you're looking for.

or enter email address

Already have an account ? Login here

Continue your home search

I agree to receive communications and understand I can unsubscribe at any time.

I agree to be contacted by Colleen Brown via call, email, and text for real estate services. To opt out, you can reply 'stop' at any time or reply 'help' for assistance. You can also click the unsubscribe link in the emails. Message and data rates may apply. Message frequency may vary. Privacy Policy

Already have an account ? Login here

We use cookies

We use cookies primarily for analytics to enhance your experience. By accepting, you agree to our use of these cookies. You can manage your preferences or learn more about our cookies policy.





