
Property
Beds
6
Full Baths
6
1/2 Baths
None
Year Built
1916
Sq.Footage
6,487
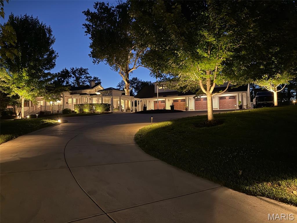
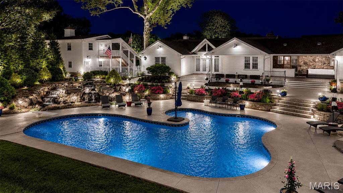
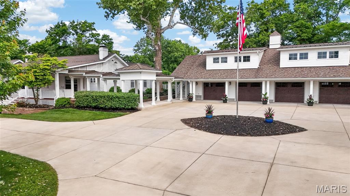
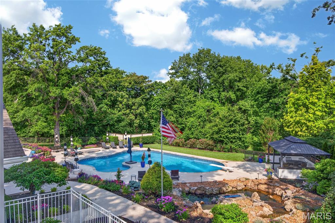
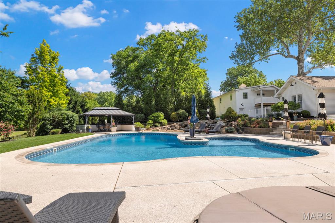
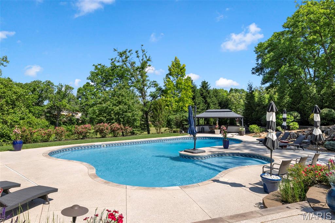
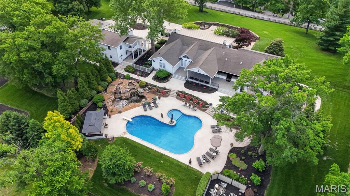
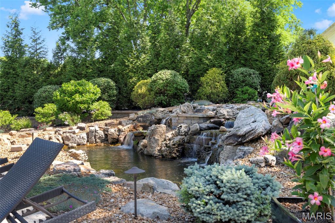
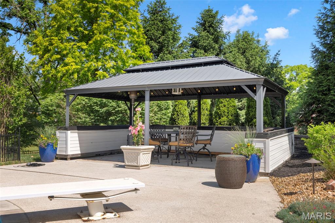
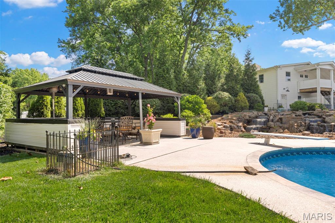
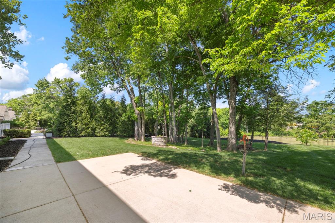
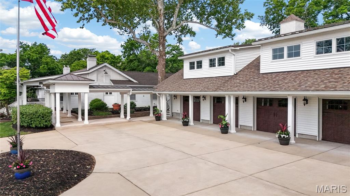
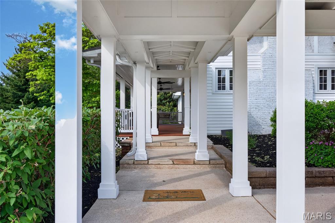
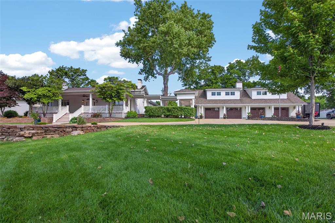
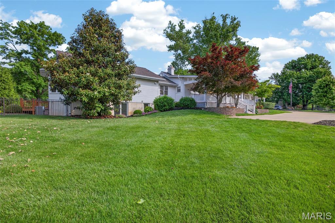
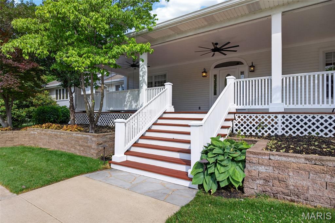
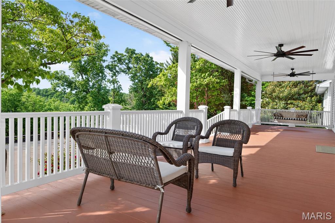
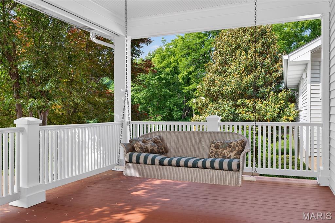
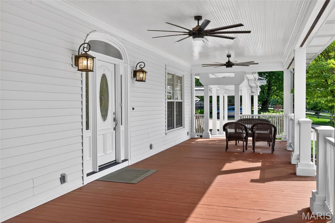
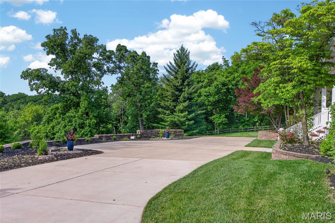
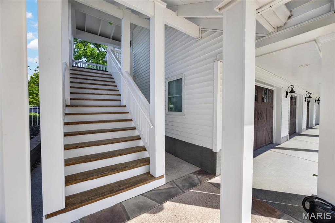
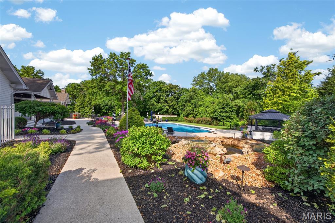
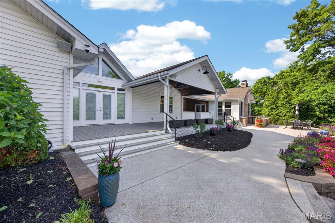
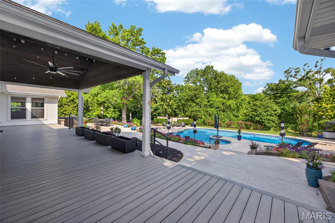
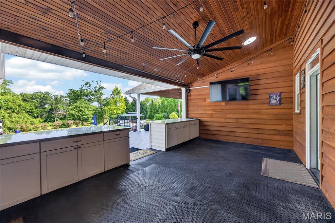
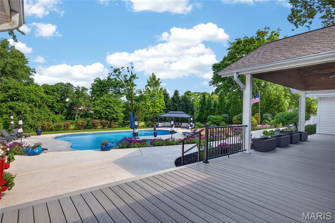
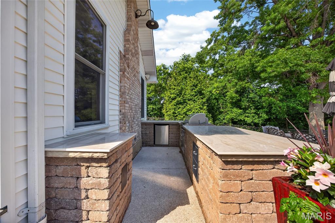
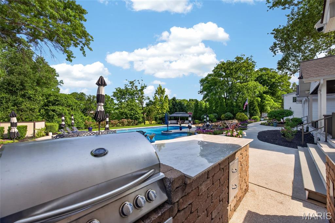
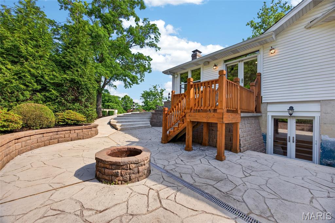
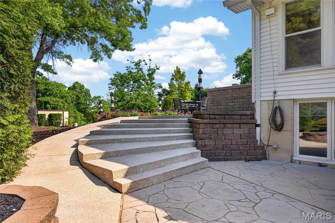
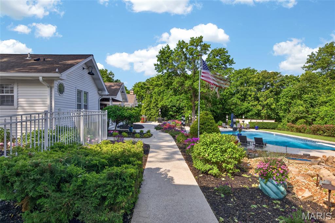
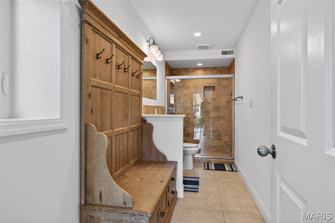
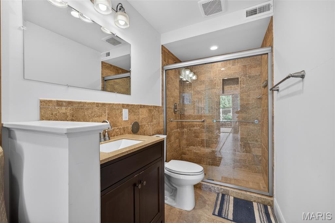
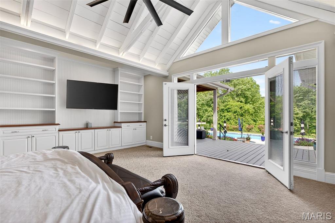
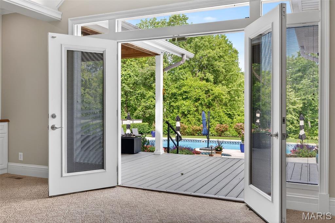
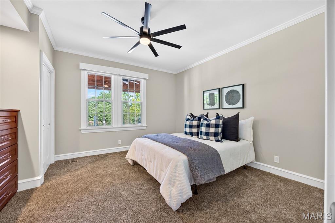
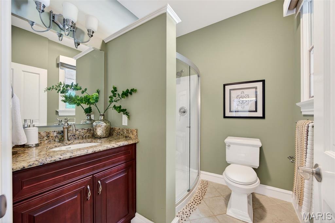
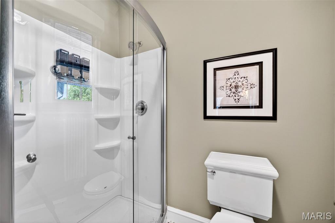
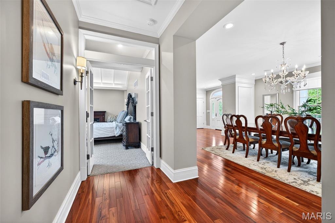
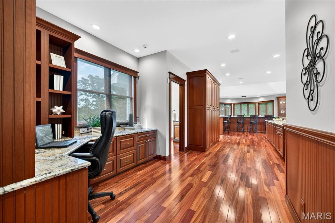
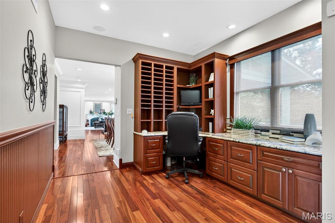
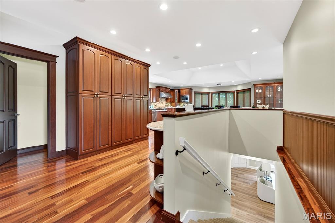
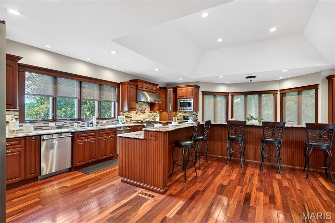
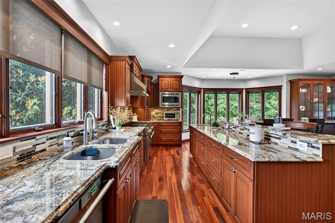
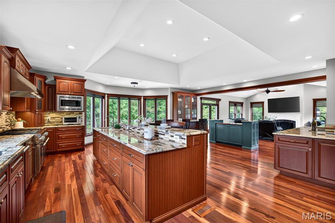
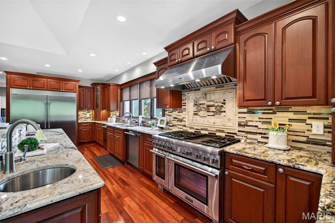
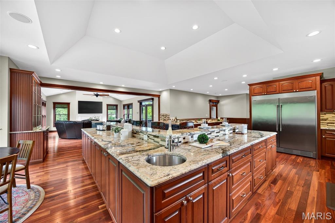
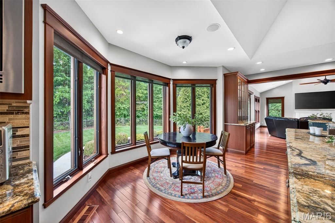
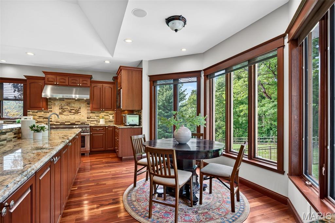
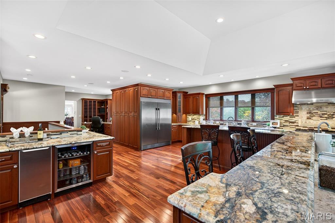
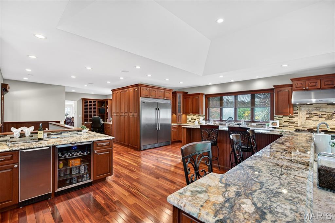
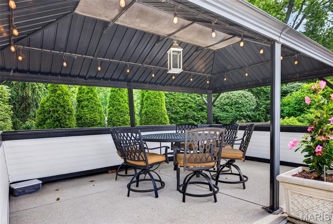
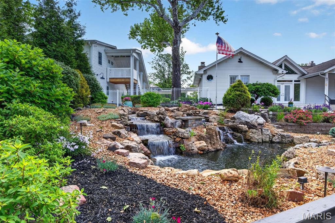
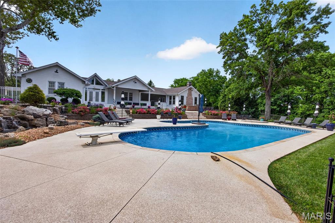
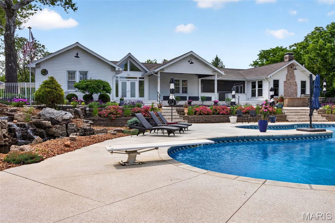
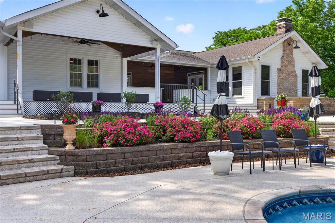
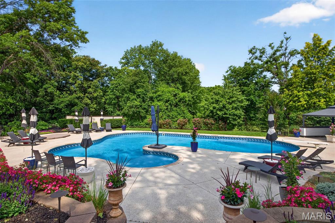
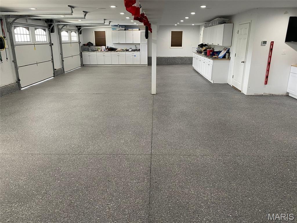
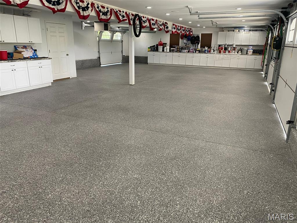
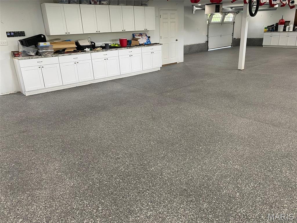
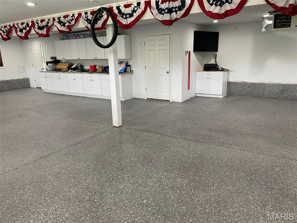
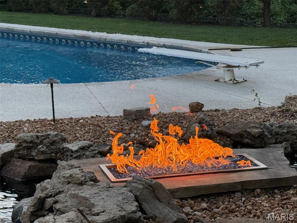
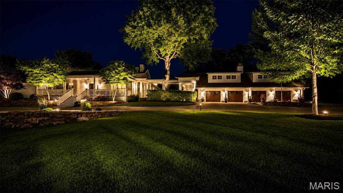
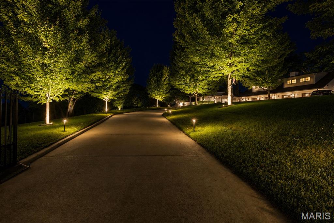
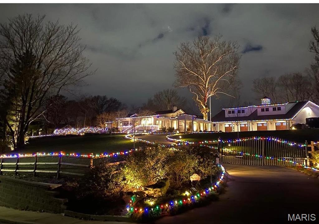
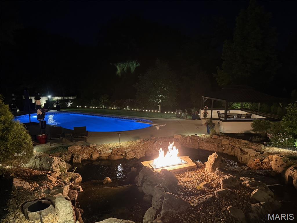
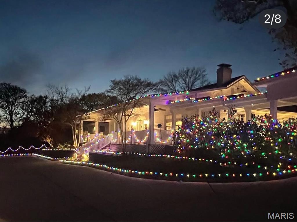
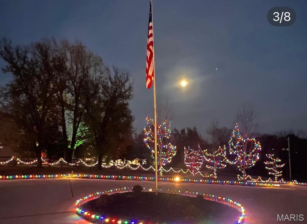
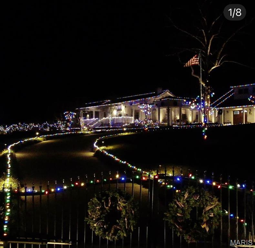
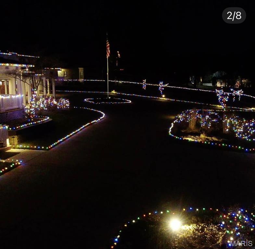
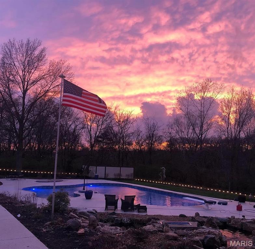
Read more about the property's history here: https://listings.threedoors.com/12775-west-watson Experience luxury living at Petticoat Hill, a remarkable gated estate in Sunset Hills where privacy, elegance, and timeless craftsmanship come together seamlessly. Set on over two breathtaking acres, this exceptional property offers an elevated lifestyle defined by resort-style outdoor living, grand entertaining spaces, and refined architectural character. Meticulously maintained and thoughtfully updated, the estate blends historic charm with modern comfort in a way that is both rare and unforgettable. Inside, expansive living areas and curated finishes create a warm yet sophisticated atmosphere, while the professionally designed exterior transforms the property into a private retreat. From the spectacular pool and koi pond to the outdoor bar, fire pit, and entertaining areas, every space was designed to bring people together and create unforgettable experiences. Adding to the estate’s versatility is a private 2-bedroom, 1-bath guest residence above the oversized 4-car garage, complete with a full kitchen and spacious family room — ideal for multigenerational living, extended guests, or a private executive retreat. As evening falls, the property truly comes alive. The landscape lighting is breathtaking, while the fire feature above the koi pond creates an unforgettable resort-style ambiance unlike anything else in Sunset Hills. Rarely does an opportunity arise to own a property with this level of privacy, setting, scale, and distinction. Schedule your private tour to experience Pertticoat Hill for yourself.
Features & Amenities
Interior
-
Total Bedrooms
6
-
Bathrooms
6
-
Above Grade Finished Area
4028.0
-
Basement YN
YES
-
Cooling YN
YES
-
Cooling
Central Air
-
Fireplace YN
YES
-
Heating YN
YES
-
Heating
Forced Air, Natural Gas
-
Main Level Bedrooms
2
-
Pet friendly
N/A
Exterior
-
Garage
Yes
-
Garage spaces
4
-
Construction Materials
Frame, Vinyl Siding
-
Other Exterior Features
Awning(s), Barbecue, Built-in Barbecue, Courtyard, Fire Pit, Gas Grill, Lighting, Outdoor Grill, Private Entrance, Private Yard
-
Patio and Porch Features
Deck, Front Porch, Rear Porch
-
Pool
Yes
-
Pool Features
In Ground, Diving Board, Gunite
Area & Lot
-
Lot Features
Landscaped, Many Trees
-
Lot Size(acres)
2.222
-
Lot Size(square feet)
96790.32
-
Property Type
Residential
-
Property Sub Type
Single Family Residence
-
Architectural Style
Other, Ranch
Price
-
Sales Price
$2,100,000
-
Tax Amount
$14,719
-
Sq. Footage
6, 487
-
Price/SqFt
$323
HOA
-
Association
No
School District
-
Elementary School
Crestwood Elem.
-
Middle School
Truman Middle School
-
High School
Lindbergh Sr. High
Property Features
-
New Construction
NO
-
Sewer
Septic Tank
-
Water Source
Public
Schedule a Showing
Showing scheduled successfully.
Mortgage calculator
Estimate your monthly mortgage payment, including the principal and interest, property taxes, and HOA. Adjust the values to generate a more accurate rate.
Your payment
Principal and Interest:
$
Property taxes:
$
HOA fees:
$
Total loan payment:
$
Total interest amount:
$
Location
County
St. Louis
Elementary School
Crestwood Elem.
Middle School
Truman Middle School
High School
Lindbergh Sr. High
Listing Courtesy of Jim Manning , Three Doors LLC
RealHub Information is provided exclusively for consumers' personal, non-commercial use, and it may not be used for any purpose other than to identify prospective properties consumers may be interested in purchasing. All information deemed reliable but not guaranteed and should be independently verified. All properties are subject to prior sale, change or withdrawal. RealHub website owner shall not be responsible for any typographical errors, misinformation, misprints and shall be held totally harmless.

FOUNDER
Colleen Brown
Call Colleen today to schedule a private showing.

* Listings on this website come from the FMLS IDX Compilation and may be held by brokerage firms other than the owner of this website. The listing brokerage is identified in any listing details. Information is deemed reliable but is not guaranteed. If you believe any FMLS listing contains material that infringes your copyrighted work please click here to review our DMCA policy and learn how to submit a takedown request.© 2024 FMLS.
