Properties

Browse or get in touch to schedule a walkthrough.

  • Nearby me
Price range

Popular features

Community features

Property features

Waterfront

View

Exterior Features

Interior Features

Style

10000 properties match your criteria

Updated 1 minute ago

E-Alert name

Tucked away near the end of Jacobs Station Road, this unique 11.27+/- acre property in unincorporated St. Charles County offers a rare blend of rustic character, privacy, and future potential. The 2,236+/- sq. ft. 2-story home features 3 bedrooms (and an optional 4th bedroom on the main level), 2 bathrooms, and timeless architectural details including hand-hewed beams, rich wood finishes, and a large wood-burning fireplace that creates a warm, lodge-like atmosphere. Expansive windows and natural materials bring the beauty of the surrounding landscape indoors, while the spacious layout offers endless possibilities for restoration, recreation, or country living.

Outside, a substantial 36x46 barn provides ample space for equipment, hobbies, livestock, storage, or workshop use. The gently rolling acreage offers open ground, mature trees, and peaceful seclusion, making it ideal for a private estate, mini farm, equestrian property, hunting, or weekend retreat. With public water, natural gas, and electric already on site, and public sewer nearby, the property is also well-positioned for future residential development or investment opportunities.

Conveniently located yet quietly secluded, this one-of-a-kind property combines rural charm with accessibility and unlimited potential in a highly desirable St. Charles County setting.
#26031047

Unincorporated

613 Jacobs Station Road

3 Beds

2 Baths

2,236 Sq.Ft.

$1,200,000

MLS#: 26031047

None
#26030811

Maryland Heights

13818 Amiot Drive A

1 Beds

1 Baths

800 Sq.Ft.

$165,000

MLS#: 26030811
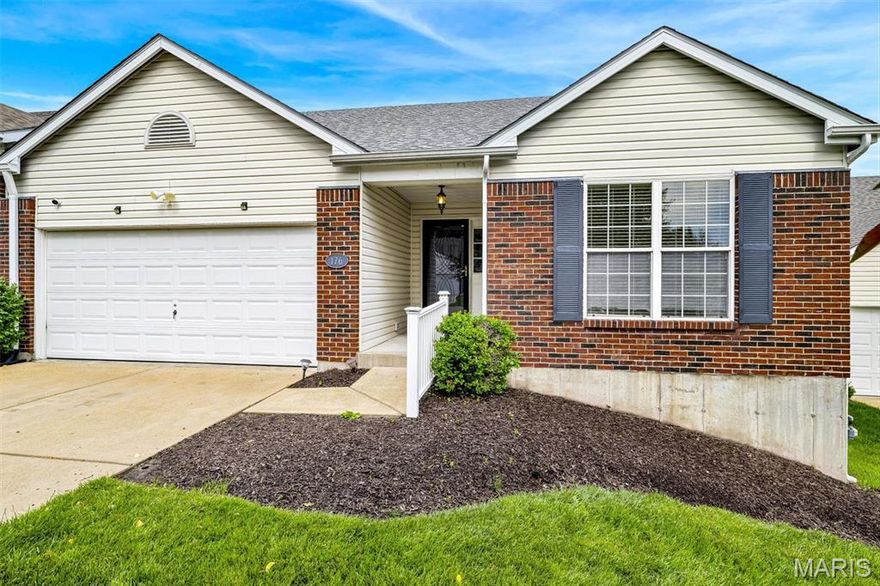
Meet Cary! She’s the villa that delivers everything you need on the main level including primary bedroom and laundry! One owner and well maintained!  From the moment you step through the front door, you'll notice soaring vaulted ceilings, natural light pouring through the windows, gas fireplace, and an open, inviting layout that instantly feels like home. With nearly 3,000 sq ft of finished living space, 3 true bedrooms and 3 full baths on the main level, plus a finished walkout lower level with a 4th sleeping area, Cary offers the flexible floor plan everyone wishes they had. Her spacious Living Room and Dining Room are ready for everything from cozy evenings to holiday gatherings, while the kitchen practically begs for entertaining with its adjoining breakfast room, nearby dining space, and convenient main floor laundry. Step outside onto your private deck and take in peaceful views of the community lake (a premium lot when they built it). Prefer staying indoors? Cary’s fully finished walkout lower level is flooded with natural light and features a large Family Room, full bath, and additional sleeping area perfect for guests, hobbies, work-from-home space, or multigenerational living. The primary suite is a retreat all its own with double sinks, walk-in shower, linen closet, and a walk-in closet. Great curb appeal and one of the most desirable floor plans in the community make Cary stand out from the crowd. Easy access to 367 & 270 plus close proximity to hospitals, urgent care, grocery stores, gas stations, the library, and more means convenience is always part of the package.
#26008088

Florissant

176 Carytown Lane

3 Beds

3 Baths

2,898 Sq.Ft.

$269,500

MLS#: 26008088

Brand-new construction thoughtfully designed for simple, low-maintenance living! This modern 4 bedroom, 3 bathroom home offers a functional layout with quality finishes and practical features throughout. The kitchen and laundry room are built with flexibility in mind, offering the option for gas or electric appliances. The open kitchen and living room combination features vaulted ceilings, creating the perfect space for everyday living and entertaining. Just off the kitchen, enjoy a sturdy composite deck overlooking downtown Hannibal with beautiful views of the Mississippi River — the perfect spot to watch Fourth of July fireworks without ever leaving home. The main-level laundry is conveniently located off the kitchen for ease and simplicity. The main level primary bedroom and bathroom offers 9 foot ceilings, a spacious walk in closet and floor to ceiling Onyx Collection walk-in shower with dual shower heads. The fully finished walk-out basement includes 9 foot ceilings, 2 true bedrooms with egress windows, a full bathroom, plenty of storage space, and an oversized family room ideal for relaxing, movie nights, or entertaining guests. This home is equipped with a high-efficiency GE gas furnace, central electric A/C, a tankless high-efficiency Bradford White gas water heater, Vega ManaBloc plumbing system, Zoeller pump sewage system, and a thoughtfully organized utility room. The backyard offers additional parking or space to build a garage, with alley access. Designed with comfort, efficiency, and easy entertaining in mind — come take a look today! (Some images have been virtually staged.)
#26030950

Hannibal

707 Hayward Street

4 Beds

3 Baths

1,980 Sq.Ft.

$340,000

MLS#: 26030950

Welcome home to this beautifully maintained all-brick ranch nestled on a quiet, tree-lined street! From the moment you walk in, you’ll love the bright, open feel with tons of natural light, updated flooring, and a layout that’s both comfortable and functional. The remodeled kitchen features custom cabinetry, stainless steel appliances, and flows seamlessly into the dining area—perfect for hosting friends, family dinners, or casual nights at home. Both full bathrooms have been updated, giving the home a fresh, modern feel throughout. Step outside and you’ll find a spacious patio overlooking the level backyard, making it the ideal spot for summer BBQs, entertaining, or simply relaxing after a long day. The oversized two-car garage offers plenty of additional storage and convenience as well. Located just minutes from highways, shopping, parks, and schools, this home combines comfort, convenience, and charm all in one package. Pets are welcome with approval and additional fees. Homes like this don’t last long - schedule your showing today before it’s gone!
#26031050

St Louis

1751 June Drive

3 Beds

2 Baths

1,501 Sq.Ft.

$1,500

MLS#: 26031050

Move-In Ready | Better Than New | Incredible Value!

What's special :
-Quartz kitchen island
-11-ft ceilings & tons of natural light
-Main-floor owner’s suite
-Security cameras already installed

Why wait to build when you can own this upgraded, move-in-ready 4-bedroom, 2.5-bath Madison home packed with premium features—without the extra builder costs!
 
This stunning 4-bedroom, 2.5-bath Madison home perfectly blends elegance, comfort, and modern luxury.
Step inside to a welcoming main level featuring a spacious formal dining room—ideal for entertaining family and guests. The heart of the home is the gourmet kitchen, showcasing a large quartz island with seating for four, a gas range with oven combo, upgraded cabinetry with crown molding.

The bright and airy great room boasts soaring 11-foot ceilings and expansive windows that flood the space with natural light. Adjacent to the kitchen, the breakfast area opens through large sliding glass doors to a beautiful new concrete patio and private backyard—perfect for relaxation and outdoor gatherings.

The main-floor owner’s suite offers both convenience and luxury, featuring a 9-foot ceiling, a spa-inspired upgraded bathroom, and a generous walk-in closet.

Upstairs, a spacious loft provides additional living space, flanked by well-appointed bedrooms and full baths.

Additional highlights include:
Main-level laundry room for everyday convenience
9-foot ceilings throughout the first floor (with 11-foot ceilings in the great room and breakfast area)
Installed security system with front and backyard cameras
Professionally landscaped garden with decorative concrete stone accents for enhanced curb appeal

This beautifully maintained home offers style, function, and comfort—ready for you to move in and enjoy!
#26026308

O'Fallon

223 Randlin Drive

4 Beds

2 Baths

2,806 Sq.Ft.

$635,000

MLS#: 26026308

Charming and classic brick ranch in St. John! This move-in ready home offers 1,024 sq. ft. of comfortable main-level living space featuring 3 bedrooms and 1 full bath. You will love the durable brick construction, traditional architectural style, and the added convenience of a 1-car garage. The full basement provides an excellent canvas for extra storage, a home gym, or future finished living space. Situated on a private, 0.23-acre back yard lot near public transit and local amenities. Don't miss out on this fantastic opportunity—schedule your showing today!
#26030716

St John

2945 Hilleman Avenue

3 Beds

1 Baths

1,024 Sq.Ft.

$159,900

MLS#: 26030716
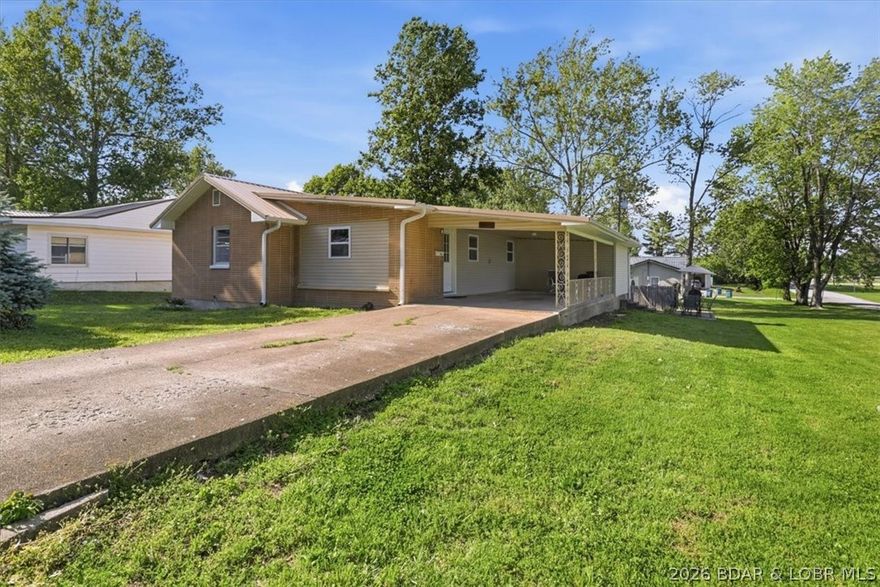
Perfectly positioned across from the park, this charming 3-bedroom, 1-bath home offers a great location with plenty of potential! Situated on a spacious corner lot, you'll love the added outdoor space and convenience. Major exterior updates have already been completed with a 2-year-old metal roof, gutters, and siding, giving peace of mind for years to come. Inside, you'll appreciate the recently remodeled bathroom and the convenience of a main-level laundry room. The full unfinished basement offers endless possibilities for storage, a workshop, or future finishing. Whether you're looking for your first home, an investment opportunity, or a place to make your own, this property is full of value and opportunity!
#3587468

Eldon

509 Brockman Avenue

3 Beds

1 Baths

1,576 Sq.Ft.

$199,900

MLS#: 3587468
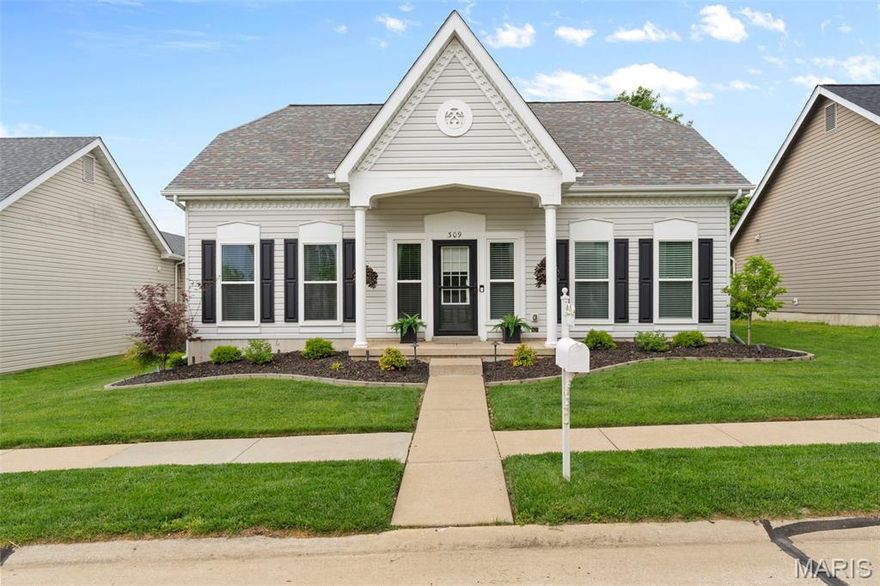
Step into this meticulously maintained 3-bed, 2-bath ranch offering true main-floor convenience and modern comfort. The open floor plan features a bright living area that flows seamlessly into the kitchen, complete with a butcher-block island and included refrigerator. The primary suite boasts a spacious walk-in closet and private shower. Enjoy outdoor living on the covered patio overlooking the fenced backyard. Additional highlights include a 2-car garage, main-floor laundry, new windows installed in 2021 with a transferable warranty, and upgraded attic insulation with a solar attic fan added in 2023. Move-in ready and beautifully cared for.
#26026605

O'Fallon

309 Hawks View Drive

3 Beds

2 Baths

1,370 Sq.Ft.

$350,000

MLS#: 26026605
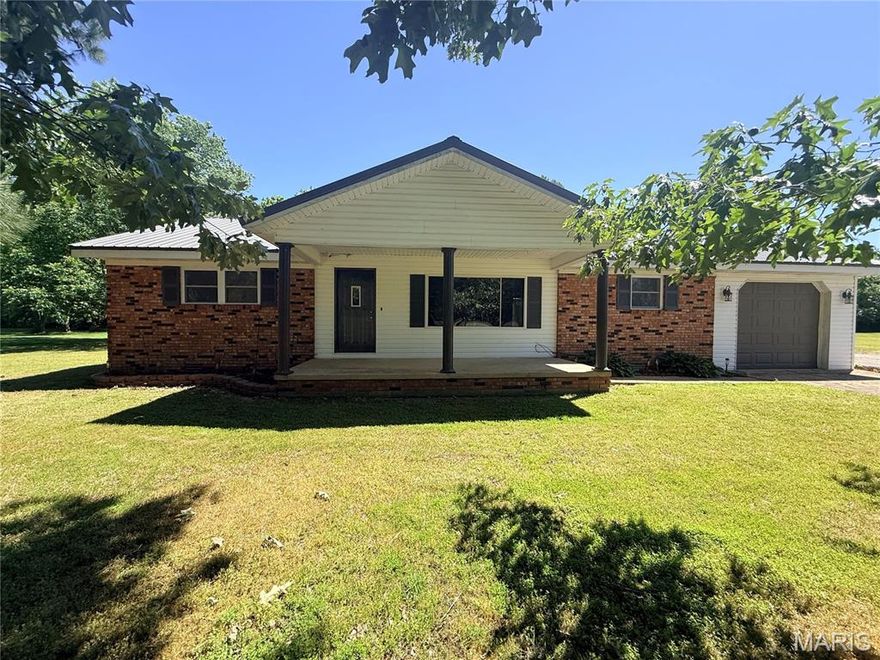
Completely remodeled and move-in ready! This beautiful 3-bedroom, 3-bath home at 144 Harrison Lane in Poplar Bluff offers the perfect combination of modern updates, space, and functionality. The living room features a cozy fireplace with custom built-in shelving, creating a warm and stylish focal point for the home.
Situated on a spacious .8533-acre lot, the property includes an attached one-car garage plus a detached shop with RV storage and lean-to — ideal for hobbies, extra storage, or outdoor equipment. With updated finishes throughout and plenty of indoor and outdoor space, this property is perfect for anyone looking for comfort, convenience, and room to grow. All new plumbing throughout! HVAC is around 3 years old, Windows are around 4 years old and the Roof is around 5 years old! Don’t miss your chance to own this beautifully updated property in Lake Road School District!
#26030810

Poplar Bluff

144 Harrison Lane

3 Beds

3 Baths

1,900 Sq.Ft.

$229,900

MLS#: 26030810

Tract 3- A rare opportunity awaits with this beautiful 35 +/- acre tract located just minutes from the heart of Potosi. Offering the perfect combination of privacy, natural beauty, and convenience, this property features gently rolling terrain, scenic views, and multiple premium building sites ideal for your dream home, weekend retreat, or recreational getaway. Electric service and nearby utilities add to the property’s appeal, making future development even more convenient. Whether you’re looking to build, invest, or simply escape to the countryside, this versatile tract offers endless potential in an outstanding location. Additional acreage available
#26030823

Potosi

3 Mill Street

None Beds

None Baths

N/A

$227,500

MLS#: 26030823

Beautifully maintained and full of charm, this ranch home offers comfort, functionality, and room to grow! The main level features 3 bedrooms plus a spacious laundry room with washer and dryer included that could easily transition back into a 4th bedroom if desired. The full hall bath showcases a tile surround shower and offers convenient access from one of the bedrooms as well. The spacious eat-in kitchen is both practical and inviting with gorgeous cabinetry and plenty of room to gather. Just off the kitchen, you’ll find a cozy den featuring a woodburning fireplace with a newly re-lined concrete flue, creating the perfect spot to relax. Tucked privately at the back of the home, the primary suite offers a full bath with a 5-foot shower and walk-in closet. Additional highlights include hardwood floors, a tankless gas water heater, 90% efficiency HVAC system, and a fully sheet rocked two-car tuck-under garage. The unfinished walkout basement is already well on its way to becoming additional living space with an extra bedroom framed out complete with egress, a full bath with toilet installed plus vanity and shower ready to finish, and room for a large additional living area. All of this situated on a corner lot in a subdivision offering lake and pool access for even more to enjoy year-round!
#26029952

Cape Girardeau

1731 Lakeshore Drive

3 Beds

2 Baths

1,736 Sq.Ft.

$294,900

MLS#: 26029952

Welcome home to this beautifully refreshed ranch in the highly sought-after Rockport Subdivision. Newer roof, freshly painted cabinets, updated stainless steel appliances, and modern "lifeproof" flooring throughout the main level, this home is move-in ready while offering incredible potential for personalization and expansion.
Step inside to a dramatic vaulted great room anchored by a cozy gas fireplace—perfect for relaxing or entertaining. The open-concept design flows seamlessly into the spacious family eating area and generous kitchen featuring a large island, newer sink and faucet, stainless steel range, and microwave. Whether you're cooking for the family or hosting friends, this kitchen delivers both style and function.
Just off the kitchen, you’ll find a large laundry room, convenient access to the oversized 3-car garage (with one 27' bay and extra outlets), and sliding doors leading to a covered deck overlooking a flat, fully fenced backyard—ideal for pets, play, or future outdoor living.
The primary suite is a true retreat, boasting an enlarged bay window, walk-in closet, and luxurious en-suite bath with dual sinks, a long deep soaking tub, and a separate shower. Two additional bedrooms and a full bathroom complete the first-floor living space, offering comfort and privacy for family or guests.
Downstairs, the walk-out daylight basement is ready for your vision. Already plumbed for a bathroom, with extra lighting, outlets, and framed walls, it’s primed for finishing into additional living space, a home theater, gym, or guest suite—perfect for expanding your lifestyle without the hassle of starting from scratch.
This Rockport gem combines modern updates, thoughtful design, and room to grow in one of Troy’s most desirable neighborhoods. Don’t miss your opportunity—schedule a showing today!
#26030469

Troy

193 Rockport Drive

3 Beds

2 Baths

1,623 Sq.Ft.

$360,000

MLS#: 26030469

Rarely are homes available in this quiet well established Wildwood location. Winding Woods is located in the Rockwood Lafayette area.  The neighborhood is noted for its established tree line, interesting street patterns, and gentle terrain. Seller will be vacating the property at the end of the Coming Soon period.  New carpet throughout and hardwood in the public areas of the Main Level. Fresh Paint - Sherwin William's Alabaster,   An interesting classic New England floor plan, charming Great Room with 10 foot ceilings and a wall of windows overlooking your tree shaded site.  Quiet cul be sac location.  You have to see this newer 2024 deck, $50,000 for this expanded composite deck, Gate and rail system.  More details to follow:  Debut to take place May 23..
#26025403

Wildwood

18133 Edgewood Circle

4 Beds

3 Baths

4,000 Sq.Ft.

$689,900

MLS#: 26025403
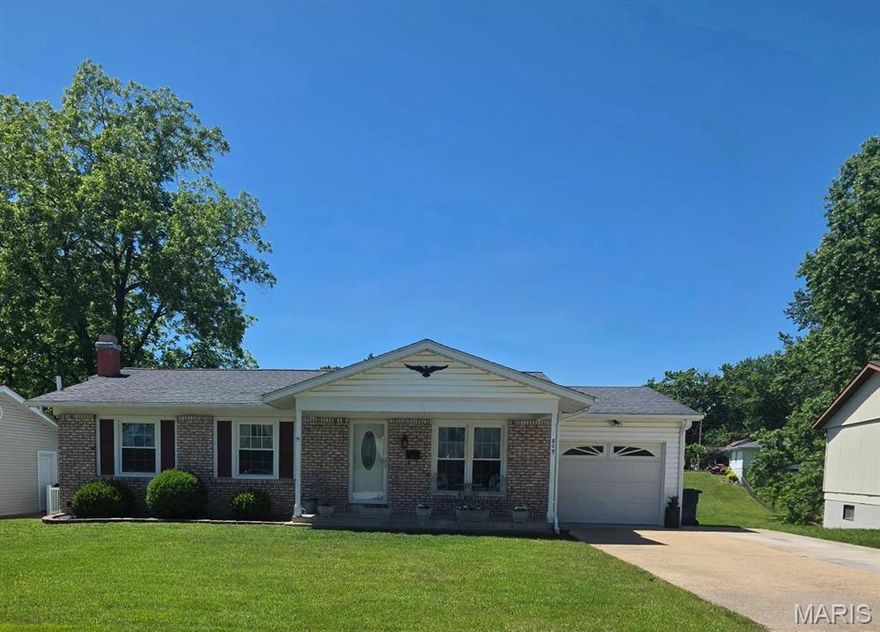
Welcome home to this lovely, well-cared-for, move-in-ready ranch—perfectly prepared for its next owner. Enjoy newer flooring and fresh paint (within the last 6 months), plus a finished walk-out lower level (approx. 900 sq ft) designed for entertaining and offering easy access to the fully fenced backyard with a sense of privacy. This 3-bedroom, 3-bath home features hardwood flooring in the kitchen, a tiled backsplash, and a primary suite with an en-suite with walk-in shower. Each bedroom offers deep closets for excellent storage. Recent updates include a brand-new water heater, newer E-glass windows for a quieter interior, and newer French doors from both the kitchen and basement. The lower level includes a wet bar with generous counter space and a full-size refrigerator—add a stove and you’ll have the option for a second full kitchen—along with a large family room and additional open living space plus a bathroom. Outdoor living is easy with a deck and patio, and there’s a convenient storage area behind the garage—ideal for lawn equipment or outdoor toys. The garage also offers extra storage above and along the side, and the attic has pull-down stair access.  The driveway width was expanded for additional parking. Located in an excellent neighborhood with a park within walking distance, just blocks from the hospital, and close to everything you need—this home has been lovingly maintained, and it shows. Schedule your showing today!
#26028896

Washington

805 WILSON

3 Beds

3 Baths

1,920 Sq.Ft.

$270,000

MLS#: 26028896

1 ... 115 116 117 118 119 ... 666
* Listings identified with the FMLS IDX logo come from FMLS and are held by brokerage firms other than the owner of this website. The listing brokerage is identified in any listing details. Information is deemed reliable but is not guaranteed. If you believe any FMLS listing contains material that infringes your copyrighted work please click here to review our DMCA policy and learn how to submit a takedown request. © 2024. First Multiple Listing Service, Inc.
 - property

Send a message

Message successfully sent.

Your message

What is 3 + 4 ?

Reason for contacting?

I agree to receive email communication and understand I can unsubscribe at any time.

I agree to be contacted by Colleen Brown via call, email, and text for real estate services. To opt out, you can reply 'stop' at any time or reply 'help' for assistance. You can also click the unsubscribe link in the emails. Message and data rates may apply. Message frequency may vary. Privacy Policy

Sign Out

Virtual Assistant

Would you like to take the next step with this property? We can help you schedule a showing or virtual tour, or send you more details.

Yes, I would like more information.

Thank You for Your Reply, One of Our Agents will contact you as soon as possible

No, maybe later.

Thank you, you can always contact me via email, phone number or through the contact form.

Realhub AI

Lucy - Your AI-Powered Realtor

Update Your Temporary Password

Personalize your search

Enter your email and we'll notify you immediately when new listings match what you're looking for.

or enter email address

Already have an account ? Login here

Continue your home search

I agree to receive communications and understand I can unsubscribe at any time.

I agree to be contacted by Colleen Brown via call, email, and text for real estate services. To opt out, you can reply 'stop' at any time or reply 'help' for assistance. You can also click the unsubscribe link in the emails. Message and data rates may apply. Message frequency may vary. Privacy Policy

Already have an account ? Login here

We use cookies

We use cookies primarily for analytics to enhance your experience. By accepting, you agree to our use of these cookies. You can manage your preferences or learn more about our cookies policy.





