



Property
Beds
3
Full Baths
2
1/2 Baths
None
Year Built
1964
Sq.Footage
1,736
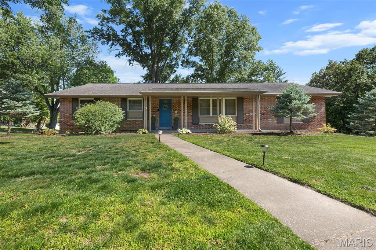
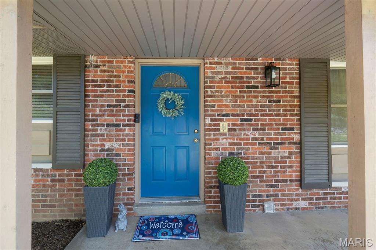
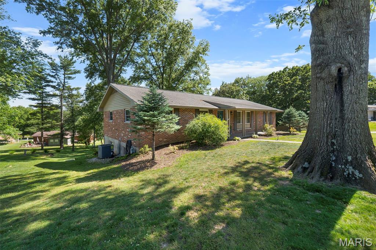
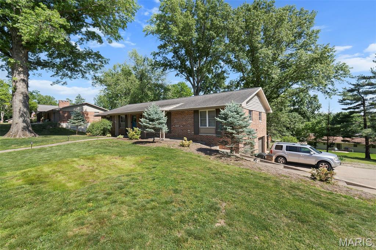
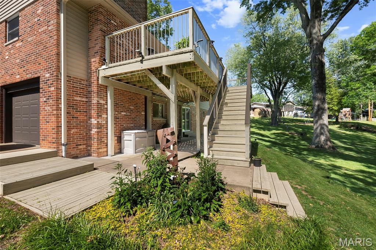
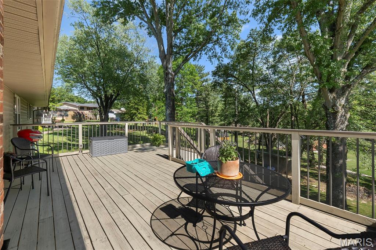
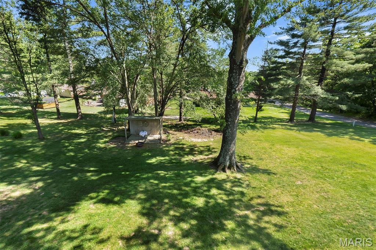
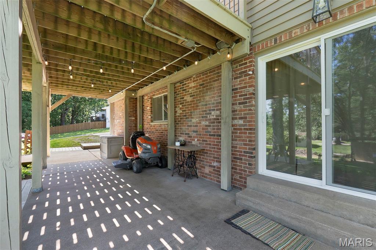
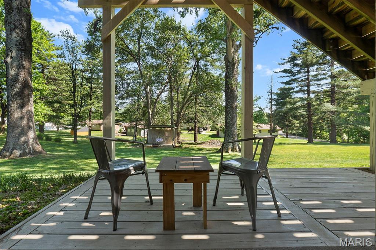
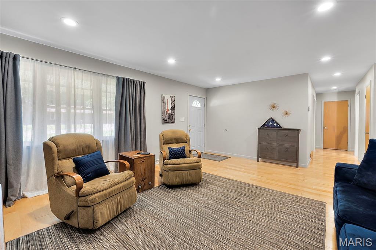
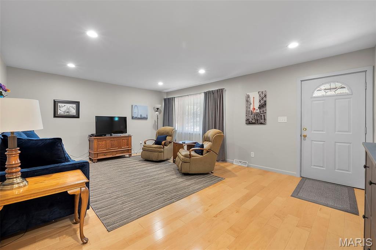
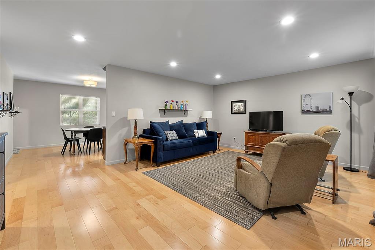
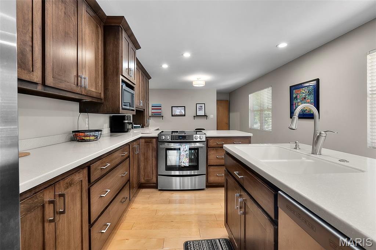
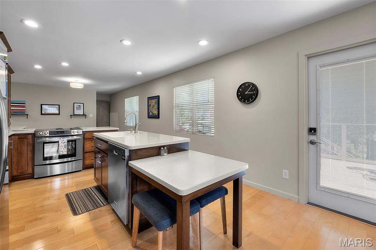
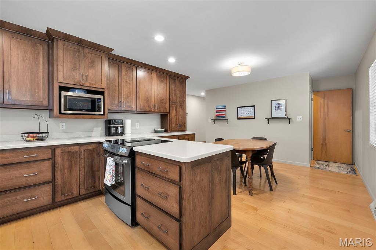
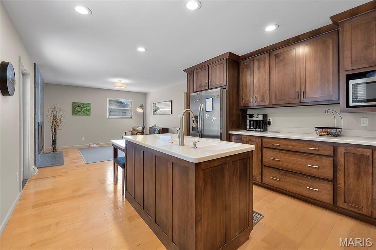
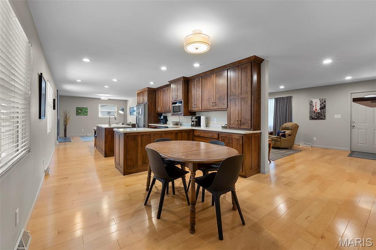
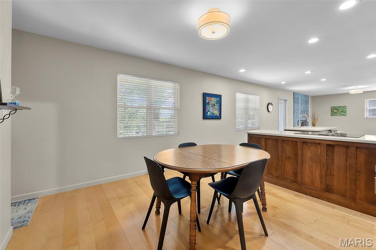
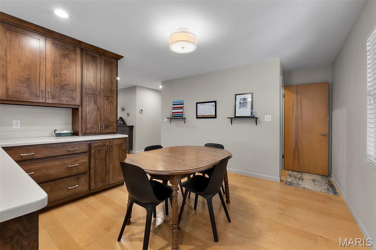
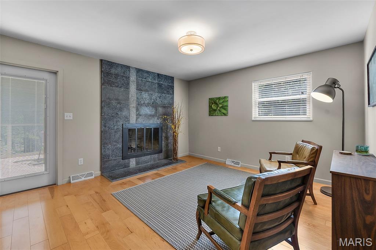
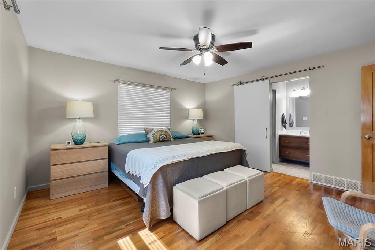
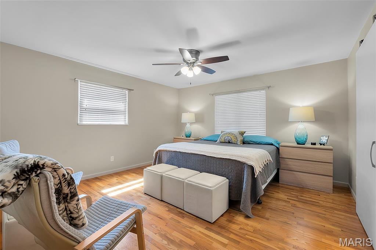
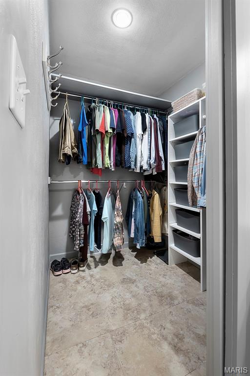
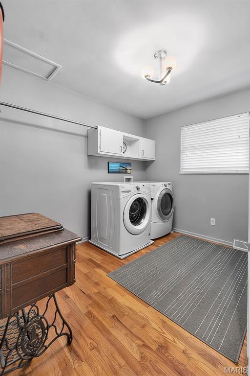
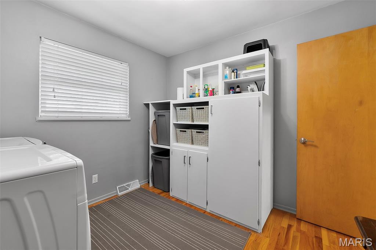
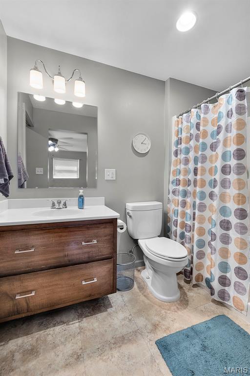
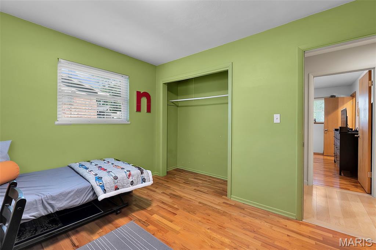
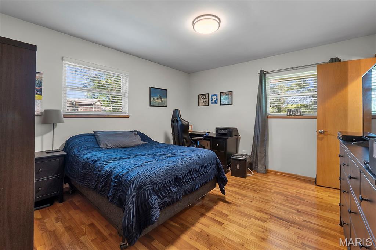
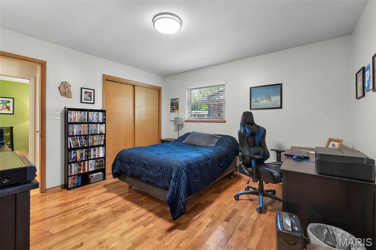
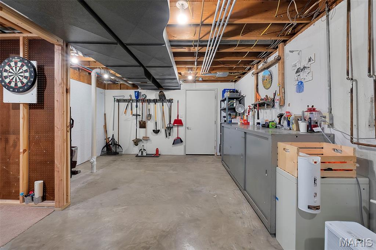
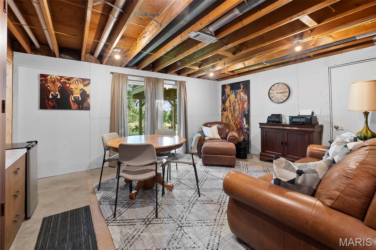
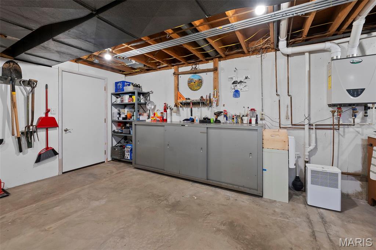
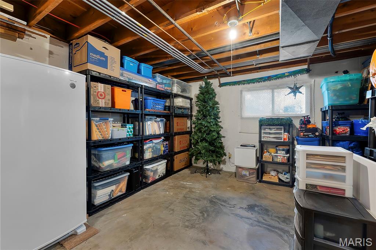
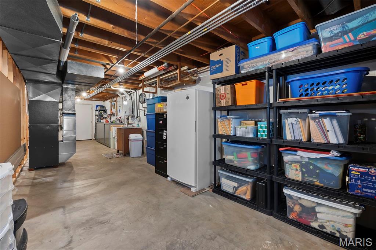
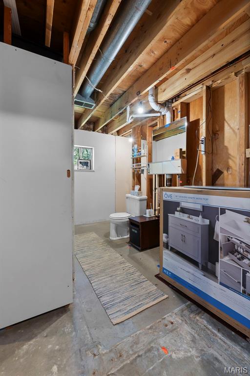
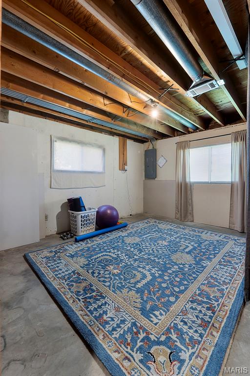
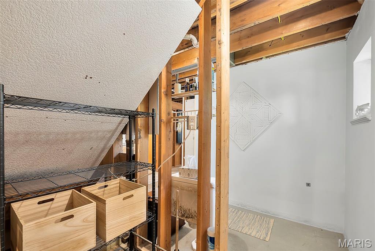
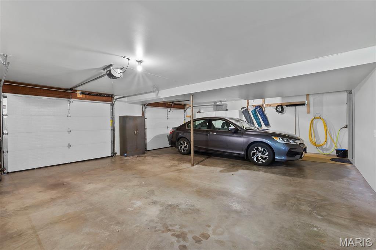
Beautifully maintained and full of charm, this ranch home offers comfort, functionality, and room to grow! The main level features 3 bedrooms plus a spacious laundry room with washer and dryer included that could easily transition back into a 4th bedroom if desired. The full hall bath showcases a tile surround shower and offers convenient access from one of the bedrooms as well. The spacious eat-in kitchen is both practical and inviting with gorgeous cabinetry and plenty of room to gather. Just off the kitchen, you’ll find a cozy den featuring a woodburning fireplace with a newly re-lined concrete flue, creating the perfect spot to relax. Tucked privately at the back of the home, the primary suite offers a full bath with a 5-foot shower and walk-in closet. Additional highlights include hardwood floors, a tankless gas water heater, 90% efficiency HVAC system, and a fully sheet rocked two-car tuck-under garage. The unfinished walkout basement is already well on its way to becoming additional living space with an extra bedroom framed out complete with egress, a full bath with toilet installed plus vanity and shower ready to finish, and room for a large additional living area. All of this situated on a corner lot in a subdivision offering lake and pool access for even more to enjoy year-round!
Features & Amenities
Interior
-
Other Interior Features
Ceiling Fan(s), Eat-in Kitchen, Kitchen Island, Walk-In Closet(s)
-
Total Bedrooms
3
-
Bathrooms
2
-
Above Grade Finished Area
1736.0
-
Basement YN
YES
-
Cooling YN
YES
-
Cooling
Ceiling Fan(s), Central Air
-
Fireplace YN
YES
-
Heating YN
YES
-
Heating
Forced Air, Natural Gas
-
Main Level Bedrooms
3
-
Pet friendly
N/A
Exterior
-
Garage
Yes
-
Garage spaces
2
-
Construction Materials
Brick, Vinyl Siding
-
Patio and Porch Features
Covered, Deck, Front Porch, Patio
-
Pool
Yes
-
Pool Features
In Ground, Outdoor Pool
Area & Lot
-
Lot Features
Sloped
-
Lot Size(acres)
0.375
-
Lot Size(square feet)
16335.0
-
Property Type
Residential
-
Property Sub Type
Single Family Residence
-
Architectural Style
Ranch
Price
-
Sales Price
$294,900
-
Tax Amount
$1,487
-
Sq. Footage
1, 736
-
Price/SqFt
$169
HOA
-
Association
Yes
-
Association Fee
$300
-
Association Fee Frequency
Annually
-
Association Fee Includes
N/A
School District
-
Elementary School
Alma Schrader Elem.
-
Middle School
Central Jr. High
-
High School
Central High
Property Features
-
New Construction
NO
-
Association Amenities
Pool, Tennis Court(s)
-
Sewer
Public Sewer
-
Water Source
Public
Schedule a Showing
Showing scheduled successfully.
Mortgage calculator
Estimate your monthly mortgage payment, including the principal and interest, property taxes, and HOA. Adjust the values to generate a more accurate rate.
Your payment
Principal and Interest:
$
Property taxes:
$
HOA fees:
$
Total loan payment:
$
Total interest amount:
$
Location
County
Cape Girardeau
Elementary School
Alma Schrader Elem.
Middle School
Central Jr. High
High School
Central High
Listing Courtesy of DeAnna Gould , Ritter Real Estate
RealHub Information is provided exclusively for consumers' personal, non-commercial use, and it may not be used for any purpose other than to identify prospective properties consumers may be interested in purchasing. All information deemed reliable but not guaranteed and should be independently verified. All properties are subject to prior sale, change or withdrawal. RealHub website owner shall not be responsible for any typographical errors, misinformation, misprints and shall be held totally harmless.

FOUNDER
Colleen Brown
Call Colleen today to schedule a private showing.

* Listings on this website come from the FMLS IDX Compilation and may be held by brokerage firms other than the owner of this website. The listing brokerage is identified in any listing details. Information is deemed reliable but is not guaranteed. If you believe any FMLS listing contains material that infringes your copyrighted work please click here to review our DMCA policy and learn how to submit a takedown request.© 2024 FMLS.
Related Properties

Cape Girardeau
1006 Dearmore Court
3 Beds
2 Baths
1,459 Sq.Ft.
$310,000
MLS#: 26031580

Cape Girardeau
2485 Camel Back Road
4 Beds
3 Baths
2,432 Sq.Ft.
$309,900
MLS#: 26031592

Cape Girardeau
2041 Steven Drive
3 Beds
3 Baths
2,728 Sq.Ft.
$288,500
MLS#: 26031217

Cape Girardeau
2001 Lee Drive
4 Beds
3 Baths
2,861 Sq.Ft.
$339,000
MLS#: 26025552

Cape Girardeau
2577 Revolution Drive
3 Beds
2 Baths
1,670 Sq.Ft.
$325,000
MLS#: 26028356
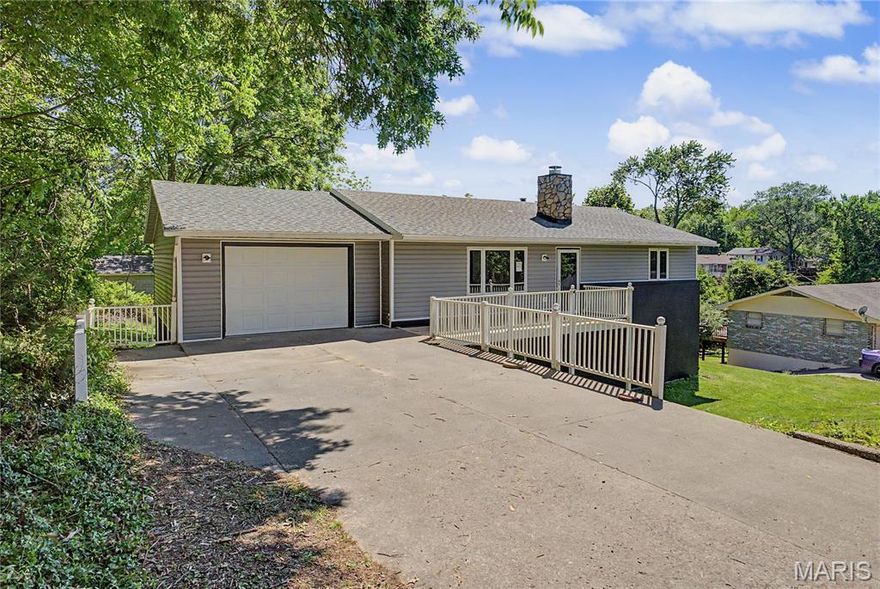
Cape Girardeau
1725 Georgia Street
5 Beds
2 Baths
2,352 Sq.Ft.
$280,000
MLS#: 26029931

Cape Girardeau
1859 Lakeshore Drive
3 Beds
2 Baths
2,365 Sq.Ft.
$289,000
MLS#: 26029596

Cape Girardeau
1811 Lawanda Drive
3 Beds
2 Baths
1,958 Sq.Ft.
$289,900
MLS#: 26029083
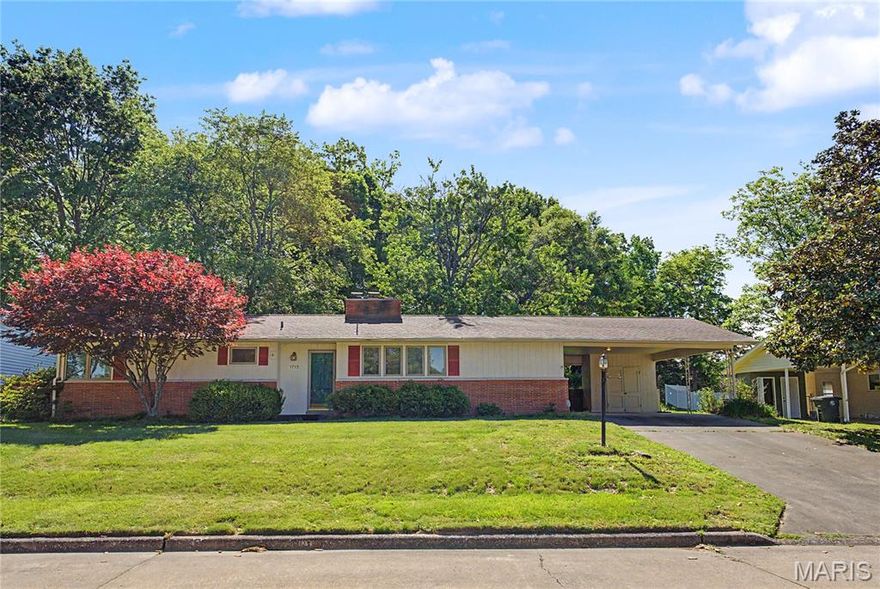
Cape Girardeau
1715 Westridge Drive
4 Beds
2 Baths
1,950 Sq.Ft.
$244,900
MLS#: 26028776
