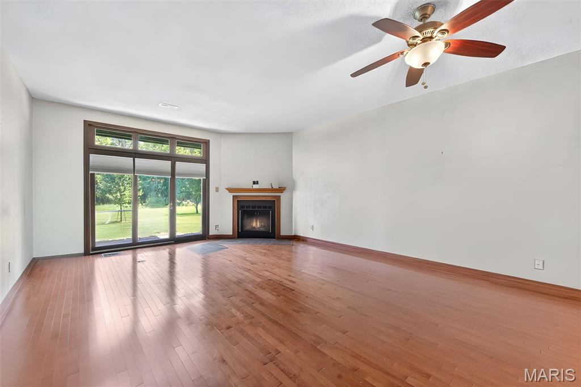
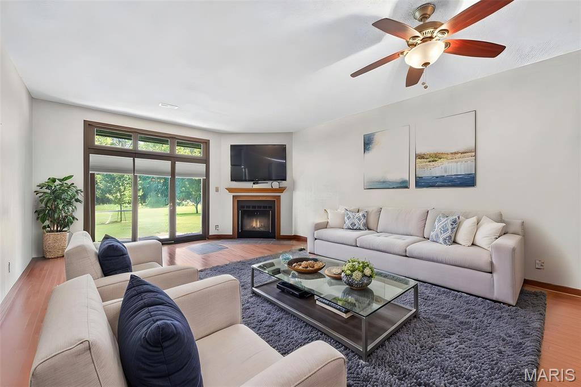
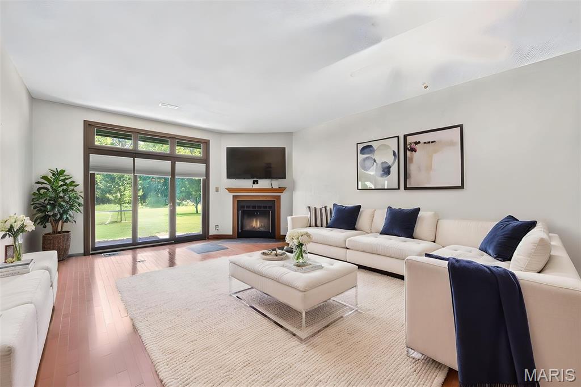
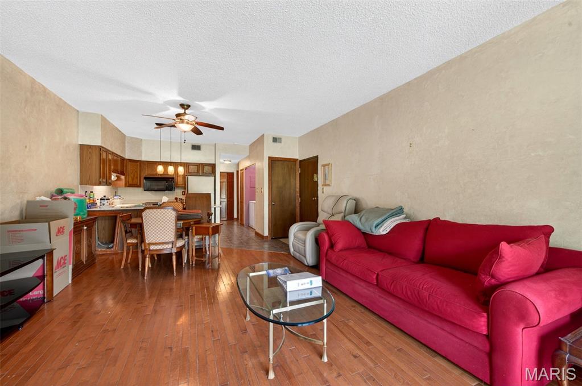
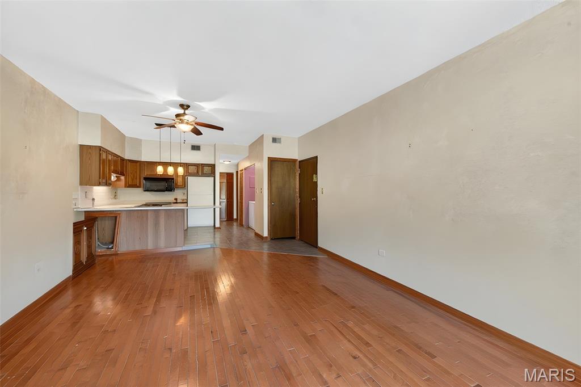
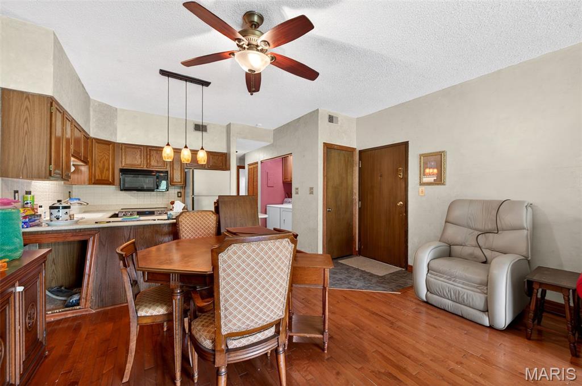
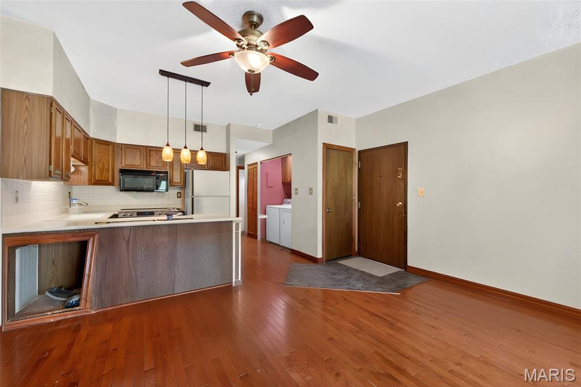
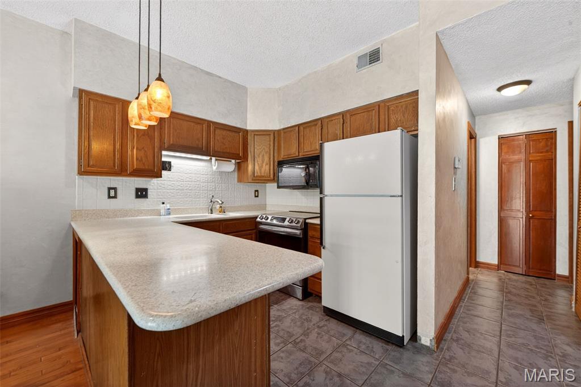
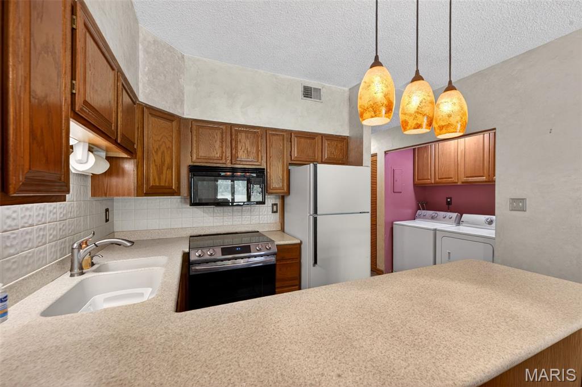
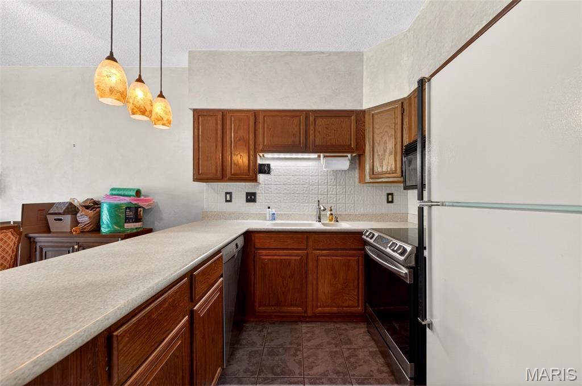
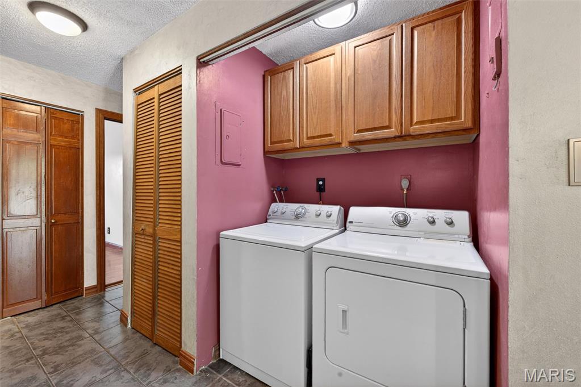
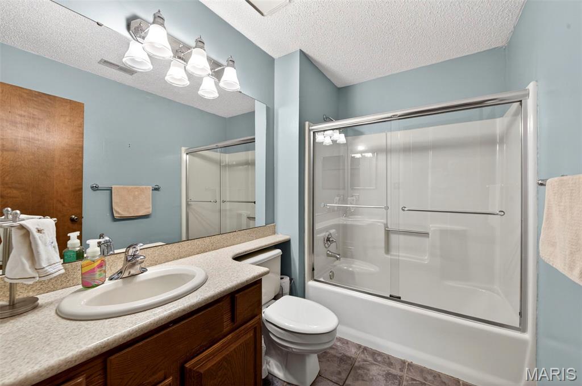
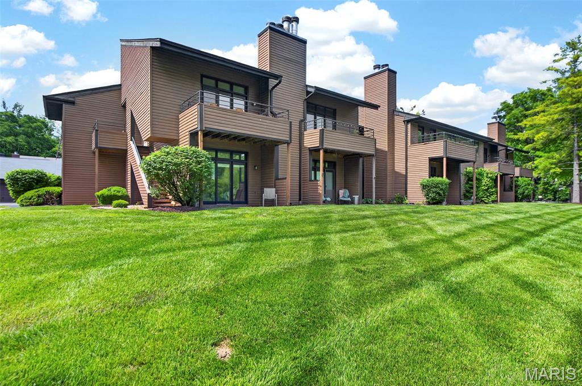
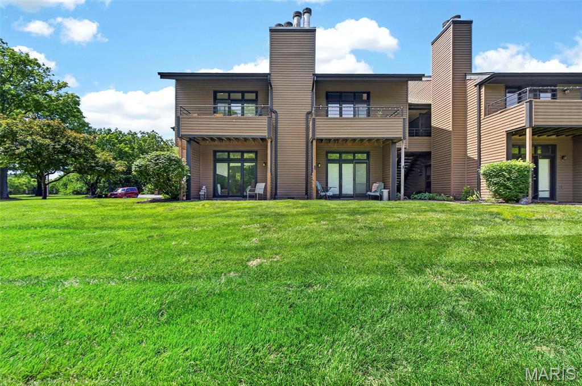
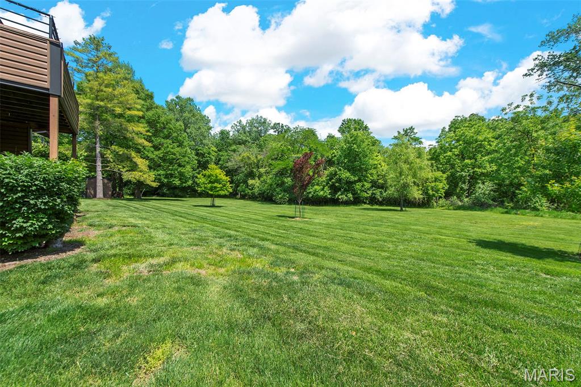
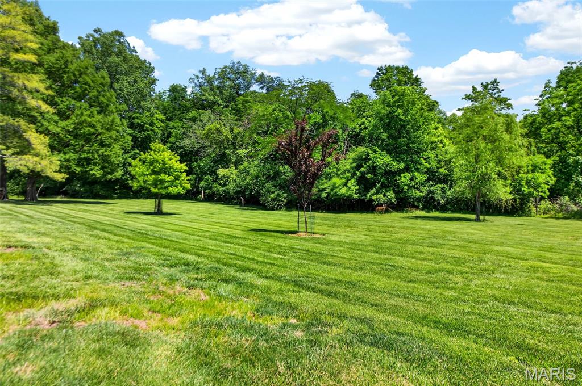
Features & Amenities

Interior

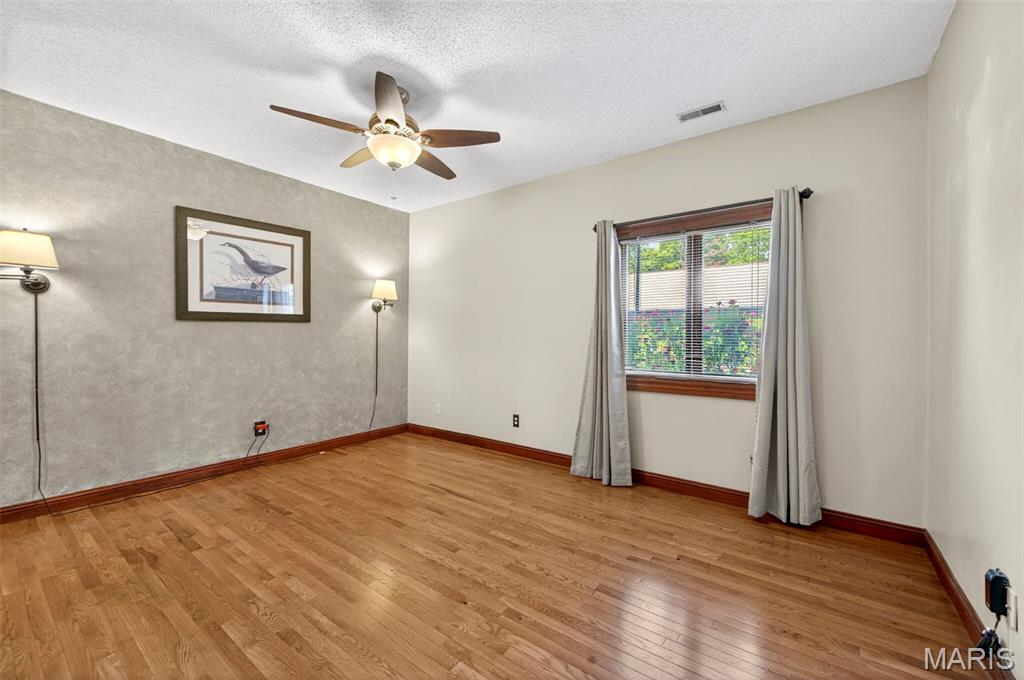
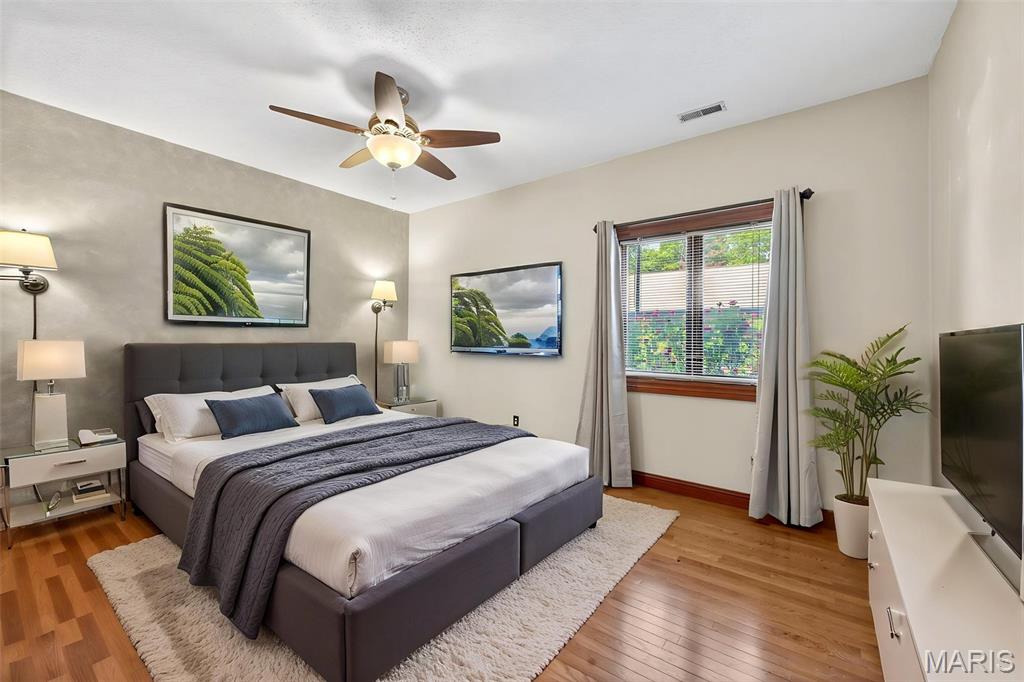
  • Total Bedrooms

    1

  • Bathrooms

    1

  • Above Grade Finished Area

    800.0

  • Basement YN

    NO

  • Cooling YN

    YES

  • Cooling

    Ceiling Fan(s), Central Air

  • Fireplace YN

    YES

  • Heating YN

    YES

  • Heating

    Natural Gas

  • Main Level Bedrooms

    1

  • Pet friendly

    N/A

Exterior

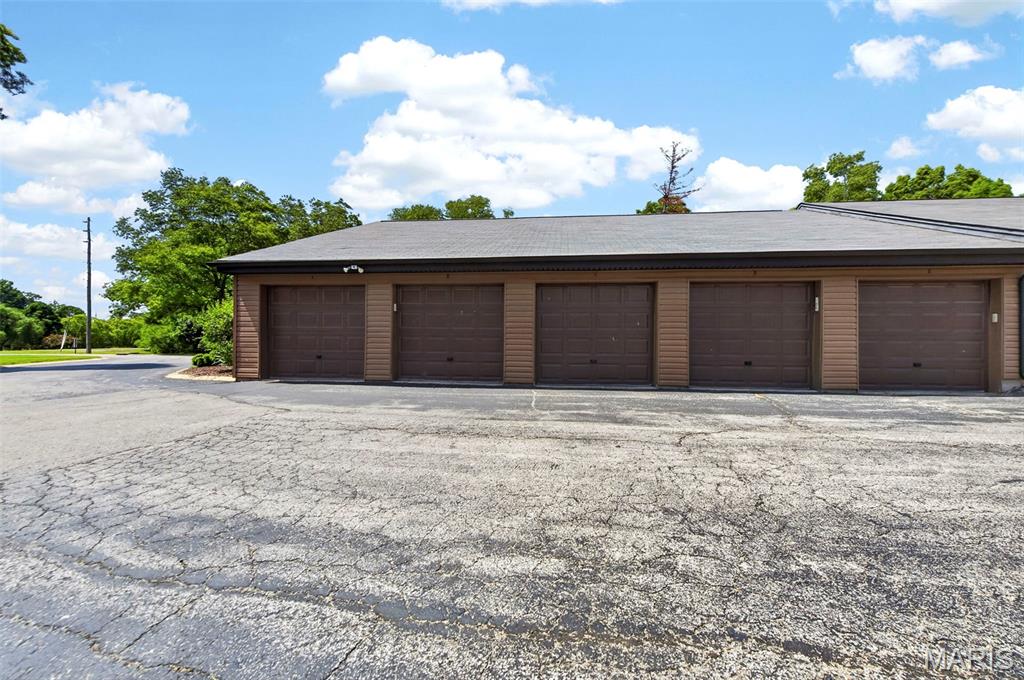
  • Garage

    Yes

  • Garage spaces

    1

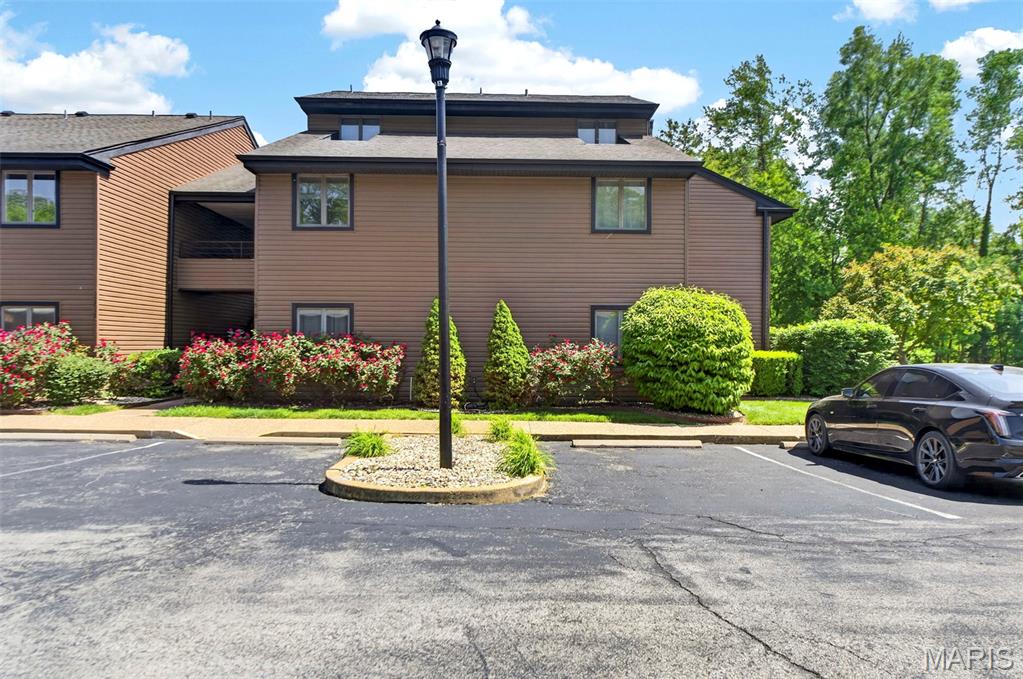
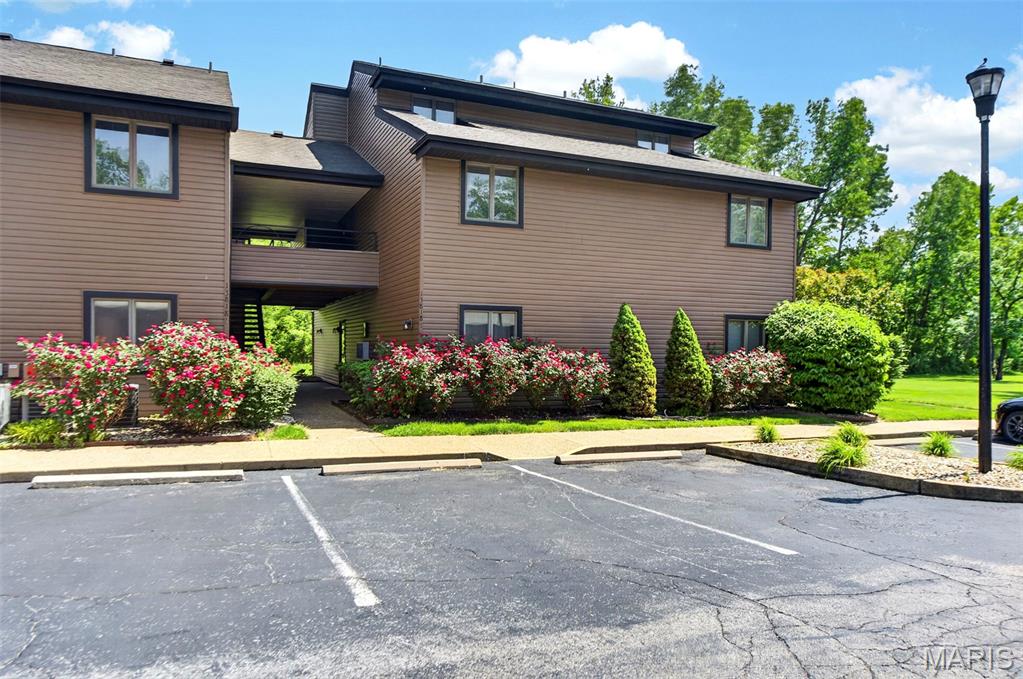
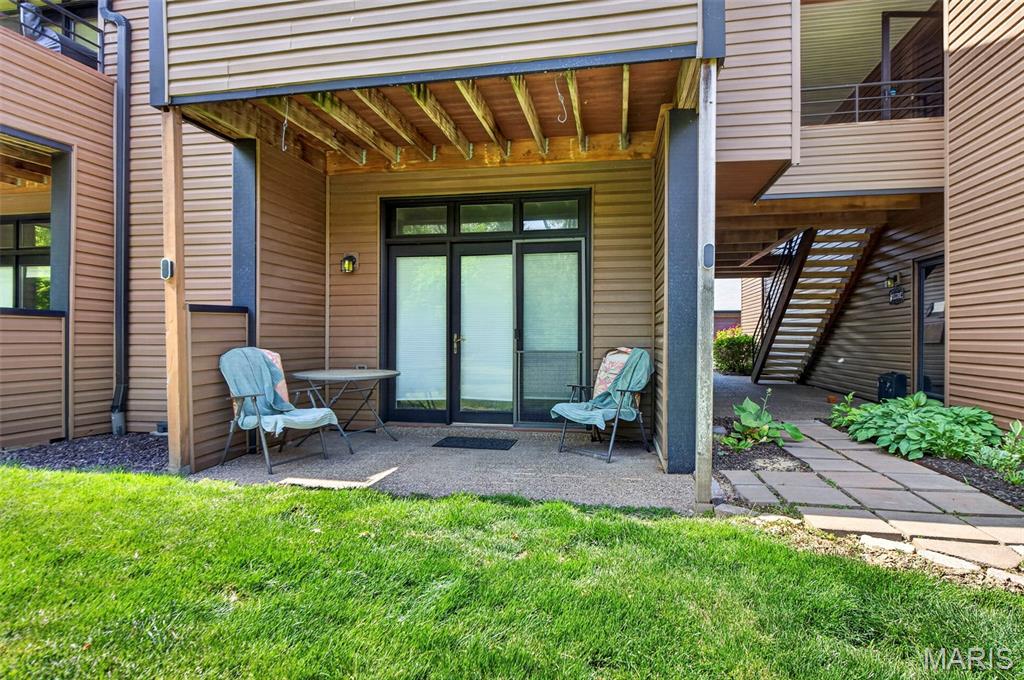
  • Construction Materials

    Vinyl Siding

  • Pool

    No

Area & Lot

  • Lot Features

    Other

  • Lot Size(acres)

    0.091

  • Lot Size(square feet)

    3963.96

  • Property Type

    Residential

  • Property Sub Type

    Condominium

  • Architectural Style

    Apartment Style

Price

  • Sales Price

    $165,000

  • Tax Amount

    $1,554

  • Sq. Footage

    800

  • Price/SqFt

    $206

HOA

  • Association

    Yes

  • Association Fee

    $483

  • Association Fee Frequency

    Monthly

  • Association Fee Includes

    N/A

School District

  • Elementary School

    River Bend Elem.

  • Middle School

    Central Middle

  • High School

    Parkway North High

Property Features

  • New Construction

    NO

  • Association Amenities

    Pool

  • Sewer

    Public Sewer

  • Water Source

    Public

Schedule a Showing

Showing scheduled successfully.

<
>
IN PERSON
VIA CHAT

What is 3 + 4 ?


Change time

Mortgage calculator

Estimate your monthly mortgage payment, including the principal and interest, property taxes, and HOA. Adjust the values to generate a more accurate rate.

Your payment

Principal and Interest:

$

Property taxes:

$

HOA fees:

$

Total loan payment:

$

Total interest amount:

$

Location

County

St. Louis

Elementary School

River Bend Elem.

Middle School

Central Middle

High School

Parkway North High

Listing Courtesy of Paula Evans , DRG - Delhougne Realty Group

RealHub Information is provided exclusively for consumers' personal, non-commercial use, and it may not be used for any purpose other than to identify prospective properties consumers may be interested in purchasing. All information deemed reliable but not guaranteed and should be independently verified. All properties are subject to prior sale, change or withdrawal. RealHub website owner shall not be responsible for any typographical errors, misinformation, misprints and shall be held totally harmless.

Agent Colleen Brown

FOUNDER

Colleen Brown

Call Colleen today to schedule a private showing.


* Listings on this website come from the FMLS IDX Compilation and may be held by brokerage firms other than the owner of this website. The listing brokerage is identified in any listing details. Information is deemed reliable but is not guaranteed. If you believe any FMLS listing contains material that infringes your copyrighted work please click here to review our DMCA policy and learn how to submit a takedown request.© 2024 FMLS.
Creve Coeur Station Condo - Residential

13818 Amiot Drive A

Message successfully sent.

What would you like to know?

What is 3 + 4 ?

I agree to receive email communication and understand I can unsubscribe at any time.

I agree to be contacted by Colleen Brown via call, email, and text for real estate services. To opt out, you can reply 'stop' at any time or reply 'help' for assistance. You can also click the unsubscribe link in the emails. Message and data rates may apply. Message frequency may vary. Privacy Policy

Related Properties

Completely updated beautiful 2 Bedroom, 1 bath Condo in the Parkside Condo community !! LOW HOA ~ $300 Monthly
Rose Acres Elementary, Holman Middle School, Pattonville HS. New Laminate flooring throughout, brand new baseboards,New Ikea Modular in 2nd bedroom, USABLE and inspected wood burning Fireplace, Updated LED lighting in kitchen, main living room and bedrooms. 
2024~ New stove/oven with air fryer and warming drawers, new microwave, new dishwasher, new refrigerator, new countertops, new kitchen sink and faucet, new garbage disposal, new cabinet hardware including soft close drawer guides. 
Bathroom~ new countertop, sink, faucet, medicine-cosmetics cabinet, mirrors, door with full length mirror, 
Shower insert 2020
Furnace 2023, AC 2023, Water Heater 2023, 
Washer, Dryer and Refrigerator stay
This Condo Community has a clubhouse and pool. Unit walks out to a beautiful patio with a private backyard. Lawn and wooded view. The Unit is on the ground level and requires you walk down a short flight of stairs.  1 Carport space and plenty of extra parking in front of the Unit. This is Condo is nestled among trees in a beautiful part of Maryland Heights!
#26030721

Maryland Heights

12966 Bryce Canyon Drive B

2 Beds

1 Baths

930 Sq.Ft.

$169,000

MLS#: 26030721
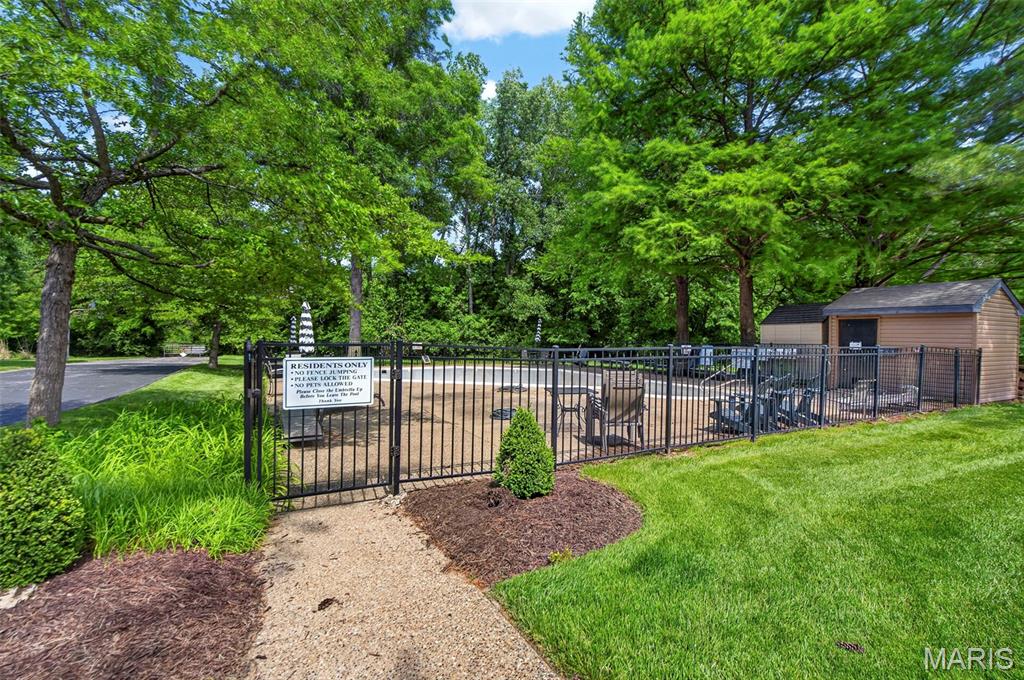
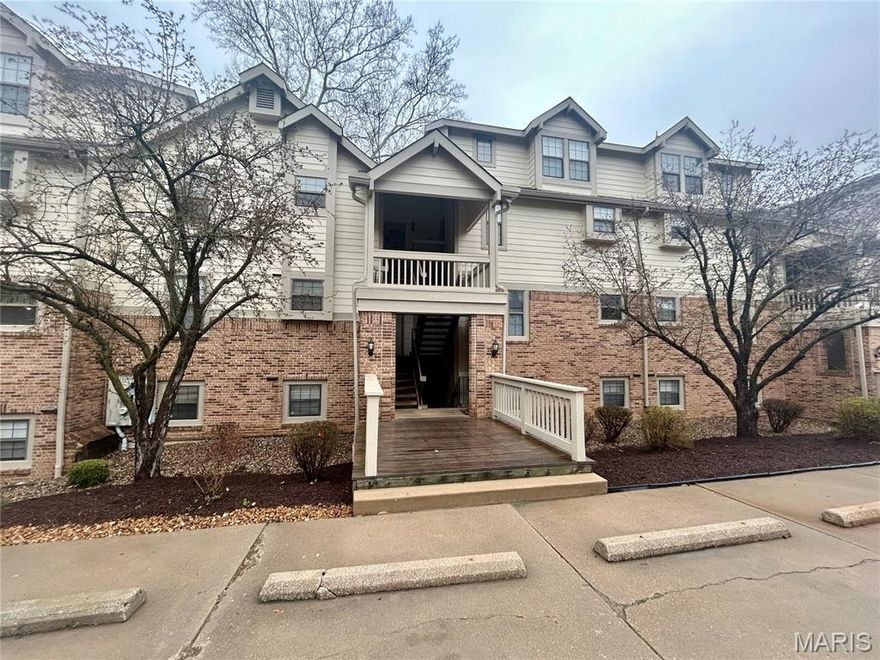
Ground-level condo offering one-level living with 2 bedrooms and 2 full baths, located in a secure building. This unit is move-in ready with fresh paint and new carpet throughout!  The living room has bright natural light with sliding glass doors that open to a private patio with views of trees and common ground. The living room adjoins the dining area for a functional, open layout.  The updated kitchen also has direct access to the patio and offers stainless steel appliances (refrigerator stays), granite countertops, tile flooring, tile backsplash, and a pantry.  The primary suite includes two closets (one walk-in) and a private bath with a new vanity. A second bedroom and full bath provide flexible space for guests or a home office.  Additional features include in-unit washer and dryer (both stay), a one-car attached garage, and a 10x10 storage unit in the basement.  Enjoy maintenance-free living with amenities including a pool, clubhouse, and tennis court. Monthly fee also covers snow removal, mowing, exterior maintenance, sewer, trash, and water.  And a wonderful location next to Creve Coeur Park and Lake.
#26019473

Maryland Heights

2315 Seven Pines Drive 2

2 Beds

2 Baths

1,327 Sq.Ft.

$189,900

MLS#: 26019473
Price reduced
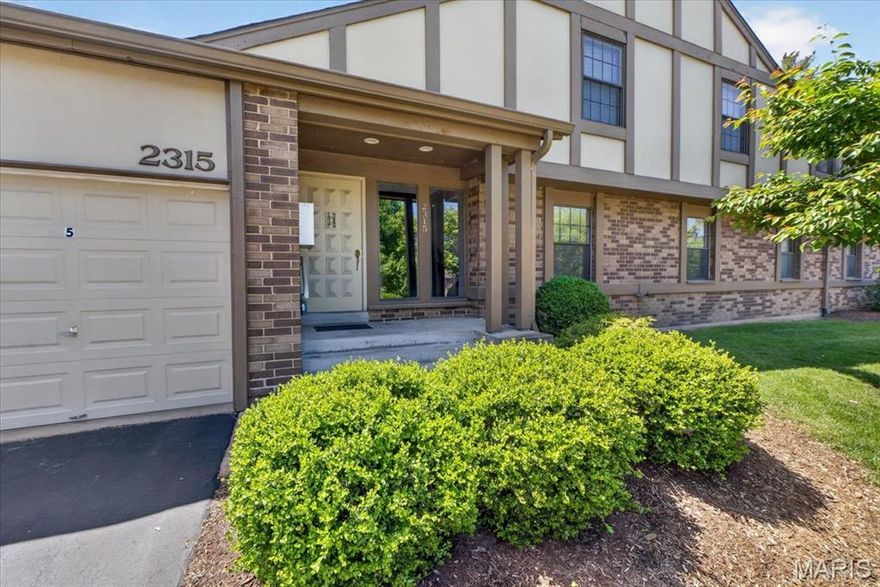
Discover this beautifully maintained 2-bedroom, 1-bathroom apartment-style condo in the highly desirable Maryland Heights, perfectly located just moments from Creve Coeur Lake Park and within walking distance to the community pool. This inviting home features luxury vinyl plank flooring throughout the main living areas, stylish 6-panel doors, and a bright, open-concept layout that seamlessly connects the living room, dining area, and kitchen—ideal for both everyday living and entertaining. The kitchen offers ample countertop space, generous storage, and a stainless steel dishwasher, making meal prep both functional and enjoyable. Step outside to your private deck balcony, where you can relax with your morning coffee while taking in peaceful views of mature trees and a tranquil creek. Adding to the appeal is a highly affordable $300/month condo fee that covers water, sewer, trash, snow removal, access to the community pool, and more—providing exceptional value and low-maintenance living. This is a fantastic opportunity to own a move-in-ready home in a prime location with nature and convenience right at your doorstep.
#26013979

Maryland Heights

2306 Canyonlands Drive D

2 Beds

1 Baths

930 Sq.Ft.

$139,900

MLS#: 26013979
Price reduced
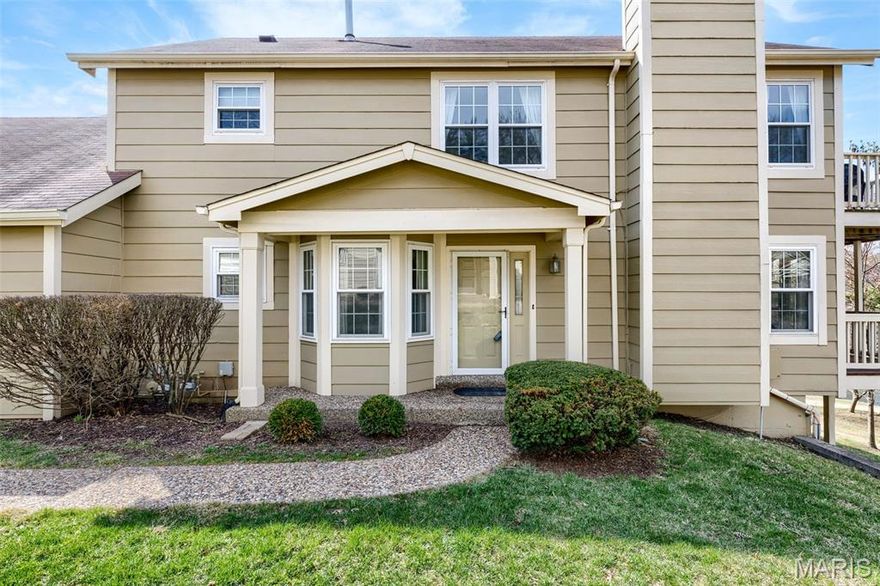
Welcome home to this delightful end-unit 2-bedroom condominium with a front-entry 2-car garage located in the highly sought-after Autumn Lakes subdivision. Step inside to a warm and inviting living room, featuring a cozy fireplace and large windows. From here, walk through the sliding glass door onto the private deck - an ideal spot for morning coffee or alfresco dining while overlooking common ground with mature trees and a peaceful view of the lake. The cheerful breakfast room, complete with a bright bay window, flows effortlessly into the adjoining kitchen, creating an easy and open layout perfect for both everyday living and entertaining. The primary bedroom offers a tranquil retreat with expansive windows and a private ensuite bath. The second bedroom is conveniently located down the hall, with a second full bath nearby - ideal for guests or a home office. A laundry closet off the hallway provides convenience. The finished lower level expands your living options even further, featuring luxury vinyl plank flooring, recessed can lighting, and a sliding glass door that opens to the patio. It's a perfect space for a family room, home gym, hobby area, or additional entertaining space. For added peace of mind, the A/C was replaced in 2023, and the furnace was replaced in 2024. Additionally, the washer and dryer shall remain. Residents of Autumn Lakes enjoy wonderful community amenities, including a clubhouse, swimming pool, and tennis courts, offering resort-style living right at home.
#26014408

Maryland Heights

3126 Autumn Trace Drive

2 Beds

2 Baths

1,974 Sq.Ft.

$197,000

MLS#: 26014408
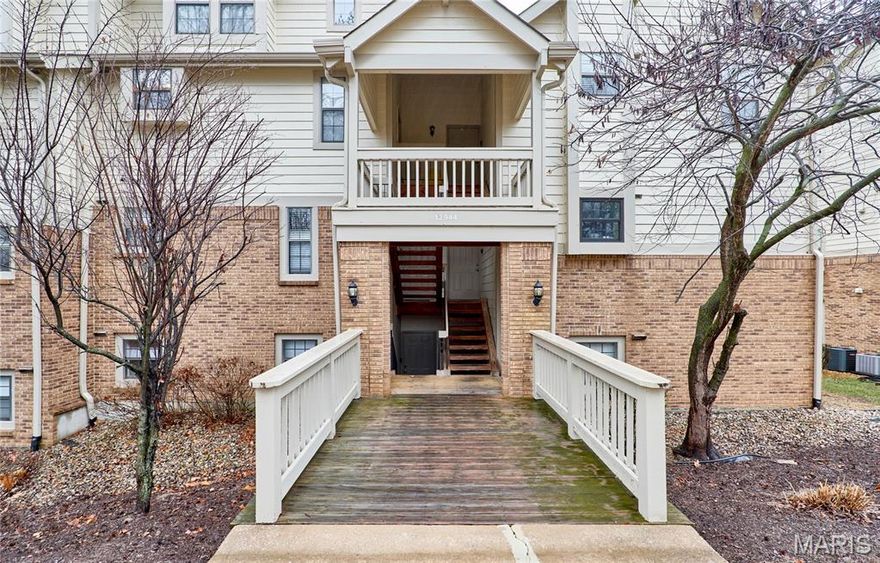
Lovely, lower level condo that backs to the woods! Open floor plan! Many luxury updates: Main shower-2024, Furnace, air conditioner, dishwasher, stove, microwave, luxury plank wood flooring-2022. Ready to move in condition! Tile foyer greets guests! Spacious, bar countertop for the chef with newer stove, microwave & dishwasher. Roomy Breakfast Room for a longer table. Spacious Living Room with patio door to the deck.  Enjoy the private, wooded view right out the back.  Unit features 2 bedrooms  with mirrored closet doors and 2 baths. Main bath has new shower and laundry with stackable washer and dryer. Unit comes with 1 carport. Plenty of parking. The complex offers a  community swimming pool for summer enjoyment. It is an all electric unit.  This unit is conveniently located to shopping, highways, Creve Coeur Park and Lake. Be in by the warm weather!
#26011536

Maryland Heights

12944 Bryce Canyon Drive #B

2 Beds

2 Baths

978 Sq.Ft.

$165,000

MLS#: 26011536
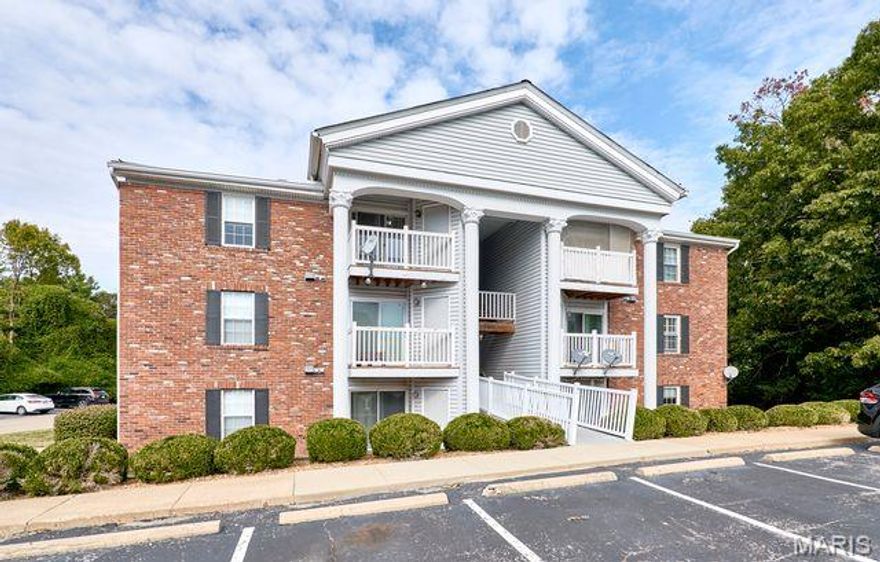
Welcome home to the top floor, 2 bed, 2 bath condo. 1960#K Marine Terrace with soaring vaulted ceiling, that give plenty open look and feel. Freshly painted interior. Laminated floors throughout.
Updated kitchen features newer appliances and granite counter top, ceramic tile floor. Sliding door in living room leading to the balcony with corner storage room. 3 Ceiling fans. HVAC 2021.
water heater 2019. All electric home.
Move in ready, where comfort meets convenience. In unit laundry for added ease, refrigerator stays.
Passed Occupancy Inspection in City of Maryland Heights.
#26002178

Maryland Heights

1960 Marine Terrace Drive K

2 Beds

2 Baths

868 Sq.Ft.

$155,000

MLS#: 26002178

Welcome home to this inviting 2-bedroom, 1 bath and 1 car garage condo filled with thoughtful updates and everyday convenience. The kitchen shines with newer appliances, including a dishwasher, microwave, smooth-top stove, and garbage disposal. A newer hot water heater and all-electric utilities ensure efficient, reliable comfort year-round. &#160;The spacious living room offers easy access to the private deck, which can also be reached from the master bedroom—perfect for morning coffee or evening relaxation. A handy storage room off the deck provides extra space for seasonal items or outdoor gear. Inside, you’ll appreciate the updated hardware on the 6-panel doors, a new programmable thermostat, and the convenience of main-floor laundry. &#160;With comfortable bedrooms and inviting living spaces, this condo offers a practical layout that fits a variety of lifestyles. Complex features a community swimming pool.  Move in and enjoy low-maintenance living with modern updates throughout. A great opportunity you won’t want to miss!
#25080328

Maryland Heights

2205 Sequoia Park Court C

2 Beds

1 Baths

930 Sq.Ft.

$184,000

MLS#: 25080328
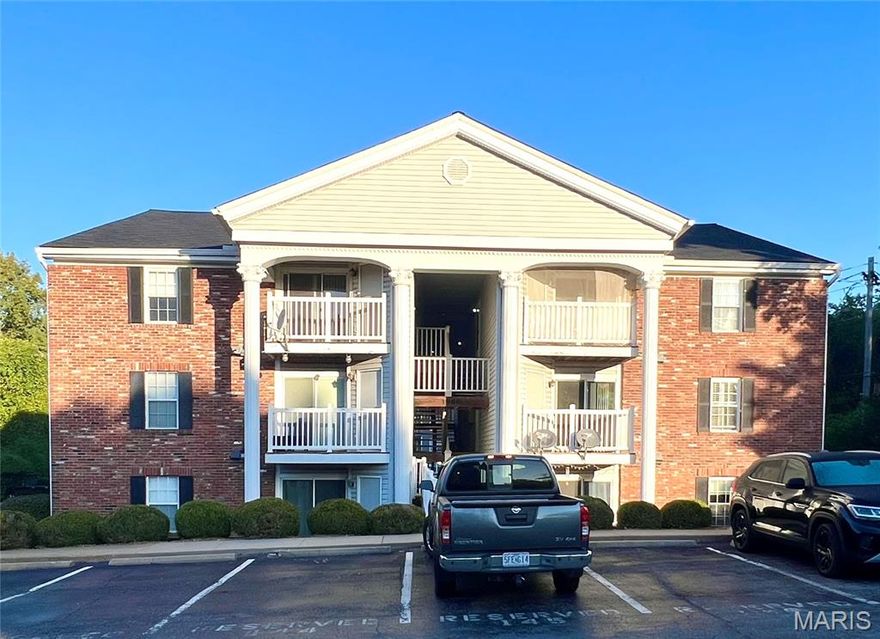
Price reduced
Price reduced--motivated seller! Welcome to this well-maintained and freshly painted 2-bedroom, 2-bath condo! enjoy the spacious living room with a slider opens to your private balcony. The home features two large bedrooms, including a primary suite with a generous closet and full bath. The second bedroom is perfect for a guest room or home office, and there is a second full bathroom conveniently located down the hall. Additional highlights include In-unit laundry, newer AC and newer windows. Move in ready. Sellers prefer an as-is sale.
#25068718

Maryland Heights

1960 Marine Terrace Drive H

2 Beds

2 Baths

868 Sq.Ft.

$136,000

MLS#: 25068718
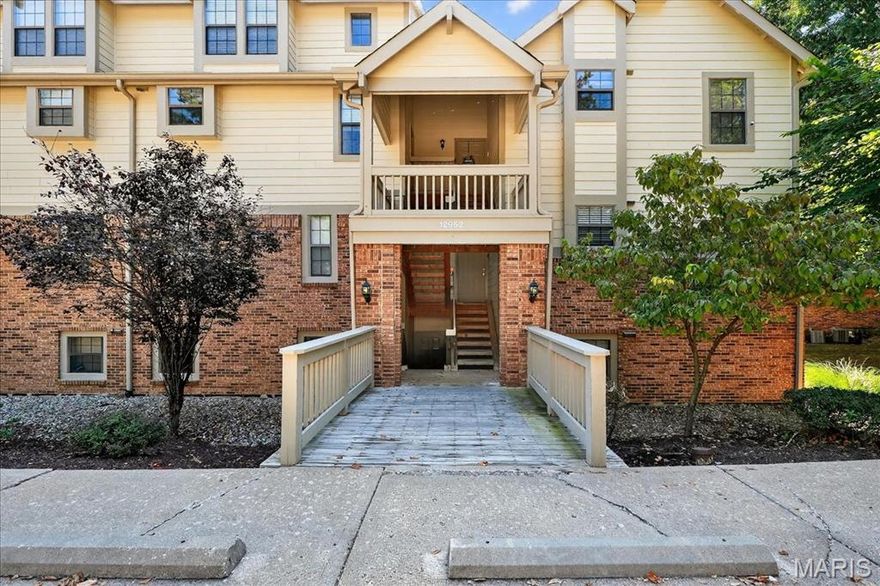
Price reduced
This spacious 2-bedroom, 2 full bath condo is an end unit, looking out to beautiful lawn and trees. The neutral colors of carpeting and paint lend themselves to your personal color scheme. The eat-in breakfast bar faces the kitchen with a gas oven/range and stainless refrigerator. The principal bedroom and updated bath include a stackable washer and dryer. The HVAC and water heater have been updated. This home is close to Creve Coeur Lake and a variety of shopping and services. A beautiful swimming pool is two blocks away. The covered patio facing the woods is a tranquil spot for enjoying a meal outdoors and deer watching. There is a woodburning fireplace. The covered carport has additional storage.
#25061093

Maryland Heights

12952 Bryce Canyon Drive B

2 Beds

2 Baths

978 Sq.Ft.

$147,000

MLS#: 25061093

 - property

Send a message

Message successfully sent.

Your message

What is 3 + 4 ?

Reason for contacting?

I agree to receive email communication and understand I can unsubscribe at any time.

I agree to be contacted by Colleen Brown via call, email, and text for real estate services. To opt out, you can reply 'stop' at any time or reply 'help' for assistance. You can also click the unsubscribe link in the emails. Message and data rates may apply. Message frequency may vary. Privacy Policy

Sign Out

Virtual Assistant

Would you like to take the next step with this property? We can help you schedule a showing or virtual tour, or send you more details.

Yes, I would like more information.

Thank You for Your Reply, One of Our Agents will contact you as soon as possible

No, maybe later.

Thank you, you can always contact me via email, phone number or through the contact form.

Realhub AI

Lucy - Your AI-Powered Realtor

Update Your Temporary Password

Personalize your search

Enter your email and we'll notify you immediately when new listings match what you're looking for.

or enter email address

Already have an account ? Login here

Continue your home search

I agree to receive communications and understand I can unsubscribe at any time.

I agree to be contacted by Colleen Brown via call, email, and text for real estate services. To opt out, you can reply 'stop' at any time or reply 'help' for assistance. You can also click the unsubscribe link in the emails. Message and data rates may apply. Message frequency may vary. Privacy Policy

Already have an account ? Login here

We use cookies

We use cookies primarily for analytics to enhance your experience. By accepting, you agree to our use of these cookies. You can manage your preferences or learn more about our cookies policy.