Features & Amenities

Interior

  • Other Interior Features

    Breakfast Bar, Kitchen Island, Eat-in Kitchen, Granite Counters, Open Floorplan, High Ceilings, Walk-In Closet(s), Bar, Pantry

  • Total Bedrooms

    5

  • Bathrooms

    4

  • 1/2 Bathrooms

    2

  • Above Grade Finished Area

    4017.0

  • Basement YN

    YES

  • Cooling YN

    YES

  • Cooling

    Geothermal

  • Fireplace YN

    YES

  • Heating YN

    YES

  • Heating

    Electric, Geothermal

  • Pet friendly

    N/A

Exterior

  • Garage

    Yes

  • Garage spaces

    2

  • Construction Materials

    Brick

  • Parking

    Detached, Garage, Garage Door Opener, Off Street

  • Patio and Porch Features

    Deck, Covered

  • Pool

    No

  • Waterfront YN

    NO

Area & Lot

  • Lot Features

    Sprinklers In Front, Sprinklers In Rear, Level

  • Lot Size(acres)

    0.229

  • Lot Size(square feet)

    9962.0

  • Property Type

    Residential

  • Property Sub Type

    Single Family Residence

  • Architectural Style

    Other, Traditional

Price

  • Sales Price

    $2,490,000

  • Tax Amount

    $11,298

  • Sq. Footage

    5, 965

  • Price/SqFt

    $417

HOA

  • Association

    No

School District

  • Elementary School

    North Glendale Elem.

  • Middle School

    Nipher Middle

  • High School

    Kirkwood Sr. High

Property Features

  • Ownership

    Private

  • Sewer

    Public Sewer

  • Water Source

    Public

Schedule a Showing

Showing scheduled successfully.

<
>
IN PERSON
VIA CHAT

What is 3 + 4 ?


Change time

Mortgage calculator

Estimate your monthly mortgage payment, including the principal and interest, property taxes, and HOA. Adjust the values to generate a more accurate rate.

Your payment

Principal and Interest:

$

Property taxes:

$

HOA fees:

$

Total loan payment:

$

Total interest amount:

$

Location

County

St. Louis-MO

Elementary School

North Glendale Elem.

Middle School

Nipher Middle

High School

Kirkwood Sr. High

Listing Courtesy of Stephanie Oliver , Dielmann Sotheby's International Realty

RealHub Information is provided exclusively for consumers' personal, non-commercial use, and it may not be used for any purpose other than to identify prospective properties consumers may be interested in purchasing. All information deemed reliable but not guaranteed and should be independently verified. All properties are subject to prior sale, change or withdrawal. RealHub website owner shall not be responsible for any typographical errors, misinformation, misprints and shall be held totally harmless.

Agent Colleen Brown

FOUNDER

Colleen Brown

Call Colleen today to schedule a private showing.


* Listings on this website come from the FMLS IDX Compilation and may be held by brokerage firms other than the owner of this website. The listing brokerage is identified in any listing details. Information is deemed reliable but is not guaranteed. If you believe any FMLS listing contains material that infringes your copyrighted work please click here to review our DMCA policy and learn how to submit a takedown request.© 2024 FMLS.
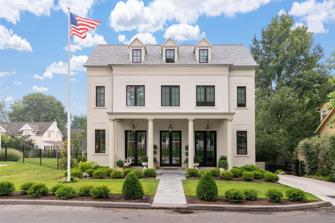
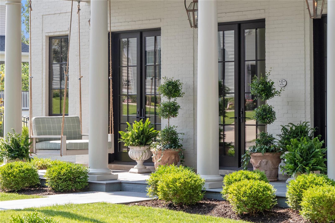
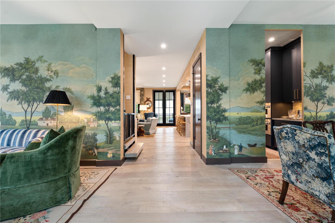
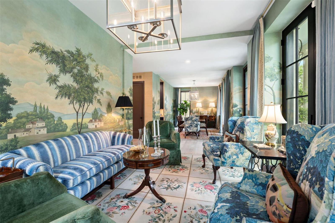
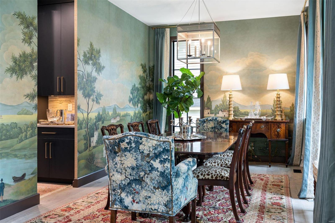
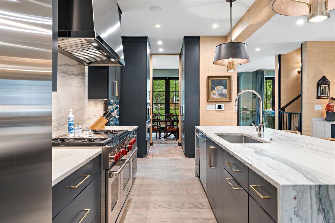
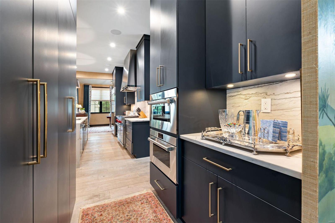
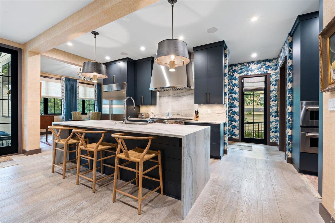
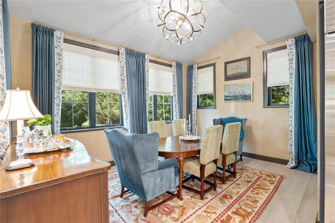
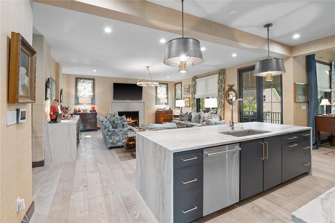
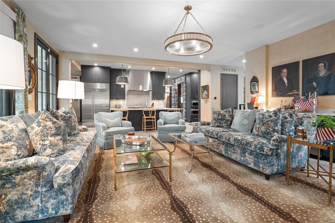
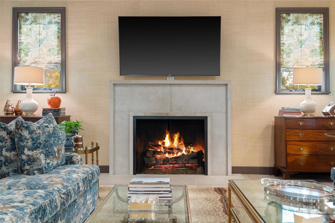
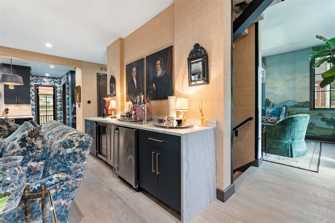
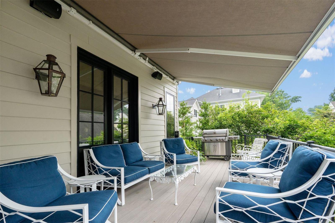
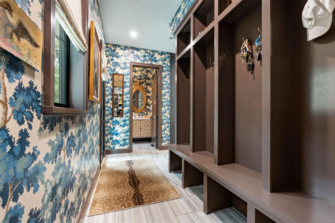
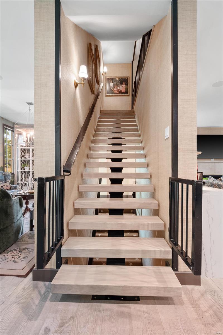
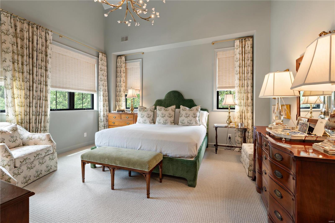
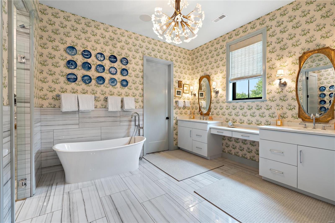
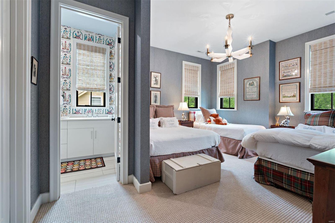
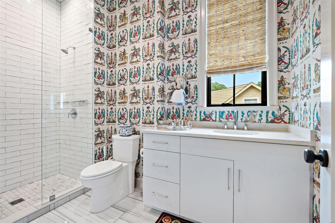
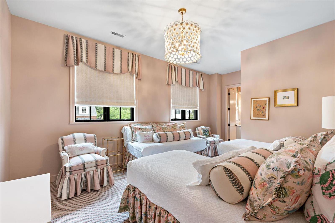
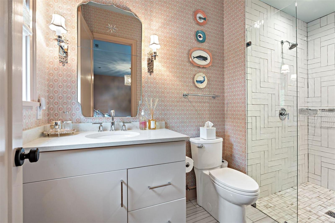
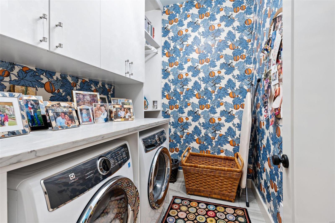
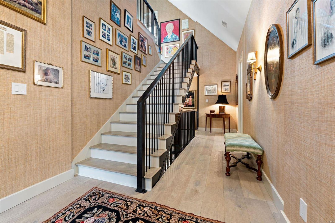
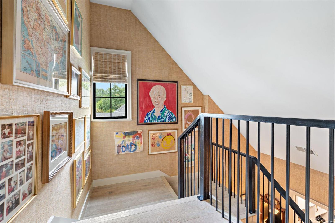
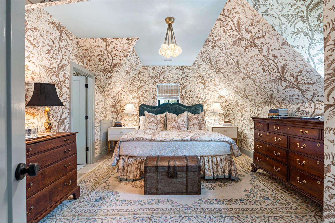
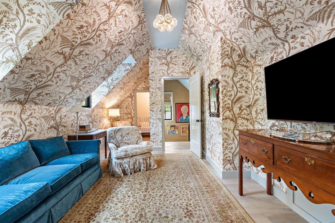
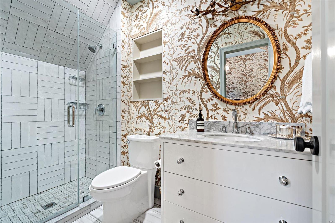
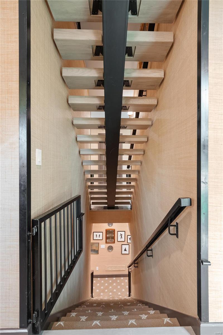
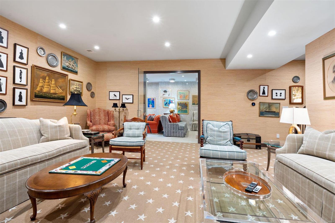
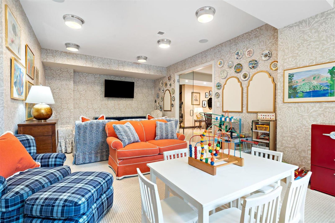
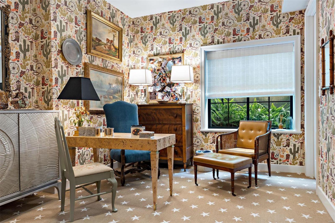
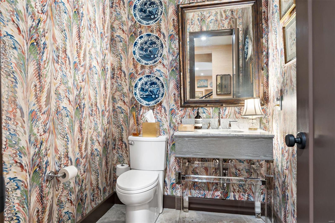
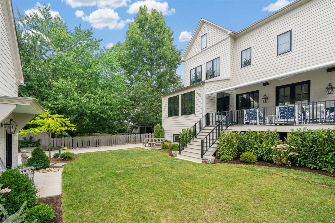
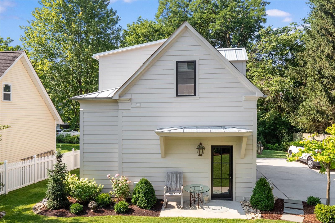
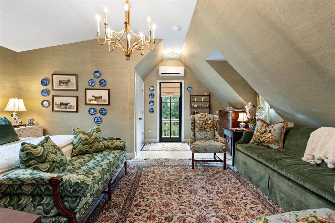
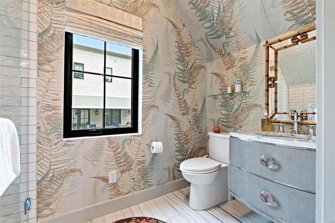
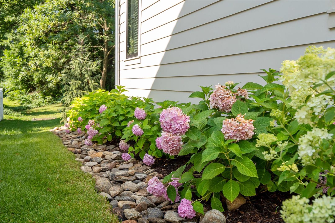
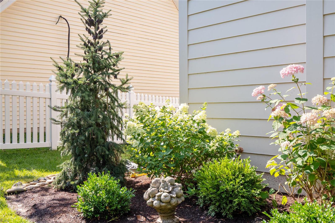
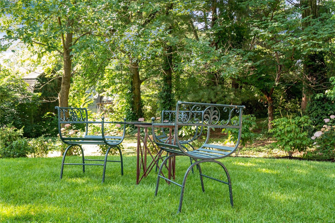
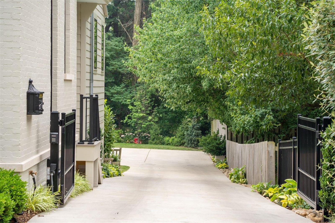
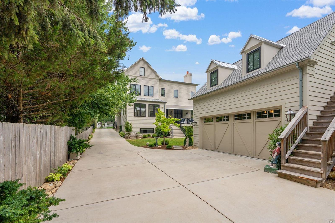
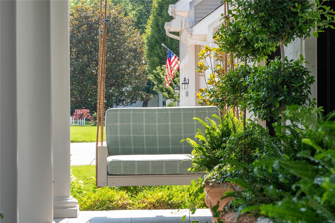
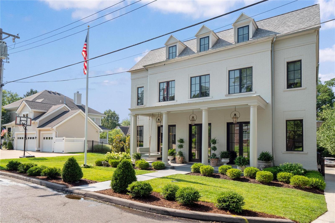
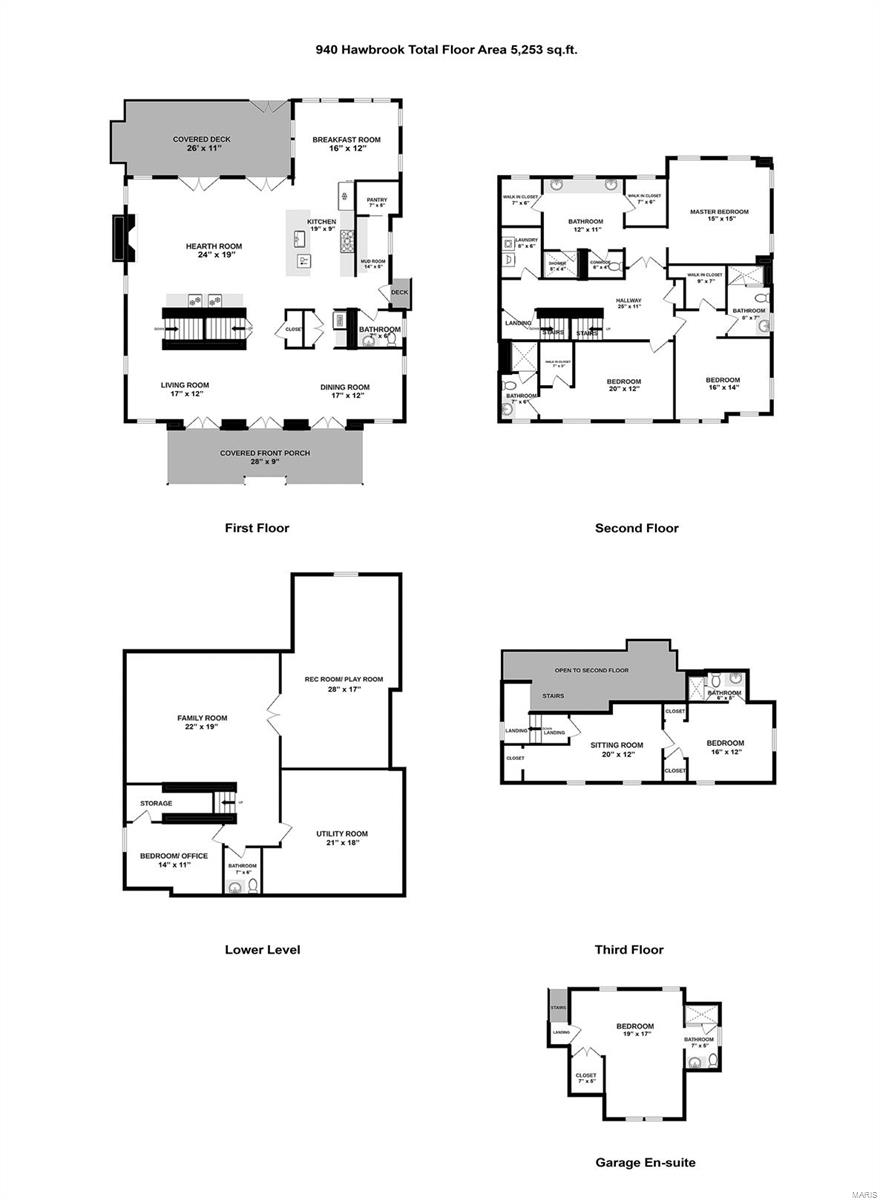
This exquisite four-year-old residence blends elevated luxury, design and craftsmanship throughout.  Fine appointments, expansive windows, European white oak floors, and a dramatic floating staircase are just some of the details. The kitchen is complemented by Roecker cabinetry, a butler's pantry, Quartzite waterfall counters, and Wolf/SubZero appliances, including a steam oven and beer tap in the adjacent wet bar! Upstairs are a vaulted primary suite, three additional en-suite bedrooms and a laundry room. The lower level offers two recreation rooms, and an additional bedroom and bathroom. The exterior of the property is equally stunning, featuring gas lanterns, a deck with electric shade, a motorized driveway gate, a one-bedroom carriage house, newly planted trees and shrubs, and a heated garage.  With geothermal and closed cell spray foam insulation, utility costs remain impressively low...truly a one-of-a-kind! Additional Rooms: Mud Room

940 Hawbrook Road

Message successfully sent.

What would you like to know?

What is 3 + 4 ?

I agree to receive email communication and understand I can unsubscribe at any time.

I agree to be contacted by Colleen Brown via call, email, and text for real estate services. To opt out, you can reply 'stop' at any time or reply 'help' for assistance. You can also click the unsubscribe link in the emails. Message and data rates may apply. Message frequency may vary. Privacy Policy

Related Properties

What an opportunity to customize a truly beautiful and unique high end new construction property in Glendale.  This more traditional Cape Cod design sits atop a hill with commanding views of the neighborhood and overlooking the greens at Algonquin Country Club. Scharf Custom Homes is known for bringing to life "new old" homes that blend in beautifully with the existing landscape of the neighborhoods where they live. This one features a traditional lap board siding with a deep covered from porch and a premium Brava Class 4 cedar shake polymer roof with a 50 year warranty. The subtle cottage style exterior of this charming home is deceiving as inside you'll discover more than 4700 sq/ft of living space including an incredible kitchen with its fabulous butler's pantry and a huge 4-5 seat island.  The custom cabinetry is expansive and you will never again have to lust for places to hide your extensive collection of kitchen gadgets and culinary tools. The light filled interior flows naturally throughout while conveniently opening to a huge covered front porch. The main floor primary suite has french doors to a charming covered outdoor patio and fireplace as well as a main level mudroom! A 2nd level includes 3 beds, 2 baths and a sun-filled loft style family room. The nearly fully finished lower level has another bed/bath, an office, and tons of recreation space. If you enjoy recreation you'll love the huge oversized three car garage with room for 3 cars, or maybe a golf cart or all the recreational/sports equipment you desire. The property is perfectly located in the heart of Glendale in walking distance to schools, churches, two country clubs and the Glendale Grind where you can gather for coffee and conversation any morning. Contact us soon for an opportunity to work with Scharf Custom Homes and Studio G on customizing an interior color palette that suits your tastes and lifestyle.  (Please note that interior photos are of a similar plan built in 2025 by Scharf but this one has even more extensive moldings and upgrades).  Ask your agent to download the floor plans and site plans for your review or contact Ginger for more details.
#26018205

Glendale

5 Hillard Road

5 Beds

4 Baths

4,723 Sq.Ft.

$2,159,000

MLS#: 26018205

 - property

Send a message

Message successfully sent.

Your message

What is 3 + 4 ?

Reason for contacting?

I agree to receive email communication and understand I can unsubscribe at any time.

I agree to be contacted by Colleen Brown via call, email, and text for real estate services. To opt out, you can reply 'stop' at any time or reply 'help' for assistance. You can also click the unsubscribe link in the emails. Message and data rates may apply. Message frequency may vary. Privacy Policy

Sign Out

Virtual Assistant

Would you like to take the next step with this property? We can help you schedule a showing or virtual tour, or send you more details.

Yes, I would like more information.

Thank You for Your Reply, One of Our Agents will contact you as soon as possible

No, maybe later.

Thank you, you can always contact me via email, phone number or through the contact form.

Realhub AI

Lucy - Your AI-Powered Realtor

Update Your Temporary Password

Personalize your search

Enter your email and we'll notify you immediately when new listings match what you're looking for.

or enter email address

Already have an account ? Login here

Continue your home search

I agree to receive communications and understand I can unsubscribe at any time.

I agree to be contacted by Colleen Brown via call, email, and text for real estate services. To opt out, you can reply 'stop' at any time or reply 'help' for assistance. You can also click the unsubscribe link in the emails. Message and data rates may apply. Message frequency may vary. Privacy Policy

Already have an account ? Login here

We use cookies

We use cookies primarily for analytics to enhance your experience. By accepting, you agree to our use of these cookies. You can manage your preferences or learn more about our cookies policy.