
Property
Beds
5
Full Baths
4
1/2 Baths
1
Year Built
None
Sq.Footage
4,723
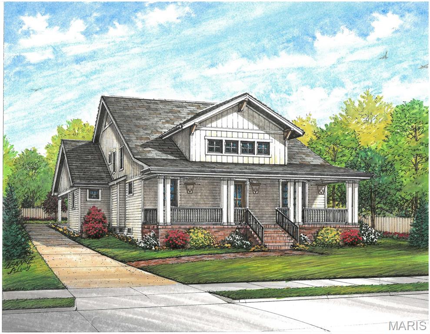
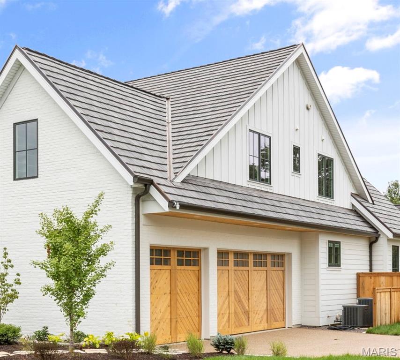
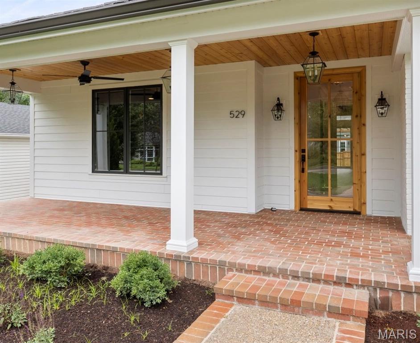
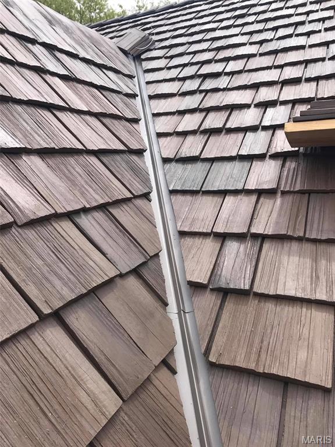
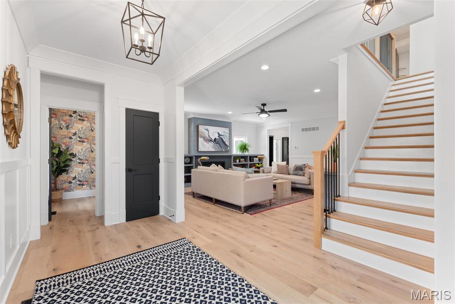
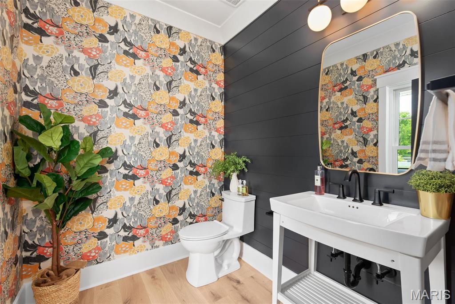
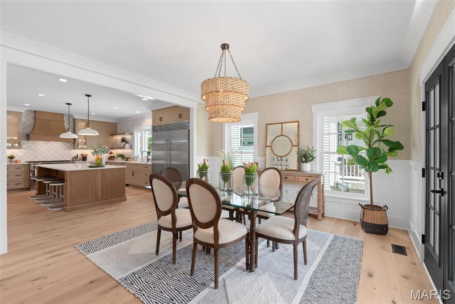
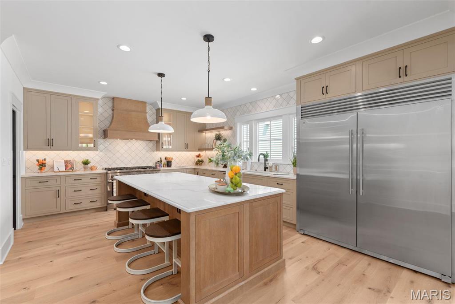
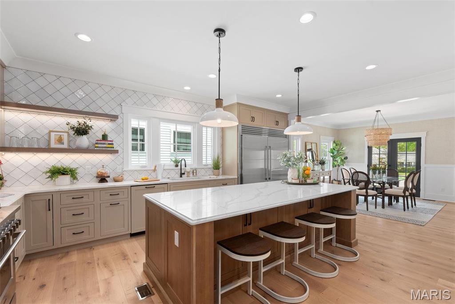
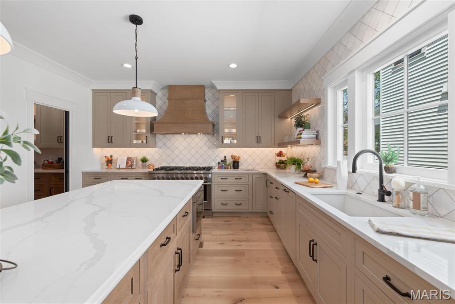
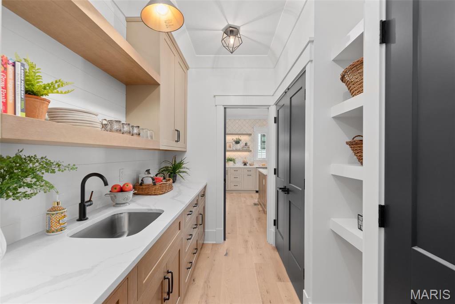
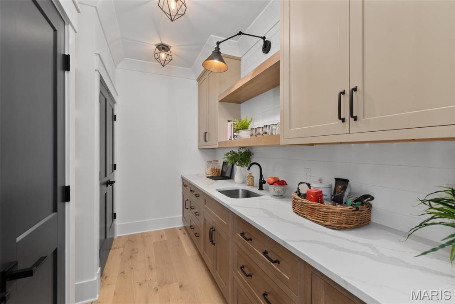
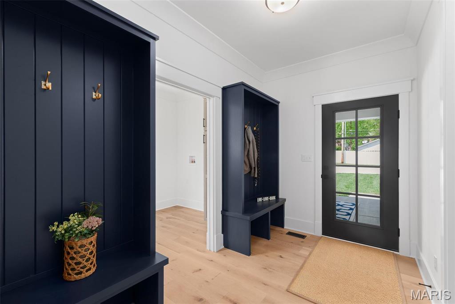
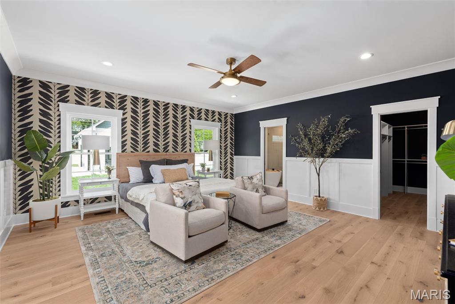
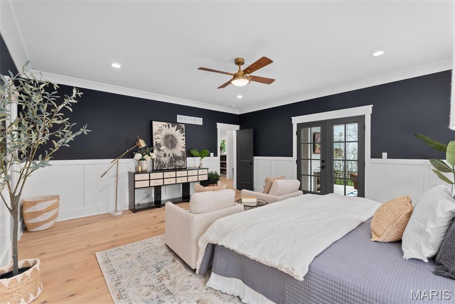
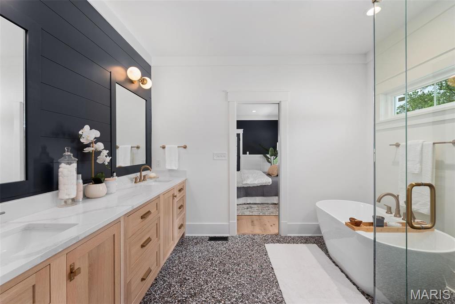
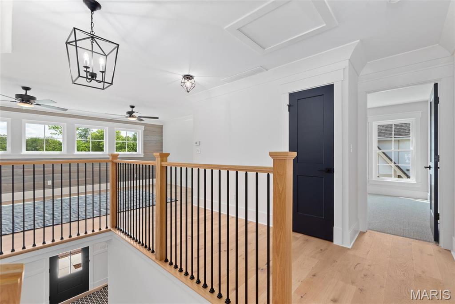
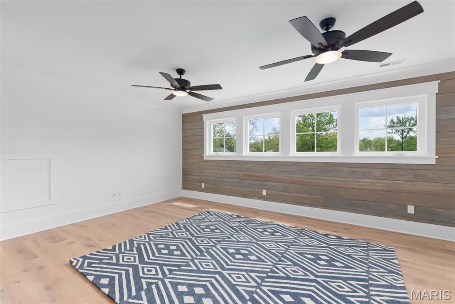
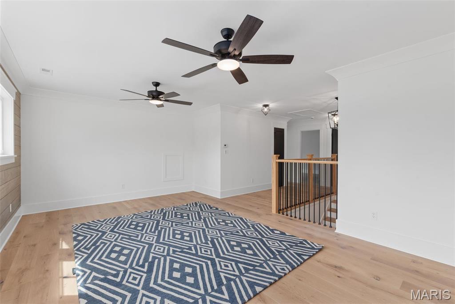
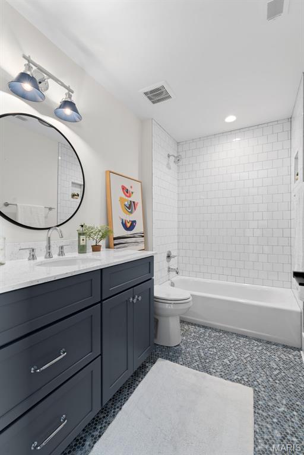
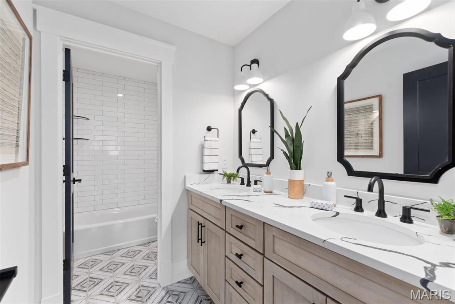
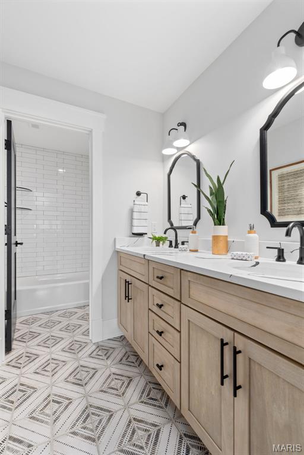
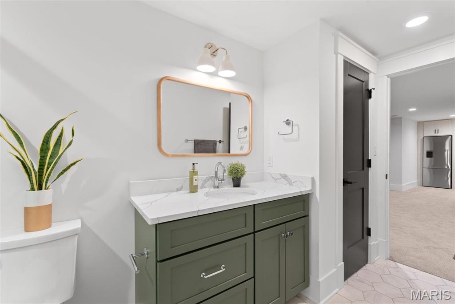
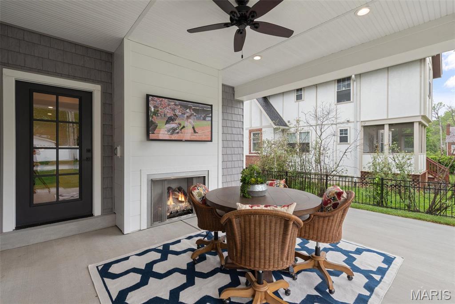
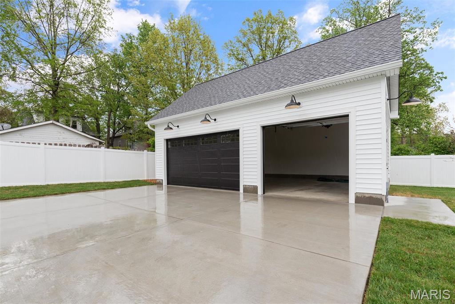
What an opportunity to customize a truly beautiful and unique high end new construction property in Glendale. This more traditional Cape Cod design sits atop a hill with commanding views of the neighborhood and overlooking the greens at Algonquin Country Club. Scharf Custom Homes is known for bringing to life "new old" homes that blend in beautifully with the existing landscape of the neighborhoods where they live. This one features a traditional lap board siding with a deep covered from porch and a premium Brava Class 4 cedar shake polymer roof with a 50 year warranty. The subtle cottage style exterior of this charming home is deceiving as inside you'll discover more than 4700 sq/ft of living space including an incredible kitchen with its fabulous butler's pantry and a huge 4-5 seat island. The custom cabinetry is expansive and you will never again have to lust for places to hide your extensive collection of kitchen gadgets and culinary tools. The light filled interior flows naturally throughout while conveniently opening to a huge covered front porch. The main floor primary suite has french doors to a charming covered outdoor patio and fireplace as well as a main level mudroom! A 2nd level includes 3 beds, 2 baths and a sun-filled loft style family room. The nearly fully finished lower level has another bed/bath, an office, and tons of recreation space. If you enjoy recreation you'll love the huge oversized three car garage with room for 3 cars, or maybe a golf cart or all the recreational/sports equipment you desire. The property is perfectly located in the heart of Glendale in walking distance to schools, churches, two country clubs and the Glendale Grind where you can gather for coffee and conversation any morning. Contact us soon for an opportunity to work with Scharf Custom Homes and Studio G on customizing an interior color palette that suits your tastes and lifestyle. (Please note that interior photos are of a similar plan built in 2025 by Scharf but this one has even more extensive moldings and upgrades). Ask your agent to download the floor plans and site plans for your review or contact Ginger for more details.
Features & Amenities
Interior
-
Other Interior Features
Built-in Features, Eat-in Kitchen, Kitchen Island, Pantry, Walk-In Closet(s), Wet Bar
-
Total Bedrooms
5
-
Bathrooms
4
-
1/2 Bathrooms
1
-
Above Grade Finished Area
3228.0
-
Basement YN
YES
-
Cooling YN
YES
-
Cooling
Ceiling Fan(s), Central Air, Dual
-
Fireplace YN
YES
-
Heating YN
YES
-
Heating
Natural Gas
-
Main Level Bedrooms
1
-
Pet friendly
N/A
Exterior
-
Garage
Yes
-
Garage spaces
3
-
Construction Materials
Frame
-
Parking
Additional Parking, Detached, Garage Door Opener, Oversized
-
Patio and Porch Features
Covered, Front Porch, Patio, Porch, Rear Porch
-
Pool
No
-
Waterfront YN
NO
Area & Lot
-
Lot Size(acres)
0.2614
-
Lot Size(square feet)
11386.58
-
Property Type
Residential
-
Property Sub Type
Single Family Residence
-
Architectural Style
Cottage
Price
-
Sales Price
$2,159,000
-
Tax Amount
$4,572
-
Sq. Footage
4, 723
-
Price/SqFt
$457
HOA
-
Association
No
School District
-
Elementary School
North Glendale Elem.
-
Middle School
North Kirkwood Middle
-
High School
Kirkwood Sr. High
Property Features
-
New Construction
YES
-
Foundation Details
Concrete Perimeter
-
Ownership
Private
-
Senior Community YN
NO
-
Sewer
Public Sewer
-
Water Source
Public
Schedule a Showing
Showing scheduled successfully.
Mortgage calculator
Estimate your monthly mortgage payment, including the principal and interest, property taxes, and HOA. Adjust the values to generate a more accurate rate.
Your payment
Principal and Interest:
$
Property taxes:
$
HOA fees:
$
Total loan payment:
$
Total interest amount:
$
Location
County
St. Louis
Elementary School
North Glendale Elem.
Middle School
North Kirkwood Middle
High School
Kirkwood Sr. High
Listing Courtesy of Ginger Fawcett , Live Local Realty
RealHub Information is provided exclusively for consumers' personal, non-commercial use, and it may not be used for any purpose other than to identify prospective properties consumers may be interested in purchasing. All information deemed reliable but not guaranteed and should be independently verified. All properties are subject to prior sale, change or withdrawal. RealHub website owner shall not be responsible for any typographical errors, misinformation, misprints and shall be held totally harmless.

FOUNDER
Colleen Brown
Call Colleen today to schedule a private showing.

* Listings on this website come from the FMLS IDX Compilation and may be held by brokerage firms other than the owner of this website. The listing brokerage is identified in any listing details. Information is deemed reliable but is not guaranteed. If you believe any FMLS listing contains material that infringes your copyrighted work please click here to review our DMCA policy and learn how to submit a takedown request.© 2024 FMLS.
