



Property
Beds
4
Full Baths
2
1/2 Baths
None
Year Built
1931
Sq.Footage
2,432
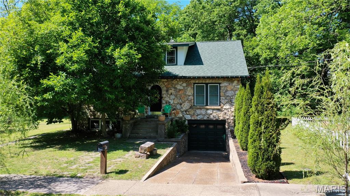
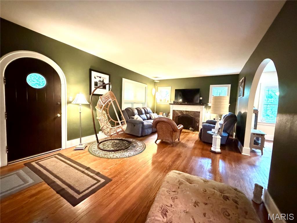
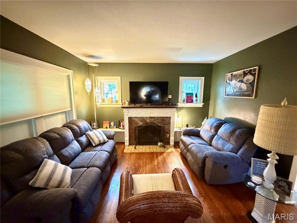
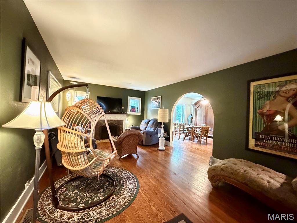
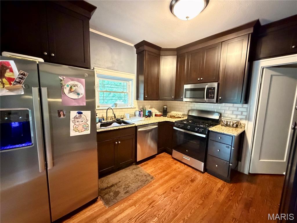
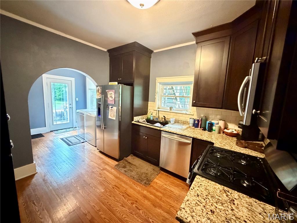
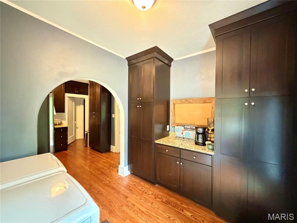
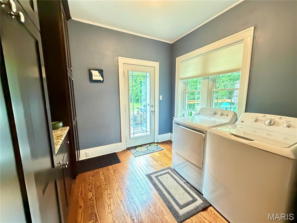
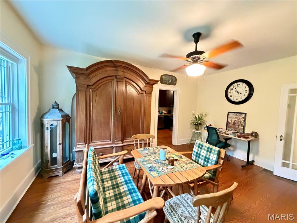
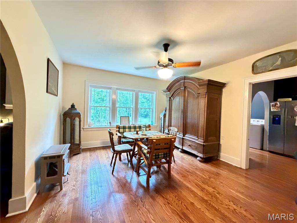
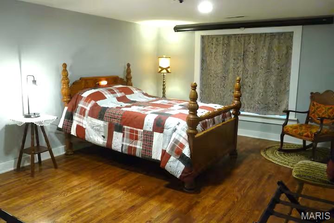
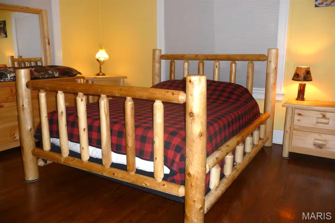
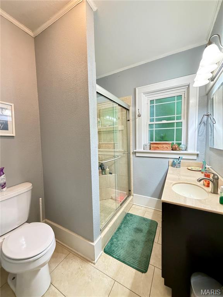
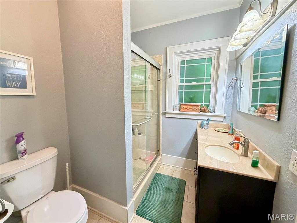
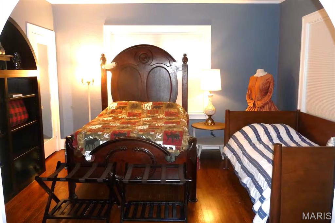
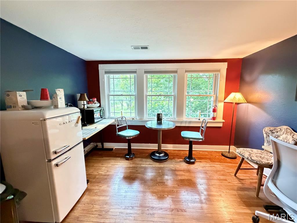
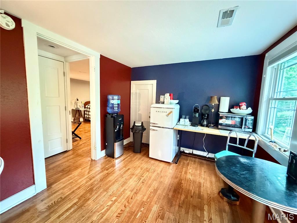
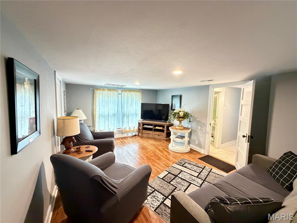
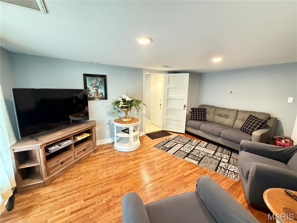
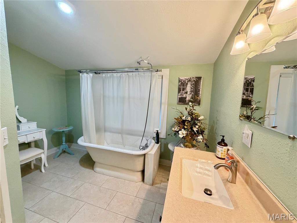
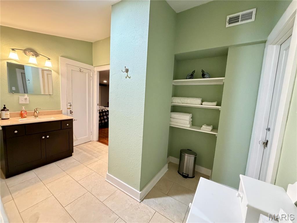
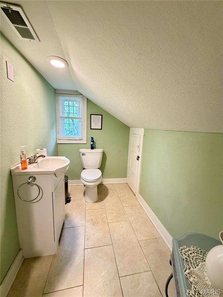
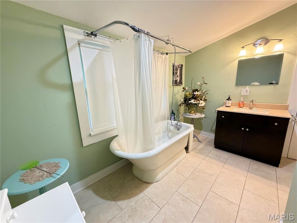
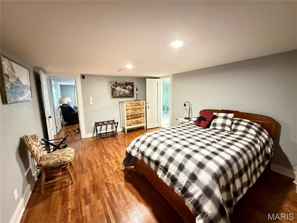
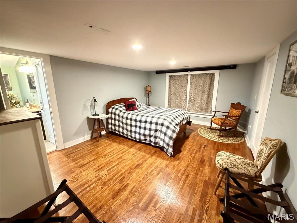
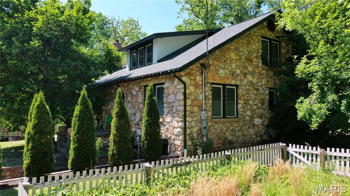
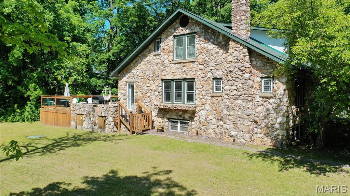
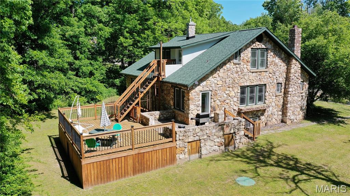
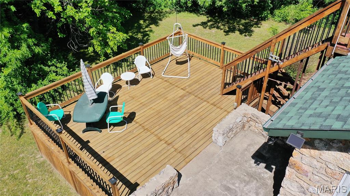
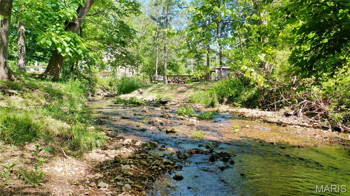
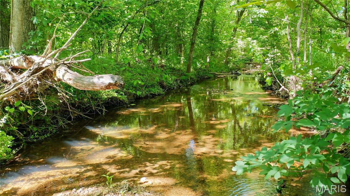
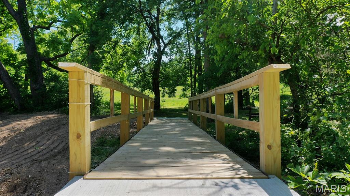
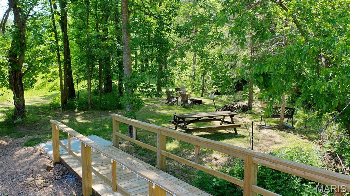
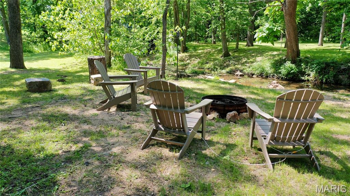
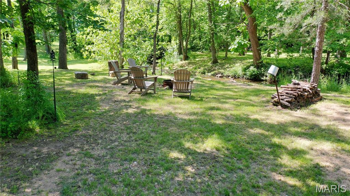
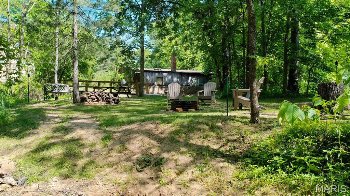
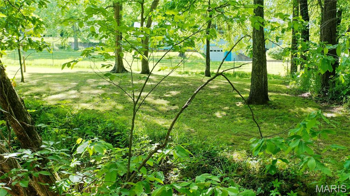
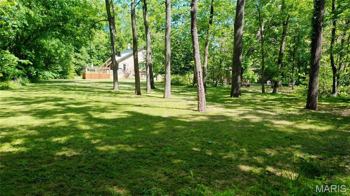
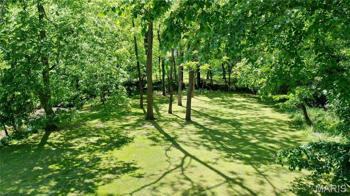
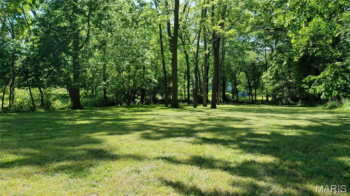
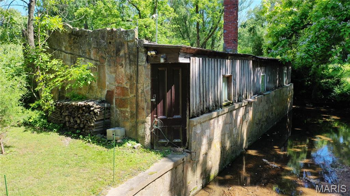
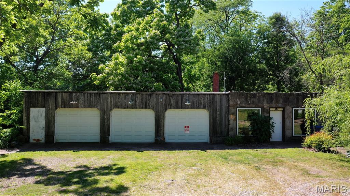
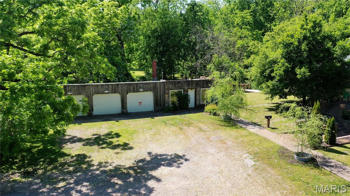
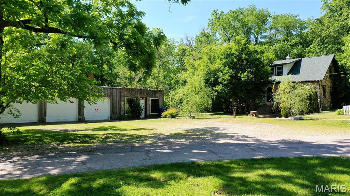
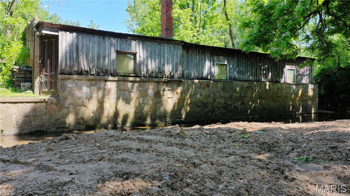
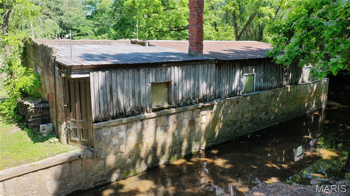
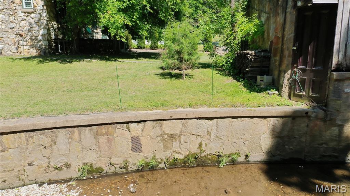
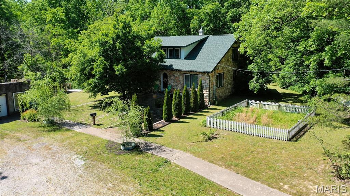
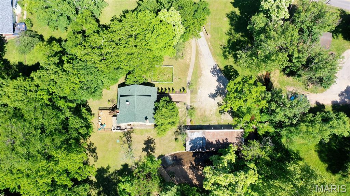
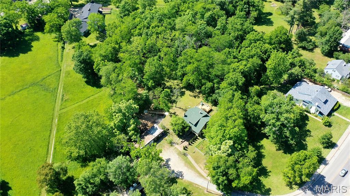
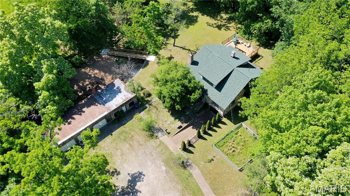
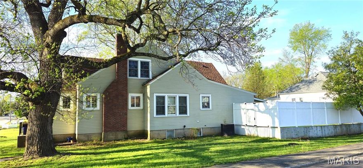
Timeless and full of character, this beautifully updated Arts & Crafts style home offers a rare combination of privacy, space, and convenience right in the heart of Salem. Situated on 1.05 acres m/l adjacent to scenic McMurtrey Creek roadside park, this unique 1931 rock home feels like a peaceful country retreat while still being close to town amenities. Featuring 4 bedrooms, 2 bathrooms, and a full basement, the home welcomes you with gorgeous wood floors, curved archways, and stunning French doors leading into a cozy office space. The updated kitchen showcases rich cabinetry, granite countertops, and abundant storage. Currently operating as an established Airbnb, the property is thoughtfully divided into upper and main level living spaces and generates approximately $15,000 annually in income, offering excellent investment potential or flexible multi-family living options. All upstairs furnishings and items can convey with the sale, and select downstairs items may also convey with an acceptable offer. Outside, enjoy the secluded back deck overlooking the wooded setting, a spring-fed live water creek, wooden bridge, picnic area, fire pit, fenced garden area, and frequent wildlife sightings. Two beautiful Babylon weeping willow trees add to the peaceful park-like atmosphere and natural beauty of the property. The detached 3-car garage provides endless possibilities with additional space ideal for a workshop, hobby room, office, or entertainment area. Relax, entertain, or invest in this one-of-a-kind property offering timeless charm, modern updates, and income-producing potential in one of Salem’s most uniquely beautiful locations.
Features & Amenities
Interior
-
Total Bedrooms
4
-
Bathrooms
2
-
Above Grade Finished Area
2432.0
-
Basement YN
YES
-
Cooling YN
YES
-
Cooling
Central Air, Zoned
-
Fireplace YN
YES
-
Heating YN
YES
-
Heating
Propane
-
Main Level Bedrooms
1
-
Pet friendly
N/A
Exterior
-
Garage
Yes
-
Garage spaces
1
-
Construction Materials
Stone
-
Pool
No
Area & Lot
-
Lot Features
Level
-
Lot Size(acres)
1.05
-
Lot Size(square feet)
45738.0
-
Property Type
Residential
-
Property Sub Type
Single Family Residence
-
Architectural Style
Craftsman
Price
-
Sales Price
$274,900
-
Tax Amount
$866
-
Sq. Footage
2, 432
-
Price/SqFt
$113
HOA
-
Association
No
School District
-
Elementary School
Salem Upper Elem.
-
Middle School
Salem Jr. High
-
High School
Salem Sr. High
Property Features
-
New Construction
NO
-
Sewer
Public Sewer
-
Water Source
Public
Schedule a Showing
Showing scheduled successfully.
Mortgage calculator
Estimate your monthly mortgage payment, including the principal and interest, property taxes, and HOA. Adjust the values to generate a more accurate rate.
Your payment
Principal and Interest:
$
Property taxes:
$
HOA fees:
$
Total loan payment:
$
Total interest amount:
$
Location
County
Dent
Elementary School
Salem Upper Elem.
Middle School
Salem Jr. High
High School
Salem Sr. High
Listing Courtesy of Megan Simpson , United Country Salem Realty
RealHub Information is provided exclusively for consumers' personal, non-commercial use, and it may not be used for any purpose other than to identify prospective properties consumers may be interested in purchasing. All information deemed reliable but not guaranteed and should be independently verified. All properties are subject to prior sale, change or withdrawal. RealHub website owner shall not be responsible for any typographical errors, misinformation, misprints and shall be held totally harmless.

FOUNDER
Colleen Brown
Call Colleen today to schedule a private showing.

* Listings on this website come from the FMLS IDX Compilation and may be held by brokerage firms other than the owner of this website. The listing brokerage is identified in any listing details. Information is deemed reliable but is not guaranteed. If you believe any FMLS listing contains material that infringes your copyrighted work please click here to review our DMCA policy and learn how to submit a takedown request.© 2024 FMLS.
Related Properties

Salem
901 S Oak Street
4 Beds
2 Baths
1,338 Sq.Ft.
$240,000
MLS#: 26026994

Salem
404 E 9th Street
4 Beds
2 Baths
2,011 Sq.Ft.
$230,000
MLS#: 26031953

Salem
171 County Road 5045
4 Beds
1 Baths
1,746 Sq.Ft.
$284,900
MLS#: 26030939
Salem
322 County Road 2313
3 Beds
2 Baths
1,450 Sq.Ft.
$329,000
MLS#: 26030071

Salem
1095 County Road 5390
3 Beds
2 Baths
1,152 Sq.Ft.
$224,900
MLS#: 26023814

Salem
739 County Road 6250
3 Beds
1 Baths
900 Sq.Ft.
$325,000
MLS#: 26027841

Salem
4 S Martin Street
3 Beds
3 Baths
3,233 Sq.Ft.
$315,000
MLS#: 26029555

Salem
640 Highway 68
3 Beds
2 Baths
1,536 Sq.Ft.
$274,900
MLS#: 26021419
Salem
3 N Jackson Street
3 Beds
2 Baths
1,870 Sq.Ft.
$249,900
MLS#: 26021127
