

Property
Beds
3
Full Baths
3
1/2 Baths
None
Year Built
1975
Sq.Footage
3,233
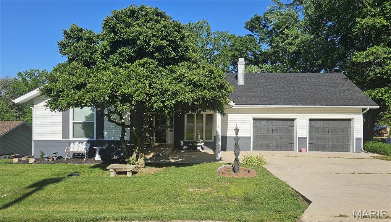
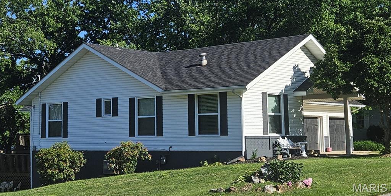
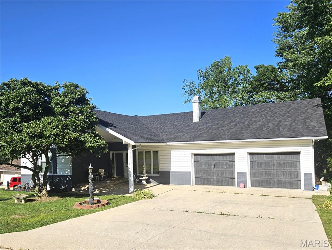
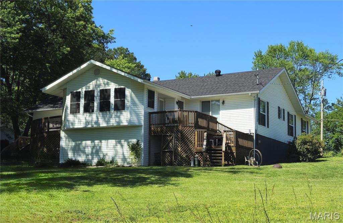
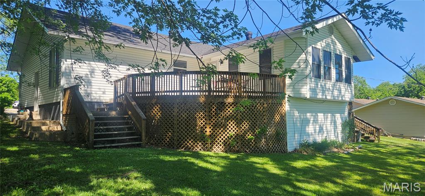
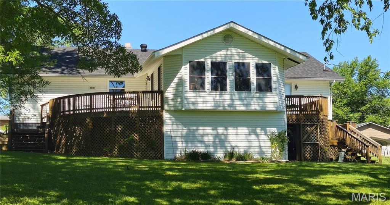
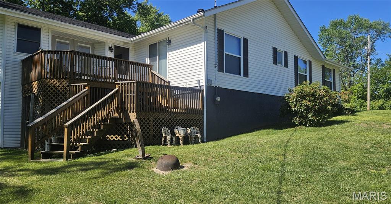
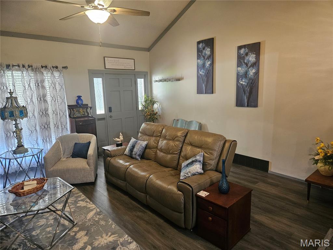
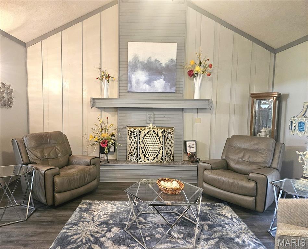
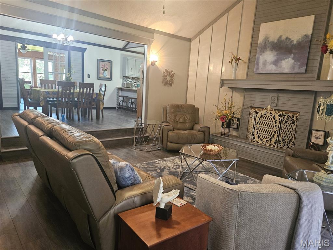
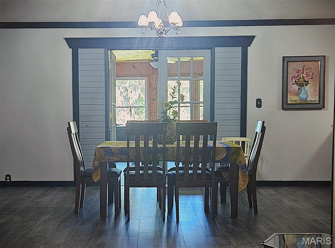
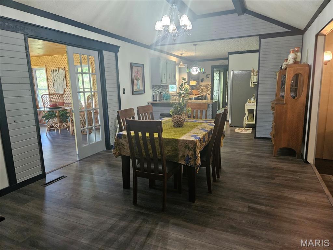
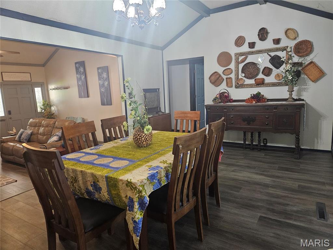
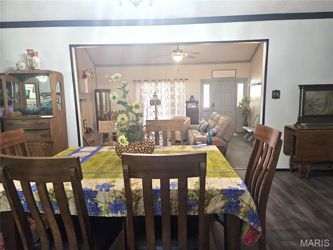
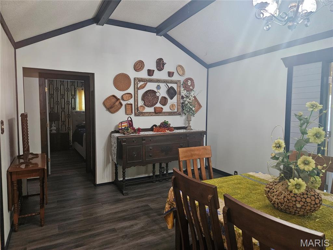
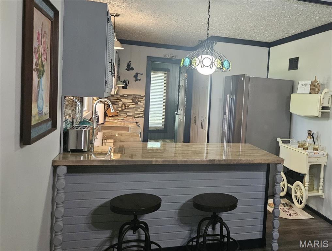
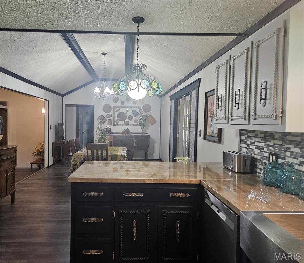
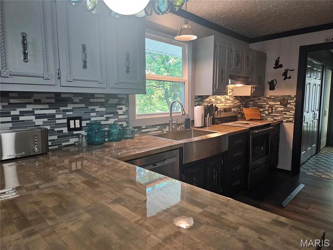
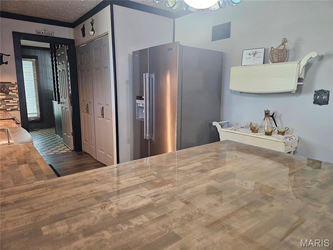
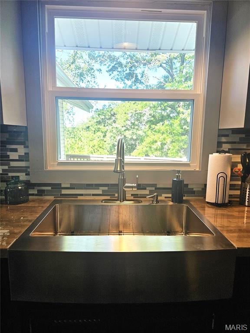
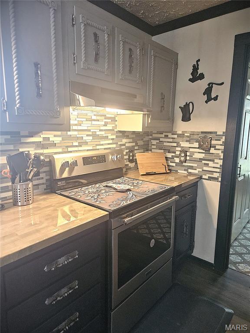
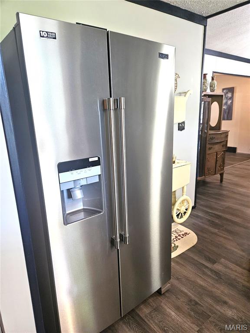
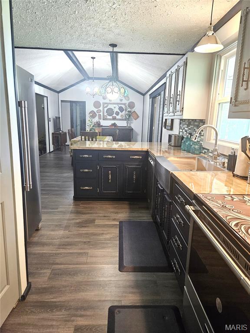
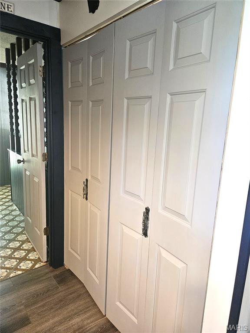
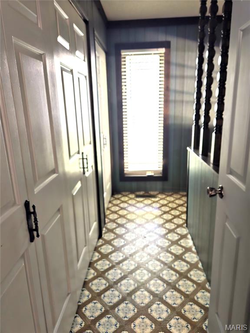
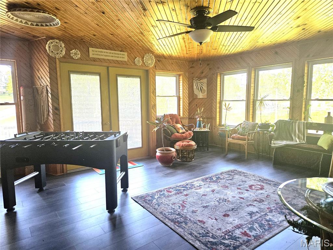
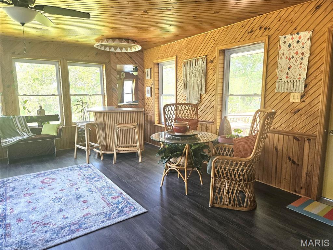
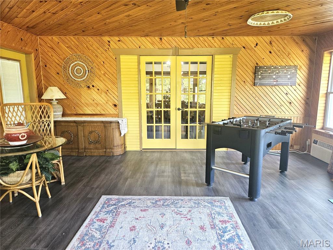
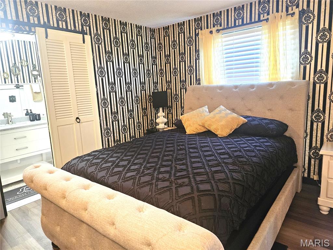
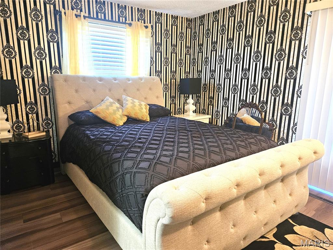
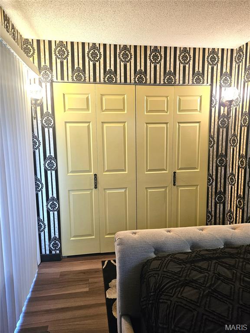
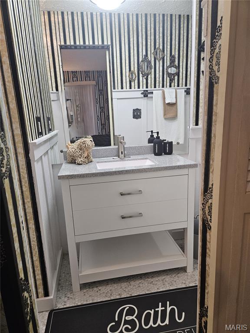

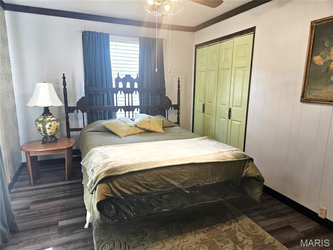
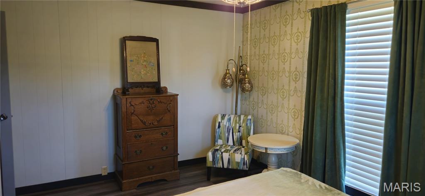
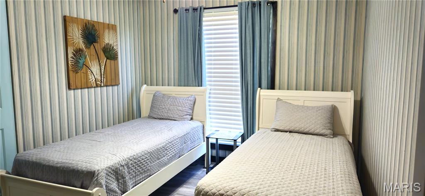
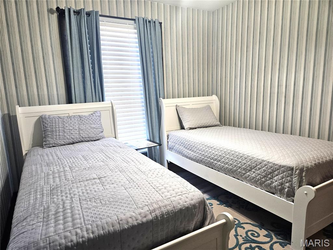
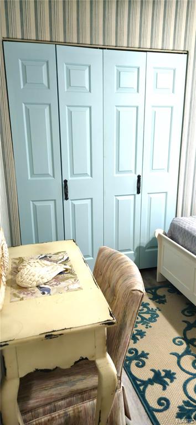
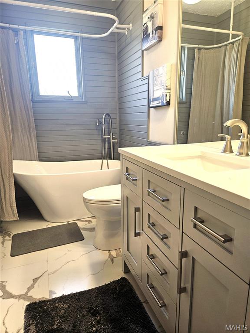
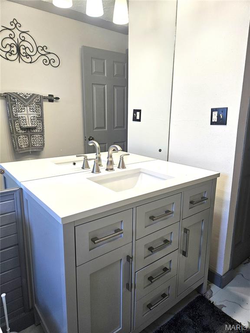
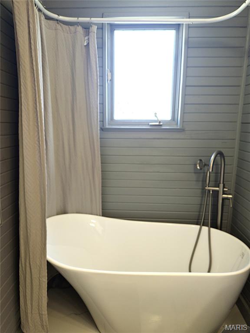
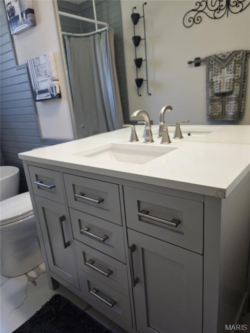
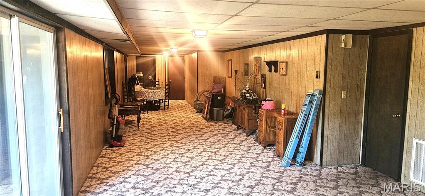
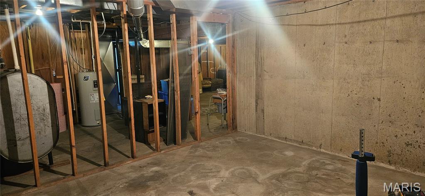
Whether your style leans modern or traditional, this beautifully updated, eclectic home delivers the best of both worlds—with space to spare! From your covered front porch step into a light-filled formal living room featuring soaring ceilings, a cozy wood-burning fireplace, and updated flooring that carries throughout the home. Just beyond, you’ll find a spacious formal dining area that flows seamlessly into the kitchen, complete with butcher block countertops, updated sink, dishwasher, disposal, stove, and refrigerator—perfect for everyday living and entertaining alike. A stunning sunroom addition, equipped with a brand-new mini-split (2026), offers year-round comfort and opens to not one, but two private decks—ideal for morning coffee or evening relaxation. The primary suite is a true retreat, featuring private deck access and a beautifully remodeled ¾ bath. Two additional bedrooms and a second full bath—complete with updated fixtures, flooring, and a luxurious soaking tub—provide plenty of room for family or guests. Convenient main-floor laundry adds to the home’s functionality. The full walk-out basement expands your living space even further, boasting a massive family/rec room and a third bathroom—perfect for entertaining, hobbies, or multi-generational living. Additional highlights include: attached 2-car garage with updated doors and coded entry. Programmable front door lock. Updated windows in bedrooms and kitchen. New roof (2025) HVAC replaced in 2020 Updated paint, flooring, and blinds throughout and exterior basement walls texturized and freshly painted. Out back, you’ll fall in love with the expansive yard—ideal for BBQs, play, gardening, or even adding a pool. Tucked along the edge of town, this move-in ready home offers the perfect blend of comfort, style, and space—inside and out. All that’s left to do is unpack and enjoy!
Features & Amenities
Interior
-
Other Interior Features
Breakfast Bar, Pantry, Open Floorplan
-
Total Bedrooms
3
-
Bathrooms
3
-
Above Grade Finished Area
2130.0
-
Basement YN
YES
-
Cooling YN
YES
-
Cooling
Attic Fan, Ceiling Fan(s), Central Air, Electric, Wall/Window Unit(s)
-
Fireplace YN
YES
-
Heating YN
YES
-
Heating
Forced Air, Natural Gas
-
Main Level Bedrooms
3
-
Pet friendly
N/A
Exterior
-
Garage
Yes
-
Garage spaces
2
-
Construction Materials
Vinyl Siding
-
Parking
Attached, Garage
-
Patio and Porch Features
Deck
-
Pool
No
-
Waterfront YN
NO
Area & Lot
-
Lot Features
Back Yard, City Lot, Gentle Sloping, Paved
-
Lot Size(acres)
0.432
-
Lot Size(square feet)
18817.92
-
Property Type
Residential
-
Property Sub Type
Single Family Residence
-
Architectural Style
Ranch, Traditional
Price
-
Sales Price
$315,000
-
Tax Amount
$1,440
-
Sq. Footage
3, 233
-
Price/SqFt
$97
HOA
-
Association
No
School District
-
Elementary School
Salem Upper Elem.
-
Middle School
Salem Jr. High
-
High School
Salem Sr. High
Property Features
-
New Construction
NO
-
Ownership
Private
-
Senior Community YN
NO
-
Sewer
Public Sewer
-
Water Source
Public
Schedule a Showing
Showing scheduled successfully.
Mortgage calculator
Estimate your monthly mortgage payment, including the principal and interest, property taxes, and HOA. Adjust the values to generate a more accurate rate.
Your payment
Principal and Interest:
$
Property taxes:
$
HOA fees:
$
Total loan payment:
$
Total interest amount:
$
Location
County
Dent
Elementary School
Salem Upper Elem.
Middle School
Salem Jr. High
High School
Salem Sr. High
Listing Courtesy of Jamie Homeyer , VIP Properties
RealHub Information is provided exclusively for consumers' personal, non-commercial use, and it may not be used for any purpose other than to identify prospective properties consumers may be interested in purchasing. All information deemed reliable but not guaranteed and should be independently verified. All properties are subject to prior sale, change or withdrawal. RealHub website owner shall not be responsible for any typographical errors, misinformation, misprints and shall be held totally harmless.

FOUNDER
Colleen Brown
Call Colleen today to schedule a private showing.

* Listings on this website come from the FMLS IDX Compilation and may be held by brokerage firms other than the owner of this website. The listing brokerage is identified in any listing details. Information is deemed reliable but is not guaranteed. If you believe any FMLS listing contains material that infringes your copyrighted work please click here to review our DMCA policy and learn how to submit a takedown request.© 2024 FMLS.
Related Properties
Salem
1621 County Road 3260
3 Beds
1 Baths
904 Sq.Ft.
$349,000
MLS#: 26032532

Salem
144 County Road 6175
3 Beds
2 Baths
1,560 Sq.Ft.
$374,900
MLS#: 26031224

Salem
901 N Main Street
4 Beds
2 Baths
2,432 Sq.Ft.
$274,900
MLS#: 26030184

Salem
171 County Road 5045
4 Beds
1 Baths
1,746 Sq.Ft.
$284,900
MLS#: 26030939
Salem
322 County Road 2313
3 Beds
2 Baths
1,450 Sq.Ft.
$329,000
MLS#: 26030071

Salem
739 County Road 6250
3 Beds
1 Baths
900 Sq.Ft.
$325,000
MLS#: 26027841
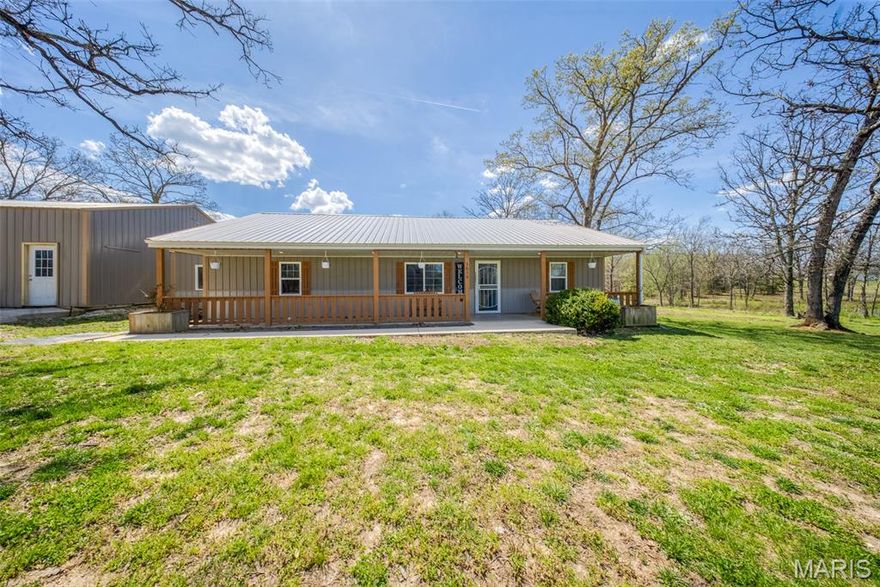
Salem
3010 County Road 2330
3 Beds
2 Baths
1,500 Sq.Ft.
$349,900
MLS#: 26023161

Salem
640 Highway 68
3 Beds
2 Baths
1,536 Sq.Ft.
$274,900
MLS#: 26021419
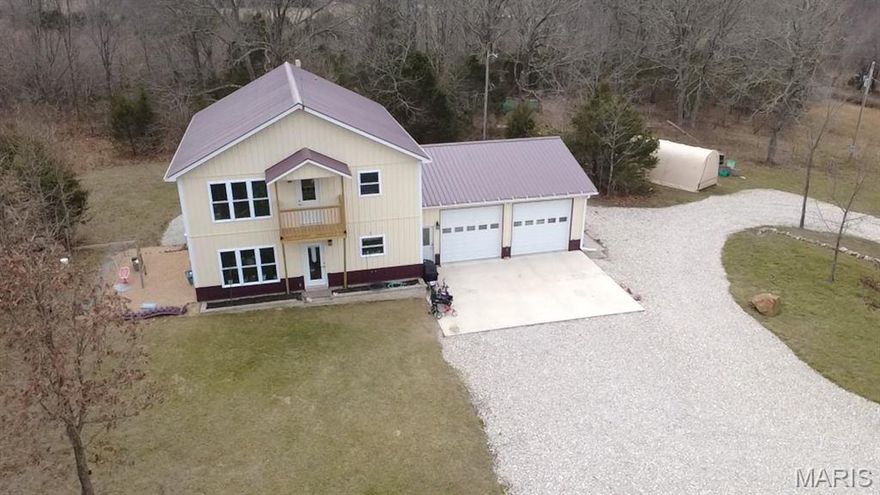
Salem
4166 County Road 6150
5 Beds
2 Baths
2,160 Sq.Ft.
$364,900
MLS#: 26015168
