


Property
Beds
6
Full Baths
5
1/2 Baths
2
Year Built
2001
Sq.Footage
6,775
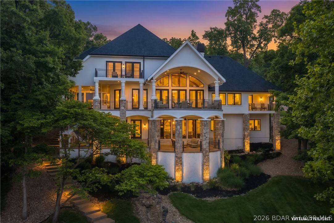
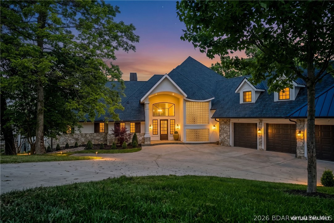
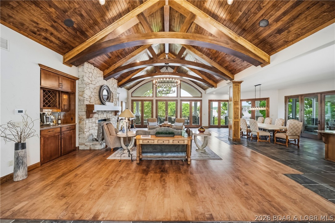
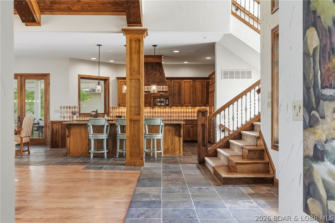
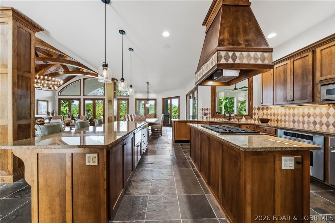
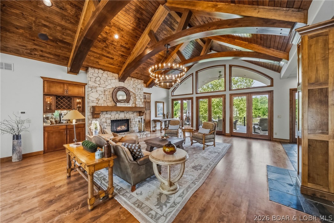
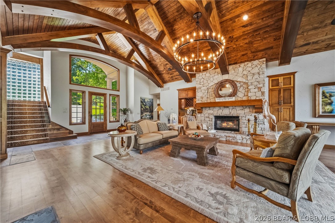
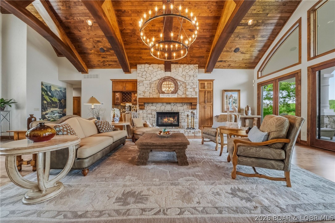
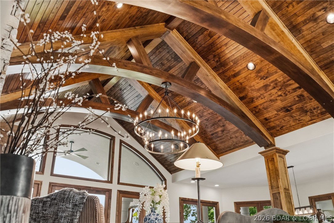
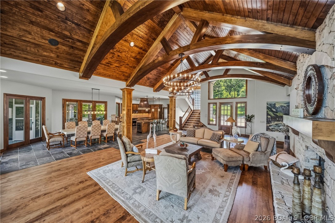
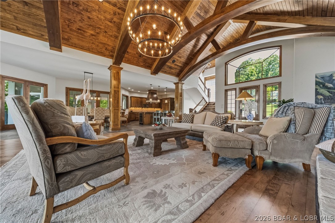
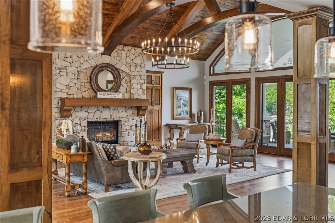
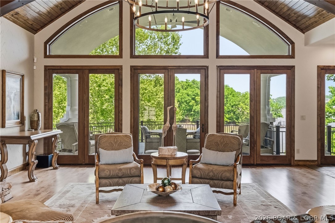
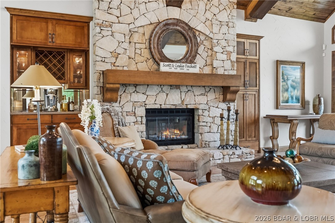
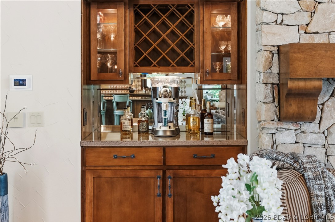
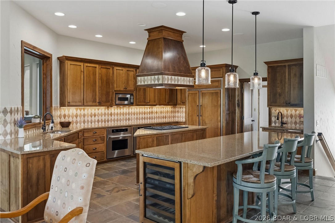
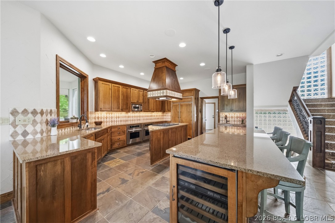
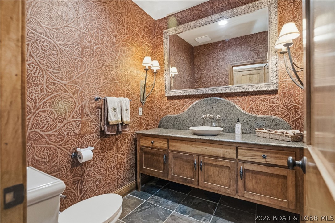
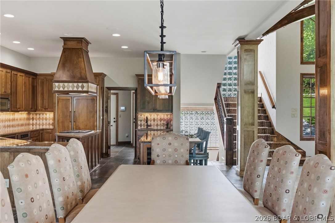
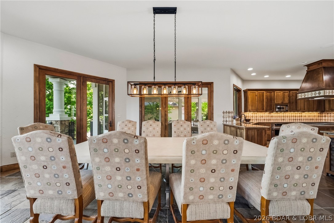
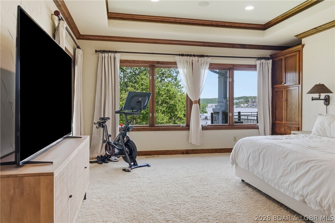
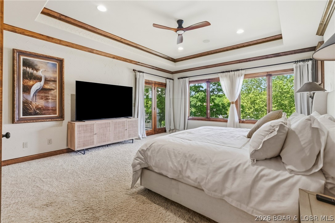
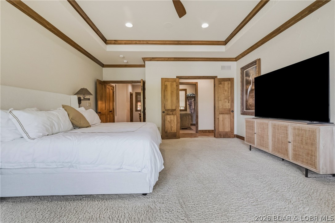
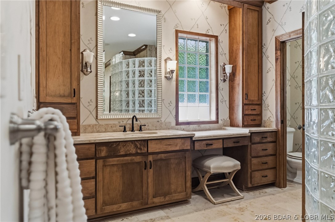
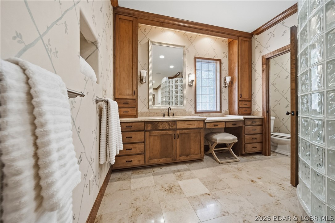
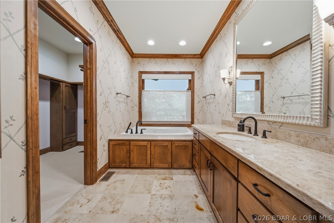
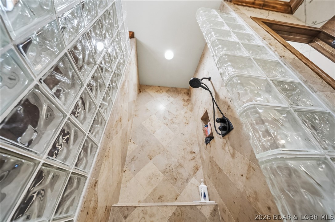
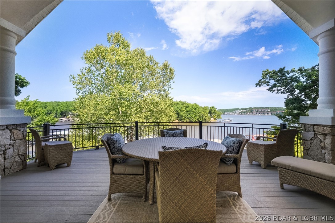
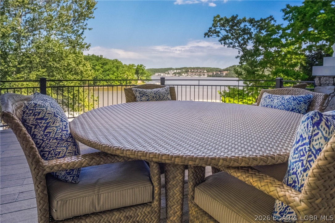
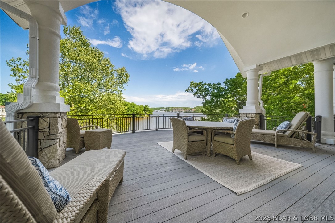
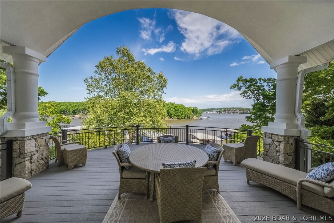
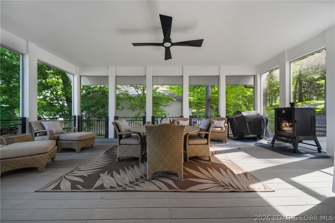
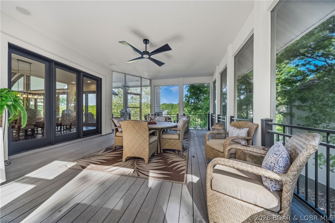
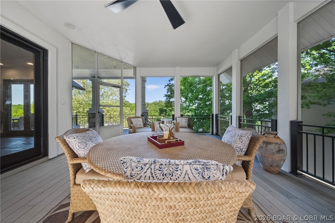
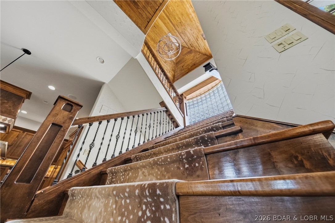
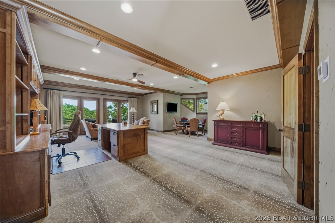
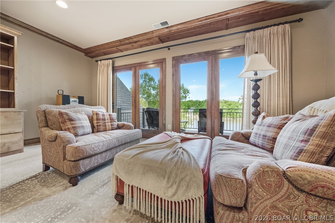
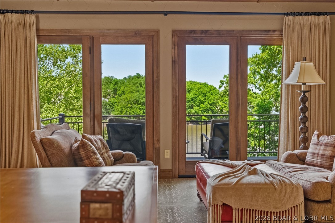
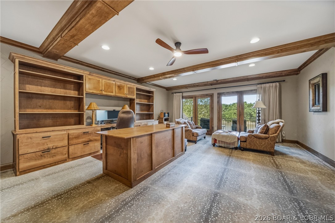
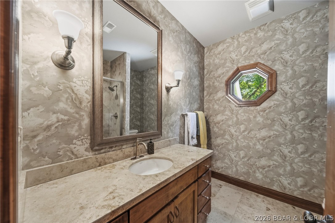
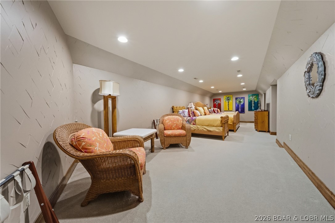
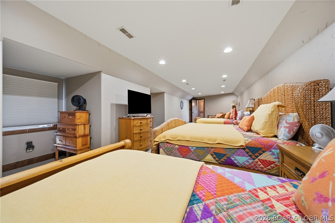
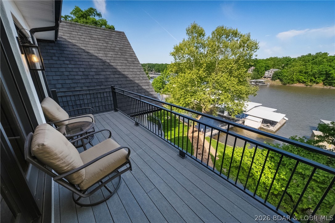
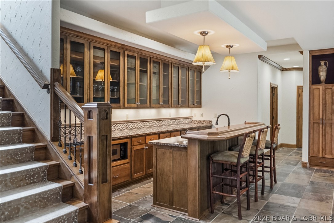
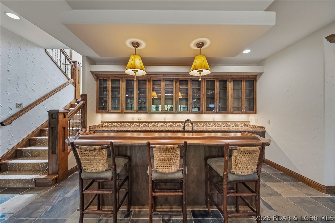
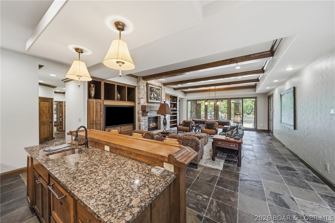
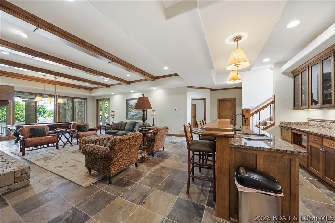
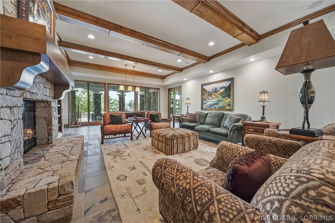
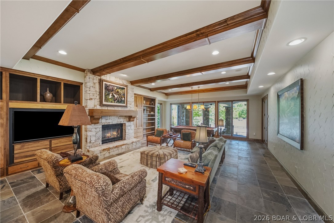
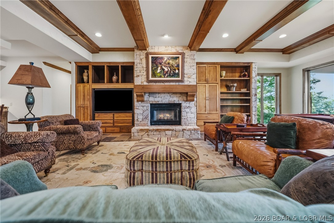
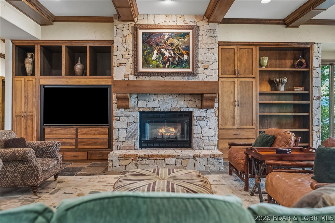
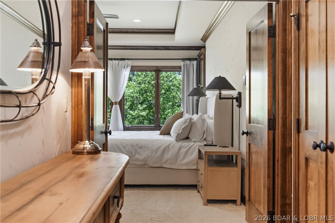
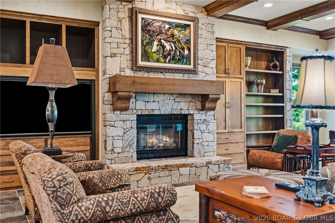
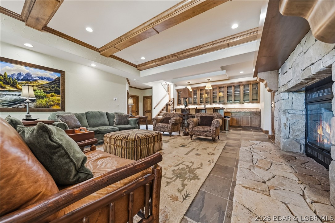
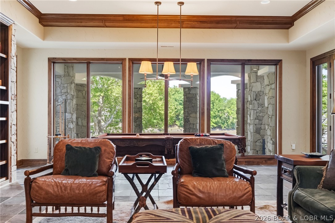
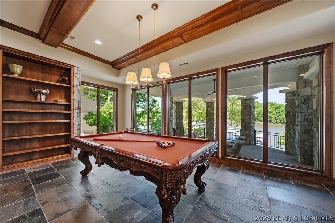
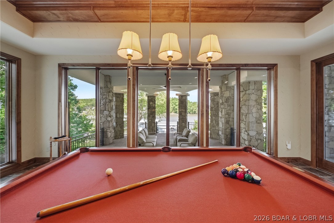
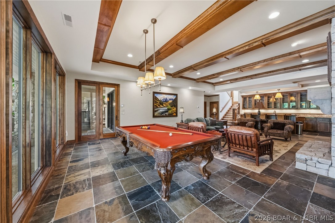
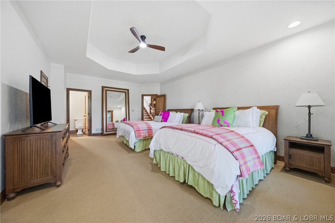
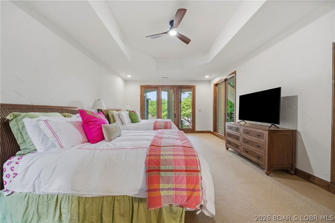
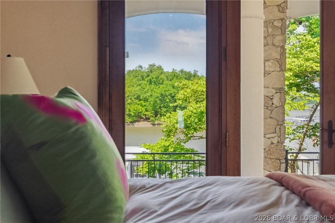
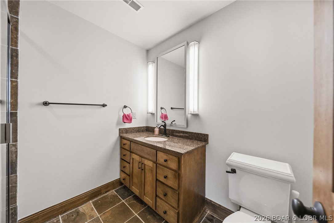
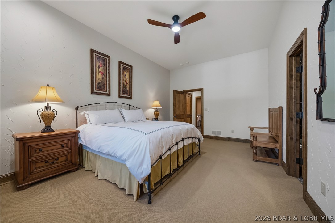
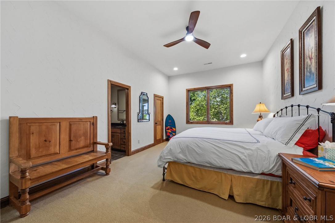
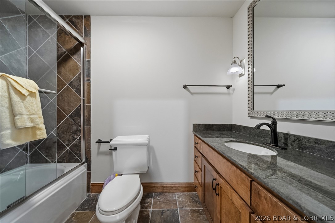
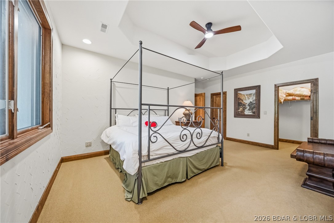
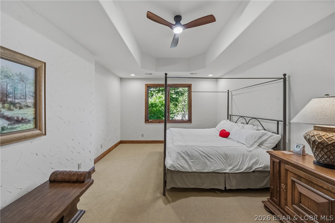
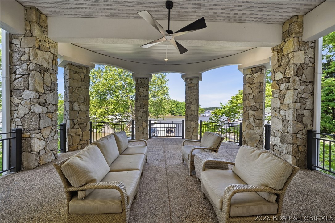
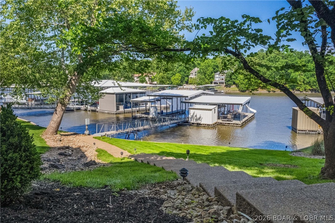
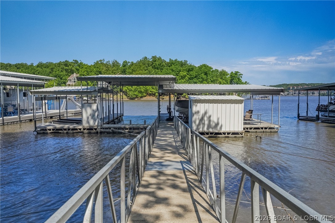
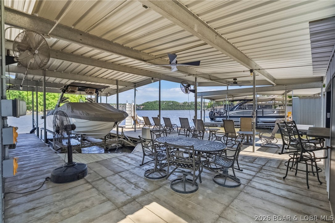
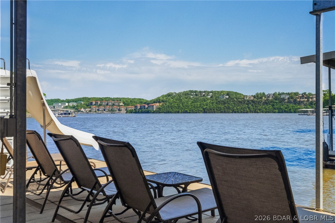
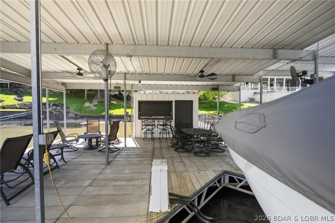
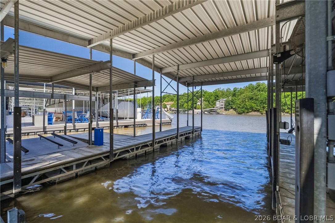
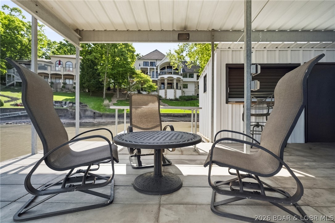
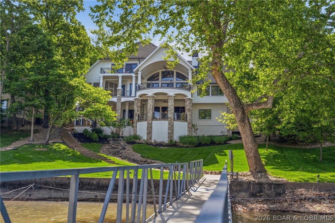
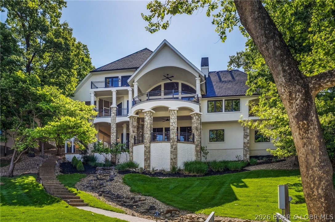
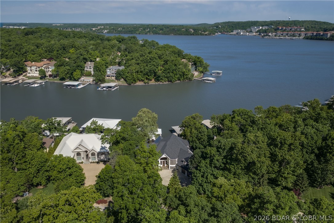
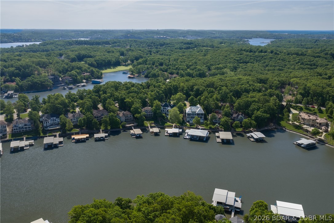
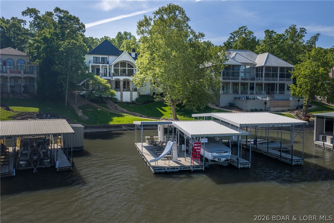
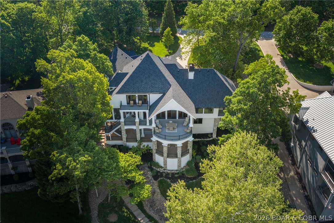
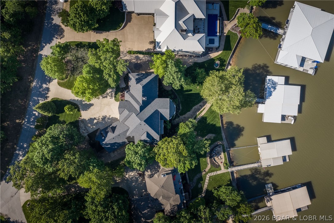
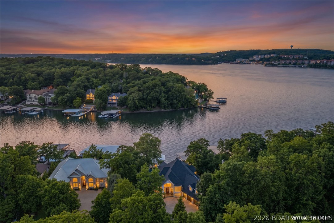
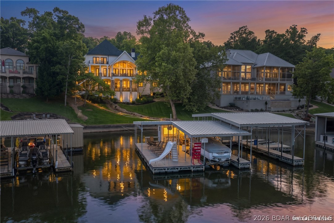
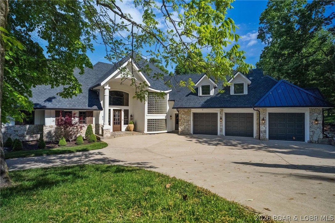
Step into a sanctuary where Old-World French Provincial elegance meets modern architectural brilliance. This meticulously updated 6-bedroom, 7-bathroom stone estate makes a powerful statement with massive columns and a refined Ephesus finish. Inside, clean lines harmonize with organic curves, highlighted by a grand room with master-crafted curved wood beams, a majestic fireplace, & panoramic lake views supported by a premium integrated sound system. A sculptural grand staircase leads to a 1,000-sq. ft executive office suite w/ direct access to a soaring 3-story deck. The chef’s kitchen is a masterpiece, featuring a double island, Thermador professional suite, Sub-Zero refrigeration, & three dishwashers for seamless hosting. The walk-out lower level serves as an entertainer’s paradise with a second fireplace & full refreshment station. Luxury extends to five private guest suites & over 1,500 sq. ft. of elegant, curved decking that mirrors the shoreline. Your private retreat is completed by a premier dock in a calm cove, featuring 25-ft & 40-ft slips, dual PWC lifts, & a fully appointed dock house. This is more than a home; it is a lakeside legacy designed for the ultimate lifestyle.
Features & Amenities
Interior
-
Other Interior Features
Built-in Features, Tray Ceiling(s), Ceiling Fan(s), Coffered Ceiling(s), Vaulted Ceiling(s), Walk-In Closet(s)
-
Total Bedrooms
6
-
Bathrooms
5
-
1/2 Bathrooms
2
-
Basement YN
YES
-
Cooling YN
YES
-
Cooling
Ceiling Fan(s), Central Air
-
Fireplace YN
YES
-
Heating YN
YES
-
Heating
Electric, Forced Air
-
Pet friendly
N/A
Exterior
-
Garage
Yes
-
Garage spaces
3
-
Construction Materials
Stucco
-
Parking
Concrete, Attached, Garage, Garage Door Opener
-
Patio and Porch Features
Deck, Covered, Screened
-
Pool
Yes
-
Pool Features
Community
-
Waterfront YN
YES
Area & Lot
-
Lot Features
Sloped, Views, Waterfront
-
Lot Size(acres)
0.5
-
Property Type
Residential
-
Property Sub Type
Single Family Residence
Price
-
Sales Price
$3,380,000
-
Tax Amount
$7,453.95
-
Zoning
Residential
-
Sq. Footage
6, 775
-
Price/SqFt
$498
HOA
-
Association
Yes
-
Association Fee
$991
-
Association Fee Frequency
Annually
-
Association Fee Includes
N/A
School District
-
Elementary School
School Of The Osage
-
Middle School
N/A
-
High School
N/A
Property Features
-
Accessibility Features
Accessible Full Bath, Therapeutic Whirlpool
-
Ownership
Fee Simple,
-
Sewer
Public Sewer
-
Water Source
Public
Schedule a Showing
Showing scheduled successfully.
Mortgage calculator
Estimate your monthly mortgage payment, including the principal and interest, property taxes, and HOA. Adjust the values to generate a more accurate rate.
Your payment
Principal and Interest:
$
Property taxes:
$
HOA fees:
$
Total loan payment:
$
Total interest amount:
$
Location
County
Camden
Elementary School
School Of The Osage
Middle School
High School
Listing Courtesy of PRISCILLA NICK TEAM NICK , Nettwork Global, LLC
RealHub Information is provided exclusively for consumers' personal, non-commercial use, and it may not be used for any purpose other than to identify prospective properties consumers may be interested in purchasing. All information deemed reliable but not guaranteed and should be independently verified. All properties are subject to prior sale, change or withdrawal. RealHub website owner shall not be responsible for any typographical errors, misinformation, misprints and shall be held totally harmless.

FOUNDER
Colleen Brown
Call Colleen today to schedule a private showing.

* Listings on this website come from the FMLS IDX Compilation and may be held by brokerage firms other than the owner of this website. The listing brokerage is identified in any listing details. Information is deemed reliable but is not guaranteed. If you believe any FMLS listing contains material that infringes your copyrighted work please click here to review our DMCA policy and learn how to submit a takedown request.© 2024 FMLS.
Related Properties
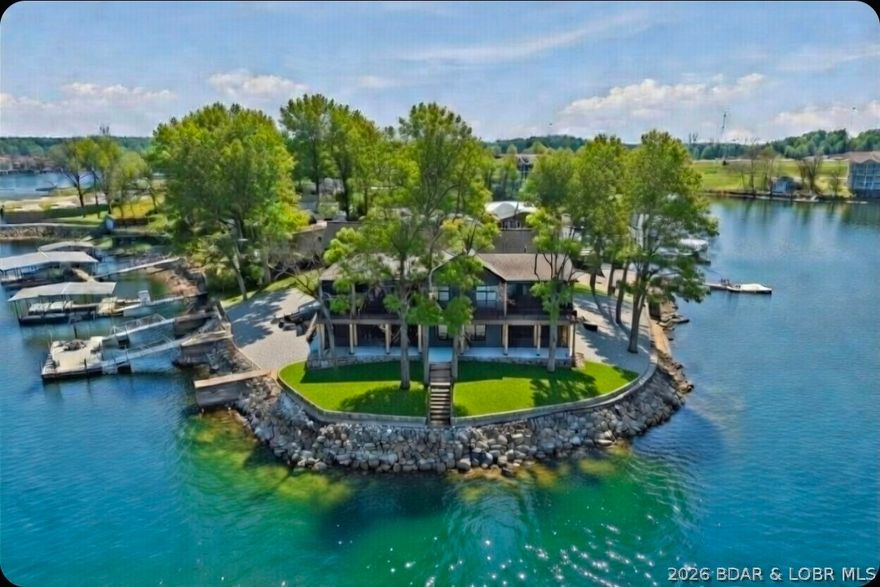
Sunrise Beach
100 Nolands Point Drive
4 Beds
5 Baths
4,692 Sq.Ft.
$3,025,000
MLS#: 3584300

Sunrise Beach
32 Quiet Waters Lane
8 Beds
6 Baths
6,000 Sq.Ft.
$2,950,000
MLS#: 3586988

Sunrise Beach
1161 Via Appia Drive
5 Beds
5 Baths
7,715 Sq.Ft.
$3,615,000
MLS#: 3586666
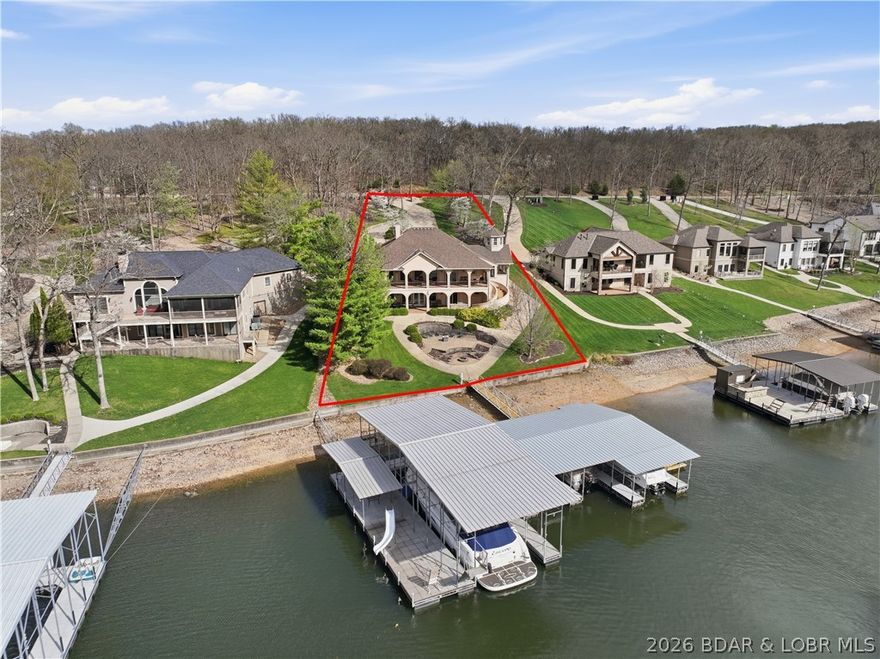
Sunrise Beach
1083 Muirfield Drive
6 Beds
4 Baths
4,520 Sq.Ft.
$2,869,000
MLS#: 3584713
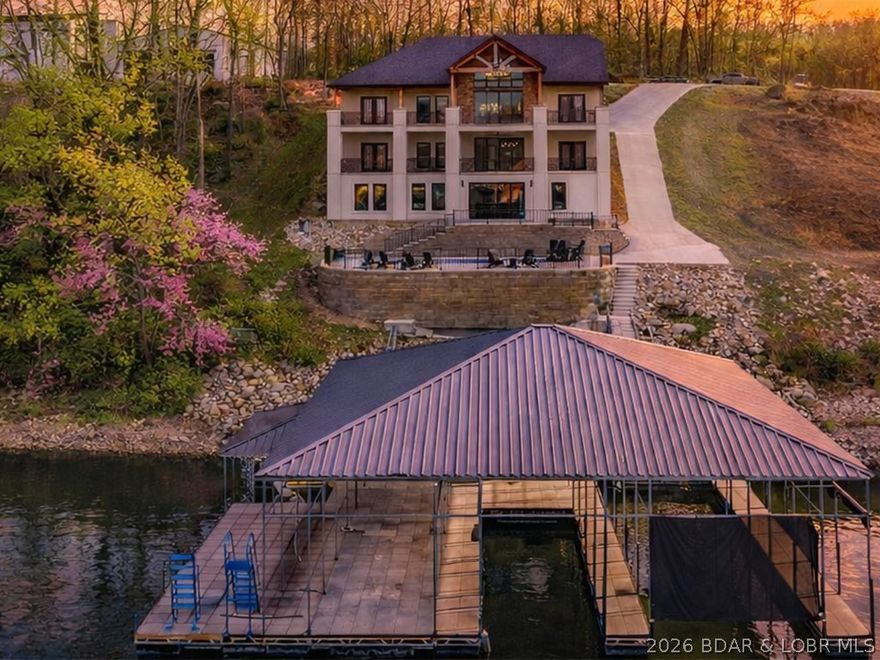
Sunrise Beach
257 Beachnut Drive
6 Beds
6 Baths
5,900 Sq.Ft.
$2,999,900
MLS#: 3584737

Sunrise Beach
795 Blue Water Bay Drive
5 Beds
5 Baths
5,452 Sq.Ft.
$3,250,000
MLS#: 3584528
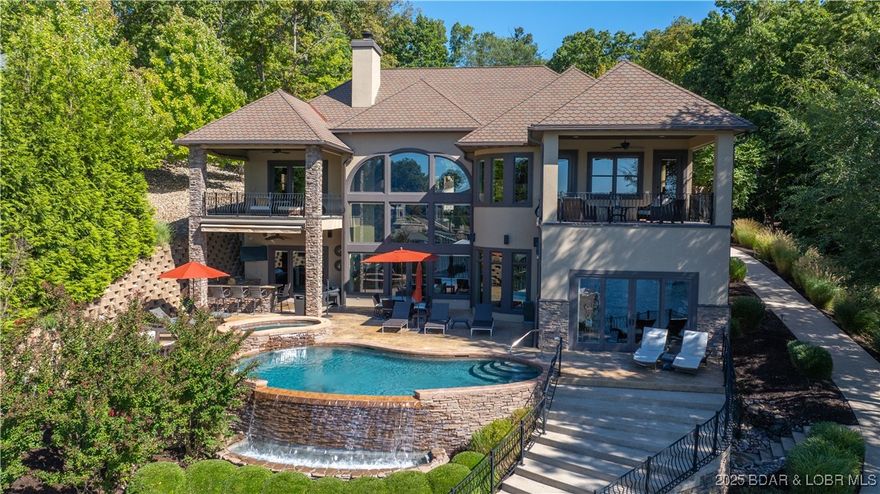
Sunrise Beach
1180 Brookhaven Lane
6 Beds
6 Baths
6,788 Sq.Ft.
$3,295,000
MLS#: 3580587
