
Property
Beds
5
Full Baths
5
1/2 Baths
1
Year Built
2007
Sq.Footage
7,715
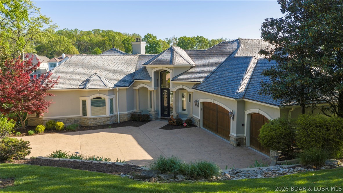
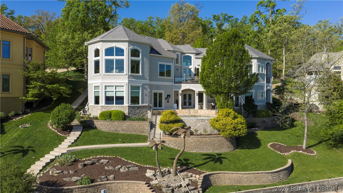
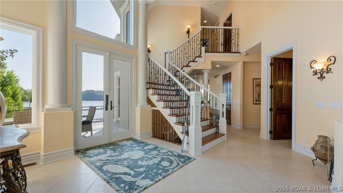
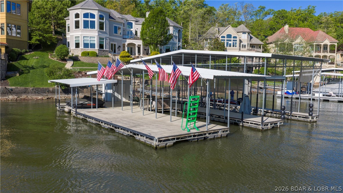
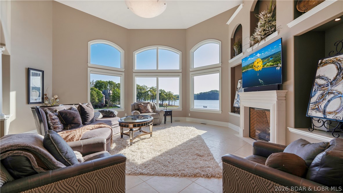
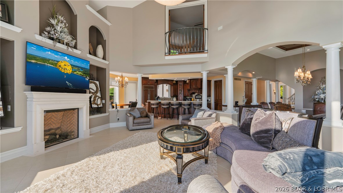
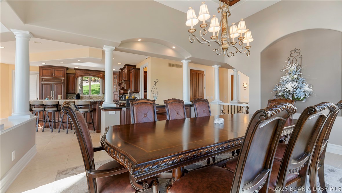
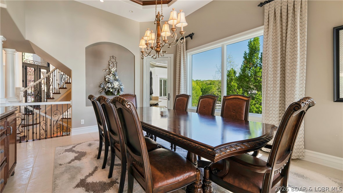
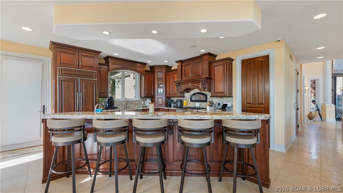
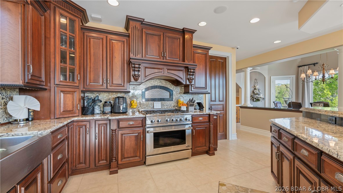
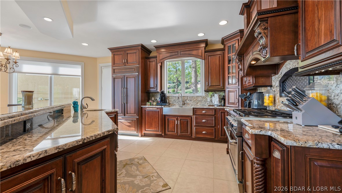
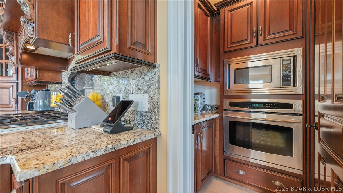
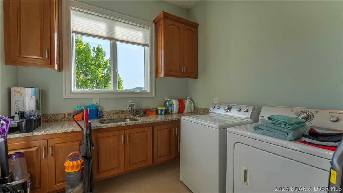
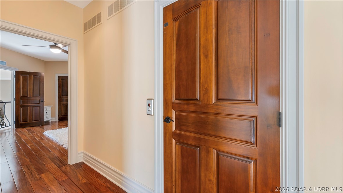
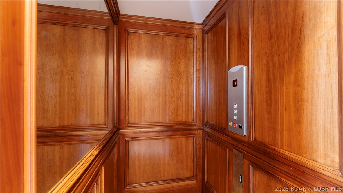
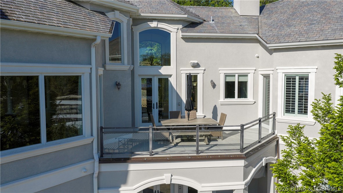
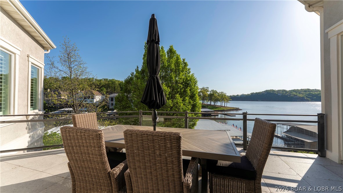
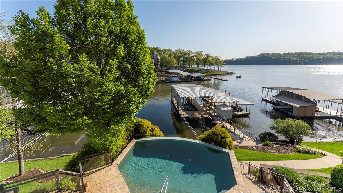
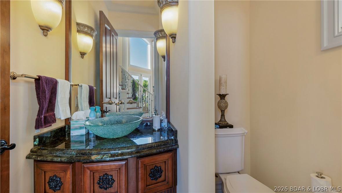
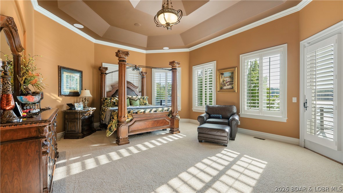
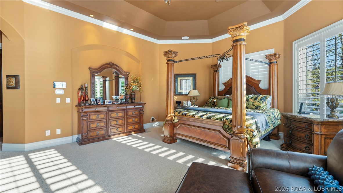
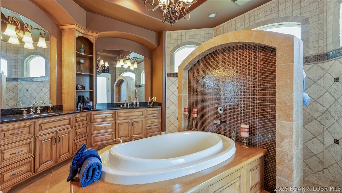
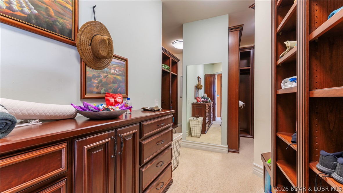
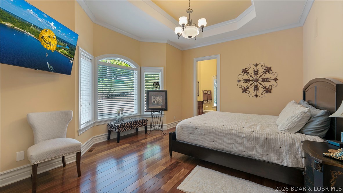
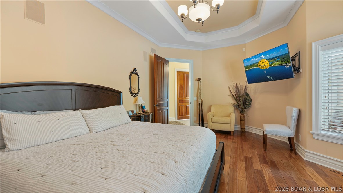
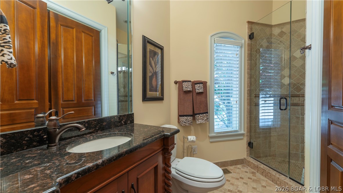
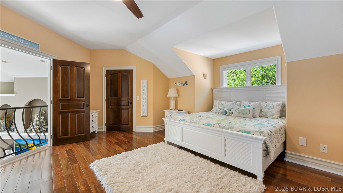
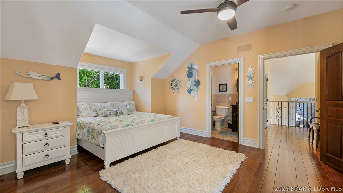
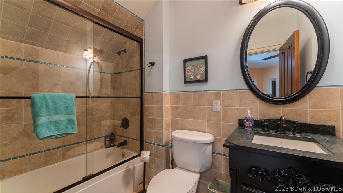
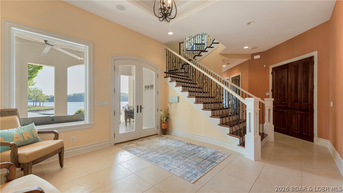
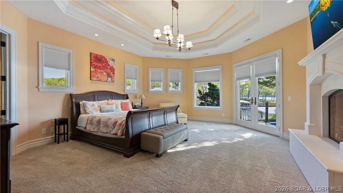
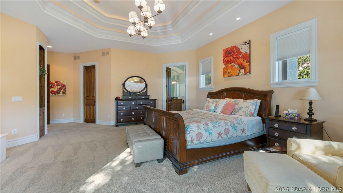
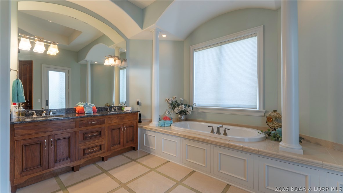
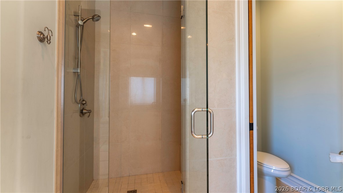
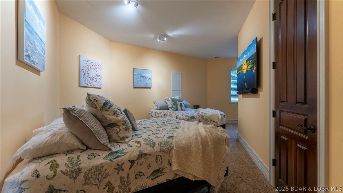
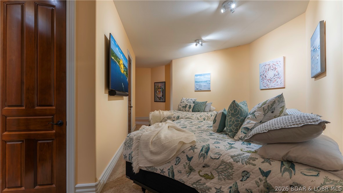
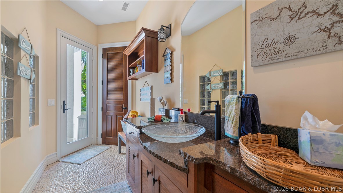
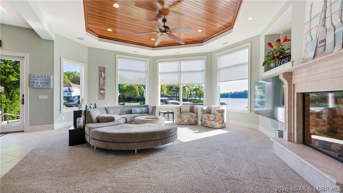
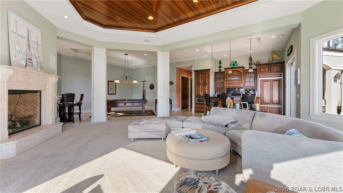
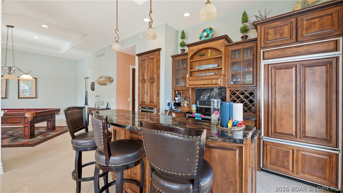
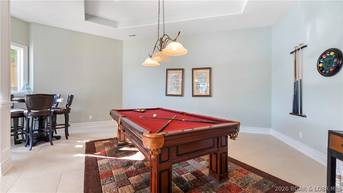
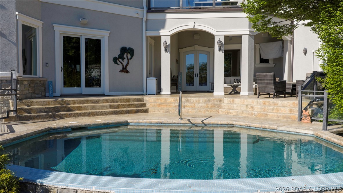
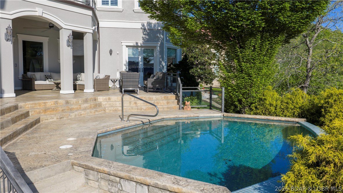
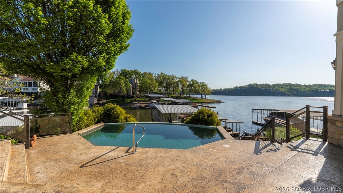
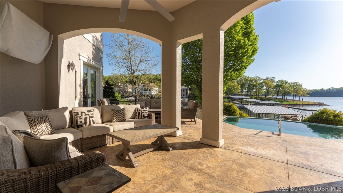
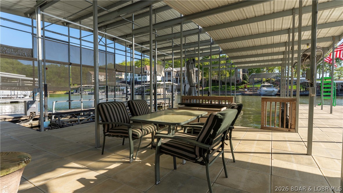
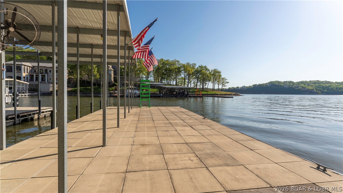
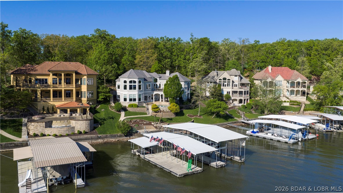
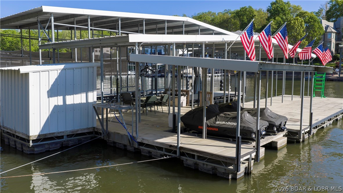
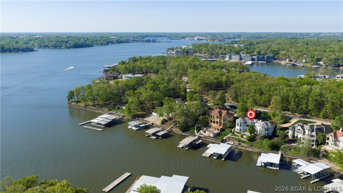
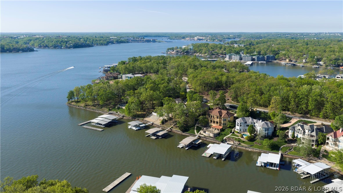
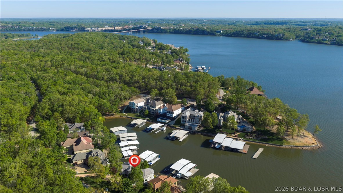
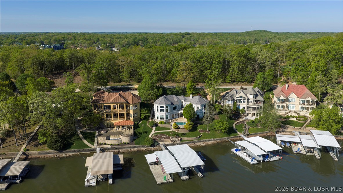
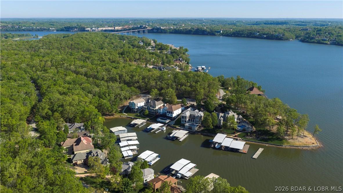
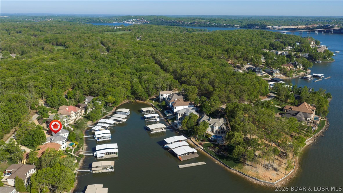
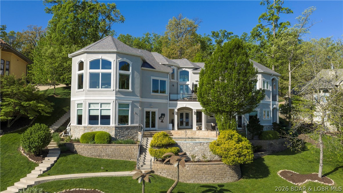
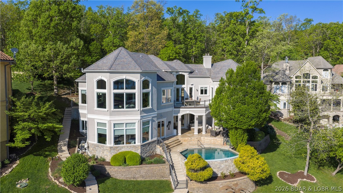
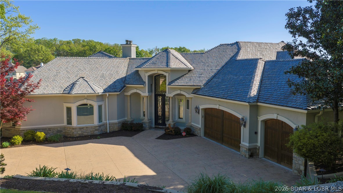
This mediterranean masterpiece features arched accents with columns supports creating grand architectural style. The stucco exterior is accented by stonework along the base, stately iron entry door, rich wood garage doors, and lifetime slate style roof. Once inside the quality and style are evident with open winding staircase and deck showcasing the spectacular pool and lake views. To your right is the open living, dining and kitchen that is an entertainer's dream featuring custom wood cabinets, butler's pantry, formal & informal dining areas and a wall of lakeside windows to enjoy the spectacular view. To your left is the owner's suite that does not disappoint--large spacious suite with fireplace, private deck, spa-like bath and custom walk-in closet. Second full suite, half bath, laundry and elevator access complete the main level. Follow the winding staircase up to stunning suite with balcony overlooking living area. The lower level provides large great room with 2nd full kitchen, lakeside suite, bunk room, and pool bath. Then you enter your outdoor oasis with heated pool and large cruiser dock-all perfectly accented by mature landscaping making this the perfect lake retreat!
Features & Amenities
Interior
-
Other Interior Features
Elevator, Wet Bar, Built-in Features, Tray Ceiling(s), Ceiling Fan(s), Coffered Ceiling(s), Pantry, Vaulted Ceiling(s), Walk-In Closet(s), Wired for Sound, Central Vacuum
-
Total Bedrooms
5
-
Bathrooms
5
-
1/2 Bathrooms
1
-
Basement YN
YES
-
Cooling YN
YES
-
Cooling
Ceiling Fan(s), Central Air
-
Fireplace YN
YES
-
Heating YN
YES
-
Heating
Electric, Geothermal, Heat Pump
-
Pet friendly
N/A
Exterior
-
Garage
Yes
-
Garage spaces
3
-
Construction Materials
Stucco
-
Other Exterior Features
Tennis Court(s)
-
Parking
Concrete, Attached, Garage
-
Patio and Porch Features
Covered, Deck, Patio
-
Pool
Yes
-
Pool Features
Outdoor Pool, Community, Private
-
Waterfront YN
YES
Area & Lot
-
Lot Features
Sloped, Gentle Sloping, Views, Waterfront
-
Lot Size(acres)
0.5
-
Property Type
Residential
-
Property Sub Type
Single Family Residence
Price
-
Sales Price
$3,615,000
-
Tax Amount
$9,897.32
-
Zoning
Residential
-
Sq. Footage
7, 715
-
Price/SqFt
$468
HOA
-
Association
Yes
-
Association Fee
$991
-
Association Fee Frequency
Annually
-
Association Fee Includes
N/A
School District
-
Elementary School
Camdenton
-
Middle School
N/A
-
High School
N/A
Property Features
-
Accessibility Features
Accessible Full Bath, Therapeutic Whirlpool
-
Association Amenities
Boat Dock, Dog Park
-
Ownership
Fee Simple,
-
Sewer
Public Sewer
-
Water Source
Public
Schedule a Showing
Showing scheduled successfully.
Mortgage calculator
Estimate your monthly mortgage payment, including the principal and interest, property taxes, and HOA. Adjust the values to generate a more accurate rate.
Your payment
Principal and Interest:
$
Property taxes:
$
HOA fees:
$
Total loan payment:
$
Total interest amount:
$
Location
County
Camden
Elementary School
Camdenton
Middle School
High School
Listing Courtesy of THE CONDA DAVIDSON TEAM , EXP Realty, LLC
RealHub Information is provided exclusively for consumers' personal, non-commercial use, and it may not be used for any purpose other than to identify prospective properties consumers may be interested in purchasing. All information deemed reliable but not guaranteed and should be independently verified. All properties are subject to prior sale, change or withdrawal. RealHub website owner shall not be responsible for any typographical errors, misinformation, misprints and shall be held totally harmless.

FOUNDER
Colleen Brown
Call Colleen today to schedule a private showing.

* Listings on this website come from the FMLS IDX Compilation and may be held by brokerage firms other than the owner of this website. The listing brokerage is identified in any listing details. Information is deemed reliable but is not guaranteed. If you believe any FMLS listing contains material that infringes your copyrighted work please click here to review our DMCA policy and learn how to submit a takedown request.© 2024 FMLS.
Related Properties
Sunrise Beach
100 Nolands Point Drive
4 Beds
5 Baths
4,692 Sq.Ft.
$3,025,000
MLS#: 3584300

Sunrise Beach
889 Muirfield Drive
6 Beds
5 Baths
6,775 Sq.Ft.
$3,380,000
MLS#: 3586941

Sunrise Beach
32 Quiet Waters Lane
8 Beds
6 Baths
6,000 Sq.Ft.
$2,950,000
MLS#: 3586988
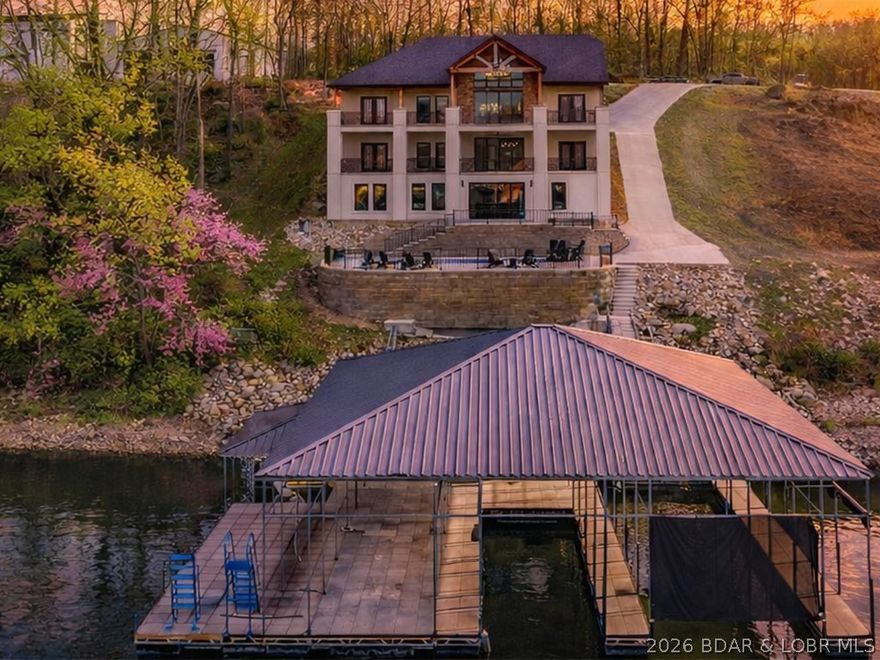
Sunrise Beach
257 Beachnut Drive
6 Beds
6 Baths
5,900 Sq.Ft.
$2,999,900
MLS#: 3584737

Sunrise Beach
795 Blue Water Bay Drive
5 Beds
5 Baths
5,452 Sq.Ft.
$3,250,000
MLS#: 3584528

Sunrise Beach
243 E Villages Estates Road
5 Beds
5 Baths
5,266 Sq.Ft.
$4,095,000
MLS#: 3582561
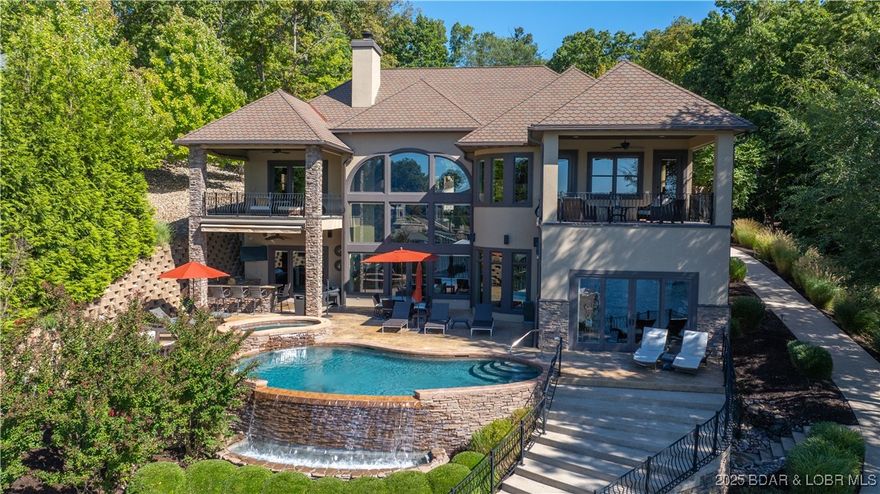
Sunrise Beach
1180 Brookhaven Lane
6 Beds
6 Baths
6,788 Sq.Ft.
$3,295,000
MLS#: 3580587
