
Property
Beds
2
Full Baths
1
1/2 Baths
None
Year Built
1950
Sq.Footage
884
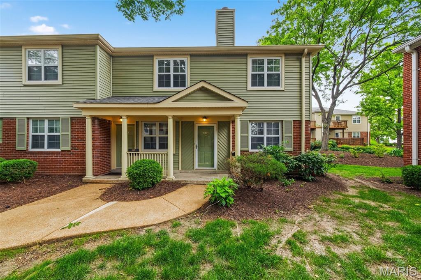
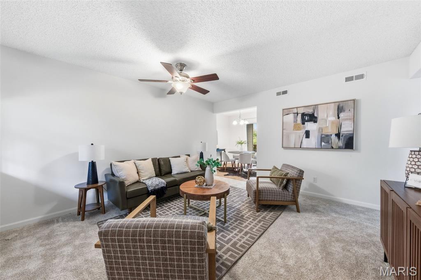
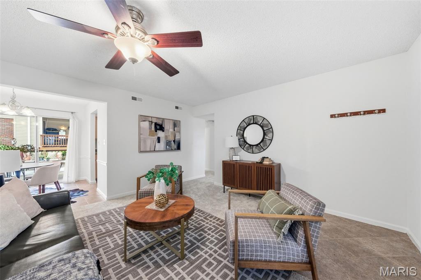
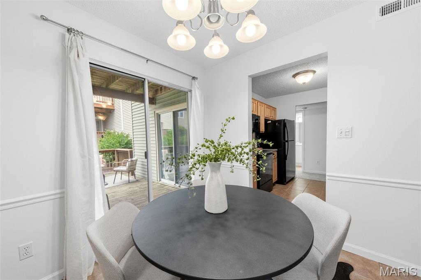
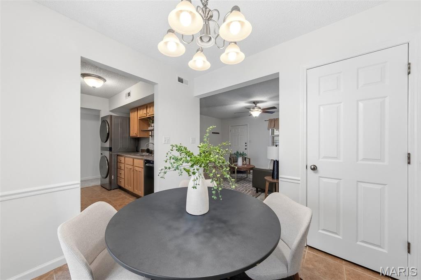
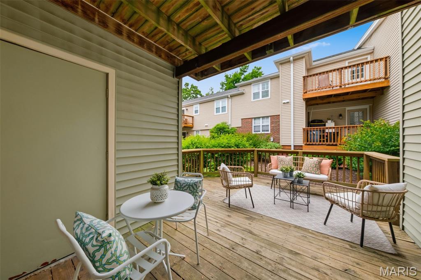
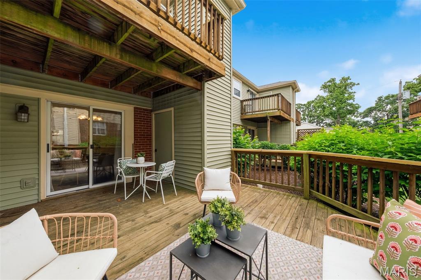
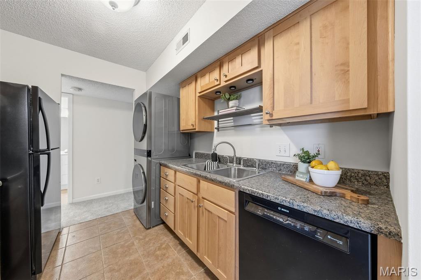
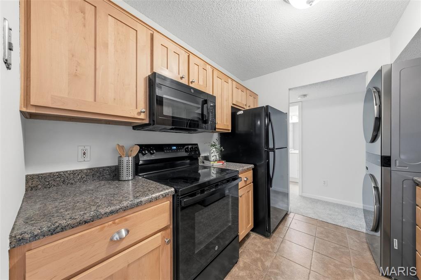
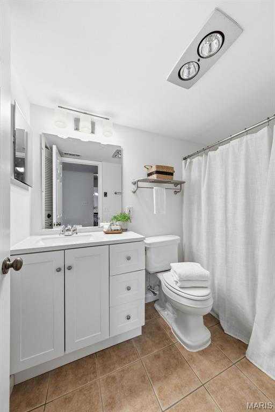
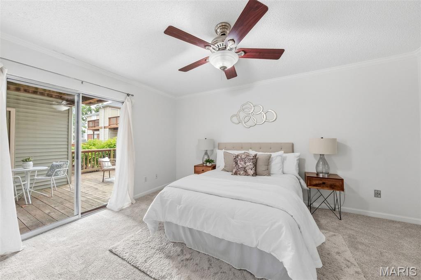
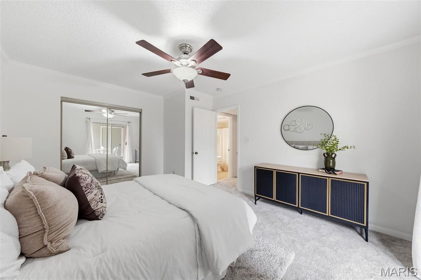
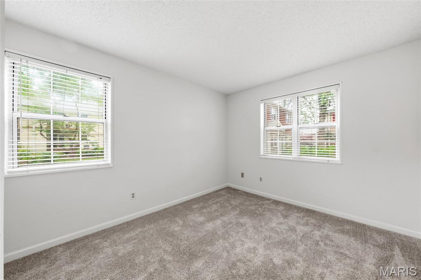
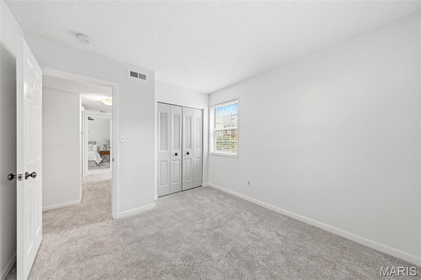
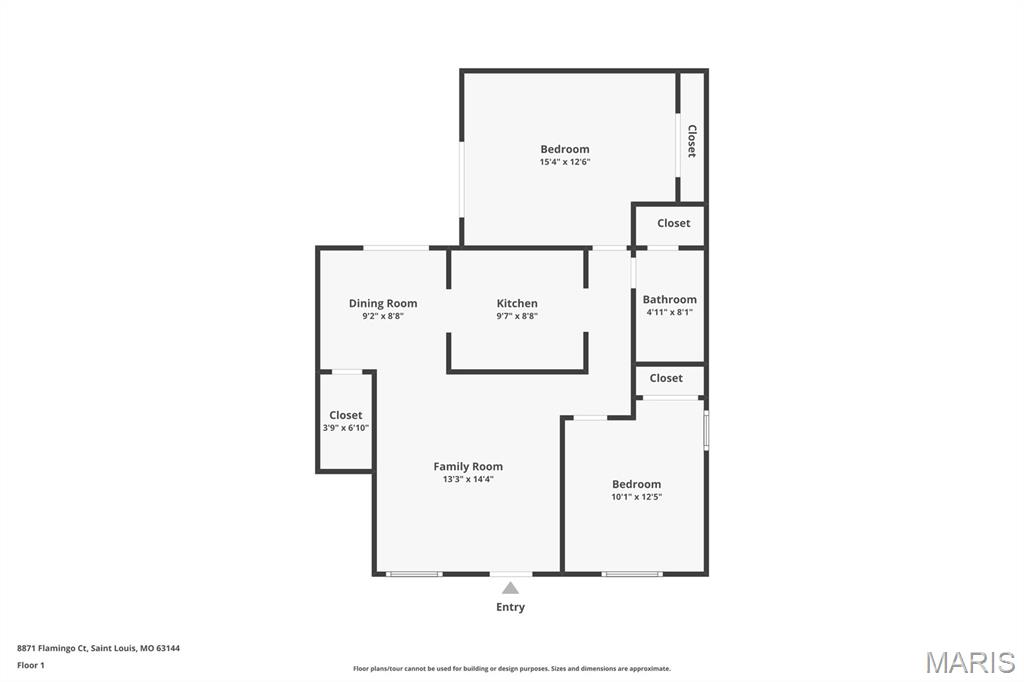
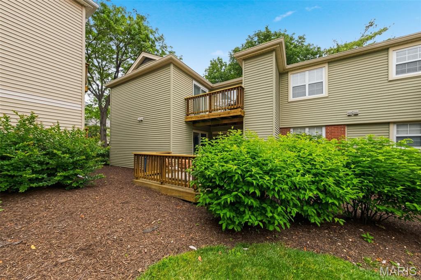
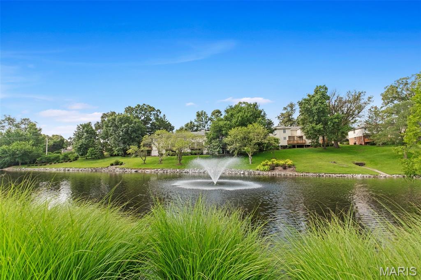
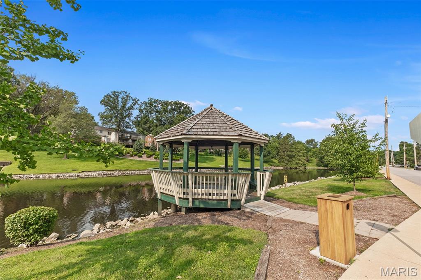
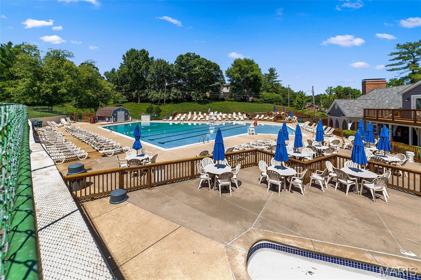
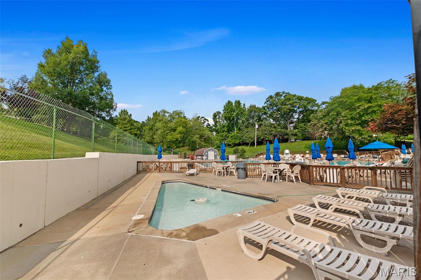
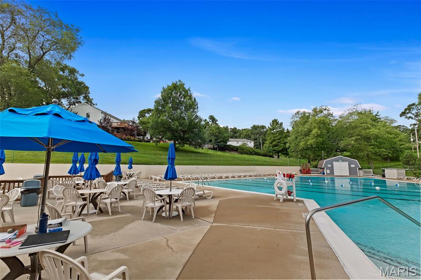
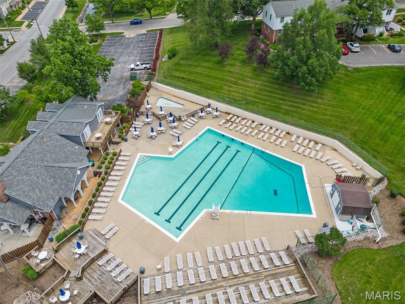
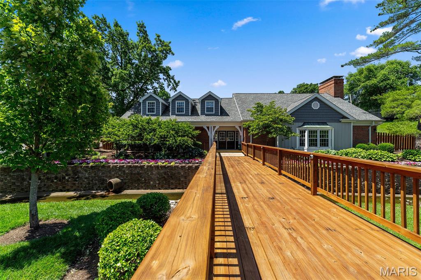
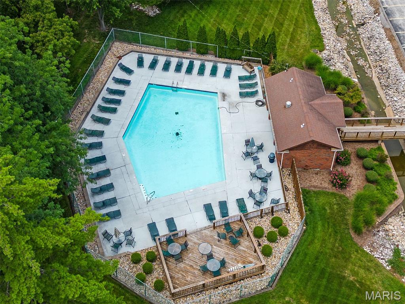
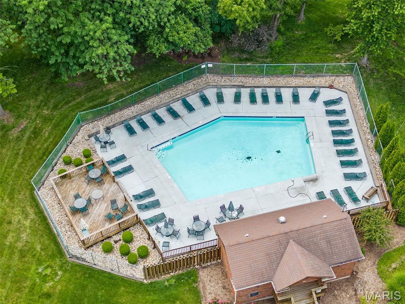
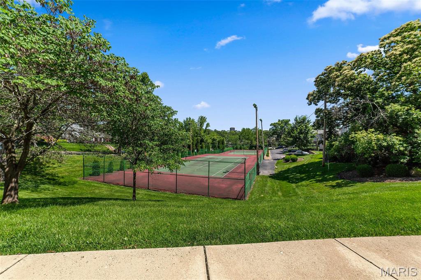
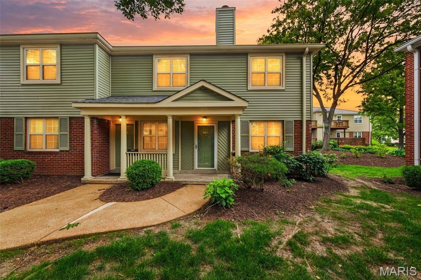
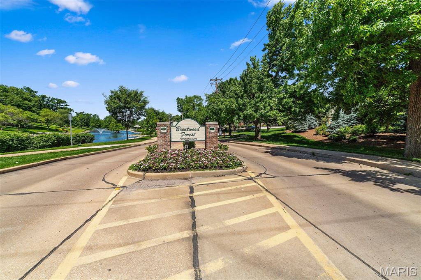
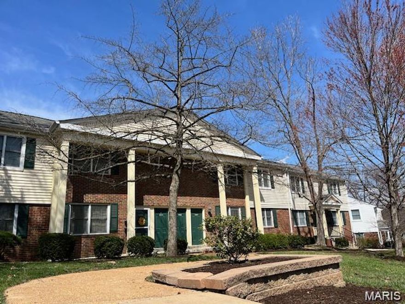
Welcome to worry-free living in the heart of Brentwood Forest! This beautifully updated, ground-level unit offers the perfect blend of comfort, convenience, and privacy. As a highly desirable end unit tucked away in a quiet courtyard, this 2-bedroom, 1-bathroom home provides a peaceful retreat while keeping you close to everything. Step inside to find a fresh, clean interior featuring brand-new carpet, crisp paint, and a modern, updated bathroom vanity. The fully equipped kitchen boasts newer appliances. All the appliances including the newer washer and dryer are included in the sale. The open dining area features sliding glass doors that lead to an oversized, private deck with extra storage. The deck looks over a lush, grassy area, making outdoor entertaining a breeze and offering both shad and full sun options. Brentwood Forest offers an unbeatable lifestyle with premium amenities, including a clubhouse, two swimming pools, tennis courts, walking trails, and a scenic lake where you can even fish (as long as you release what you catch). Located just minutes from major freeways, public transit, impressive parks, the YMCA, and premier shopping and dining. Added Bonus: Seller has already paid the special assessment. Don't miss this turnkey gem!
Features & Amenities
Interior
-
Total Bedrooms
2
-
Bathrooms
1
-
Above Grade Finished Area
884.0
-
Basement YN
NO
-
Cooling YN
YES
-
Cooling
Ceiling Fan(s), Central Air
-
Fireplace YN
NO
-
Heating YN
YES
-
Heating
Forced Air
-
Main Level Bedrooms
2
-
Pet friendly
N/A
Exterior
-
Garage
No
-
Construction Materials
Frame
-
Parking
Asphalt, Assigned
-
Patio and Porch Features
Deck
-
Pool
No
Area & Lot
-
Lot Features
Level
-
Lot Size(acres)
0.0649
-
Lot Size(square feet)
2827.04
-
Property Type
Residential
-
Property Sub Type
Condominium
-
Architectural Style
Garden
Price
-
Sales Price
$165,000
-
Tax Amount
$2,183
-
Sq. Footage
884
-
Price/SqFt
$186
HOA
-
Association
Yes
-
Association Fee
$363
-
Association Fee Frequency
Monthly
-
Association Fee Includes
N/A
School District
-
Elementary School
Mark Twain Elem.
-
Middle School
Brentwood Middle
-
High School
Brentwood High
Property Features
-
New Construction
NO
-
Association Amenities
Clubhouse, Pool, Spa/Hot Tub, Tennis Court(s), Trail(s)
-
Sewer
Public Sewer
-
Water Source
Public
Schedule a Showing
Showing scheduled successfully.
Mortgage calculator
Estimate your monthly mortgage payment, including the principal and interest, property taxes, and HOA. Adjust the values to generate a more accurate rate.
Your payment
Principal and Interest:
$
Property taxes:
$
HOA fees:
$
Total loan payment:
$
Total interest amount:
$
Location
County
St. Louis
Elementary School
Mark Twain Elem.
Middle School
Brentwood Middle
High School
Brentwood High
Listing Courtesy of Mary Brown , Coldwell Banker Realty - Gundaker
RealHub Information is provided exclusively for consumers' personal, non-commercial use, and it may not be used for any purpose other than to identify prospective properties consumers may be interested in purchasing. All information deemed reliable but not guaranteed and should be independently verified. All properties are subject to prior sale, change or withdrawal. RealHub website owner shall not be responsible for any typographical errors, misinformation, misprints and shall be held totally harmless.

FOUNDER
Colleen Brown
Call Colleen today to schedule a private showing.

* Listings on this website come from the FMLS IDX Compilation and may be held by brokerage firms other than the owner of this website. The listing brokerage is identified in any listing details. Information is deemed reliable but is not guaranteed. If you believe any FMLS listing contains material that infringes your copyrighted work please click here to review our DMCA policy and learn how to submit a takedown request.© 2024 FMLS.
Related Properties

Brentwood
9129 Wrenwood Lane
2 Beds
1 Baths
956 Sq.Ft.
$169,900
MLS#: 26030507
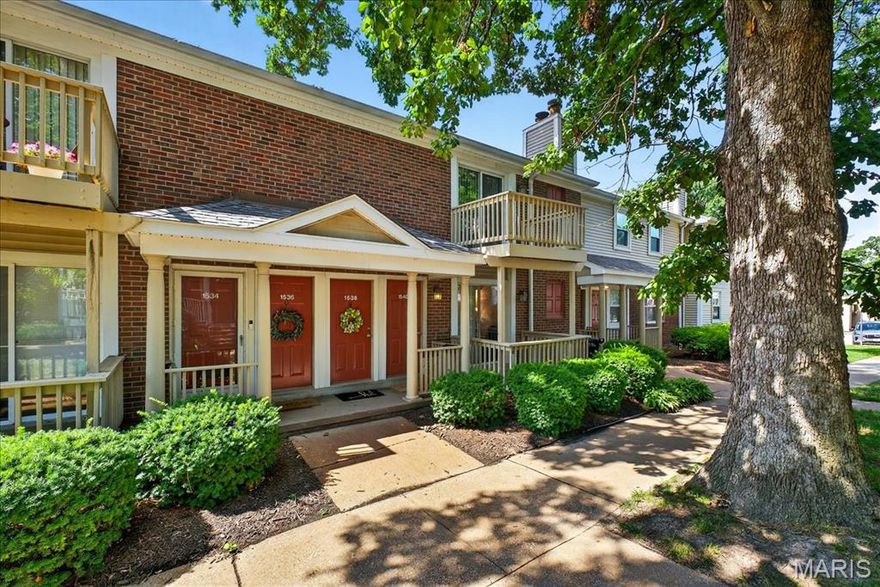
Brentwood
1540 High School Drive
2 Beds
1 Baths
943 Sq.Ft.
$185,000
MLS#: 26030281
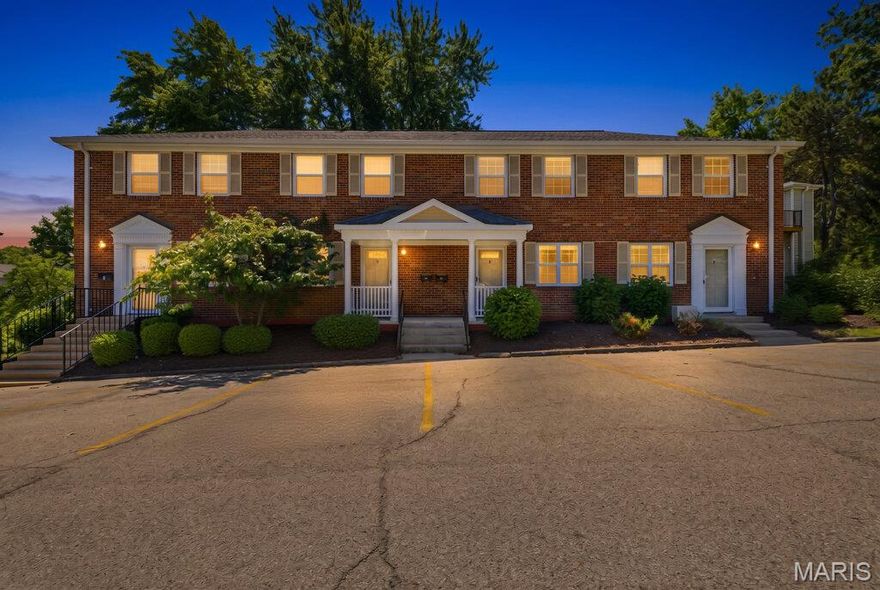
Brentwood
1746 Redbird Cove
2 Beds
1 Baths
900 Sq.Ft.
$169,900
MLS#: 26029974

Brentwood
1516 Thrush Terrace
2 Beds
1 Baths
967 Sq.Ft.
$185,000
MLS#: 26024396

Brentwood
9121 N Swan Circle
2 Beds
1 Baths
999 Sq.Ft.
$164,400
MLS#: 26020705

Brentwood
1441 Oriole Place
2 Beds
1 Baths
918 Sq.Ft.
$159,000
MLS#: 26025203
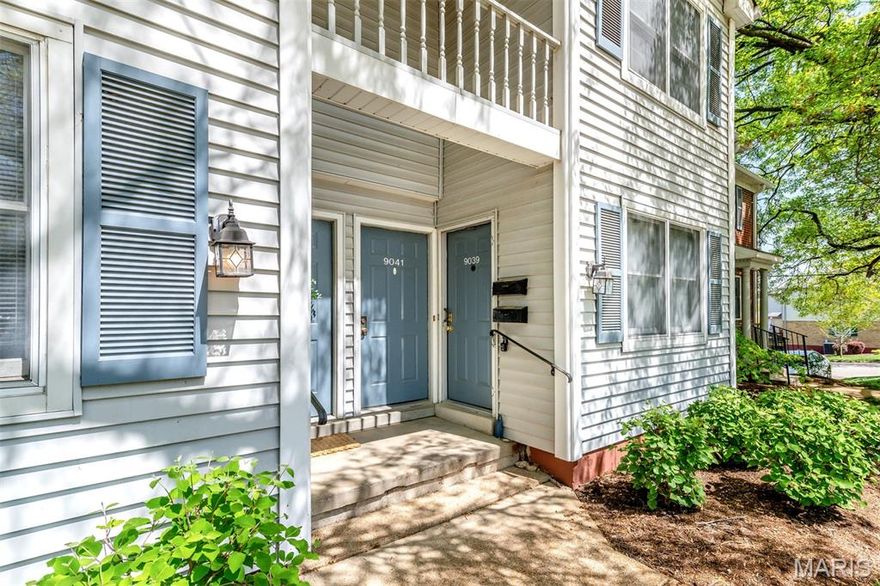
Brentwood
9039 W Swan Circle
2 Beds
1 Baths
964 Sq.Ft.
$149,000
MLS#: 26021128
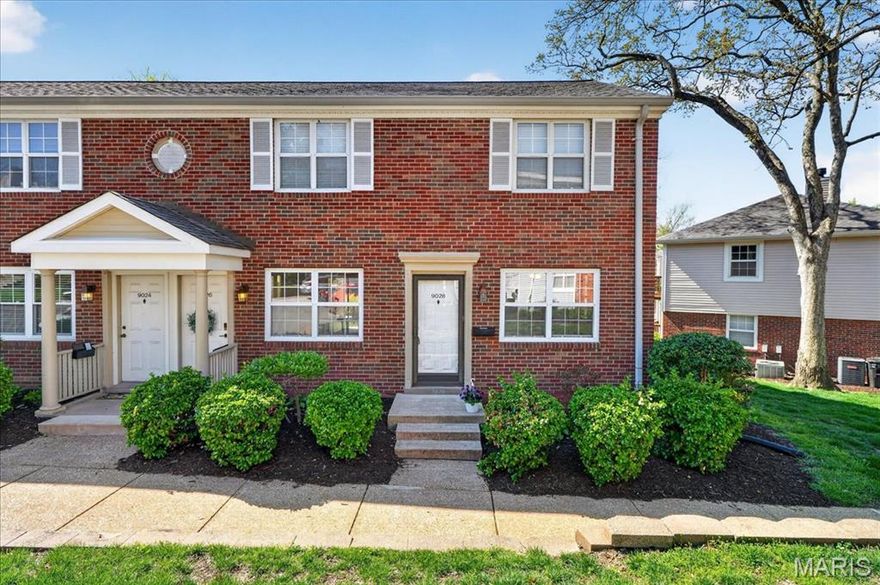
Brentwood
9028 Cardinal Terrace
2 Beds
1 Baths
909 Sq.Ft.
$160,000
MLS#: 26021363
Brentwood
1767 High School Drive
2 Beds
1 Baths
913 Sq.Ft.
$157,500
MLS#: 26020281
