Features & Amenities

Interior

  • Total Bedrooms

    2

  • Bathrooms

    1

  • Above Grade Finished Area

    913.0

  • Basement YN

    NO

  • Cooling YN

    YES

  • Cooling

    Ceiling Fan(s), Central Air, Electric

  • Fireplace YN

    NO

  • Heating YN

    YES

  • Heating

    Electric, Forced Air

  • Main Level Bedrooms

    2

  • Pet friendly

    N/A

Exterior

  • Garage

    No

  • Construction Materials

    Brick Veneer

  • Parking

    Assigned

  • Pool

    No

  • Waterfront YN

    NO

Area & Lot

  • Lot Features

    Interior Lot

  • Lot Size(acres)

    0.0649

  • Lot Size(square feet)

    2827.04

  • Property Type

    Residential

  • Property Sub Type

    Condominium

  • Architectural Style

    Garden

Price

  • Sales Price

    $157,500

  • Tax Amount

    $2,250

  • Sq. Footage

    913

  • Price/SqFt

    $172

HOA

  • Association

    Yes

  • Association Fee

    $363

  • Association Fee Includes

    N/A

School District

  • Elementary School

    Mcgrath Elem.

  • Middle School

    Brentwood Middle

  • High School

    Brentwood High

Property Features

  • New Construction

    NO

  • Association Amenities

    Management

  • Sewer

    Public Sewer

  • Water Source

    Public

Schedule a Showing

Showing scheduled successfully.

<
>
IN PERSON
VIA CHAT

What is 3 + 4 ?


Change time

Mortgage calculator

Estimate your monthly mortgage payment, including the principal and interest, property taxes, and HOA. Adjust the values to generate a more accurate rate.

Your payment

Principal and Interest:

$

Property taxes:

$

HOA fees:

$

Total loan payment:

$

Total interest amount:

$

Location

County

St. Louis

Elementary School

Mcgrath Elem.

Middle School

Brentwood Middle

High School

Brentwood High

Listing Courtesy of John Dolan , Richard R. Dolan, Inc.

RealHub Information is provided exclusively for consumers' personal, non-commercial use, and it may not be used for any purpose other than to identify prospective properties consumers may be interested in purchasing. All information deemed reliable but not guaranteed and should be independently verified. All properties are subject to prior sale, change or withdrawal. RealHub website owner shall not be responsible for any typographical errors, misinformation, misprints and shall be held totally harmless.

Agent Colleen Brown

FOUNDER

Colleen Brown

Call Colleen today to schedule a private showing.


* Listings on this website come from the FMLS IDX Compilation and may be held by brokerage firms other than the owner of this website. The listing brokerage is identified in any listing details. Information is deemed reliable but is not guaranteed. If you believe any FMLS listing contains material that infringes your copyrighted work please click here to review our DMCA policy and learn how to submit a takedown request.© 2024 FMLS.
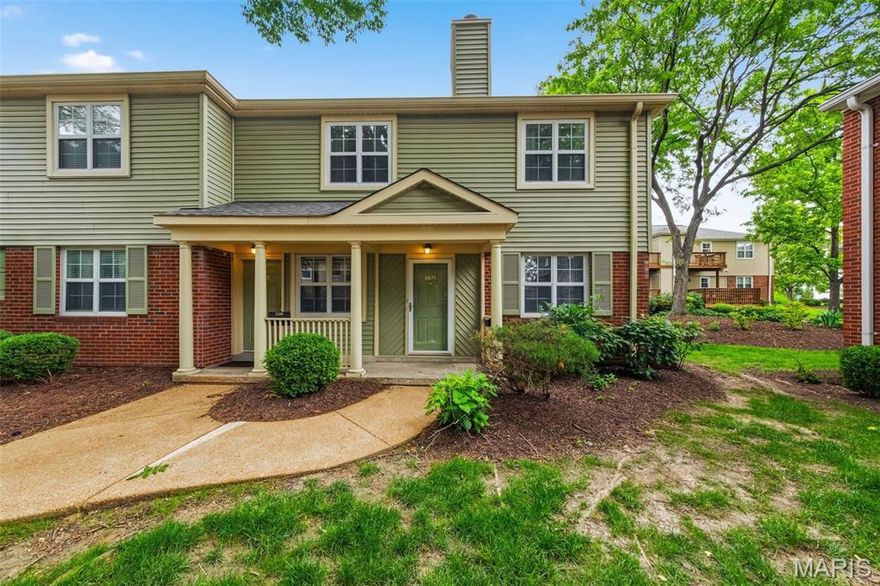
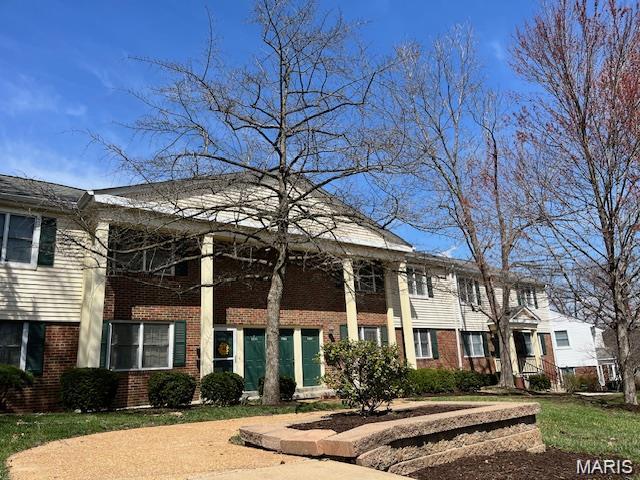

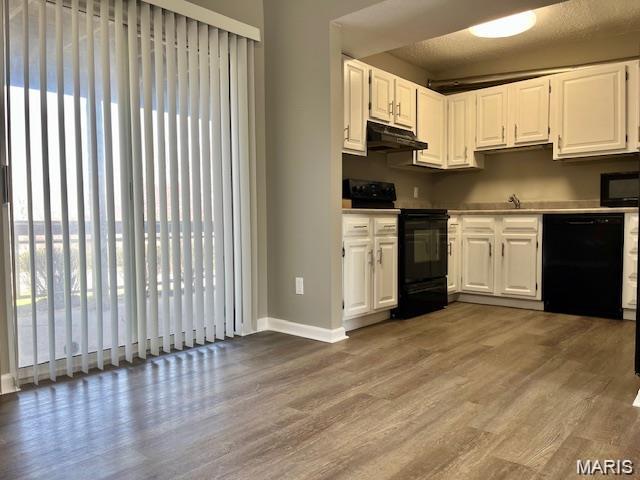
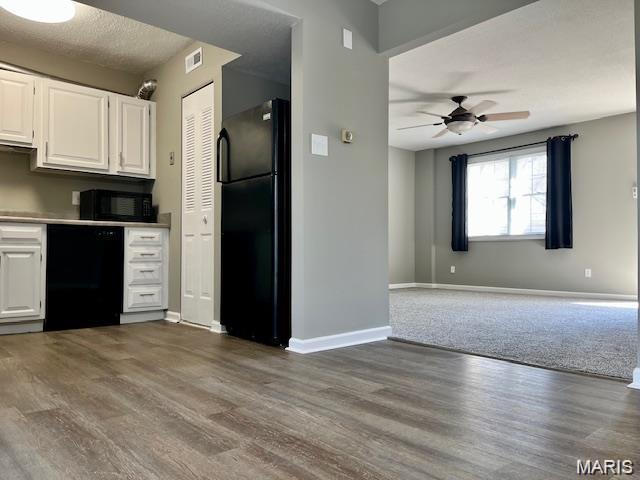
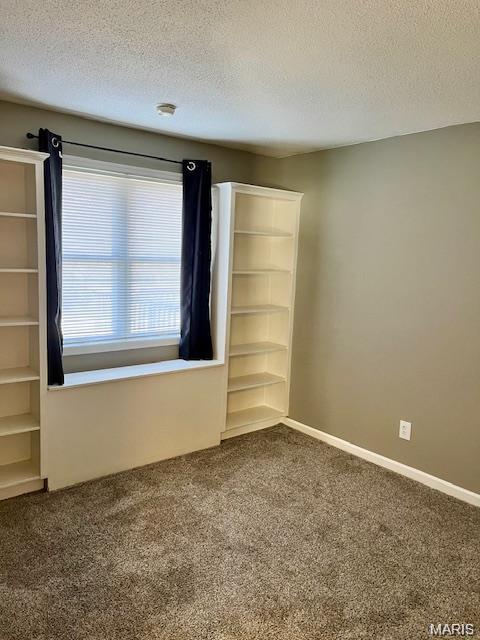
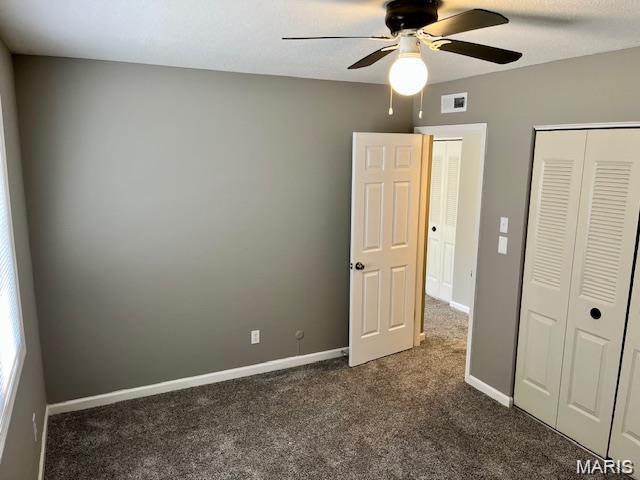
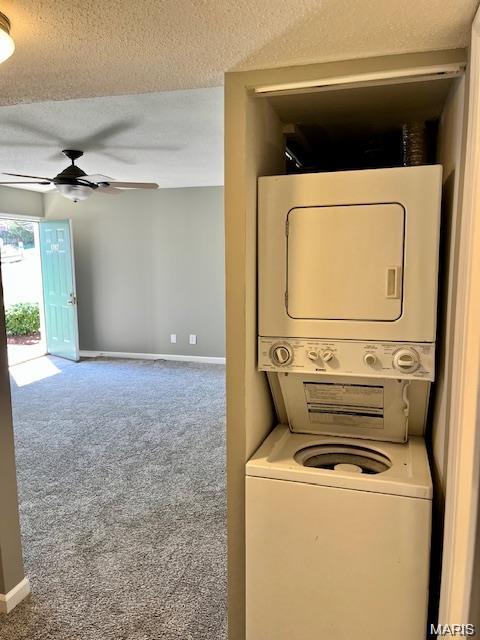
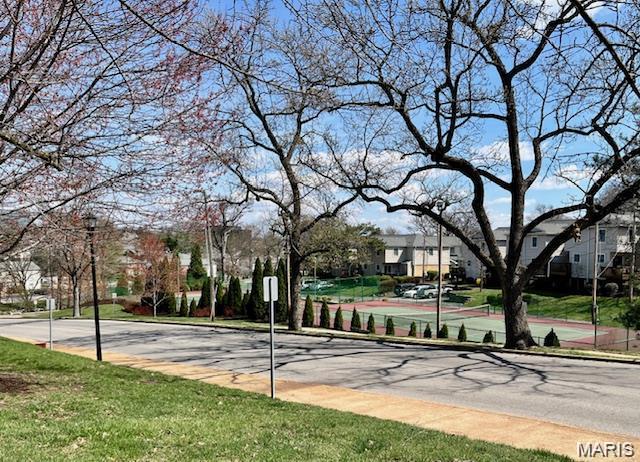
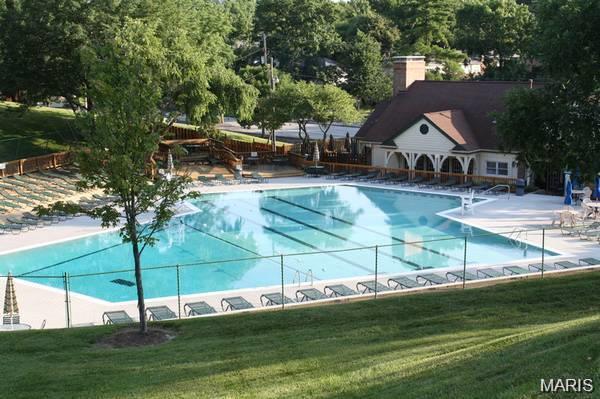
Prime Brentwood Forest location across from tennis courts with a rear patio view of the Brentwood Forest Pool in the distance. Updated main floor condo unit with new carpet, luxury vinyl plank flooring and new paint throughout. Upgraded lighting in Kitchen and bath, built-in bookshelves in Bedroom, in-unit hall laundry. Easy access to to restauraunts, shopping and highways. Location: Ground Level

1767 High School Drive

Message successfully sent.

What would you like to know?

What is 3 + 4 ?

I agree to receive email communication and understand I can unsubscribe at any time.

I agree to be contacted by Colleen Brown via call, email, and text for real estate services. To opt out, you can reply 'stop' at any time or reply 'help' for assistance. You can also click the unsubscribe link in the emails. Message and data rates may apply. Message frequency may vary. Privacy Policy

Related Properties

Welcome to worry-free living in the heart of Brentwood Forest! This beautifully updated, ground-level unit offers the perfect blend of comfort, convenience, and privacy. As a highly desirable end unit tucked away in a quiet courtyard, this 2-bedroom, 1-bathroom home provides a peaceful retreat while keeping you close to everything. Step inside to find a fresh, clean interior featuring brand-new carpet, crisp paint, and a modern, updated bathroom vanity. The fully equipped kitchen boasts newer appliances.  All the appliances including the newer washer and dryer are included in the sale.  The open dining area features sliding glass doors that lead to an oversized, private deck with extra storage. The deck looks over a lush, grassy area, making outdoor entertaining a breeze and offering both shad and full sun options.  Brentwood Forest offers an unbeatable lifestyle with premium amenities, including a clubhouse, two swimming pools, tennis courts, walking trails, and a scenic lake where you can even fish (as long as you release what you catch). Located just minutes from major freeways, public transit, impressive parks, the YMCA, and premier shopping and dining.  Added Bonus: Seller has already paid the special assessment.  Don't miss this turnkey gem!
#26026576

Brentwood

8871 Flamingo Court

2 Beds

1 Baths

884 Sq.Ft.

$165,000

MLS#: 26026576

Welcome to easy, stylish living in the highly sought-after Brentwood Forest community! This gorgeous newly renovated 2 bed, 1 bath condo offers the perfect blend of comfort, convenience, and low-maintenance living just minutes from Clayton, Downtown STL, Webster Groves, shopping, dining, nightlife, and quick access to Hwy 40. Whether you are headed to a Cardinals game, grabbing dinner with friends, or commuting across town, this location simply cannot be beat! Step inside and fall in love with the bright open floor plan, spacious living area, and abundance of natural light flowing throughout the home. The darling updated kitchen w/granite countertops pairs perfectly with the inviting layout, creating a warm and welcoming space ideal for entertaining or relaxing after a long day. Main floor living adds extra convenience with accessible laundry and a comfortable primary bedroom setup designed for everyday ease.
Enjoy peaceful mornings on your covered porch or unwind in the evenings on your private back patio surrounded by the beautifully maintained grounds Brentwood Forest is known for. Take advantage of the scenic walking trails, lush landscaping, and wonderful community amenities that make this neighborhood feel like a hidden oasis tucked right in the heart of St. Louis. This unit is just steps from the community pool and tennis courts!
Forget about exterior maintenance and spend more time enjoying the lifestyle you deserve with lawn care and landscaping all handled for you! Stylish, convenient, and move-in ready — 9129 Wrenwood is the perfect place to call home. Welcome Home!
#26030507

Brentwood

9129 Wrenwood Lane

2 Beds

1 Baths

956 Sq.Ft.

$169,900

MLS#: 26030507
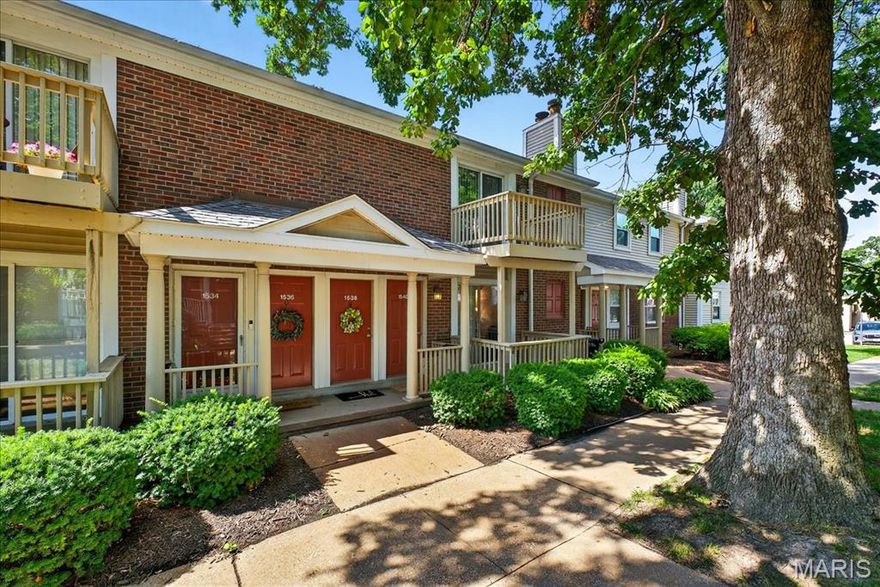
Truly Turnkey Ground Floor Condo in Brentwood Forest.  2 bed, 1 bath unit is clean, neutral and Move In Ready.  Hardwood floors throughout main living area. Wood Burning Fireplace in Family Room.  Kitchen features stainless steel appliances and in unit Washer/Dryer. Primary Bed with luxury vinyl floors and ample closet space. Remodeled Bath with new vanity, glass encased shower, and floor to ceiling tile. Bed Two walks out of maintenance free deck with Black aluminum railings and storage area. Centrally located in the heart of Brentwood near Hwy 40. Awesome Community Pool and walking trails. Close proximity nearby restaurants. You will graduate with Honors when you see this impeccable condo on High School Dr!
#26030281

Brentwood

1540 High School Drive

2 Beds

1 Baths

943 Sq.Ft.

$185,000

MLS#: 26030281
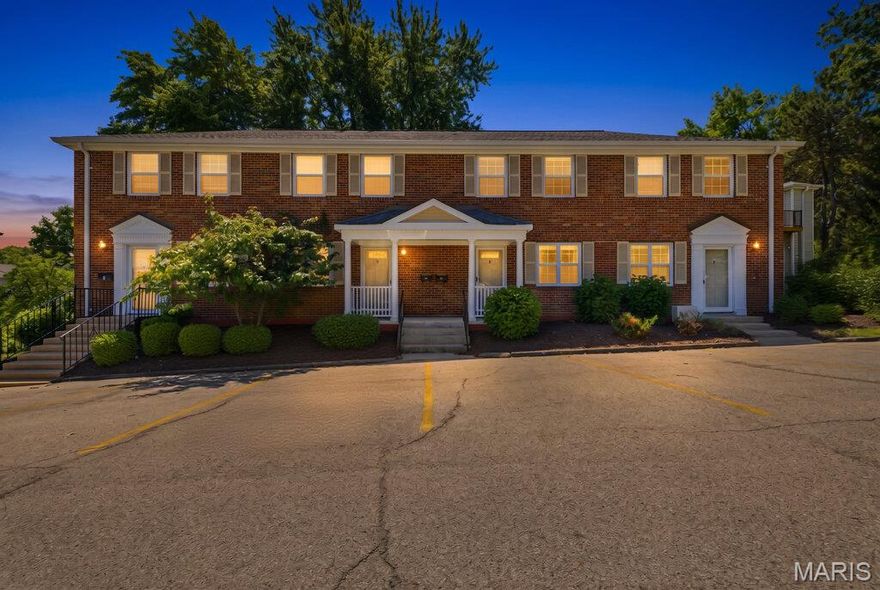
Welcome home to this beautifully updated, inviting 2-bedroom, 1-bath, Brentwood gem where comfort and convenience come together! Freshly painted in a soft, neutral palette, and featuring new carpet and LVP flooring in 2026. The open floor plan features a designer kitchen, ideal for everyday living and entertaining, complete with granite countertops, stainless steel appliances, a built-in microwave, and a smooth-top electric range. There is a large closet in the living room under the staircase. The dining room has abundant natural light and a built-in corner cabinet. Upstairs, you will find a spacious primary bedroom with two closets, a second bedroom, and a sophisticated, updated bath (2026). The convenient 2nd-floor laundry makes daily routines seem effortless. Step outside to your private 14 x 8 deck that has steps leading to the picturesque common ground,  perfect for morning coffee! There is also a 6 x 4 storage closet off the deck. You will love access to the community's luxury amenities, including 2 inground pools, lakes, tennis courts, all while being a short walk from some of St. Louis' favorite shops, restaurants, parks, highways, and attractions. Located in the highly sought-after Brentwood School District, this stylish townhome also offers ample parking.  This is definitely move-in-ready, and you can start enjoying the lovely summer of 2026 right away here!
#26029974

Brentwood

1746 Redbird Cove

2 Beds

1 Baths

900 Sq.Ft.

$169,900

MLS#: 26029974

Welcome home to this beautifully updated first-floor condo in Brentwood Forest! Unit 1516 Thrush is move-in ready and one of the nicest you’ll find in the community. The kitchen has been renovated with white shaker cabinets, marble countertops, subway tile backsplash, under-cabinet lighting, and a full set of stainless steel appliances. The open living and dining area feels bright and spacious, with a cozy fireplace and new laminate flooring that runs throughout the main living spaces and bedrooms. Both bedrooms are generously sized, and the updated bathroom features a porcelain tile floor, stylish vanity, and modern fixtures. You’ll also love the custom closet systems, in-unit laundry, fresh paint, updated lighting, and the bonus of both a front and back deck—perfect for relaxing or entertaining. Brentwood Forest offers great amenities including walking paths, a lake, clubhouse, pool, tennis courts, and more. Super convenient location—walk to shopping and dining, and just minutes from Clayton, Forest Park, and major highways. Easy commute to Wash U, SLU, and nearby medical campuses. Easy living in a fantastic location—this one is ready for you to move right in!
#26024396

Brentwood

1516 Thrush Terrace

2 Beds

1 Baths

967 Sq.Ft.

$185,000

MLS#: 26024396

Welcome to 9121 North Swan Circle! This move in ready large, open, and bright 2nd floor condo has vaulted ceilings in the open living/dining area with a wood burning fireplace and two balconies, front and back! Plantation shutters in all windows. Sliding door to the back balcony overlooking a park like common area, it includes a storage closet. Refrigerator, Washer and Dryer are included. Don’t miss out on this perfect blend of convenience and comfort! Schedule your showing today!
Everything outside the condo door is taken care of by the association. The HOA fee covers roof, snow removal, water, sewer, trash, pest control, lawn maintenance, pools, clubhouse, and tennis courts.
Within walking distance to shopping and dining. Centrally located with easy access to major highways. Minutes’ drive to the Airport, Washington University, St. Louis University, Downtown Clayton, and Downtown St. Louis.
#26020705

Brentwood

9121 N Swan Circle

2 Beds

1 Baths

999 Sq.Ft.

$164,400

MLS#: 26020705

Brentwood Forest is ONCE AGAIN APPROVED for CONVENTIONAL FINANCING through FANNIE MAE! This charming FIRST-FLOOR 2-bedroom, 1-bath condo (just one step to the door!) is move-in ready with fresh carpet and paint, in-unit laundry, and a floor plan that simply feels like home. All the big stuff is handled. Newer roof, deck, and exterior paint (2019), plus an HOA that covers the roof, common grounds, and a portion of insurance. Enjoy the community pool, tennis courts, manicured grounds, flexible parking spots, and a welcoming pet-friendly atmosphere. Perfect for retirement, a first home, or a fresh start. Schedule your private showing today!
#26025203

Brentwood

1441 Oriole Place

2 Beds

1 Baths

918 Sq.Ft.

$159,000

MLS#: 26025203
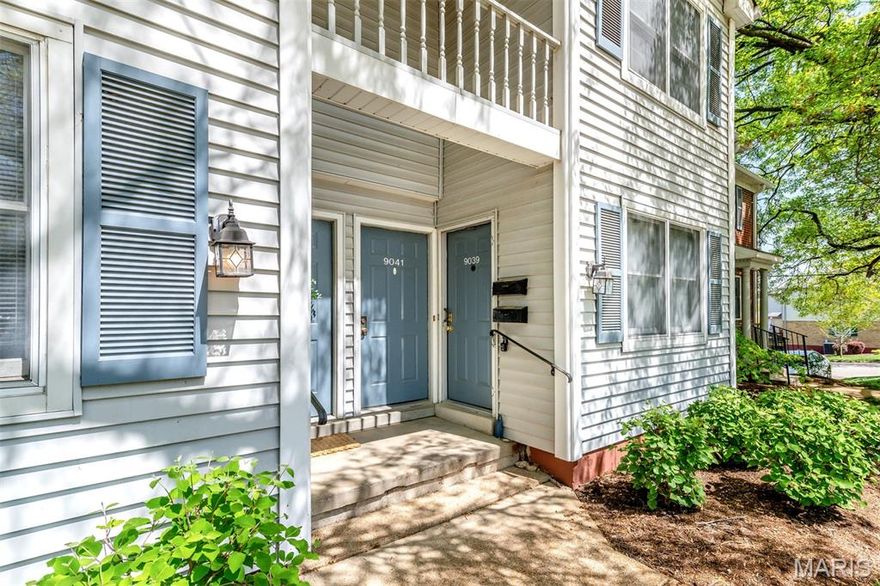
Price reduced
Lovely main floor condo is in the heart of sought-after Brentwood Forest, centrally located with easy access to major highways. 
 Freshly painted throughout.  New carpet in both bedrooms.  Washer and dryer included.  One of largest deck in the community.  New water heater installed November 2023.  Self occupy only.  HOA does not currently allow rentals. Location: Ground Level
#26021128

Brentwood

9039 W Swan Circle

2 Beds

1 Baths

964 Sq.Ft.

$149,000

MLS#: 26021128
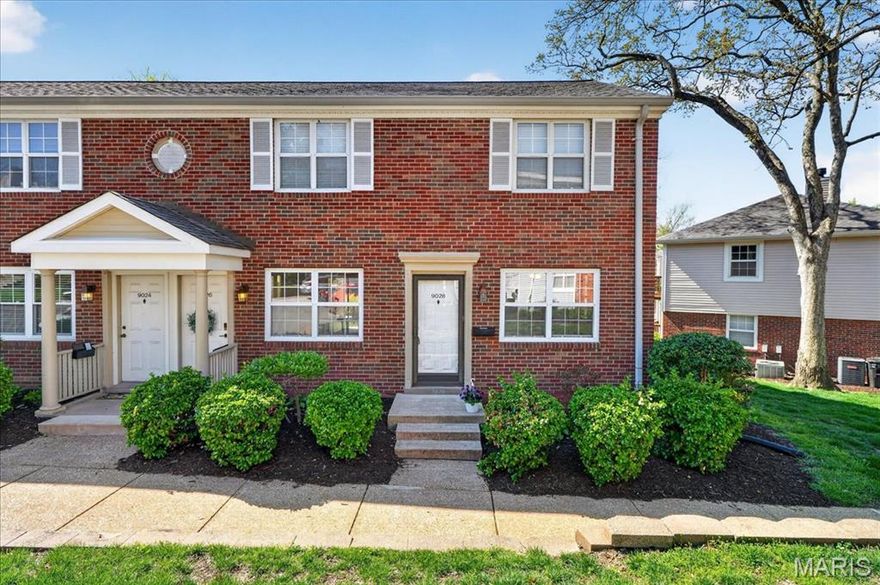
Great News!!!! Fannie Mae Lending is Reapproved for the Brentwood Forest Condo community!!!                Great location in the iconic Brentwood Forest condominium complex! Easy access to the hiway and roadway! Get to Clayton, DT Wash U, Kingshighway hospitals, CWE, or on to SLU and south city hospitals! Lot's of versatility for transportation routes. Yet, lots of open space, walking paths, pool, club house options within the Brentwood Forest community. This first floor, updated, 2 bedroom 1 bath with a large deck is a great place to unwind or work from home. Seller is offering to buyer, $1,000.00 credit at closing, for replacement refrigerator. 9028 Cardinal Terrace has passed the Brentwood resale inspection. Ready for a new owner!
A Choice Plus Home Warranty is placed on the property, it includes coverage of the washer and dryer.
A new assessment was leaved this week, 4/8/26. The monthly condo fee is $363.00, plus an 8 month assessment of $496.00.
#26021363

Brentwood

9028 Cardinal Terrace

2 Beds

1 Baths

909 Sq.Ft.

$160,000

MLS#: 26021363

 - property

Send a message

Message successfully sent.

Your message

What is 3 + 4 ?

Reason for contacting?

I agree to receive email communication and understand I can unsubscribe at any time.

I agree to be contacted by Colleen Brown via call, email, and text for real estate services. To opt out, you can reply 'stop' at any time or reply 'help' for assistance. You can also click the unsubscribe link in the emails. Message and data rates may apply. Message frequency may vary. Privacy Policy

Sign Out

Virtual Assistant

Would you like to take the next step with this property? We can help you schedule a showing or virtual tour, or send you more details.

Yes, I would like more information.

Thank You for Your Reply, One of Our Agents will contact you as soon as possible

No, maybe later.

Thank you, you can always contact me via email, phone number or through the contact form.

Realhub AI

Lucy - Your AI-Powered Realtor

Update Your Temporary Password

Personalize your search

Enter your email and we'll notify you immediately when new listings match what you're looking for.

or enter email address

Already have an account ? Login here

Continue your home search

I agree to receive communications and understand I can unsubscribe at any time.

I agree to be contacted by Colleen Brown via call, email, and text for real estate services. To opt out, you can reply 'stop' at any time or reply 'help' for assistance. You can also click the unsubscribe link in the emails. Message and data rates may apply. Message frequency may vary. Privacy Policy

Already have an account ? Login here

We use cookies

We use cookies primarily for analytics to enhance your experience. By accepting, you agree to our use of these cookies. You can manage your preferences or learn more about our cookies policy.