
Property
Beds
3
Full Baths
1
1/2 Baths
None
Year Built
1928
Sq.Footage
1,440
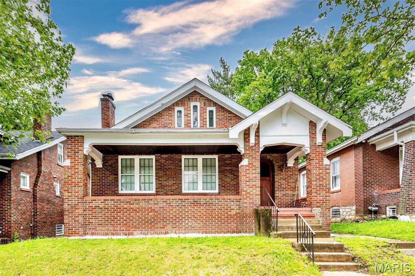
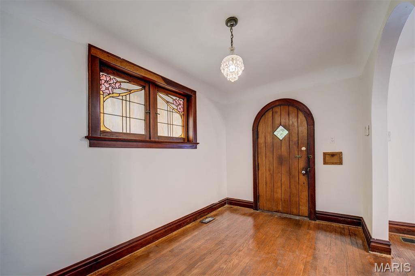
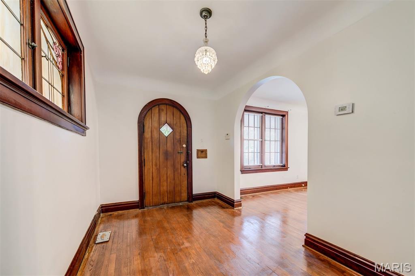
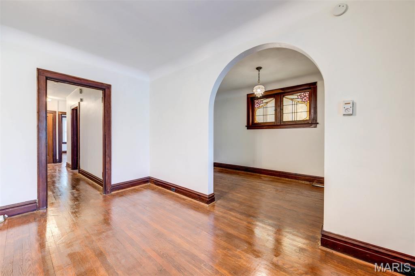
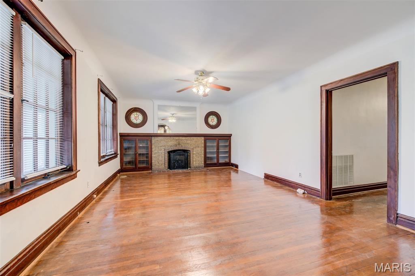
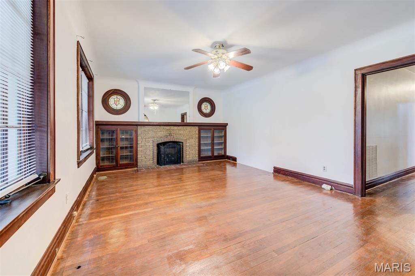
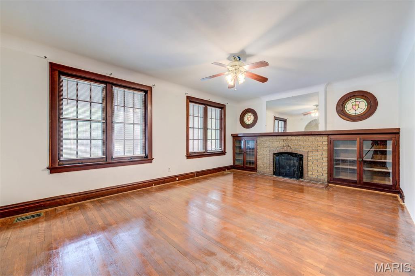
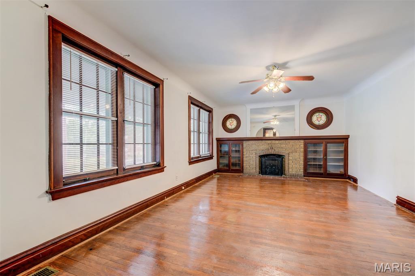
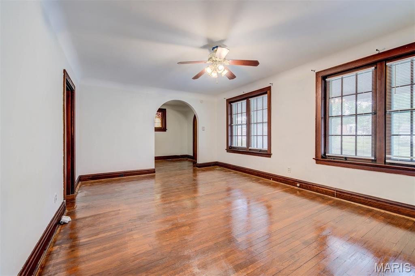
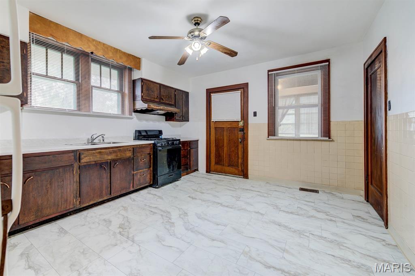
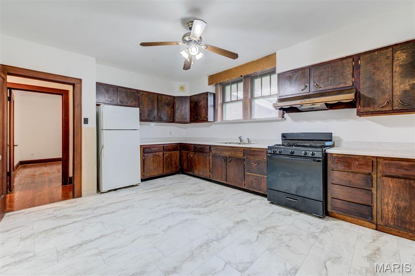
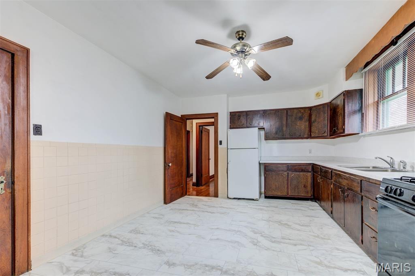
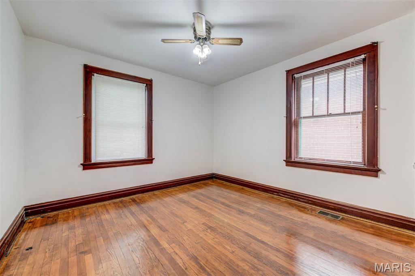
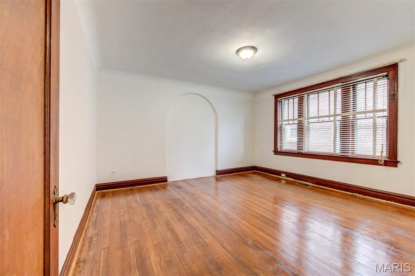
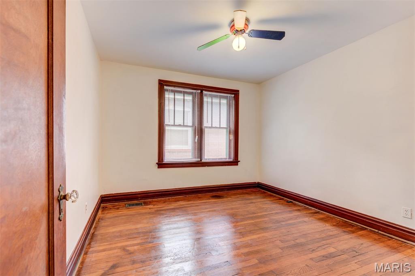
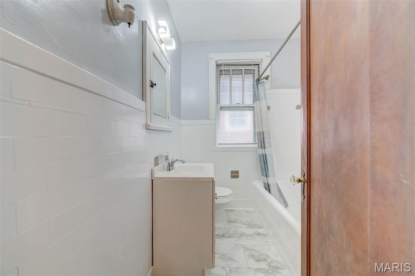
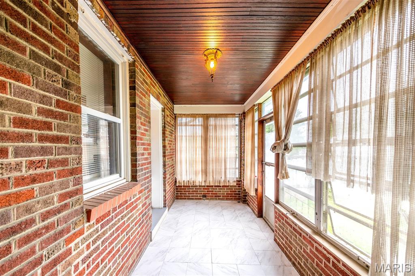
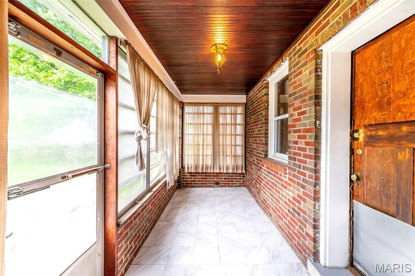
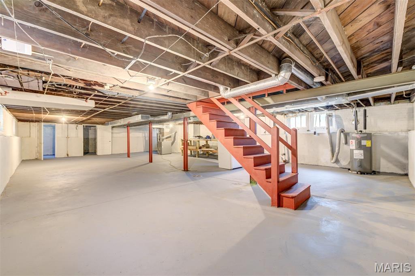
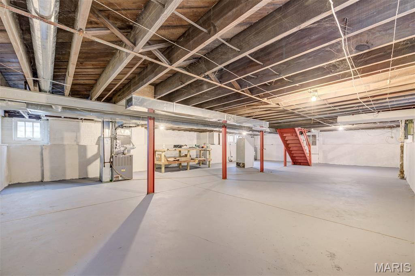
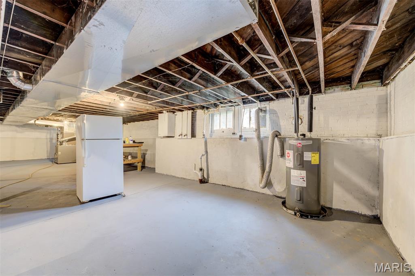
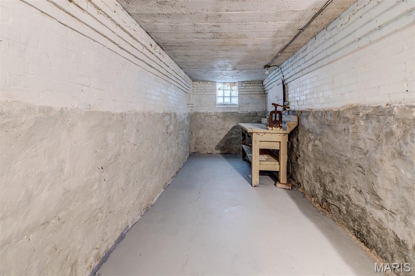
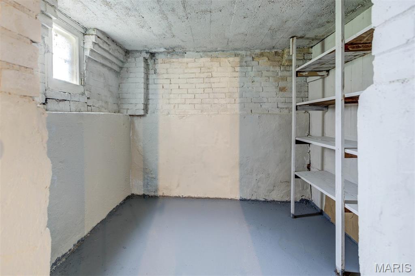
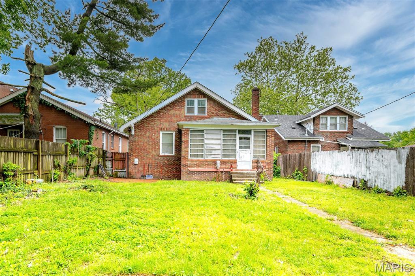
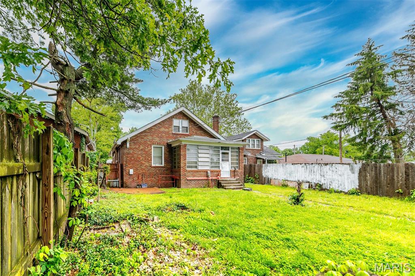
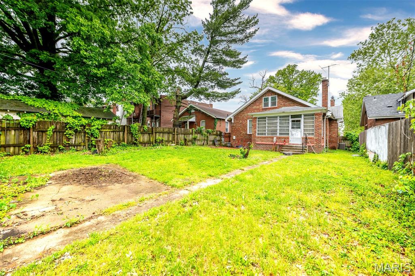
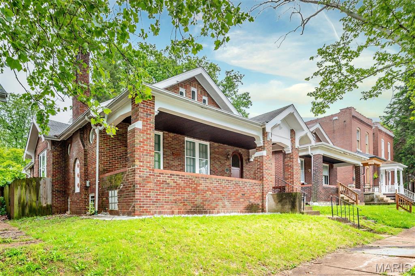
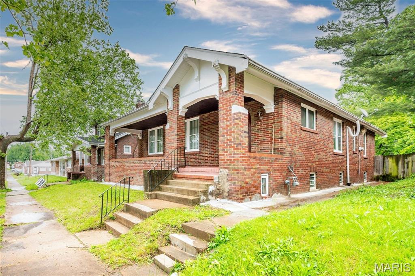
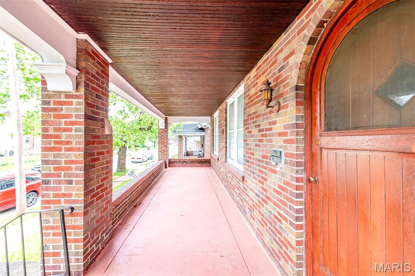
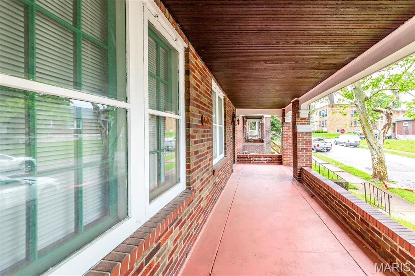
Welcome to this beautiful, all-brick 1.5-story historic home featuring a charming front porch, premium interior finishes, a clean, full basement, and complete move-in ready convenience! As you step into the grand entry foyer, you will be greeted by a gorgeous, authentic stained-glass window. The expansive living room boasts massive windows that flood the space with natural light, showcasing the gleaming hardwood floors and a cozy wood-burning fireplace flanked by custom built-in bookshelves. The home features timeless architectural details throughout, including elegant arched entries, original arched doors and doorways, premium cherry wood millwork, and matching cherry wood window casings. The heart of the home includes an updated kitchen complete with gorgeous countertops and beautiful, durable flooring that elevates the entire space. The bedroom features two spacious cedar closets for luxury storage. Head upstairs to find a spacious, massive attic bonus space featuring a comfortable area rug and its own cedar closet! Additional highlights include a fully fenced backyard, a relaxing enclosed back porch perfect for your morning coffee, and a massive, clean full basement providing incredible storage or workshop potential. Don't miss out on this charming St. Louis gem—schedule your showing today!
Features & Amenities
Interior
-
Total Bedrooms
3
-
Bathrooms
1
-
Above Grade Finished Area
1440.0
-
Basement YN
YES
-
Cooling YN
YES
-
Cooling
Central Air
-
Fireplace YN
YES
-
Heating YN
YES
-
Heating
Forced Air
-
Main Level Bedrooms
2
-
Pet friendly
N/A
Exterior
-
Garage
No
-
Construction Materials
Brick
-
Pool
No
Area & Lot
-
Lot Features
Back Yard
-
Lot Size(acres)
0.1291
-
Lot Size(square feet)
5623.6
-
Property Type
Residential
-
Property Sub Type
Single Family Residence
-
Architectural Style
Traditional
Price
-
Sales Price
$139,000
-
Tax Amount
$403
-
Sq. Footage
1, 440
-
Price/SqFt
$96
HOA
-
Association
No
School District
-
Elementary School
Herzog Elem.
-
Middle School
Yeatman-Liddell Middle School
-
High School
Vashon High
Property Features
-
New Construction
NO
-
Sewer
Public Sewer
-
Water Source
Public
Schedule a Showing
Showing scheduled successfully.
Mortgage calculator
Estimate your monthly mortgage payment, including the principal and interest, property taxes, and HOA. Adjust the values to generate a more accurate rate.
Your payment
Principal and Interest:
$
Property taxes:
$
HOA fees:
$
Total loan payment:
$
Total interest amount:
$
Location
County
St Louis City
Elementary School
Herzog Elem.
Middle School
Yeatman-Liddell Middle School
High School
Vashon High
Listing Courtesy of Peter Lu , EXP Realty, LLC
RealHub Information is provided exclusively for consumers' personal, non-commercial use, and it may not be used for any purpose other than to identify prospective properties consumers may be interested in purchasing. All information deemed reliable but not guaranteed and should be independently verified. All properties are subject to prior sale, change or withdrawal. RealHub website owner shall not be responsible for any typographical errors, misinformation, misprints and shall be held totally harmless.

FOUNDER
Colleen Brown
Call Colleen today to schedule a private showing.

* Listings on this website come from the FMLS IDX Compilation and may be held by brokerage firms other than the owner of this website. The listing brokerage is identified in any listing details. Information is deemed reliable but is not guaranteed. If you believe any FMLS listing contains material that infringes your copyrighted work please click here to review our DMCA policy and learn how to submit a takedown request.© 2024 FMLS.
Related Properties

St Louis
1926 Hunting Lake Court 104
2 Beds
1 Baths
929 Sq.Ft.
$155,000
MLS#: 26032060
St Louis
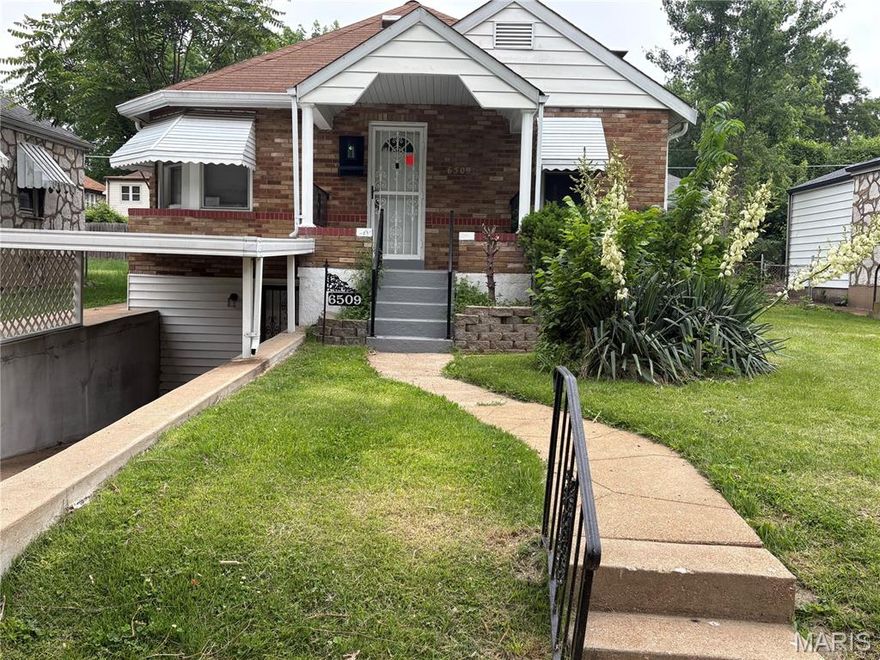
6509 Myron Avenue
3 Beds
1 Baths
1,062 Sq.Ft.
$138,900
MLS#: 26032196

St Louis
5036 Dewey Avenue
2 Beds
1 Baths
900 Sq.Ft.
$149,900
MLS#: 26031285

St Louis
524 Ballman Avenue
3 Beds
1 Baths
860 Sq.Ft.
$124,997
MLS#: 26024936
St Louis
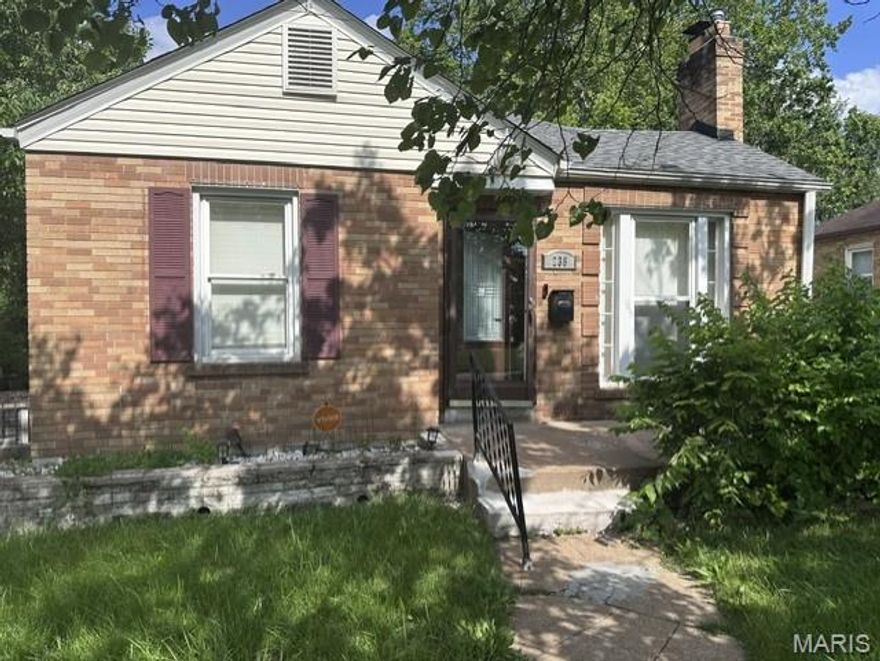
238 Newell Drive
3 Beds
1 Baths
1,161 Sq.Ft.
$115,000
MLS#: 26032768
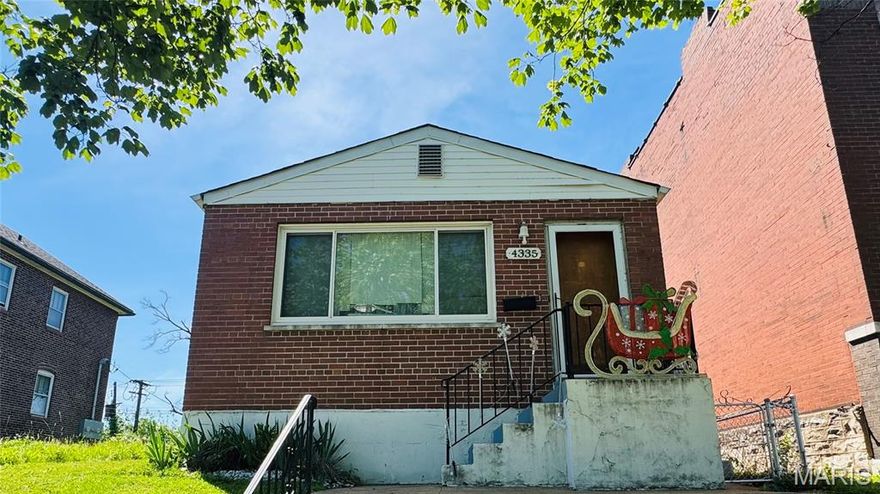
St Louis
4335 California Avenue
2 Beds
1 Baths
760 Sq.Ft.
$130,000
MLS#: 26029476
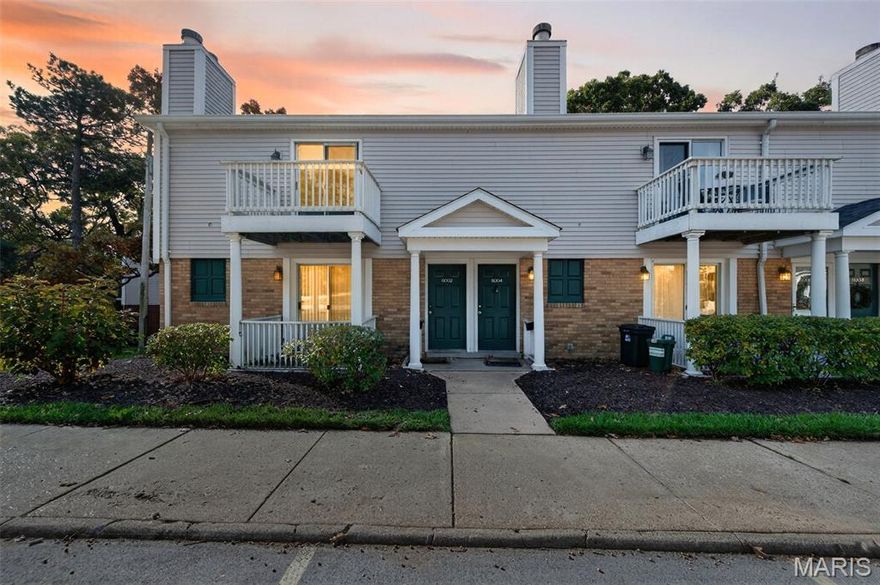
St Louis
9004 Cardinal Terrace
2 Beds
1 Baths
999 Sq.Ft.
$159,900
MLS#: 26032677

St Louis
7541 Calvin Avenue
2 Beds
1 Baths
792 Sq.Ft.
$125,000
MLS#: 26025054

St Louis
8135 Bloom Drive
2 Beds
1 Baths
850 Sq.Ft.
$145,000
MLS#: 26031283

St Louis
3521 Michigan Avenue
1 Beds
2 Baths
915 Sq.Ft.
$155,000
MLS#: 26023716
