


Property
Beds
2
Full Baths
1
1/2 Baths
None
Year Built
1926
Sq.Footage
900
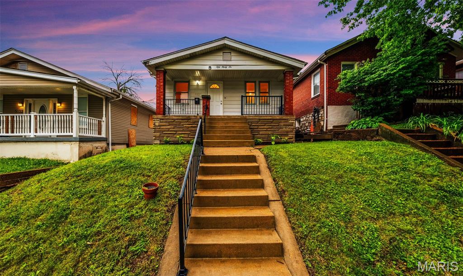
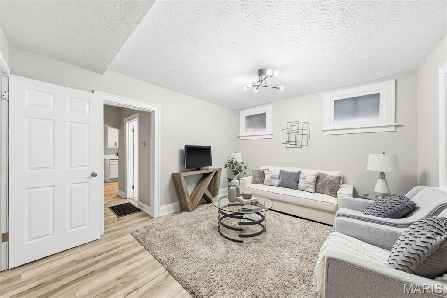
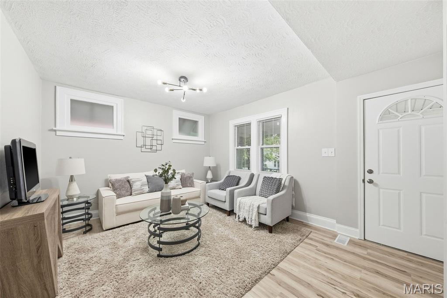
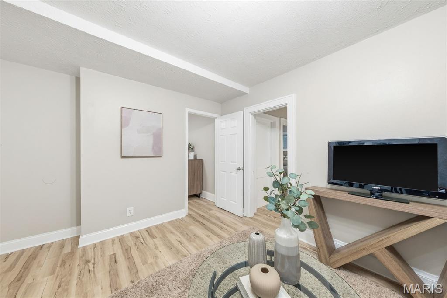
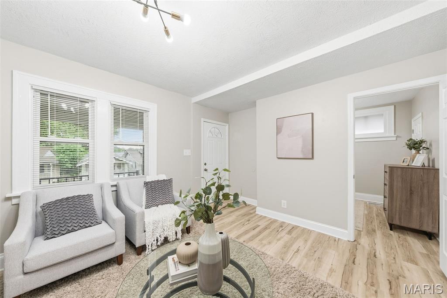
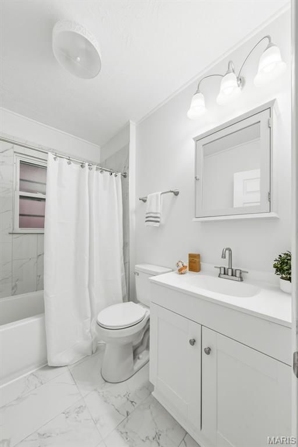
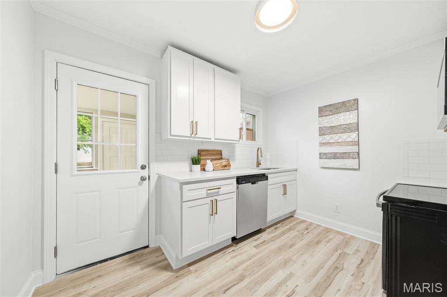
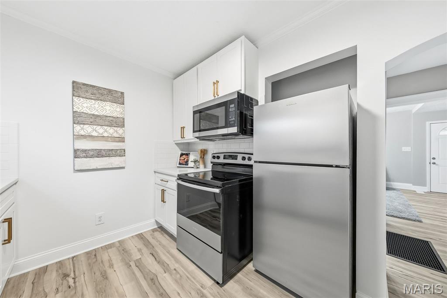
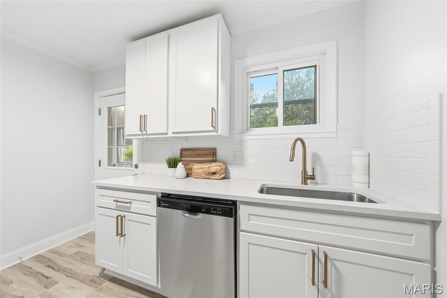
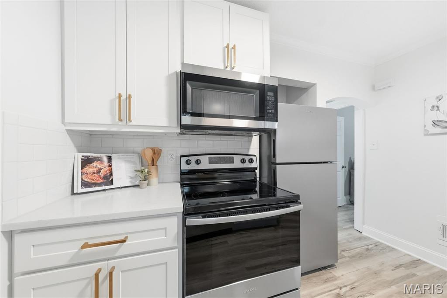
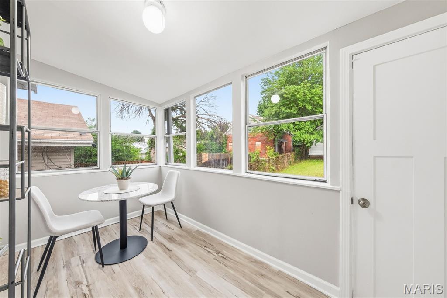
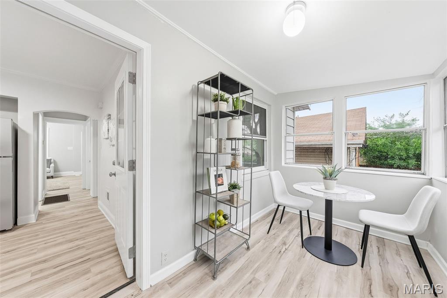
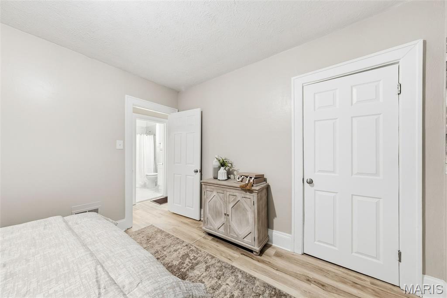
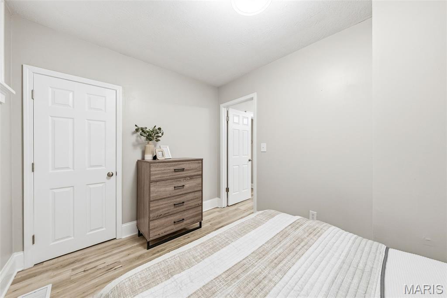
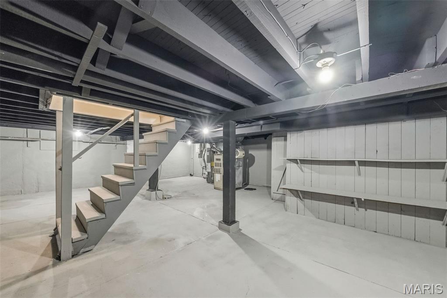
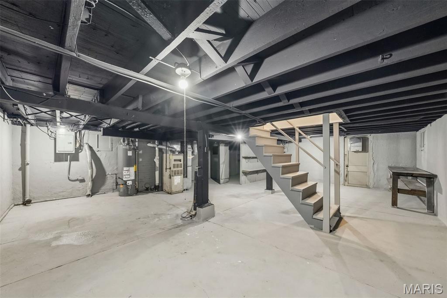
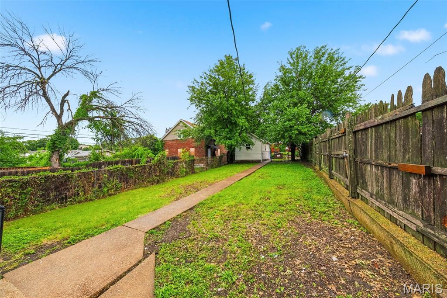
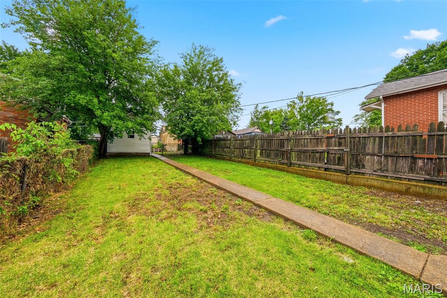
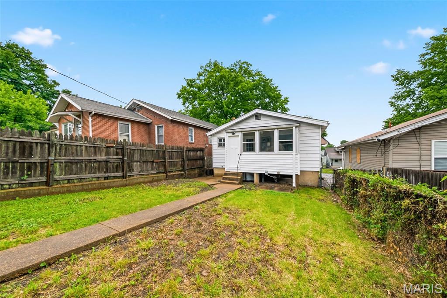
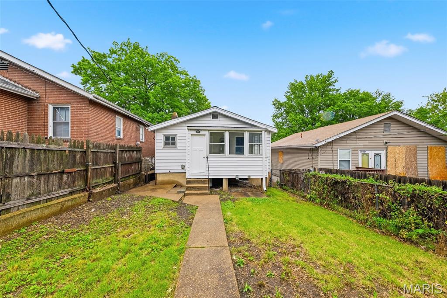
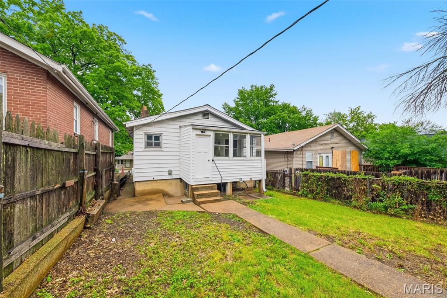
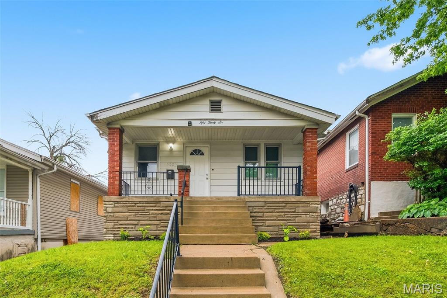
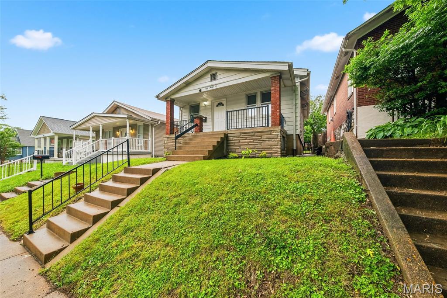
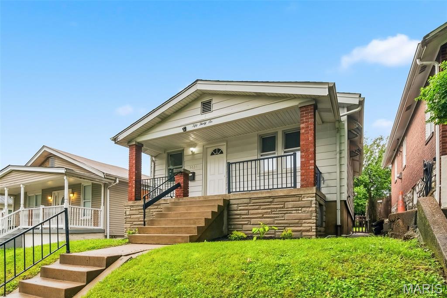
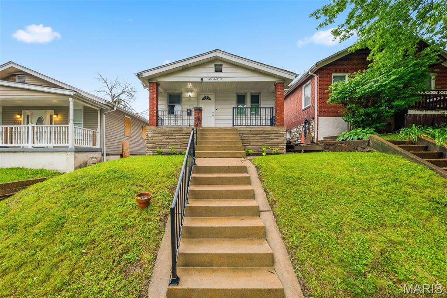
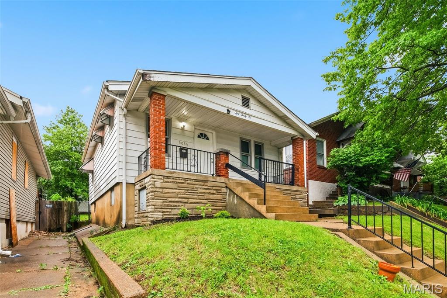
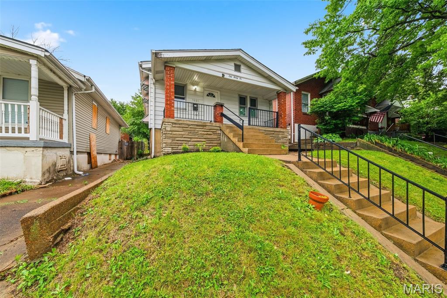
Welcome home to this beautifully renovated South City ranch offering 2 bedrooms, 1 bath, and approximately 900 square feet of stylish, move-in ready living space. Thoughtfully updated from top to bottom, this home blends modern finishes with a functional and inviting floor plan. Step inside to discover luxury vinyl plank flooring, fresh paint, updated lighting, and new baseboards throughout the main level. The spacious living room flows seamlessly into the fully renovated kitchen featuring brand-new white cabinetry, quartz countertops, subway tile backsplash, and stainless steel appliances. Both bedrooms offer comfortable living space and are serviced by the beautifully updated hall bath. Just off the kitchen, the bright sunroom provides the perfect spot for morning coffee, a home office, or convenient mudroom space. Outside, enjoy the large fenced backyard complete with a patio ideal for entertaining family and friends. A 1-car garage adds everyday convenience, while the unfinished walk-out lower level offers excellent storage potential. Located near all the dining, shopping, and entertainment South City has to offer, this turnkey home delivers the perfect combination of comfort, style, and value. Welcome home!
Features & Amenities
Interior
-
Total Bedrooms
2
-
Bathrooms
1
-
Above Grade Finished Area
900.0
-
Basement YN
YES
-
Cooling YN
YES
-
Cooling
Central Air
-
Fireplace YN
NO
-
Heating YN
YES
-
Heating
Forced Air, Natural Gas
-
Main Level Bedrooms
2
-
Pet friendly
N/A
Exterior
-
Garage
Yes
-
Garage spaces
1
-
Construction Materials
Brick, Vinyl Siding
-
Patio and Porch Features
Patio
-
Pool
No
-
Waterfront YN
NO
Area & Lot
-
Lot Features
Back Yard, Front Yard
-
Lot Size(acres)
0.0978
-
Lot Size(square feet)
4260.17
-
Property Type
Residential
-
Property Sub Type
Single Family Residence
-
Architectural Style
Colonial, Ranch
Price
-
Sales Price
$149,900
-
Tax Amount
$1,487
-
Sq. Footage
900
-
Price/SqFt
$166
HOA
-
Association
No
School District
-
Elementary School
Froebel Elem.
-
Middle School
Lyon-Blow Middle
-
High School
Roosevelt High
Property Features
-
New Construction
NO
-
Sewer
Public Sewer
-
Water Source
Public
Schedule a Showing
Showing scheduled successfully.
Mortgage calculator
Estimate your monthly mortgage payment, including the principal and interest, property taxes, and HOA. Adjust the values to generate a more accurate rate.
Your payment
Principal and Interest:
$
Property taxes:
$
HOA fees:
$
Total loan payment:
$
Total interest amount:
$
Location
County
St Louis City
Elementary School
Froebel Elem.
Middle School
Lyon-Blow Middle
High School
Roosevelt High
Listing Courtesy of Allen Brake , Allen Brake Real Estate
RealHub Information is provided exclusively for consumers' personal, non-commercial use, and it may not be used for any purpose other than to identify prospective properties consumers may be interested in purchasing. All information deemed reliable but not guaranteed and should be independently verified. All properties are subject to prior sale, change or withdrawal. RealHub website owner shall not be responsible for any typographical errors, misinformation, misprints and shall be held totally harmless.

FOUNDER
Colleen Brown
Call Colleen today to schedule a private showing.

* Listings on this website come from the FMLS IDX Compilation and may be held by brokerage firms other than the owner of this website. The listing brokerage is identified in any listing details. Information is deemed reliable but is not guaranteed. If you believe any FMLS listing contains material that infringes your copyrighted work please click here to review our DMCA policy and learn how to submit a takedown request.© 2024 FMLS.
Related Properties

St Louis
7541 Calvin Avenue
2 Beds
1 Baths
792 Sq.Ft.
$125,000
MLS#: 26025054

St Louis
8135 Bloom Drive
2 Beds
1 Baths
850 Sq.Ft.
$145,000
MLS#: 26031283

St Louis
3521 Michigan Avenue
1 Beds
2 Baths
915 Sq.Ft.
$155,000
MLS#: 26023716
St Louis
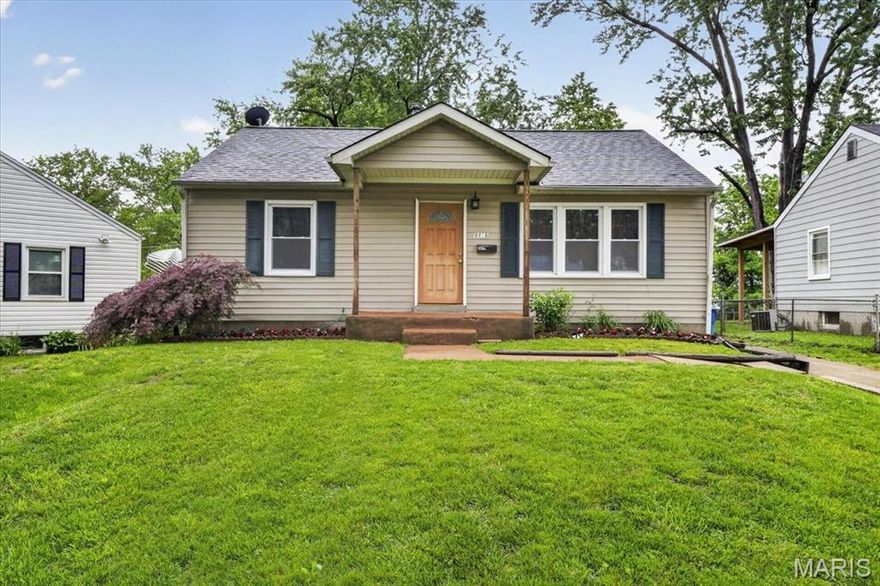
9816 Meadow View Drive
3 Beds
2 Baths
1,394 Sq.Ft.
$170,000
MLS#: 26031732

St Louis
10236 Earl Drive
3 Beds
3 Baths
1,229 Sq.Ft.
$170,000
MLS#: 26032085
St Louis
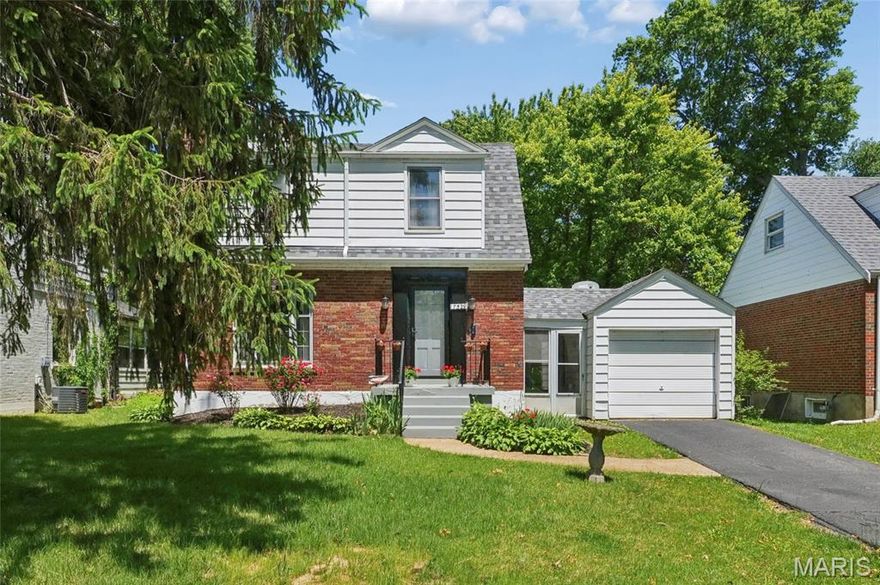
7529 Marillac Drive
2 Beds
1 Baths
1,050 Sq.Ft.
$134,900
MLS#: 26025102

St Louis
225 E Arlee Avenue
1 Beds
1 Baths
688 Sq.Ft.
$125,000
MLS#: 26029280
St Louis
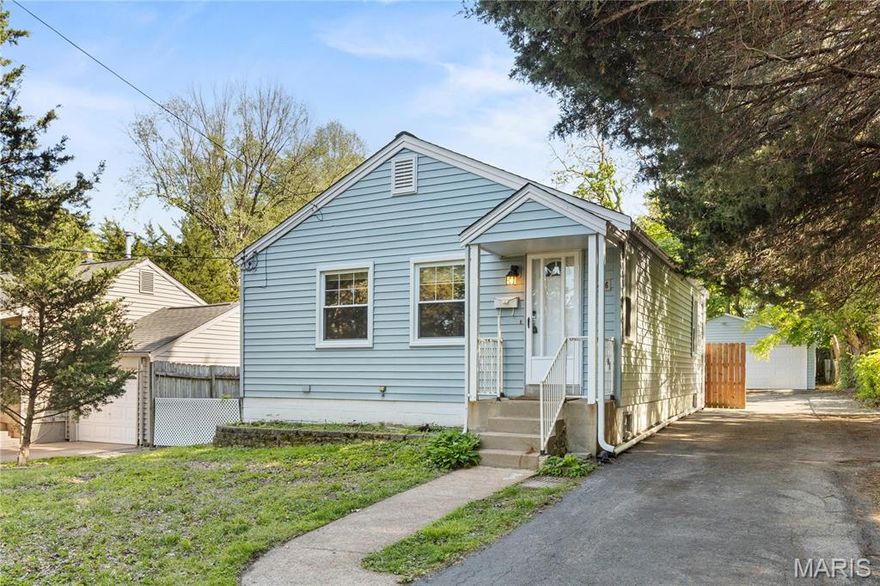
10406 Driver Avenue
2 Beds
2 Baths
792 Sq.Ft.
$164,900
MLS#: 26032124
St Louis
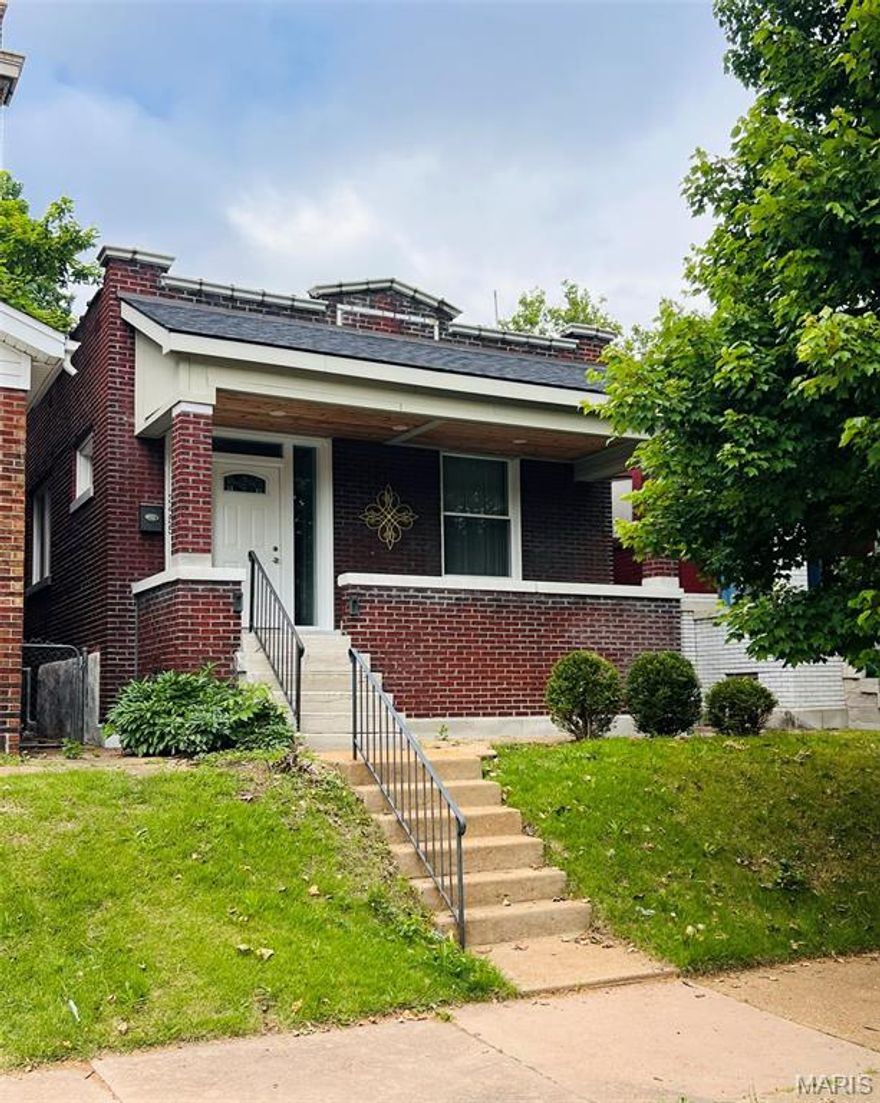
3455 Alberta Street
2 Beds
1 Baths
1,470 Sq.Ft.
$154,900
MLS#: 26032281
St Louis
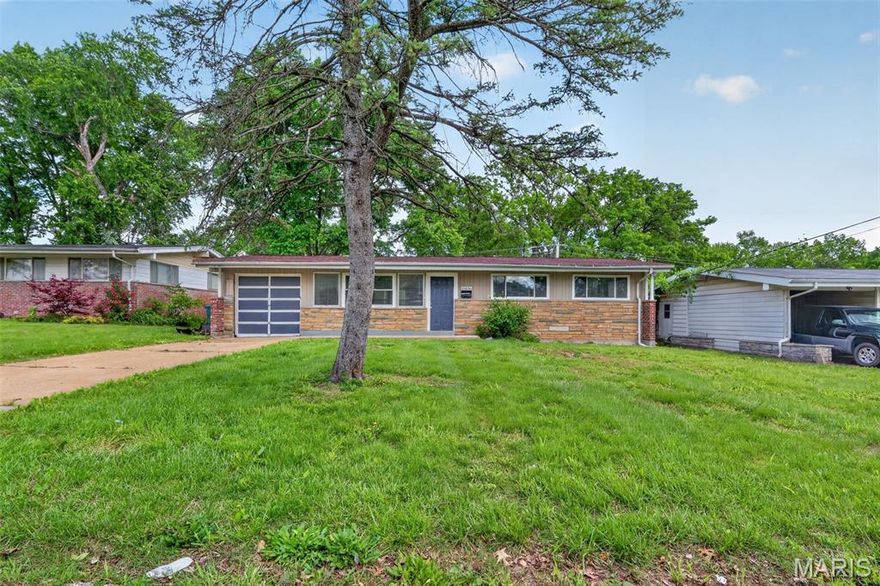
10836 Hallstead Drive
3 Beds
2 Baths
1,189 Sq.Ft.
$129,900
MLS#: 26026066
