Features & Amenities

Interior

  • Other Interior Features

    Pantry, Vaulted Ceiling(s)

  • Total Bedrooms

    3

  • Bathrooms

    2

  • Above Grade Finished Area

    1155.0

  • Basement YN

    YES

  • Cooling YN

    YES

  • Cooling

    Central Air

  • Fireplace YN

    NO

  • Heating YN

    YES

  • Heating

    Forced Air

  • Main Level Bedrooms

    3

  • Pet friendly

    N/A

Exterior

  • Garage

    Yes

  • Garage spaces

    2

  • Construction Materials

    Brick, Vinyl Siding

  • Pool

    No

Area & Lot

  • Lot Features

    Cul-De-Sac

  • Property Type

    Residential

  • Property Sub Type

    Single Family Residence

  • Architectural Style

    Ranch

Price

  • Sales Price

    $282,500

  • Sq. Footage

    2, 310

  • Price/SqFt

    $122

HOA

  • Association

    Yes

  • Association Fee

    $275

  • Association Fee Frequency

    Annually

  • Association Fee Includes

    N/A

School District

  • Elementary School

    Washington West Elem.

  • Middle School

    Washington Middle

  • High School

    Washington High

Property Features

  • New Construction

    YES

  • Association Amenities

    None

  • Sewer

    Public Sewer

  • Water Source

    Public

Schedule a Showing

Showing scheduled successfully.

<
>
IN PERSON
VIA CHAT

What is 3 + 4 ?


Change time

Mortgage calculator

Estimate your monthly mortgage payment, including the principal and interest, property taxes, and HOA. Adjust the values to generate a more accurate rate.

Your payment

Principal and Interest:

$

Property taxes:

$

HOA fees:

$

Total loan payment:

$

Total interest amount:

$

Location

County

Franklin

Elementary School

Washington West Elem.

Middle School

Washington Middle

High School

Washington High

Listing Courtesy of Pamela Chyba , ListWithFreedom.com Inc

RealHub Information is provided exclusively for consumers' personal, non-commercial use, and it may not be used for any purpose other than to identify prospective properties consumers may be interested in purchasing. All information deemed reliable but not guaranteed and should be independently verified. All properties are subject to prior sale, change or withdrawal. RealHub website owner shall not be responsible for any typographical errors, misinformation, misprints and shall be held totally harmless.

Agent Colleen Brown

FOUNDER

Colleen Brown

Call Colleen today to schedule a private showing.


* Listings on this website come from the FMLS IDX Compilation and may be held by brokerage firms other than the owner of this website. The listing brokerage is identified in any listing details. Information is deemed reliable but is not guaranteed. If you believe any FMLS listing contains material that infringes your copyrighted work please click here to review our DMCA policy and learn how to submit a takedown request.© 2024 FMLS.
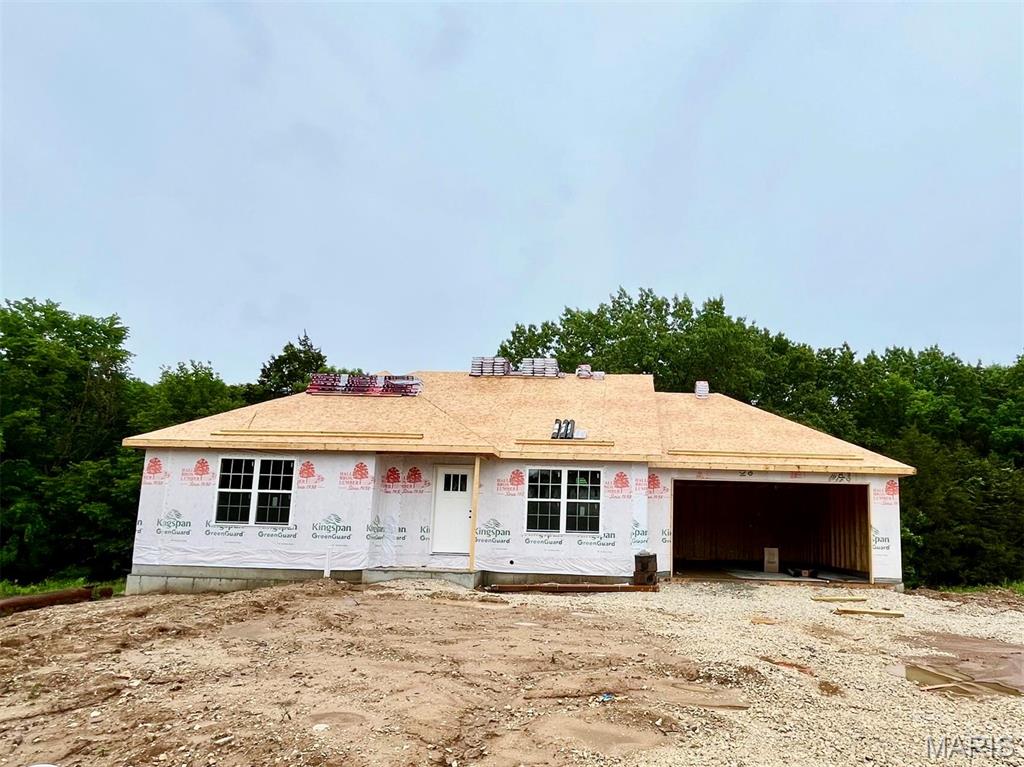
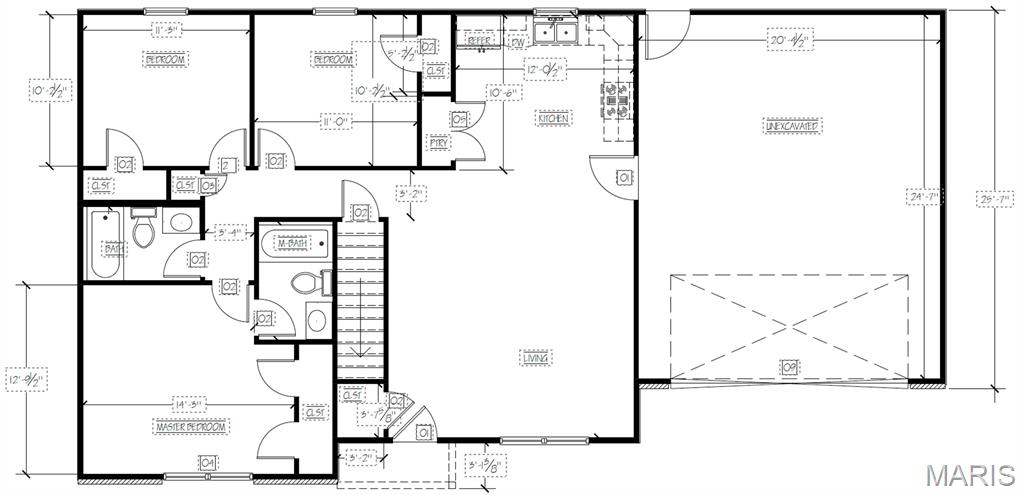
Discover the charm of this ranch-style home! This 3-bedroom, 2-bathroom house offers modern comforts and is nestled in a private community. The all-electric home boasts hard surface flooring throughout the living room, kitchen, hallways, and bedrooms. The kitchen is equipped with stainless steel appliances, including a dishwasher, microwave and range/oven. Stay comfortable year-round with central HVAC, and enjoy high-speed internet through Charter. Located in the Washington, minutes away from downtown, shopping, great restaurants and more! Estimated to be completed September 2026.

797 Sydney Court

Message successfully sent.

What would you like to know?

What is 3 + 4 ?

I agree to receive email communication and understand I can unsubscribe at any time.

I agree to be contacted by Colleen Brown via call, email, and text for real estate services. To opt out, you can reply 'stop' at any time or reply 'help' for assistance. You can also click the unsubscribe link in the emails. Message and data rates may apply. Message frequency may vary. Privacy Policy

Related Properties

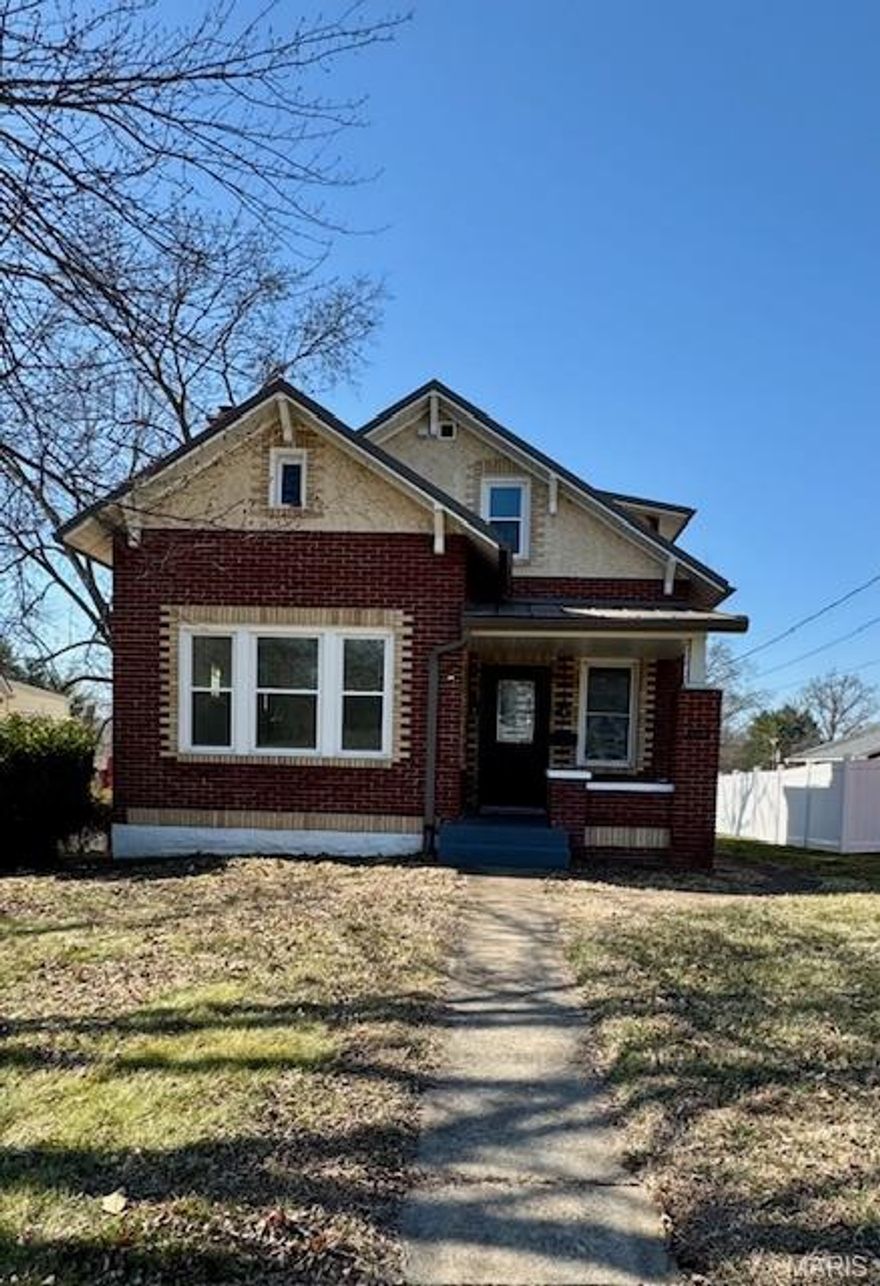
This charming, historic brick home is conveniently located in the heart of Washington. Step inside where the immaculate hardwood floors and sunlight coming in all of the windows make the home feel warm and inviting. A large living room with a wood-burning fireplace as well as the spacious dining room will be areas many family memories will be made.  Some old charm is featured in the stained glass windows, nooks and built ins you'll find in different areas of the home. There are  three bedrooms, one on the main level and two upstairs. Two full bathrooms, one on each level, offers convenience for everyone. The walkout basement is convenient to the fenced backyard and alley parking plus has a brand new sump pump/pit.  With convenient parking options, alley or street,  and a unique blend of history and modern upgrades, this home is a wonderful opportunity for those seeking a character-filled home.  Or seeking a move-in ready older home with charm.
#26031479

Washington

1522 E 5th Street

3 Beds

2 Baths

1,458 Sq.Ft.

$265,000

MLS#: 26031479
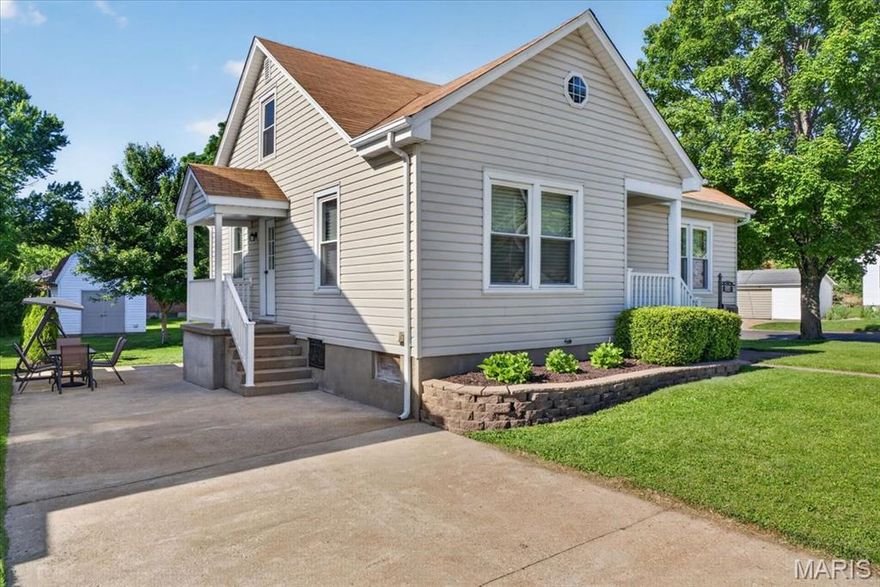
308 W 8th St blends timeless character with modern high end finishes in one of Washington’s most sought after neighborhoods. Beautifully remodeled throughout, this spacious 5 bedroom, 2 bath home offers the perfect combination of style, functionality, and family focused living.

The stunning custom kitchen serves as the centerpiece of the home, featuring solid wood cabinetry, quartz countertops, and a statement waterfall island designed for both everyday living and entertaining. The fully renovated bathrooms showcase custom tilework, upscale finishes, and a handcrafted oak floating vanity with quartz top, creating a warm yet luxurious feel.

Natural light fills the home while the semi open floorplan creates an inviting flow between living spaces. The recently updated lower level adds valuable additional living space with a fully finished bedroom and bathroom, perfect for guests, older children, a private office, or multi generational living. The remainder of the semi finished basement offers flexibility for storage, recreation, or future expansion.

Outside, enjoy peaceful mornings on the covered front or side porch overlooking the quiet, tree lined street. The spacious backyard also includes a storage shed ideal for yard equipment, bikes, toys, and seasonal storage.

Located just minutes from historic downtown Washington, the Missouri River, parks, schools, restaurants, and local favorites, this move in ready home delivers the charm of an established neighborhood with the modern updates today’s buyers are searching for.
#26028585

Washington

308 W W 8th Street Street

5 Beds

2 Baths

1,830 Sq.Ft.

$299,900

MLS#: 26028585

Updated Brick Ranch in the Heart of Washington! Enjoy effortless living in this beautifully maintained 1,552 sq. ft. brick ranch, perfectly situated on a spacious .379-acre corner lot. This home offers incredible peace of mind with major updates, including a brand-new roof (2025) and high-efficiency windows (2021). Inside, you'll find stunning hardwood floors and a light-filled floor plan. The fully fenced backyard is perfect for pets and entertaining. Located in a prime spot with access to great schools, you are just blocks from Mercy Hospital and downtown, and only feet from the Hummingbird Club. A move-in-ready gem in a fantastic location!
#26022958

Washington

1311 E 3rd Street

3 Beds

2 Baths

1,552 Sq.Ft.

$335,000

MLS#: 26022958

Welcome home to this beautifully appointed property where upgrades and elegant finishes come together seamlessly  
The inviting Living room centers around a cozy gas fireplace, perfect for relaxing evenings at home  the updated Kitchen impresses with rich granite countertops that has a large breakfast bar with seating,  new 42" cabinets, fantastic Gas Range that is a chef's dream, dishwashers, disposal, and microwave, newer luxury vinyl plank flooring that flows thought-out the main living areas except one bedroom.
Architectural details include coffered ceilings, crown molding box windows paneled doors, and a large deck off kitchen  
Retreat to the En Suite complete with a large walk-in closet, a relaxing garden tub and separate shower- your own private sanctuary at the end of the day.
The finished lower level expands your living space, featuring a large family rm, office or sleeping rm. with sliding doors to side yard ideal for entertaining or creating the ultimate retreat 
This hone truly has it all- style, comfort and quality craftsmanship throughout.
Seller is offering  Choice Home Warranty- Choice plan
Subdivision pool membership may be purchased.
#26025746

Washington

106 Washington Heights Drive

3 Beds

3 Baths

1,998 Sq.Ft.

$329,500

MLS#: 26025746

Price reduced
If you are looking for a great location in Washington, look no further. Within a short distance is Phoenix Plaza for shopping, entertainment, dining, banking and pet supplies. Mercy Hospital is minutes away and downtown Washington offers lots of interesting shops. The riverfront is by far the best around and wine
country is right across the river.
The villa boasts real hardwood floors, tiled bathrooms, tiled kitchen and lower level living area.
The windows are Pella (replaced in 2015) and triple paned for energy savings. There is custom
cabinetry, fluted woodwork, high baseboards, coffered ceiling in the master bedroom and
vaulted ceiling in the kitchen/great room area.
You have 2 bedrooms, 3 baths, a 3 season porch with an extra deck with fantastic views. The
garage has a zero entry as well. The lower level has a vent free gas fireplace for those cozy get
togethers and a wet bar, fridge and dishwasher! There is ample storage in the mechanical room
as well as a work room next to the third bathroom. There are neutral custom window treatments
throughout the villa. You will enjoy the low energy bills this home has. There is only a yearly
HOA fee of $250.00 and no quarterly fees!!! Relax in the quiet and tranquil patio area which
boasts a very prolific strawberry patch and fire pit for your enjoyment. If you are wanting a
good walking experience, Stonecrest subdivision offers a great cardio workout right out your
back door. This villa awaits you.
#26023669

Washington

4947 S Point Road

2 Beds

3 Baths

2,100 Sq.Ft.

$330,500

MLS#: 26023669
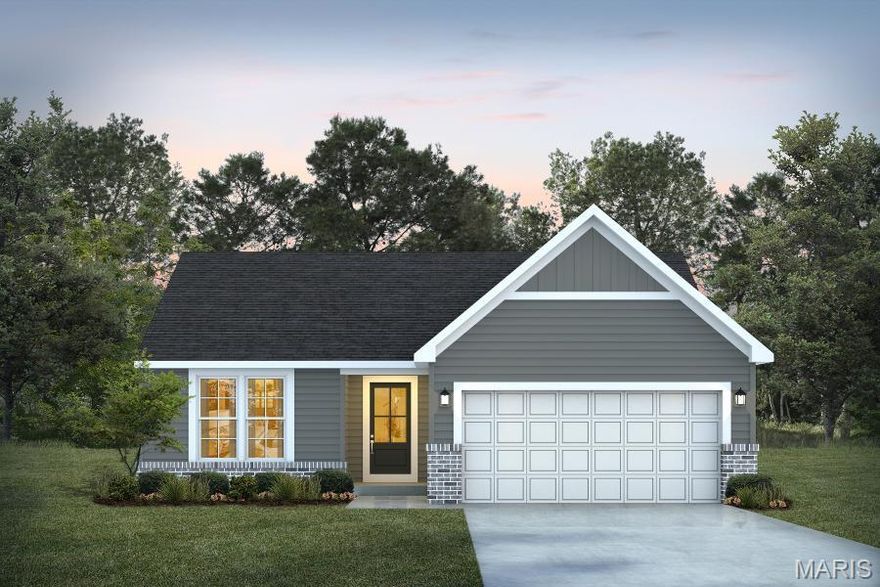
Take advantage of our monthly incentive- 15,000 in flex cash. Introducing the Dillon, a thoughtfully designed buildable ranch-style home plan that offers comfort, efficiency, and modern living in a smart, streamlined layout. As one of our most efficient floor plans, the Dillon makes the most of every square foot with a bright open-concept design that seamlessly connects the kitchen, dining area, and great room—perfect for both everyday living and entertaining. This home features 2 bedrooms and 2 baths, including a private owner’s suite with a well-appointed bath and walk-in closet. The kitchen includes a generously sized island ideal for casual dining, morning coffee, or gathering with friends and family. A secondary bedroom offers flexibility for guests, a home office, or additional living space to fit your needs. For added versatility, an optional third bedroom allows you to expand as your lifestyle evolves. This inviting home combines functionality, comfort, and value—making it a perfect fit for a variety of buyers. Images, remarks or listing shown may reflect optional features that are not standard. Please see your Sales Representative for a complete list of included features and community details.
#26021621

Washington

1 TBB Dillon @ The Highlands

2 Beds

2 Baths

1,212 Sq.Ft.

$321,990

MLS#: 26021621
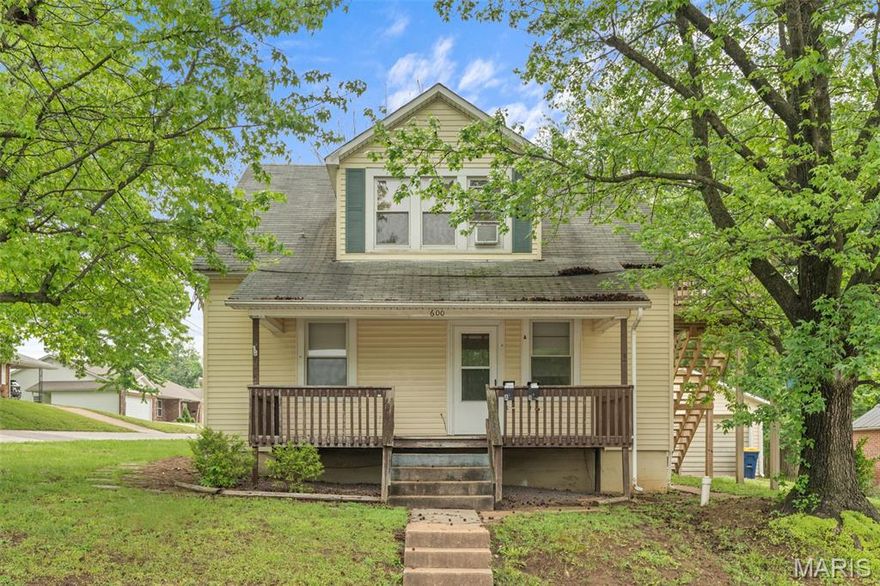
You'll want to take a look at this one.  Situated on a corner lot, this 2-story was previously used as a two-family with side-step entrance to the upper level.  With 2055 sq ft of space, there's plenty of room for everyone!  Two-car detached garage, nice level lot.
#26017623

Washington

600 Locust Street

3 Beds

2 Baths

2,055 Sq.Ft.

$289,900

MLS#: 26017623

This solid full-brick 2-family home is ready for its next chapter! Endless possibilities here! Each unit features 2 bedrooms, 1 full bath, a spacious living room, and a functional kitchen, with one unit on the main level and the other upstairs for comfortable, private living.&#160;The shared basement provides laundry with separate hookups and private access for each unit. The outdoor living is just as appealing, with each unit enjoying its own balcony,&#160;a welcoming front porch for both front doors, and a large back yard situated on a corner lot right in the heart of town.&#160; Designated parking for each unit right out front plus a small 1-car garage space on one side-great for storage too! Whether you’re looking to grow your investment portfolio, live in one unit and rent the other, or explore additional opportunities, this property offers flexibility and a fantastic location. Per the City of Washington, with approval of a special use permit, the property could potentially be used as a short-term rental-making it especially attractive for traveling healthcare professionals (right near the hospital!) and visitors alike. Two units, one great opportunity-don’t let this one be the one that got away! This is a duplicate listing of 26016620
#26018308

Washington

213 Macarthur Street

4 Beds

2 Baths

1,960 Sq.Ft.

$318,000

MLS#: 26018308
Price reduced
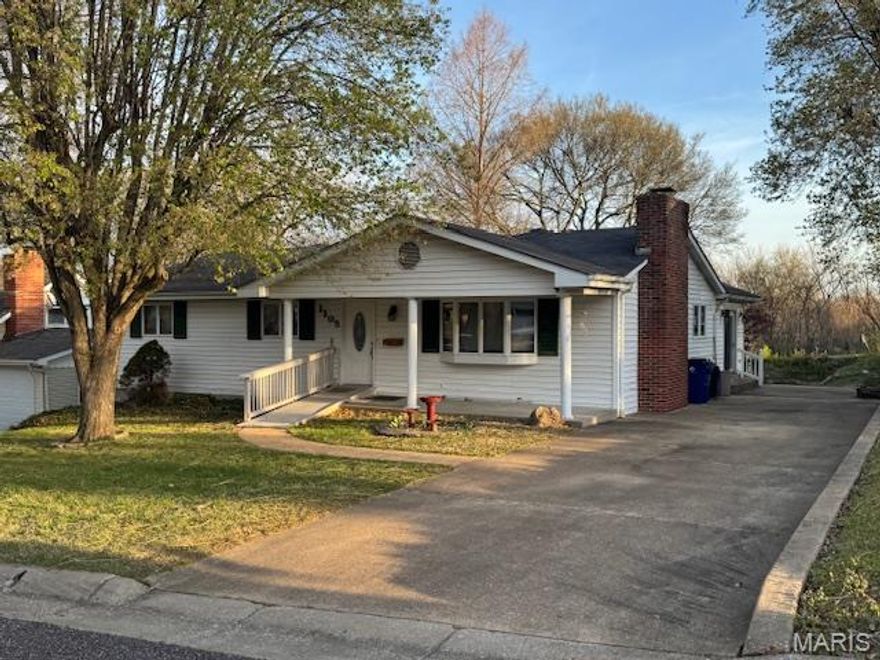
Price Reduced Substantially Below Appraised Value!  Looking for a home in the city limits of Washington on a quiet street?  Check out this spacious ranch home that features 3 bedrooms, 1.5 baths, large kitchen with center island and oak cabinets adjoining the dining area, living room with propane fireplace, main floor laundry room and a spacious family room with large windows overlooking the private back yard.  There's also a recreation room adjacent to the family room to enjoy billiards or other activities.  The oak benches in the recreation room are included in addition to the billiard lighting!  The billiards table is not staying with the home.  There is off-street parking with access to the back yard storage shed which is supplied with 60b amp service.  The unfinished basement is furnished with a storage area with shelving, a workshop area and a separate area ready to finish off into an additional living area.  There's over 2300 square feet on the main floor, a recent updated electrical panel box, newer water heater and an approved city occupancy permit.  This home is ready to make it your own,
#26018208

Washington

1105 James Street

3 Beds

1 Baths

2,332 Sq.Ft.

$279,000

MLS#: 26018208
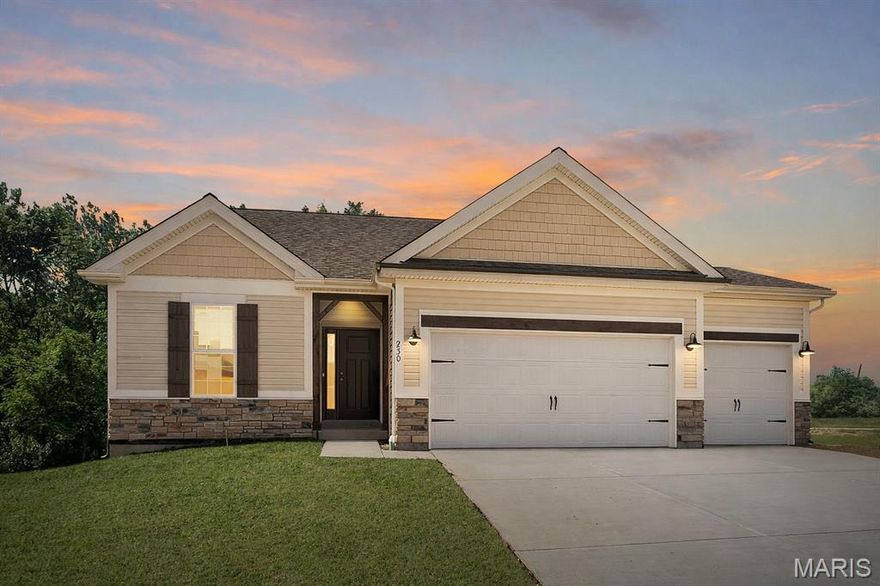
Stone Bridge | Washington MO | New Construction Home with 3 Car Garage, Quartz Countertops & 9’ Ceilings

Welcome to one of the most desirable communities in Washington, Missouri: Stone Bridge, where modern new construction meets small-town charm and everyday convenience. If you’re searching for homes for sale in Washington Missouri, this location delivers on lifestyle, value, and long-term appeal.

This home features the upgrades today’s buyers are actively searching for, including 9’ ceilings, quartz countertops, upgraded flooring, a composite deck, and a spacious three car garage, all designed for low maintenance and comfortable living.

Located in Washington, Missouri, you’ll enjoy a vibrant downtown, scenic riverfront, walking trails, parks, and local restaurants, along with easy access to shopping, healthcare, and a convenient commute to St. Louis. It’s a community known for its strong values, great amenities, and quality of life.

Stone Bridge is offers quiet streets, beautiful views, and homes that often back to trees for added privacy - a setting that feels peaceful while still being close to everything.

Perfect for 55+ buyers: low-maintenance living, open floor plan, and easy access to healthcare, walking trails, and daily conveniences.
Ideal for first-time buyers: move-in ready new construction with modern finishes, energy efficiency, and none of the costly repairs found in older homes.

Homes in Stone Bridge don’t last—schedule your showing today and experience why so many buyers are choosing Washington MO.
This new home is low maintenance home and sits on a gorgeous homesite providing level driveway and is designed for low maintenance and easy living. 
Washington is an excellent place to live, work and retire, and Stone Bridge is close to walking trails, parks and tennis / pickle ball courts.  From Stone Bridge, you can get to shopping easily without getting on the main highway, and it's location on the east side of town makes commuting easy.

Built by Northern Star Homes -- Washington's hometown builder.
#26016637

Washington

2304 Hank's Close 172 STB

2 Beds

2 Baths

1,300 Sq.Ft.

$322,000

MLS#: 26016637

 - property

Send a message

Message successfully sent.

Your message

What is 3 + 4 ?

Reason for contacting?

I agree to receive email communication and understand I can unsubscribe at any time.

I agree to be contacted by Colleen Brown via call, email, and text for real estate services. To opt out, you can reply 'stop' at any time or reply 'help' for assistance. You can also click the unsubscribe link in the emails. Message and data rates may apply. Message frequency may vary. Privacy Policy

Sign Out

Virtual Assistant

Would you like to take the next step with this property? We can help you schedule a showing or virtual tour, or send you more details.

Yes, I would like more information.

Thank You for Your Reply, One of Our Agents will contact you as soon as possible

No, maybe later.

Thank you, you can always contact me via email, phone number or through the contact form.

Realhub AI

Lucy - Your AI-Powered Realtor

Update Your Temporary Password

Personalize your search

Enter your email and we'll notify you immediately when new listings match what you're looking for.

or enter email address

Already have an account ? Login here

Continue your home search

I agree to receive communications and understand I can unsubscribe at any time.

I agree to be contacted by Colleen Brown via call, email, and text for real estate services. To opt out, you can reply 'stop' at any time or reply 'help' for assistance. You can also click the unsubscribe link in the emails. Message and data rates may apply. Message frequency may vary. Privacy Policy

Already have an account ? Login here

We use cookies

We use cookies primarily for analytics to enhance your experience. By accepting, you agree to our use of these cookies. You can manage your preferences or learn more about our cookies policy.