
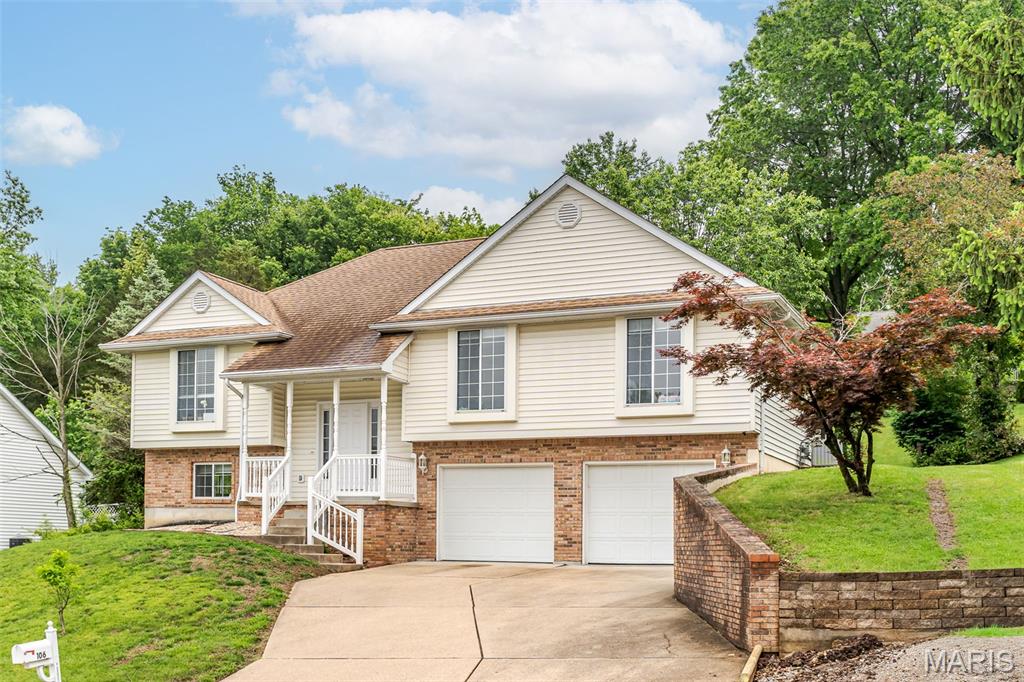
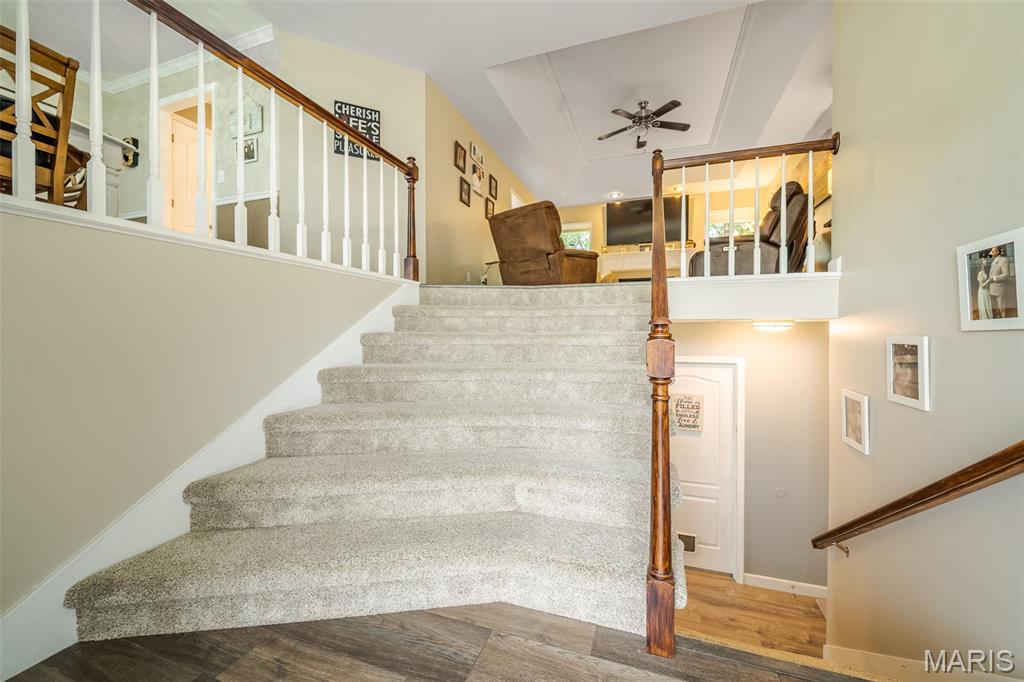
Split Foyer, Split Level, Traditional
106 Washington Heights Drive
Washington, MO 63090
MLS#: 26025746
$329,500




Property
Beds
3
Full Baths
3
1/2 Baths
None
Year Built
1994
Sq.Footage
1,998
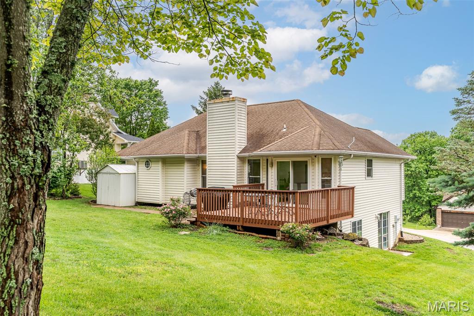
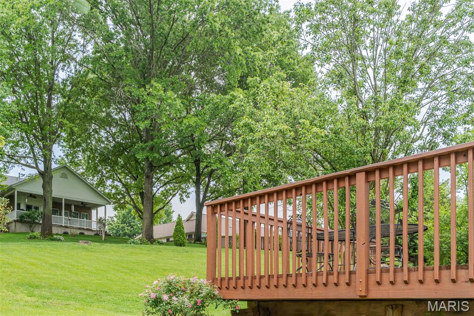
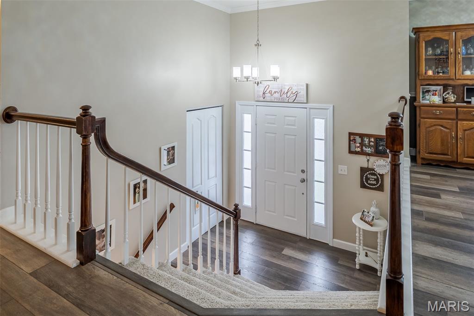
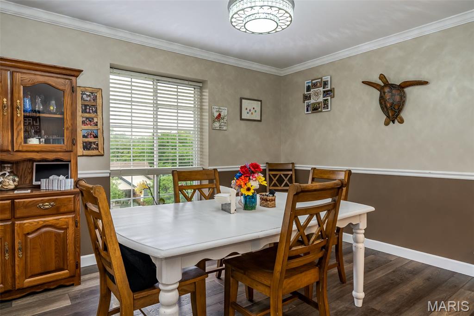
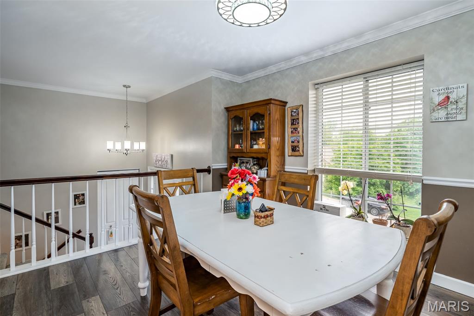
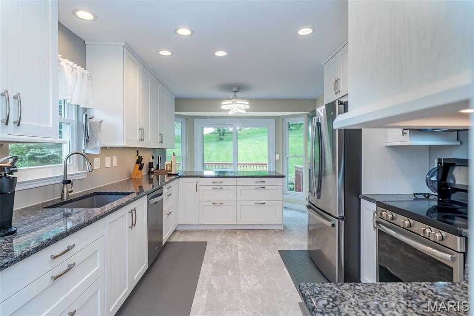
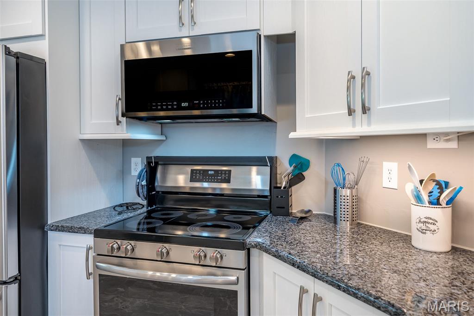
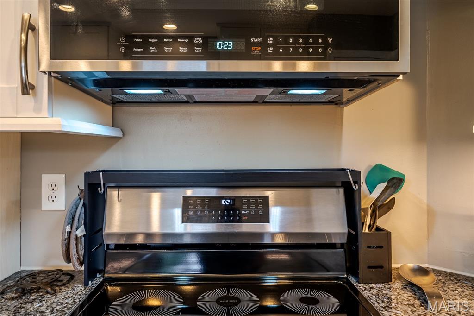
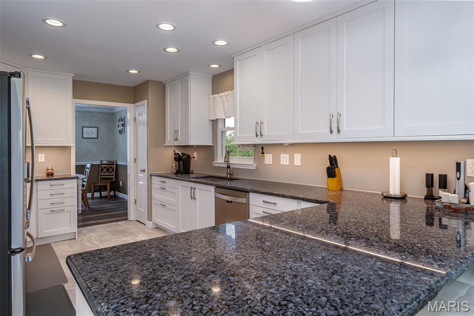
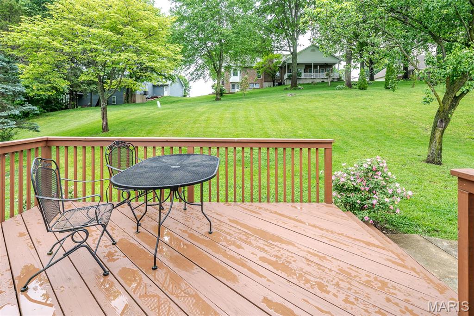
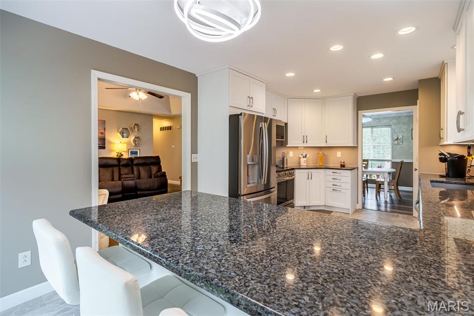
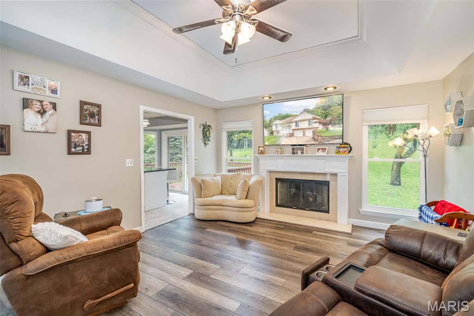
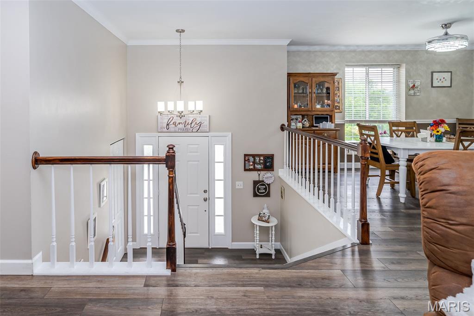
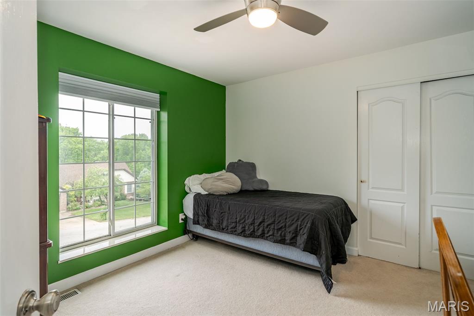
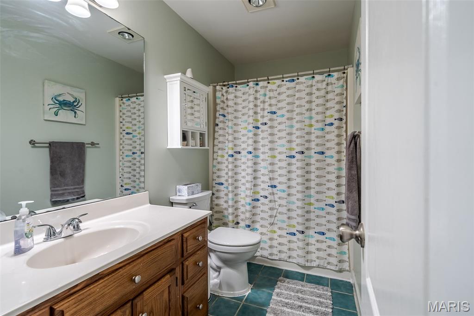
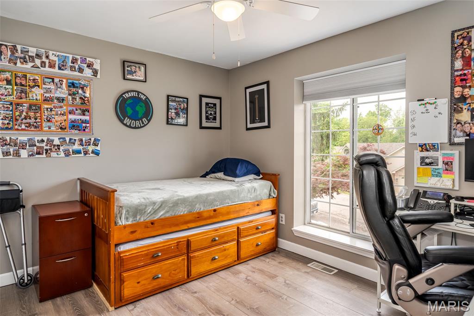
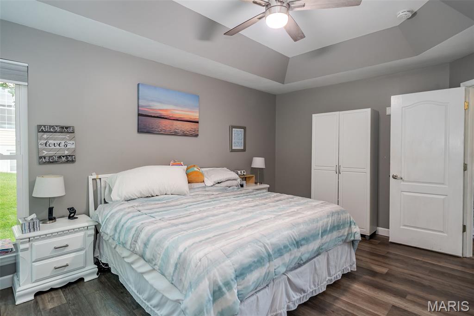
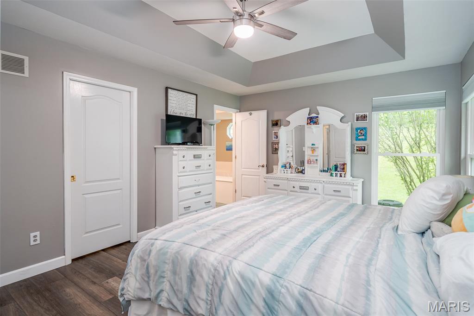
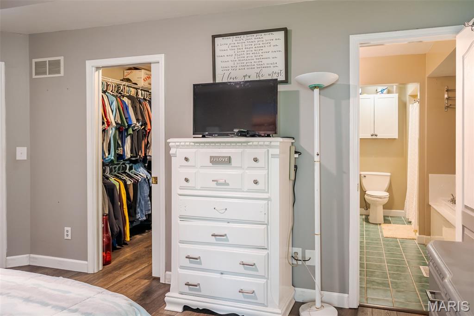
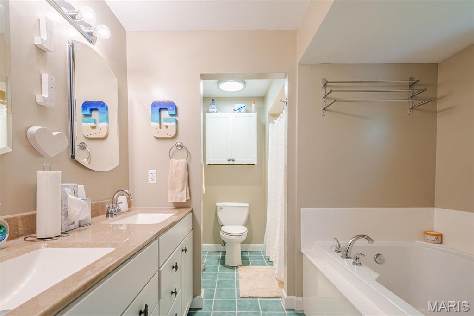
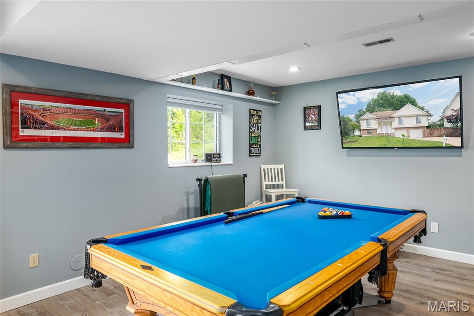
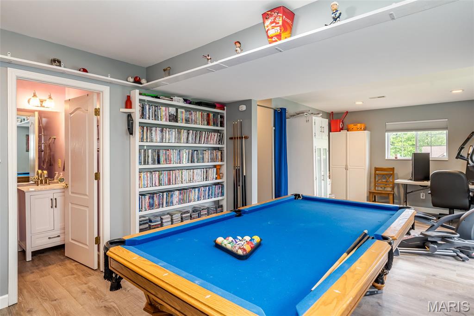
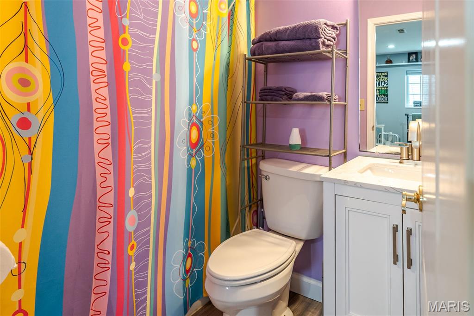
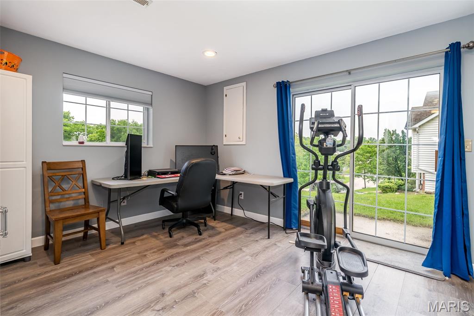
Welcome home to this beautifully appointed property where upgrades and elegant finishes come together seamlessly The inviting Living room centers around a cozy gas fireplace, perfect for relaxing evenings at home the updated Kitchen impresses with rich granite countertops that has a large breakfast bar with seating, new 42" cabinets, fantastic Gas Range that is a chef's dream, dishwashers, disposal, and microwave, newer luxury vinyl plank flooring that flows thought-out the main living areas except one bedroom. Architectural details include coffered ceilings, crown molding box windows paneled doors, and a large deck off kitchen Retreat to the En Suite complete with a large walk-in closet, a relaxing garden tub and separate shower- your own private sanctuary at the end of the day. The finished lower level expands your living space, featuring a large family rm, office or sleeping rm. with sliding doors to side yard ideal for entertaining or creating the ultimate retreat This hone truly has it all- style, comfort and quality craftsmanship throughout. Seller is offering Choice Home Warranty- Choice plan Subdivision pool membership may be purchased.
Features & Amenities
Interior
-
Other Interior Features
Breakfast Bar, Ceiling Fan(s), Coffered Ceiling(s), Crown Molding, Granite Counters, Pantry, Soaking Tub, Walk-In Closet(s)
-
Total Bedrooms
3
-
Bathrooms
3
-
Above Grade Finished Area
1660.0
-
Basement YN
YES
-
Cooling YN
YES
-
Cooling
Ceiling Fan(s), Central Air
-
Fireplace YN
YES
-
Heating YN
YES
-
Heating
Forced Air, Natural Gas
-
Main Level Bedrooms
3
-
Pet friendly
N/A
Exterior
-
Garage
Yes
-
Garage spaces
2
-
Construction Materials
Brick Veneer, Vinyl Siding
-
Patio and Porch Features
Deck, Front Porch
-
Pool
No
-
Waterfront YN
NO
Area & Lot
-
Lot Features
Back Yard, Sloped Up
-
Lot Size(acres)
0.31
-
Lot Size(square feet)
13503.6
-
Property Type
Residential
-
Property Sub Type
Single Family Residence
-
Architectural Style
Split Foyer, Split Level, Traditional
Price
-
Sales Price
$329,500
-
Tax Amount
$2,334
-
Sq. Footage
1, 998
-
Price/SqFt
$164
HOA
-
Association
No
School District
-
Elementary School
South Point Elem.
-
Middle School
Washington Middle
-
High School
Washington High
Property Features
-
New Construction
NO
-
Foundation Details
Concrete Perimeter
-
Ownership
Private
-
Senior Community YN
NO
-
Sewer
Public Sewer
-
Water Source
Public
Schedule a Showing
Showing scheduled successfully.
Mortgage calculator
Estimate your monthly mortgage payment, including the principal and interest, property taxes, and HOA. Adjust the values to generate a more accurate rate.
Your payment
Principal and Interest:
$
Property taxes:
$
HOA fees:
$
Total loan payment:
$
Total interest amount:
$
Location
County
Franklin
Elementary School
South Point Elem.
Middle School
Washington Middle
High School
Washington High
Listing Courtesy of Liz Stemmley , RE/MAX Today
RealHub Information is provided exclusively for consumers' personal, non-commercial use, and it may not be used for any purpose other than to identify prospective properties consumers may be interested in purchasing. All information deemed reliable but not guaranteed and should be independently verified. All properties are subject to prior sale, change or withdrawal. RealHub website owner shall not be responsible for any typographical errors, misinformation, misprints and shall be held totally harmless.

FOUNDER
Colleen Brown
Call Colleen today to schedule a private showing.

* Listings on this website come from the FMLS IDX Compilation and may be held by brokerage firms other than the owner of this website. The listing brokerage is identified in any listing details. Information is deemed reliable but is not guaranteed. If you believe any FMLS listing contains material that infringes your copyrighted work please click here to review our DMCA policy and learn how to submit a takedown request.© 2024 FMLS.
Related Properties
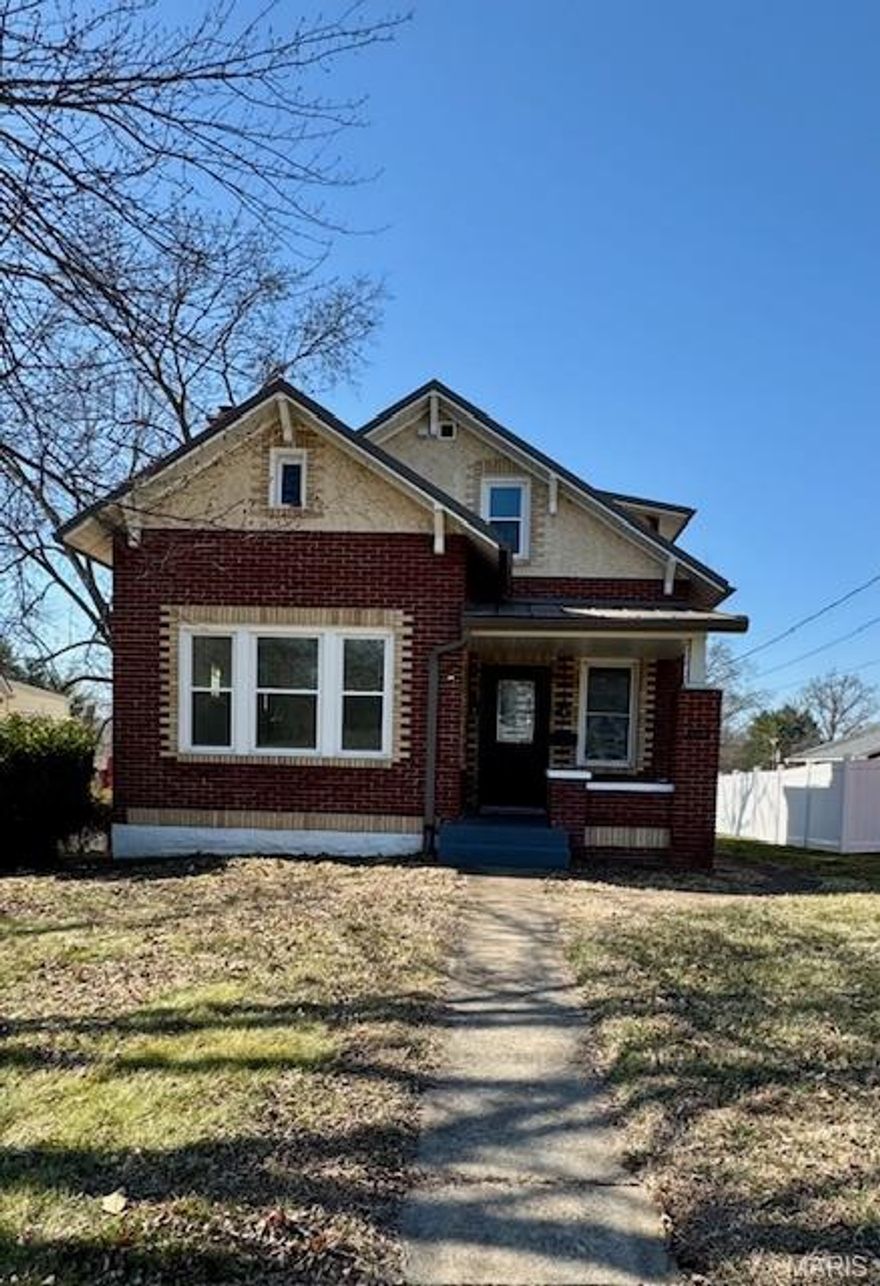
Washington
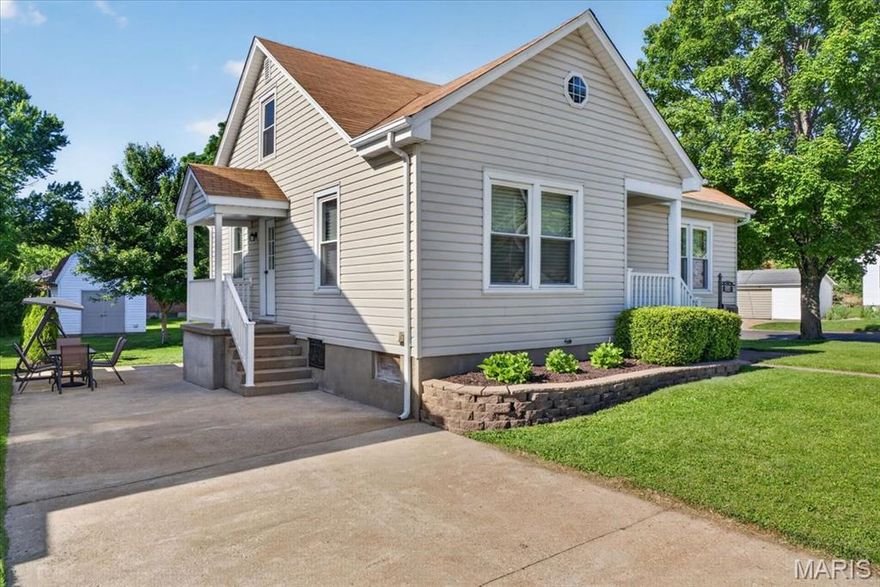
1522 E 5th Street
3 Beds
2 Baths
1,458 Sq.Ft.
$265,000
MLS#: 26031479
Washington
308 W W 8th Street Street
5 Beds
2 Baths
1,830 Sq.Ft.
$299,900
MLS#: 26028585

Washington
2320 Pellin's Court 152
2 Beds
2 Baths
1,450 Sq.Ft.
$367,500
MLS#: 26028586

Washington
2320 Hank's Close 176 STB
3 Beds
2 Baths
1,470 Sq.Ft.
$344,000
MLS#: 26028419

Washington
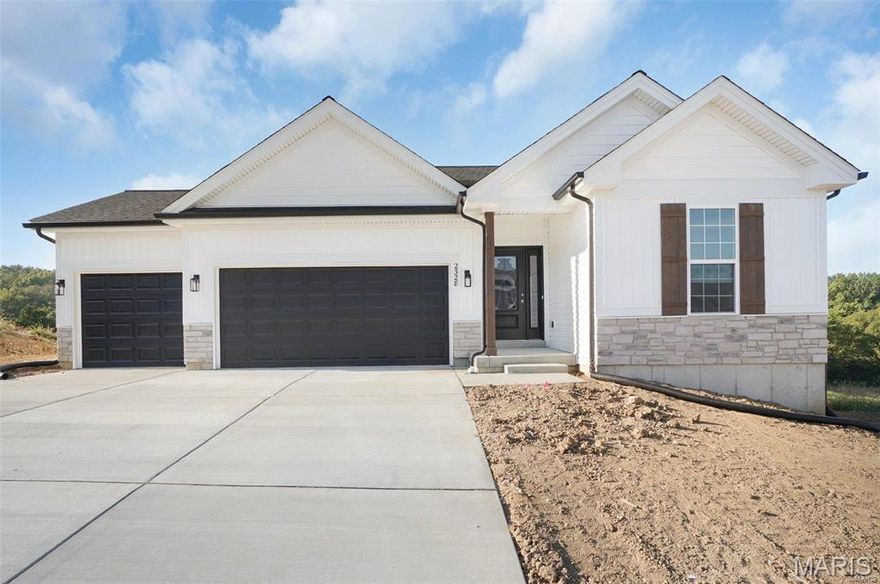
111 Holman Street
3 Beds
2 Baths
1,800 Sq.Ft.
$344,900
MLS#: 26027953
Washington
2309 Pellin's Court 168 STB
3 Beds
2 Baths
1,600 Sq.Ft.
$359,900
MLS#: 26026666

Washington
2281 Jubilee Lane
3 Beds
2 Baths
1,519 Sq.Ft.
$380,000
MLS#: 26028311

Washington
1311 E 3rd Street
3 Beds
2 Baths
1,552 Sq.Ft.
$335,000
MLS#: 26022958

Washington
208 E 6th Street
None Beds
None Baths
1,620 Sq.Ft.
$385,000
MLS#: 26027888
Washington
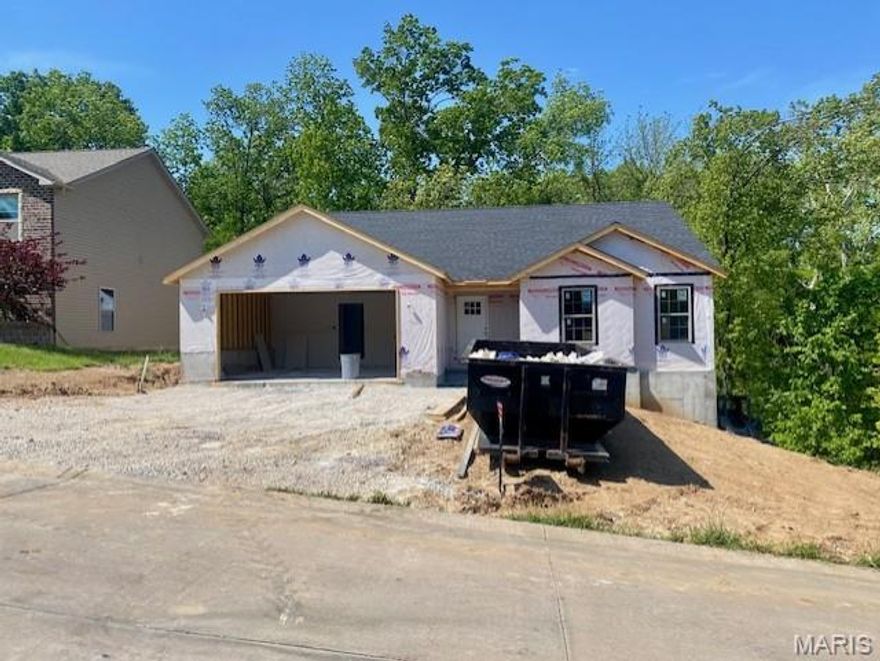
321 Watermill Drive
3 Beds
2 Baths
1,502 Sq.Ft.
$369,900
MLS#: 26028030
