
Colonial, Other, Traditional
79 Wilderness Lane
Defiance, MO 63341
MLS#: 26032889
$549,900
Property
Beds
4
Full Baths
2
1/2 Baths
1
Year Built
1979
Sq.Footage
3,372
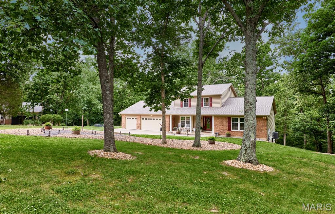
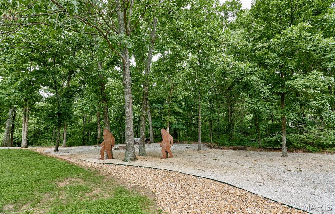
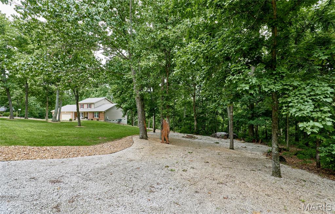
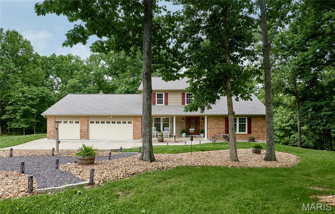
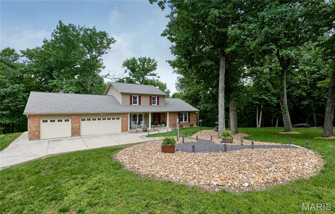
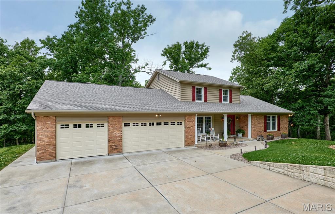
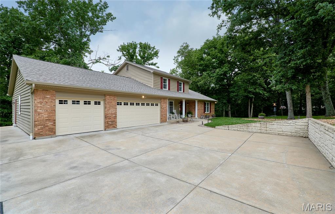
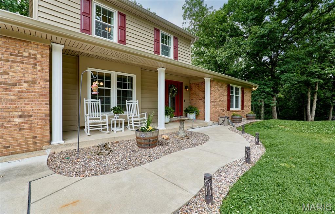
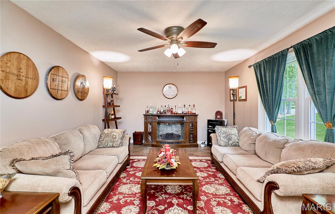
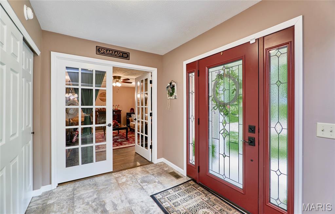
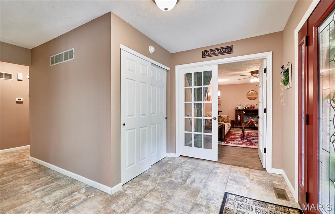
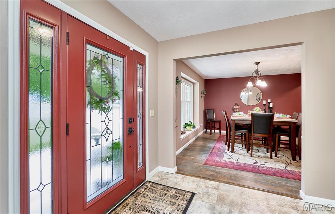
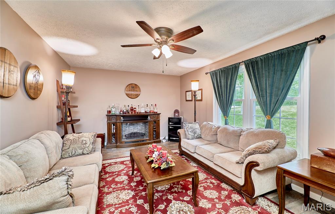
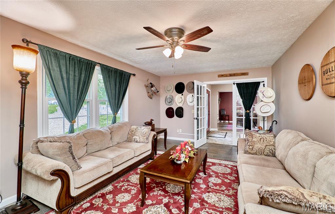
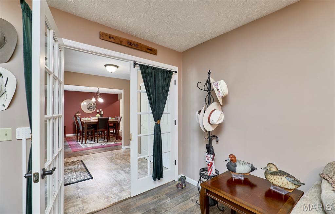
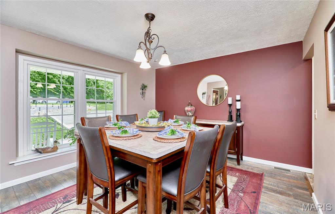
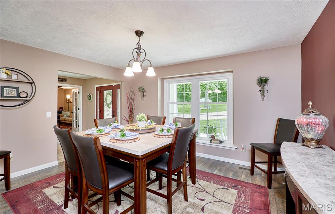
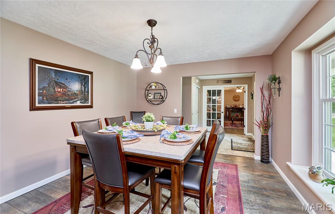
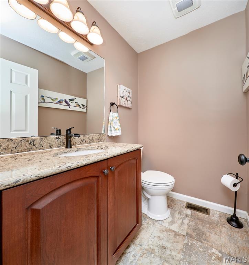
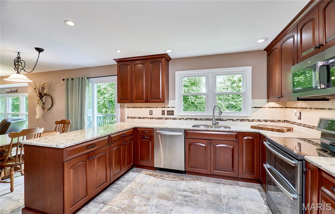
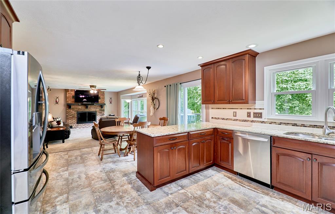
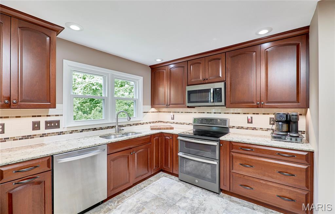
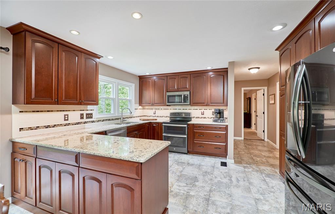
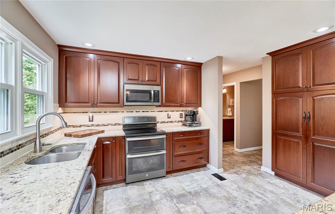
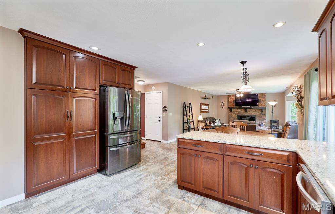
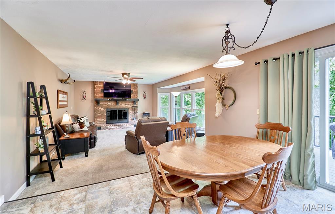
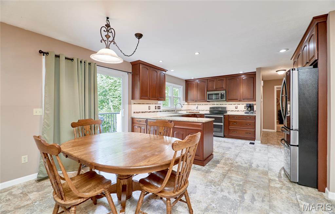
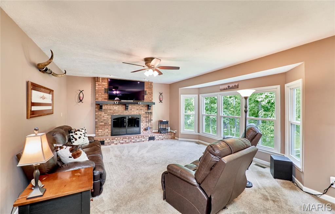
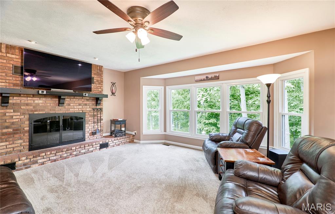
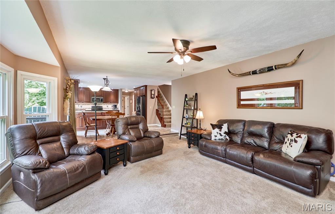
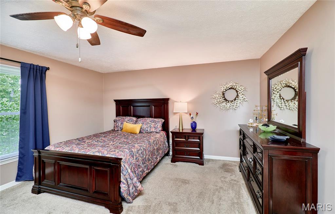
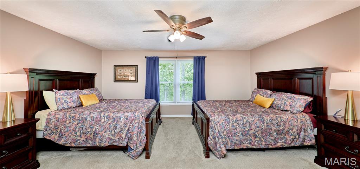
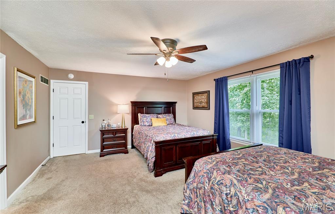
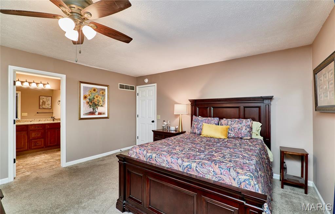
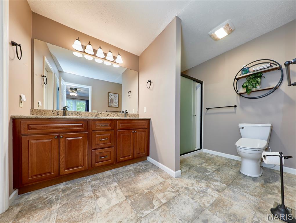
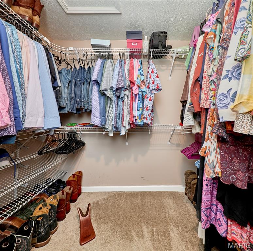
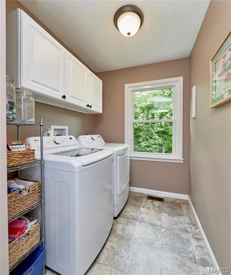
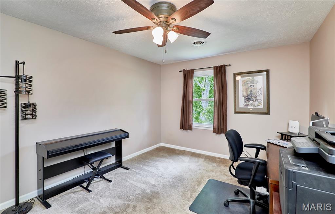
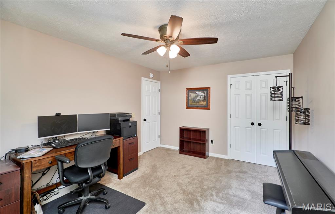
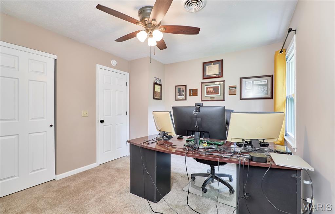
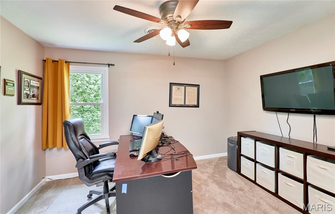
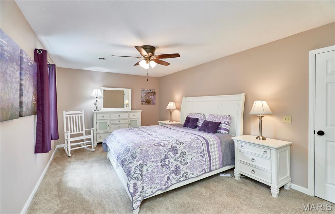
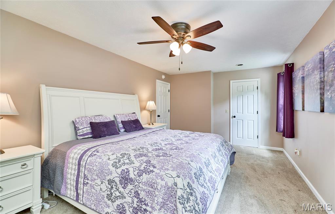
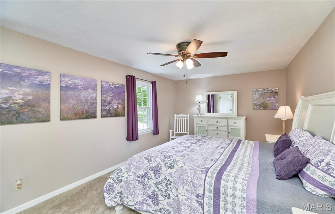
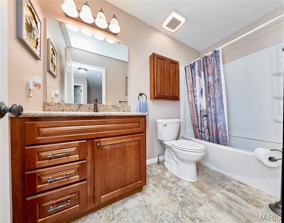
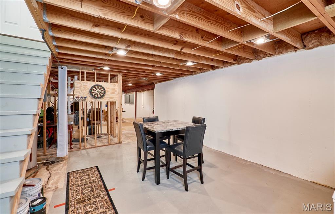
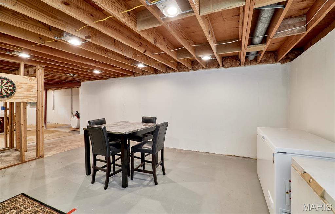
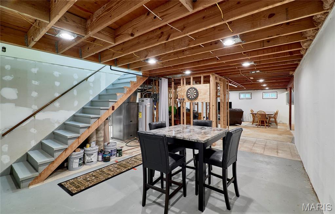
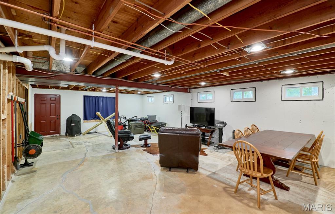
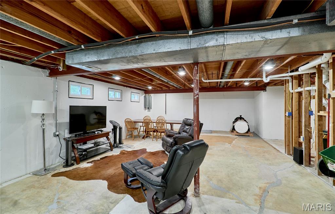
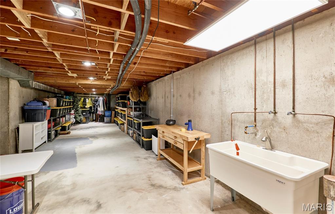
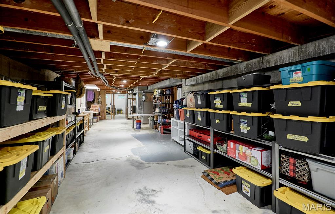
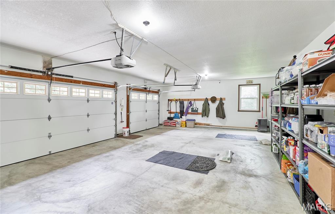
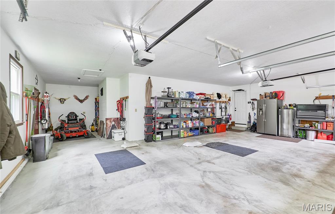
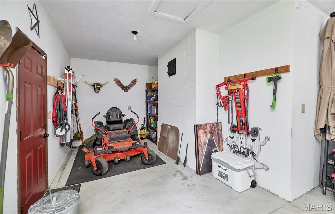
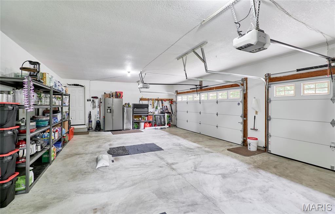
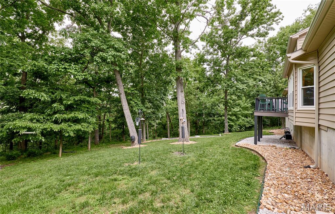
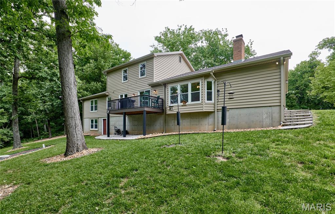
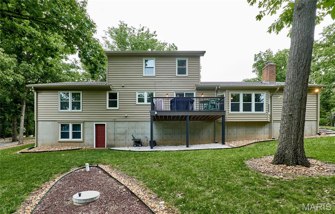
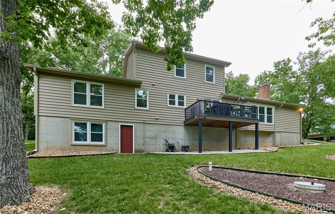
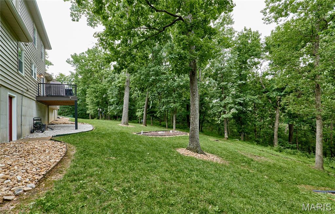
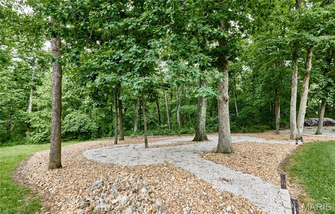
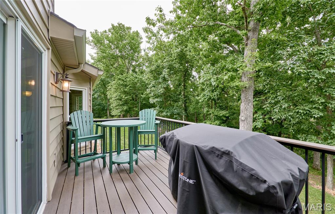
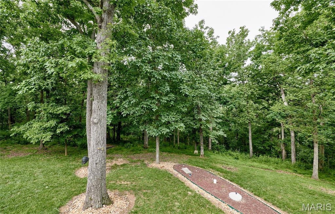
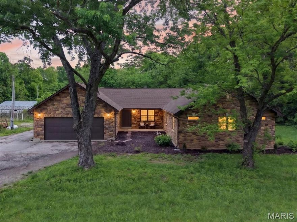
Open House on Saturday, 5/30 2-4pm Tucked away on 3 wooded acres, this beautifully maintained 4-bedroom, 2.5-bath home offers over 2,600 sq ft of comfortable living space, combining privacy, functionality, and stylish updates. The main floor is filled with natural light throughout and features a spacious primary suite with walk-in closets, convenient main floor laundry, separate dining room, and a flexible front living room/office. The updated kitchen showcases solid amish cherry cabinetry, Cambria quartz countertops, stainless steel appliances, and opens seamlessly to the breakfast area and family room, complete with a wood burning fireplace. Step outside to the low maintenance deck (new in 2021) overlooking the backyard, creating the perfect space for relaxing or entertaining. The walkout lower level offers exceptional storage space and includes a bathroom rough-in, providing excellent potential for future finishing. Outside, enjoy the spacious yard and extensively updated rock landscaping designed for both beauty and low maintenance. The oversized 3-car garage provides ample space for vehicles, storage, and hobbies. Recent major improvements include a new roof (2025), new dishwasher (2025), new window wraps (2026), new gutters (2026), fascia (2026), and garage doors with updated hardware (2026). This move-in ready home offers space, updates, and flexibility both inside and out. Close to major highways and all that Defiance, Augusta, Chesterfield and Saint Charles has to offer!
Features & Amenities
Interior
-
Other Interior Features
Ceiling Fan(s)
-
Total Bedrooms
4
-
Bathrooms
2
-
1/2 Bathrooms
1
-
Above Grade Finished Area
2632.0
-
Basement YN
YES
-
Cooling YN
YES
-
Cooling
Central Air
-
Fireplace YN
YES
-
Heating YN
YES
-
Heating
Forced Air, Geothermal, Heat Pump
-
Main Level Bedrooms
1
-
Pet friendly
N/A
Exterior
-
Garage
Yes
-
Garage spaces
3
-
Construction Materials
Brick Veneer
-
Other Exterior Features
Private Yard
-
Parking
Concrete, Garage, Garage Door Opener, Garage Faces Front
-
Patio and Porch Features
Covered, Deck, Front Porch
-
Pool
No
-
Waterfront YN
NO
-
View
Trees/Woods
Area & Lot
-
Lot Features
Back Yard, Front Yard, Landscaped, Level, Many Trees
-
Lot Size(acres)
3.0
-
Lot Size(square feet)
130680.0
-
Property Type
Residential
-
Property Sub Type
Single Family Residence
-
Architectural Style
Colonial, Other, Traditional
Price
-
Sales Price
$549,900
-
Tax Amount
$4,517
-
Sq. Footage
3, 372
-
Price/SqFt
$163
HOA
-
Association
Yes
-
Association Fee
$400
-
Association Fee Frequency
Annually
-
Association Fee Includes
N/A
School District
-
Elementary School
Daniel Boone Elem.
-
Middle School
Francis Howell Middle
-
High School
Francis Howell High
Property Features
-
New Construction
NO
-
Association Amenities
None
-
Senior Community YN
NO
-
Sewer
Septic Tank
-
Water Source
Public
Schedule a Showing
Showing scheduled successfully.
Mortgage calculator
Estimate your monthly mortgage payment, including the principal and interest, property taxes, and HOA. Adjust the values to generate a more accurate rate.
Your payment
Principal and Interest:
$
Property taxes:
$
HOA fees:
$
Total loan payment:
$
Total interest amount:
$
Location
County
St. Charles
Elementary School
Daniel Boone Elem.
Middle School
Francis Howell Middle
High School
Francis Howell High
Listing Courtesy of Rachel Hirth , Avenue Real Estate Group
RealHub Information is provided exclusively for consumers' personal, non-commercial use, and it may not be used for any purpose other than to identify prospective properties consumers may be interested in purchasing. All information deemed reliable but not guaranteed and should be independently verified. All properties are subject to prior sale, change or withdrawal. RealHub website owner shall not be responsible for any typographical errors, misinformation, misprints and shall be held totally harmless.

FOUNDER
Colleen Brown
Call Colleen today to schedule a private showing.

* Listings on this website come from the FMLS IDX Compilation and may be held by brokerage firms other than the owner of this website. The listing brokerage is identified in any listing details. Information is deemed reliable but is not guaranteed. If you believe any FMLS listing contains material that infringes your copyrighted work please click here to review our DMCA policy and learn how to submit a takedown request.© 2024 FMLS.
Related Properties

Defiance
7 Walnut Ridge Court
4 Beds
3 Baths
3,546 Sq.Ft.
$650,000
MLS#: 26031063

Defiance
800 Matson Hill Road
4 Beds
3 Baths
2,479 Sq.Ft.
$649,900
MLS#: 26030764

Defiance
831 Old Colony Road
2 Beds
3 Baths
1,850 Sq.Ft.
$509,000
MLS#: 26030221
Defiance
1510 Highway Dd
5 Beds
3 Baths
3,391 Sq.Ft.
$650,000
MLS#: 26025998

Defiance
215 Rugged Acres
3 Beds
2 Baths
2,013 Sq.Ft.
$650,000
MLS#: 26023819
