
Property
Beds
4
Full Baths
3
1/2 Baths
None
Year Built
1984
Sq.Footage
3,546
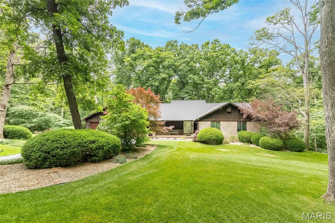
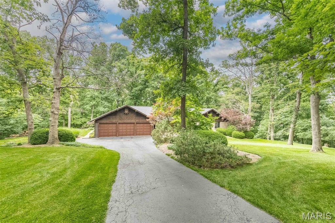
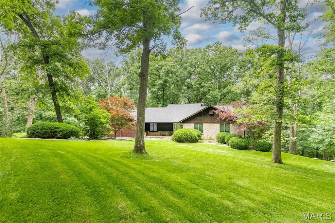
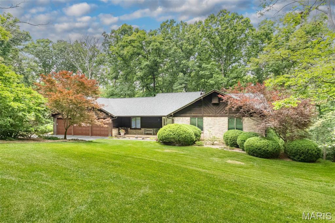
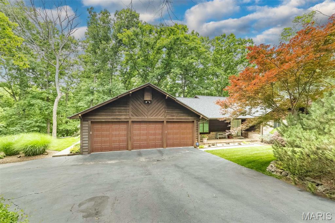
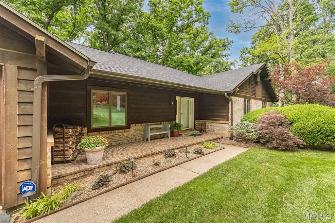
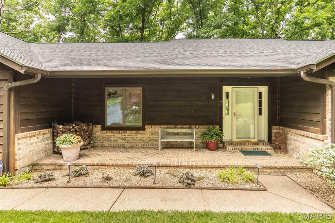
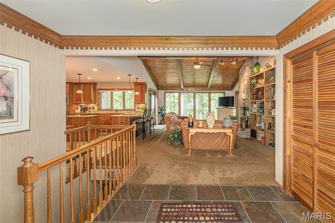
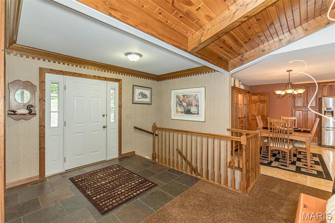
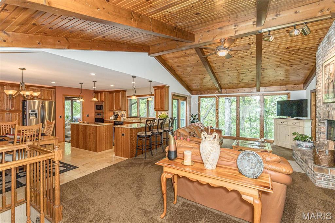
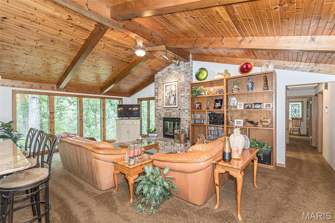
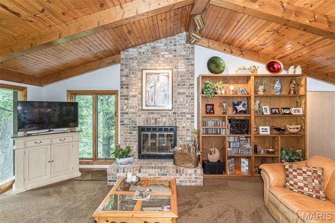
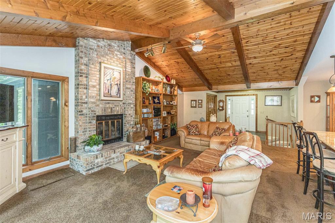
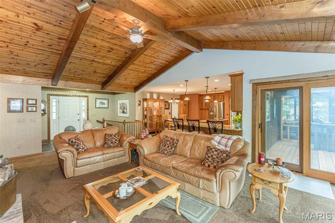
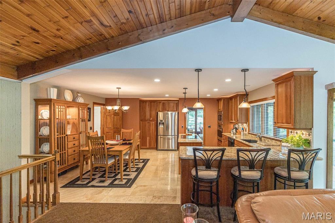
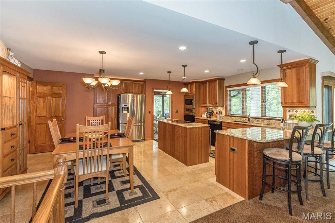
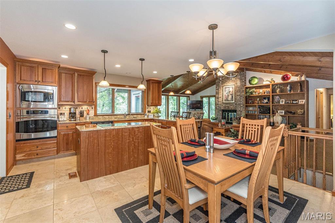
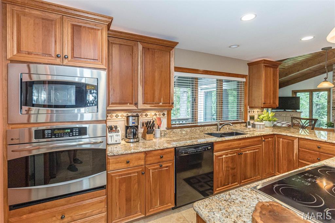
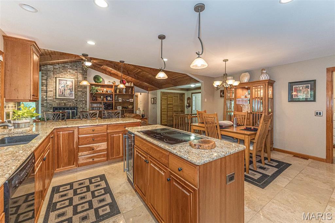
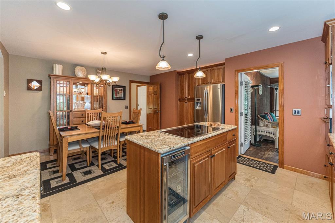
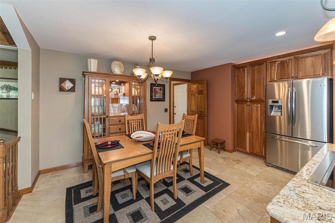
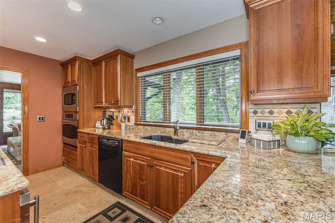
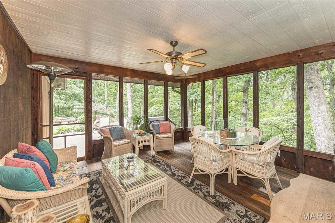
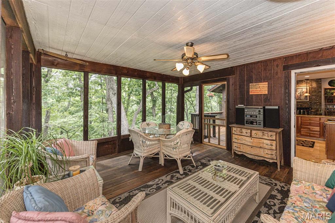
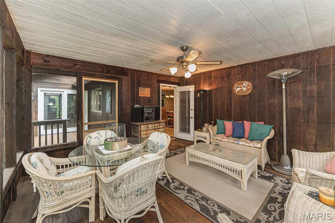
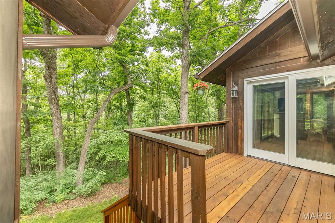
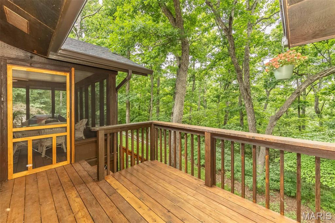
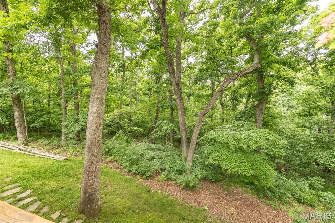
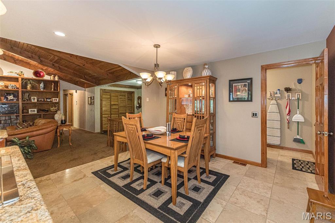
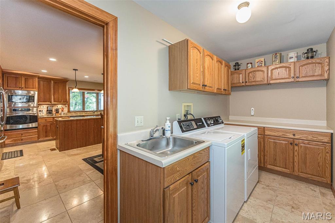
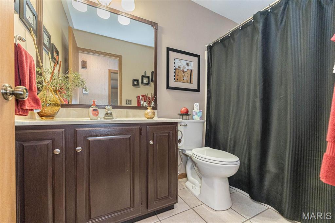
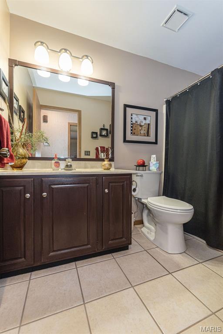
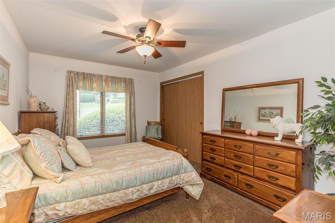
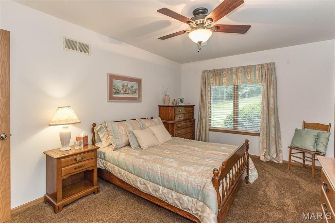
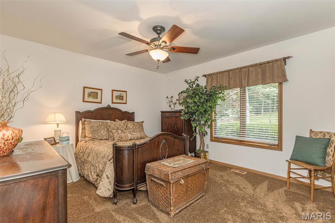
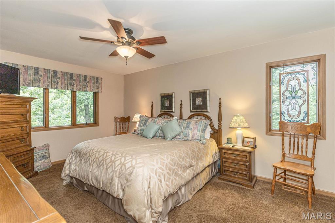
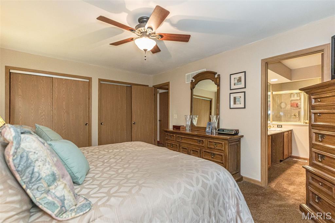
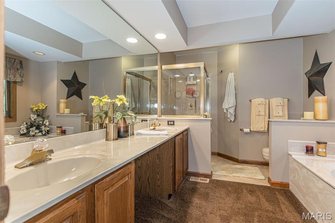
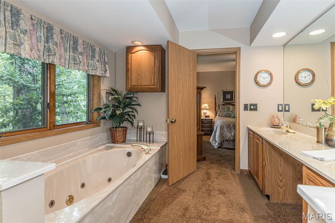
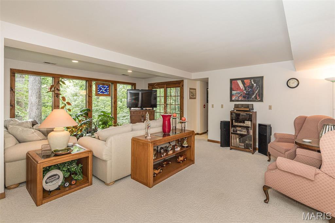
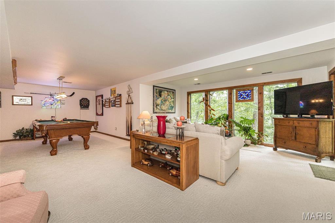
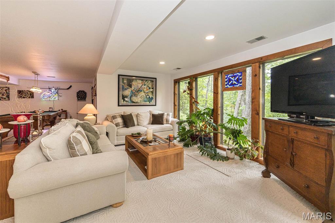
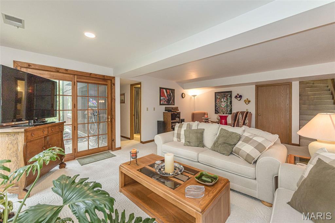
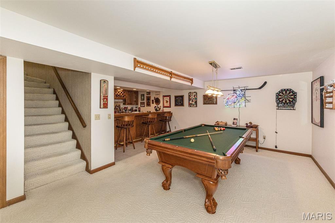
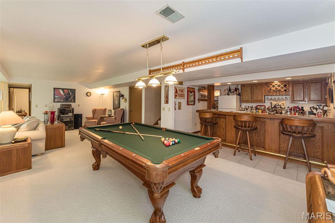
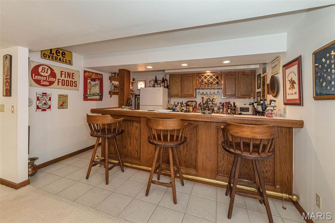
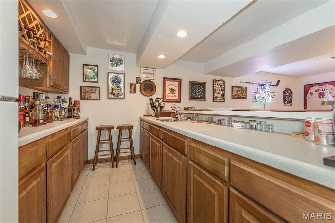
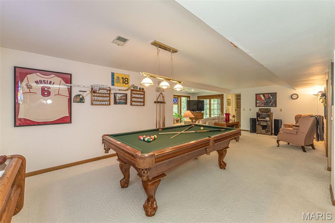
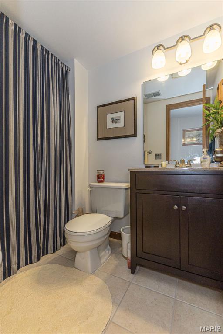
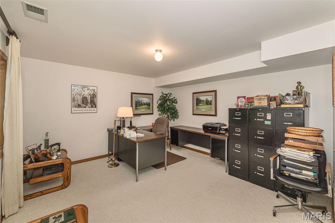
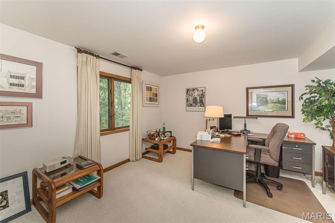
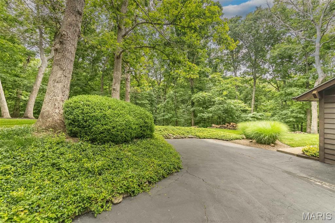
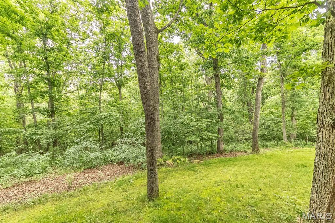
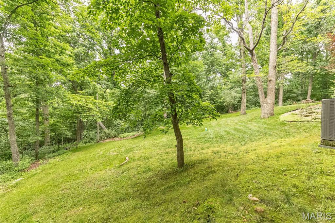
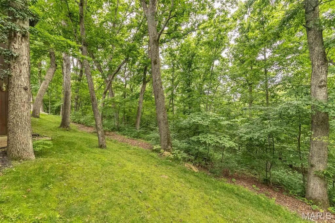
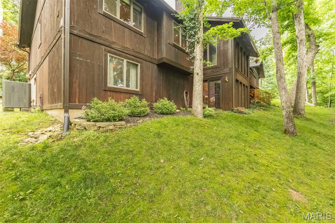
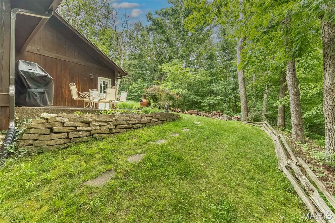
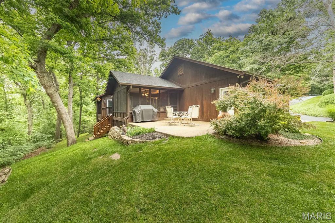
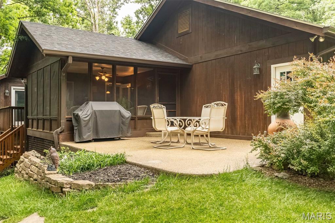
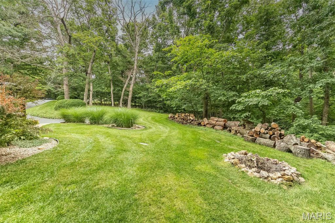
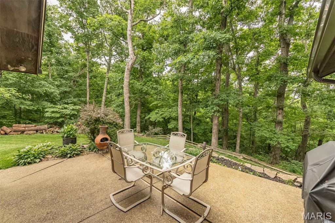
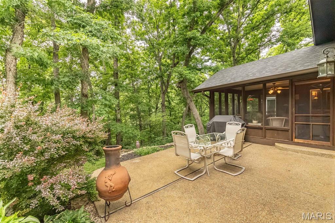
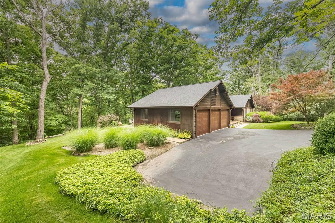
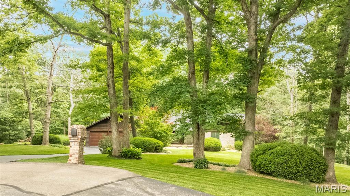
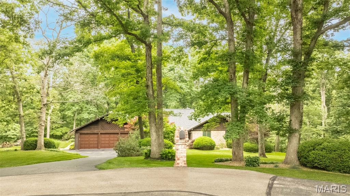
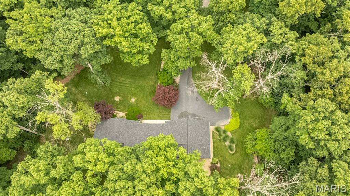
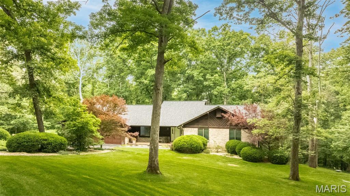
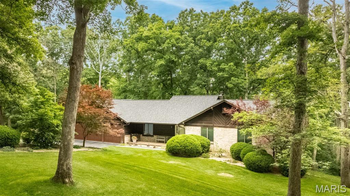
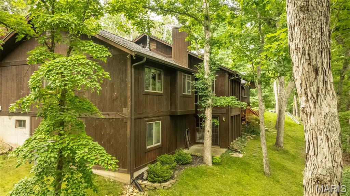
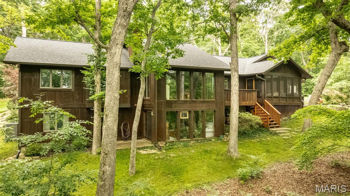
Nestled on a breathtaking and private 3-acre lot in the heart of Defiance, this beautifully updated ranch home offers the perfect blend of tranquility, comfort, and convenience. With 4 bedrooms, 3 full baths, and over 3,500 square feet of thoughtfully designed living space, this home feels like your own secluded retreat among the trees. From the moment you step into the foyer, you'll be captivated by the dramatic wall of windows across the back of the home, bringing the outdoors in and creating the feeling of living in a treehouse. In the spring, the surrounding woods come alive with stunning blooming dogwood trees, providing a truly picturesque backdrop. The open floor plan is ideal for both everyday living and entertaining. The vaulted great room features custom built-in bookshelves and an inviting, airy feel. The beautifully updated kitchen is a chef’s dream, showcasing 42-inch custom hickory cabinetry with ambient lighting, granite countertops, a center island, and stainless steel GE Profile appliances, including a wine refrigerator. Just off the kitchen, the screened-in porch offers the perfect place to enjoy your morning coffee or unwind with a glass of wine while taking in the peaceful views. The finished lower level expands your living space with a spacious second family room, a fourth bedroom, and a full bath—ideal for guests, a home office, or multigenerational living. Additional features include a fully drywalled 3-car garage with attic storage, Andersen Windows, gutter guards, exceptionally low monthly utility costs, and newer roof and HVAC systems. If you've been dreaming of a serene and private setting with the convenience of being just a short drive to major highways, wineries, restaurants, and everyday amenities, this extraordinary Defiance property is one you won't want to miss.
Features & Amenities
Interior
-
Total Bedrooms
4
-
Bathrooms
3
-
Above Grade Finished Area
1896.0
-
Basement YN
YES
-
Cooling YN
YES
-
Cooling
Central Air
-
Fireplace YN
YES
-
Heating YN
YES
-
Heating
Heat Pump
-
Main Level Bedrooms
3
-
Pet friendly
N/A
Exterior
-
Garage
Yes
-
Garage spaces
3
-
Construction Materials
Wood Siding
-
Other Exterior Features
Fire Pit, Private Yard
-
Parking
Asphalt
-
Patio and Porch Features
Covered, Deck, Patio, Porch, Rear Porch, Screened
-
Pool
No
-
Waterfront YN
NO
-
View
Forest, Trees/Woods
Area & Lot
-
Lot Features
Cul-De-Sac, Front Yard, Gentle Sloping, Landscaped, Sprinklers In Front, Sprinklers In Rear, Wooded, Native Plants
-
Lot Size(acres)
3.11
-
Lot Size(square feet)
135471.6
-
Property Type
Residential
-
Property Sub Type
Single Family Residence
-
Architectural Style
Ranch
Price
-
Sales Price
$650,000
-
Tax Amount
$4,000
-
Sq. Footage
3, 546
-
Price/SqFt
$183
HOA
-
Association
Yes
-
Association Fee
$800
-
Association Fee Frequency
Annually
-
Association Fee Includes
N/A
School District
-
Elementary School
Daniel Boone Elem.
-
Middle School
Francis Howell Middle
-
High School
Francis Howell High
Property Features
-
New Construction
NO
-
Association Amenities
None
-
Foundation Details
Concrete Perimeter
-
Senior Community YN
NO
-
Sewer
Septic Tank
-
Water Source
Public
Schedule a Showing
Showing scheduled successfully.
Mortgage calculator
Estimate your monthly mortgage payment, including the principal and interest, property taxes, and HOA. Adjust the values to generate a more accurate rate.
Your payment
Principal and Interest:
$
Property taxes:
$
HOA fees:
$
Total loan payment:
$
Total interest amount:
$
Location
County
St. Charles
Elementary School
Daniel Boone Elem.
Middle School
Francis Howell Middle
High School
Francis Howell High
Listing Courtesy of Julie Moran , Coldwell Banker Realty - Gundaker
RealHub Information is provided exclusively for consumers' personal, non-commercial use, and it may not be used for any purpose other than to identify prospective properties consumers may be interested in purchasing. All information deemed reliable but not guaranteed and should be independently verified. All properties are subject to prior sale, change or withdrawal. RealHub website owner shall not be responsible for any typographical errors, misinformation, misprints and shall be held totally harmless.

FOUNDER
Colleen Brown
Call Colleen today to schedule a private showing.

* Listings on this website come from the FMLS IDX Compilation and may be held by brokerage firms other than the owner of this website. The listing brokerage is identified in any listing details. Information is deemed reliable but is not guaranteed. If you believe any FMLS listing contains material that infringes your copyrighted work please click here to review our DMCA policy and learn how to submit a takedown request.© 2024 FMLS.
Related Properties

Defiance
79 Wilderness Lane
4 Beds
2 Baths
3,372 Sq.Ft.
$549,900
MLS#: 26032889

Defiance
800 Matson Hill Road
4 Beds
3 Baths
2,479 Sq.Ft.
$649,900
MLS#: 26030764
Defiance
1510 Highway Dd
5 Beds
3 Baths
3,391 Sq.Ft.
$650,000
MLS#: 26025998

Defiance
1451 Highway F
3 Beds
2 Baths
1,944 Sq.Ft.
$699,900
MLS#: 26024526

Defiance
215 Rugged Acres
3 Beds
2 Baths
2,013 Sq.Ft.
$650,000
MLS#: 26023819
Defiance
3840 Rooster Ridge Lane
3 Beds
3 Baths
5,601 Sq.Ft.
$775,000
MLS#: 26016264
