
Property
Beds
4
Full Baths
2
1/2 Baths
None
Year Built
None
Sq.Footage
1,600
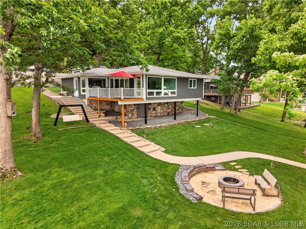
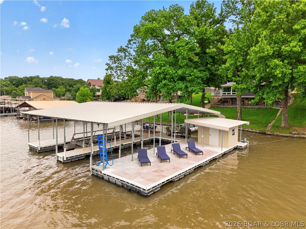
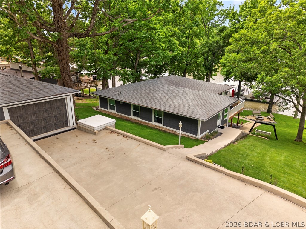
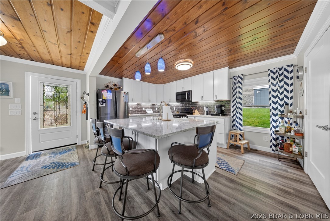
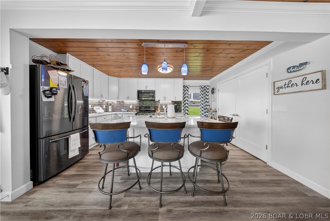
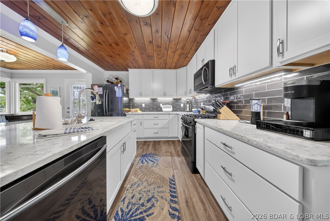
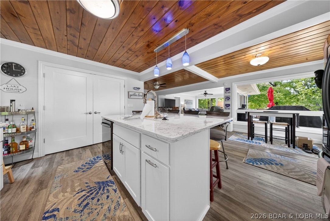
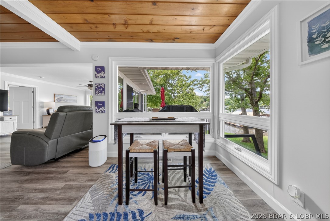
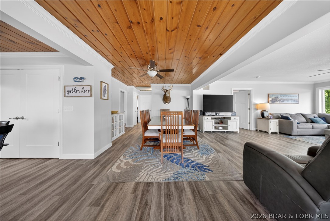
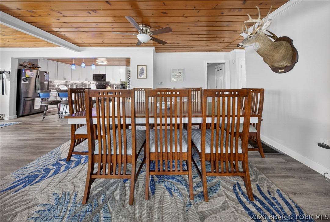
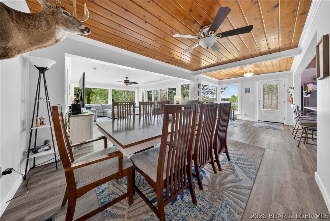
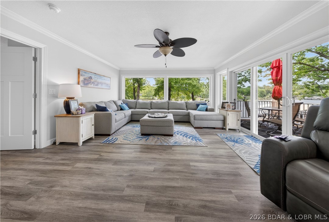
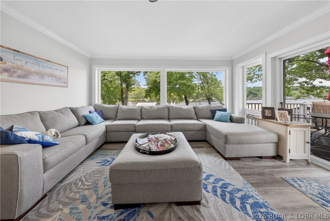
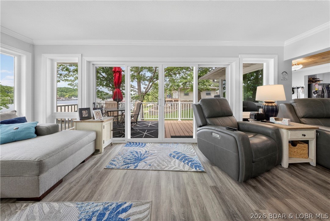
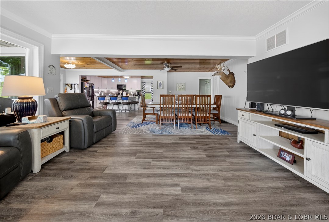
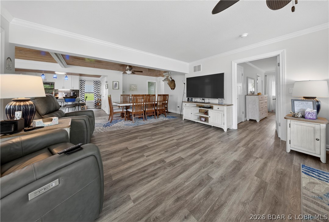
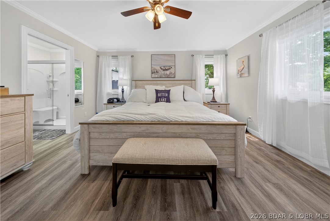
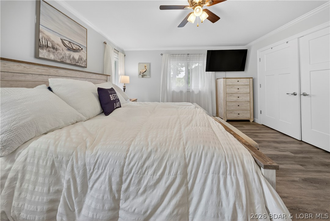
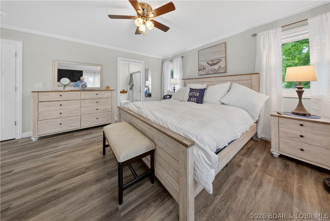
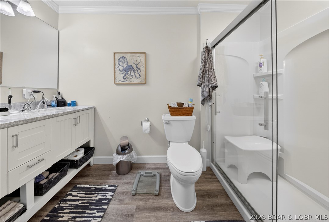
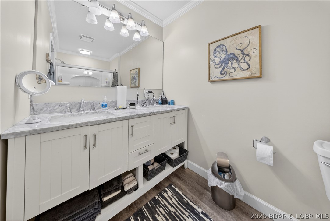
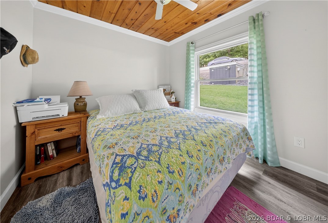
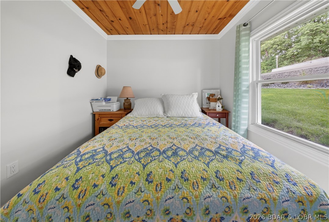
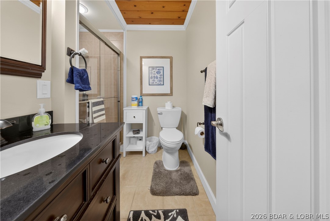
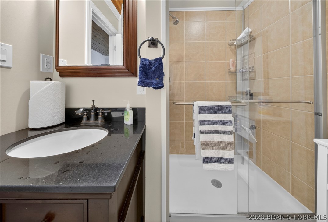
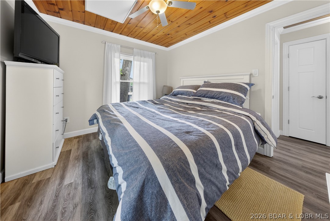
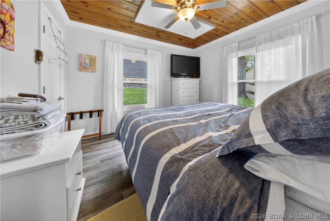
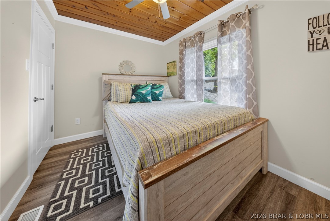
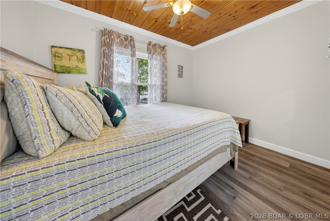
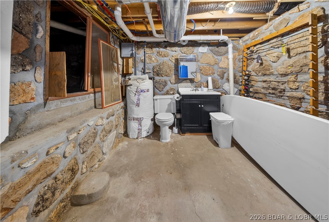
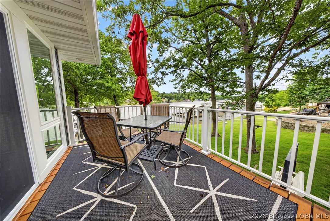
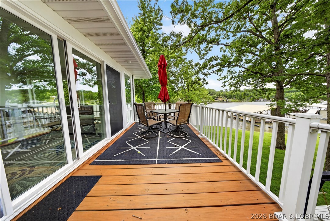
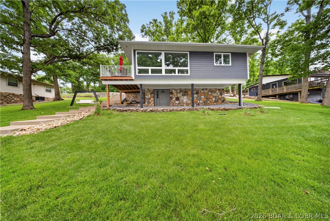
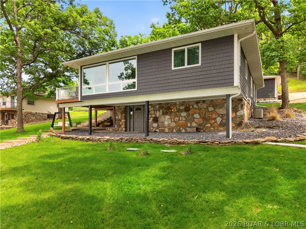
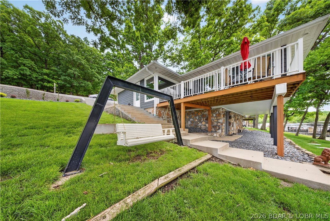
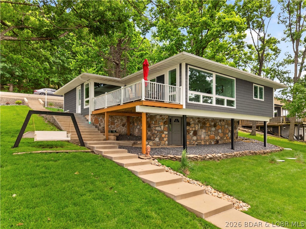
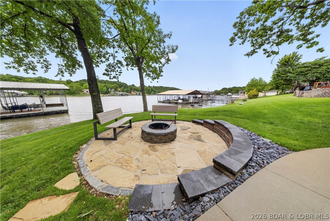
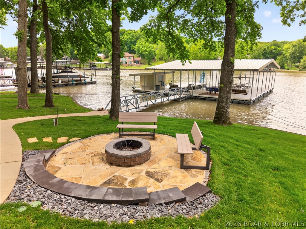
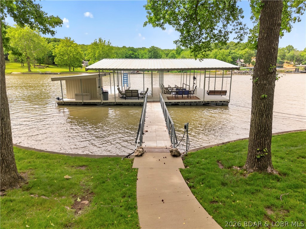
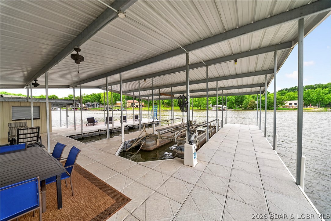
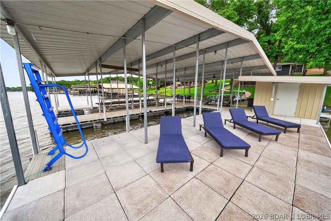
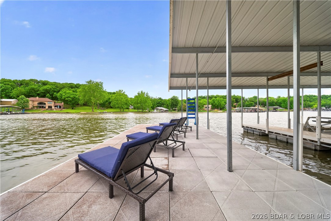
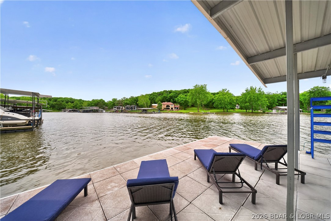
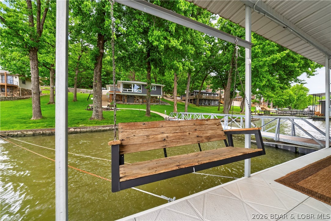
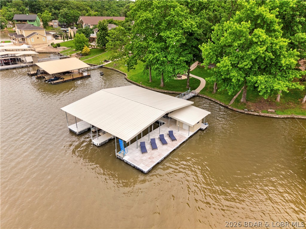
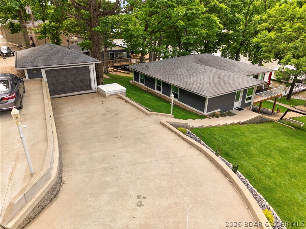
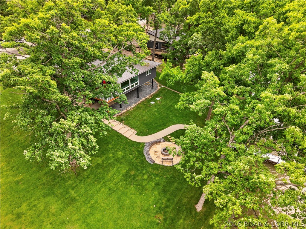
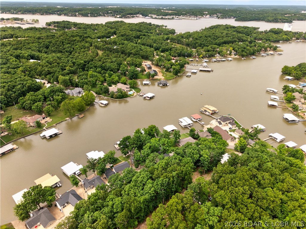
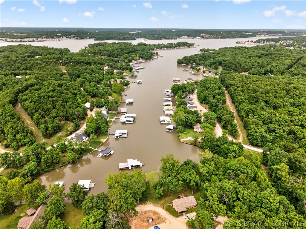
This one checks every box! FLAT lot, ONE-level living & an amazing dock envelope on a park-like setting. This home was meticulously remodeled & the setup is every bit as impressive as the view with its surroundings. Located by the popular Lake House 13 in a NO Wake deep-water cove, this is the perfect place to enjoy the Lake lifestyle. Step inside the open floor plan & gather around the large granite kitchen island while taking in the completely unobstructed lake views through the huge picture windows. The Master Bedroom is stunning with a private spa-like en suite. The guest bedrooms are ready for fun weekends with family & friends. Just off the living room, the deck is perfect spot for morning coffee, entertaining, or relaxing after a day on the water. Outside, the gentle yard feels like your own private retreat with fire pit area made for unforgettable evenings under the stars. The massive dock is truly a showstopper, offering plenty of space for boating, swimming, fishing & soaking up sun. Another big plus is the gentle driveway, detached 1 car garage- plenty room to park. No detail has been missed! This is 1 of kind- whether use privately or as a rental- don't let it get away!
Features & Amenities
Interior
-
Other Interior Features
Built-in Features, Ceiling Fan(s), Walk-In Closet(s)
-
Total Bedrooms
4
-
Bathrooms
2
-
Cooling YN
YES
-
Cooling
Ceiling Fan(s), Central Air
-
Fireplace YN
NO
-
Heating YN
YES
-
Heating
Electric, Heat Pump
-
Pet friendly
N/A
Exterior
-
Garage
Yes
-
Garage spaces
1
-
Construction Materials
Lap Siding
-
Parking
Concrete, Detached, Garage, Garage Door Opener
-
Patio and Porch Features
Deck
-
Pool
No
-
Waterfront YN
YES
Area & Lot
-
Lot Features
Waterfront
-
Lot Size(acres)
0.27
-
Property Type
Residential
-
Property Sub Type
Single Family Residence
-
Architectural Style
One Story
Price
-
Sales Price
$895,000
-
Tax Amount
$1,533
-
Zoning
Residential
-
Sq. Footage
1, 600
-
Price/SqFt
$559
HOA
-
Association
Yes
-
Association Fee
$35
-
Association Fee Frequency
Annually
-
Association Fee Includes
N/A
School District
-
Elementary School
Camdenton
-
Middle School
N/A
-
High School
N/A
Property Features
-
Accessibility Features
Accessible Full Bath
-
Foundation Details
Block
-
Ownership
Fee Simple,
-
Sewer
Septic Tank
Schedule a Showing
Showing scheduled successfully.
Mortgage calculator
Estimate your monthly mortgage payment, including the principal and interest, property taxes, and HOA. Adjust the values to generate a more accurate rate.
Your payment
Principal and Interest:
$
Property taxes:
$
HOA fees:
$
Total loan payment:
$
Total interest amount:
$
Location
County
Camden
Elementary School
Camdenton
Middle School
High School
Listing Courtesy of MICHAEL JAMES SWIFT , EXP Realty, LLC
RealHub Information is provided exclusively for consumers' personal, non-commercial use, and it may not be used for any purpose other than to identify prospective properties consumers may be interested in purchasing. All information deemed reliable but not guaranteed and should be independently verified. All properties are subject to prior sale, change or withdrawal. RealHub website owner shall not be responsible for any typographical errors, misinformation, misprints and shall be held totally harmless.

FOUNDER
Colleen Brown
Call Colleen today to schedule a private showing.

* Listings on this website come from the FMLS IDX Compilation and may be held by brokerage firms other than the owner of this website. The listing brokerage is identified in any listing details. Information is deemed reliable but is not guaranteed. If you believe any FMLS listing contains material that infringes your copyrighted work please click here to review our DMCA policy and learn how to submit a takedown request.© 2024 FMLS.
Related Properties
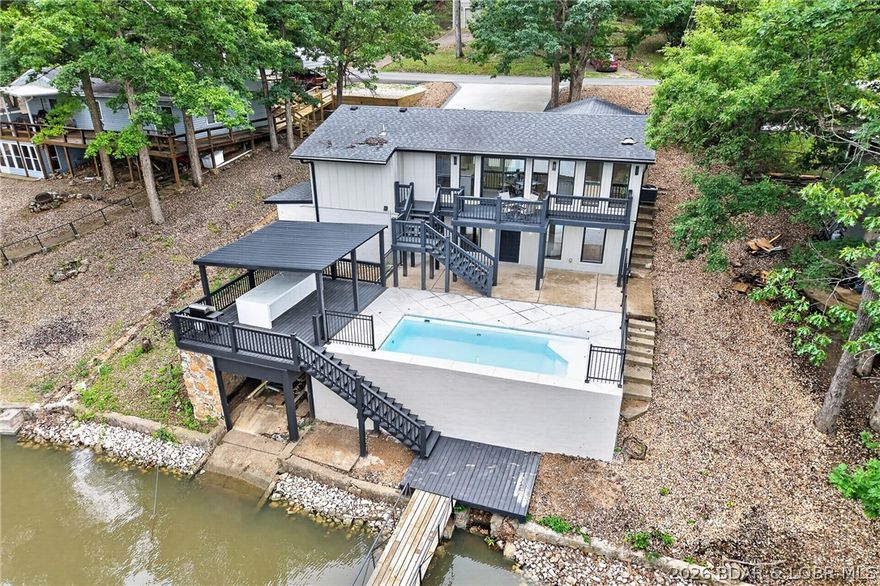
Sunrise Beach
333 Crane Cove Drive
4 Beds
3 Baths
2,000 Sq.Ft.
$900,000
MLS#: 3587583

Sunrise Beach
569 Sunrise Acres Point
5 Beds
4 Baths
2,404 Sq.Ft.
$799,000
MLS#: 3587056

Sunrise Beach
6, 8, & 18 Sunset Hill Drive
8 Beds
4 Baths
10,500 Sq.Ft.
$775,000
MLS#: 3587055

Sunrise Beach
167 Turnbridge Lane
6 Beds
4 Baths
4,490 Sq.Ft.
$995,000
MLS#: 3586980

Sunrise Beach
290 Huckleberry Hill Drive
3 Beds
2 Baths
1,816 Sq.Ft.
$750,000
MLS#: 3586587

Sunrise Beach
88 Accurate Avenue
None Beds
None Baths
3,204 Sq.Ft.
$997,777
MLS#: 26023917

Sunrise Beach
88 Accurate Avenue
None Beds
None Baths
N/A
$997,777
MLS#: 3586765
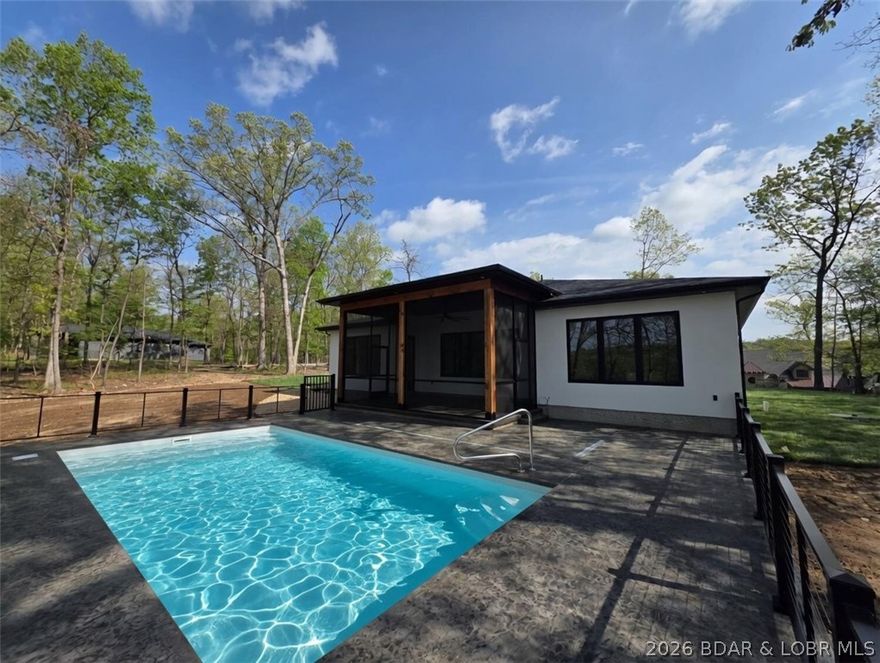
Sunrise Beach
875 Spring Creek Drive
3 Beds
3 Baths
2,354 Sq.Ft.
$829,000
MLS#: 3586691
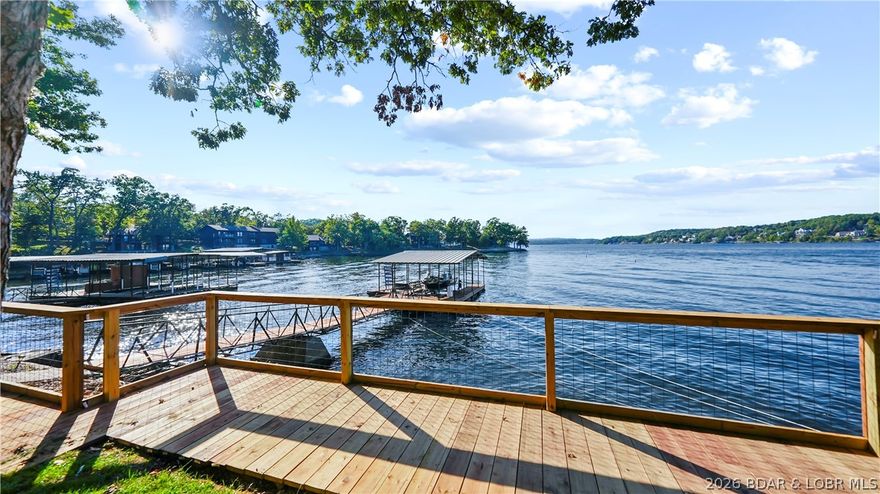
Sunrise Beach
185 Betlo Drive
3 Beds
2 Baths
2,054 Sq.Ft.
$750,000
MLS#: 3586490
