

Property
Beds
3
Full Baths
2
1/2 Baths
1
Year Built
1995
Sq.Footage
1,816
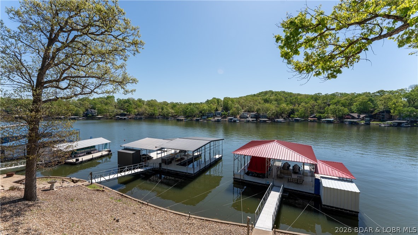
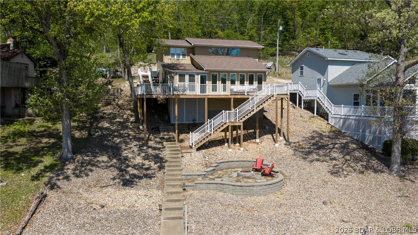
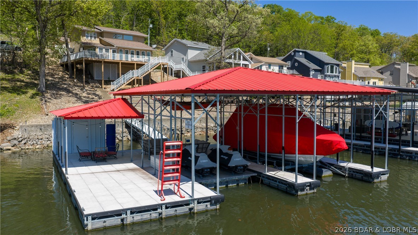
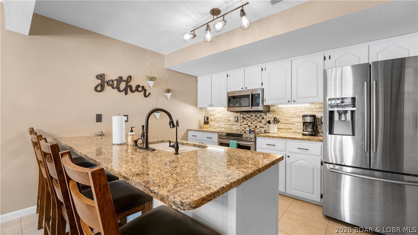
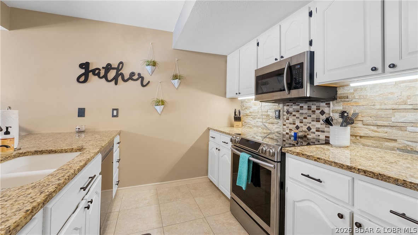
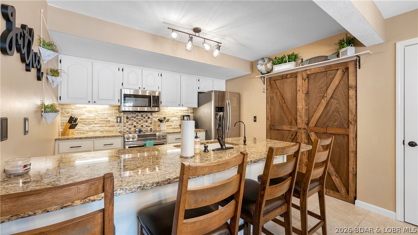
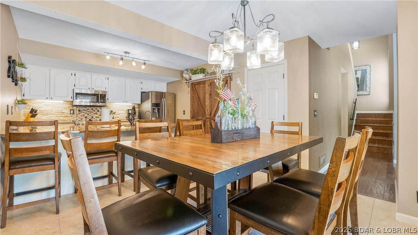
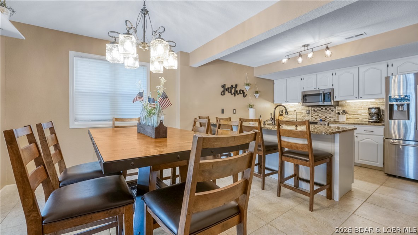
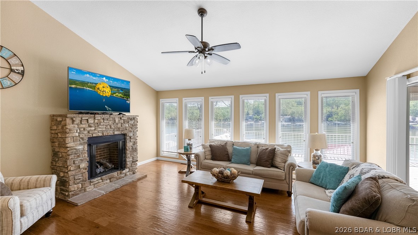
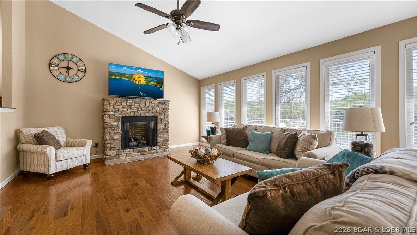
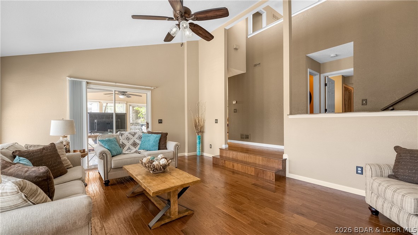
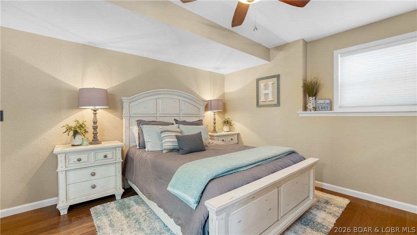
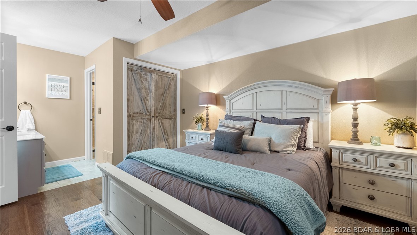
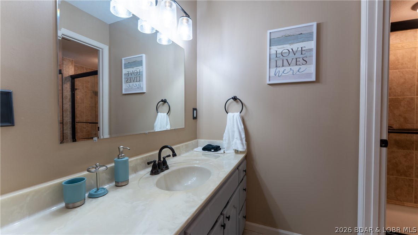
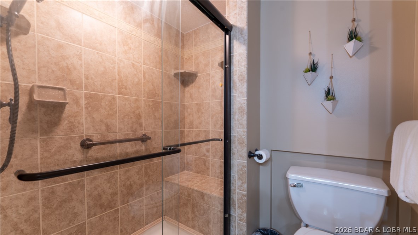
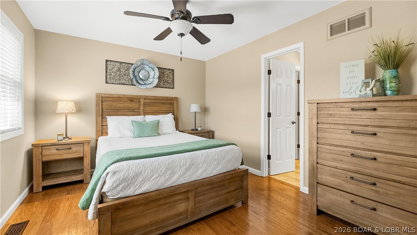
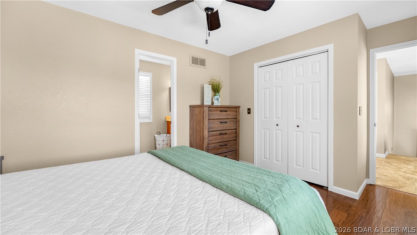
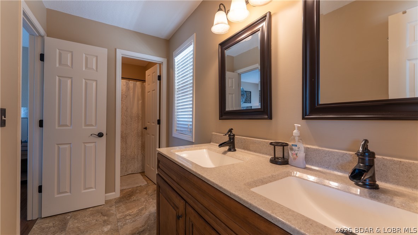
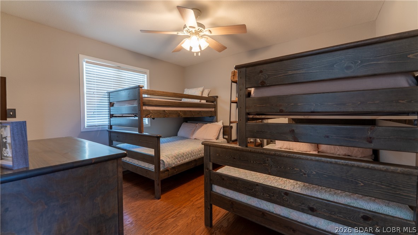
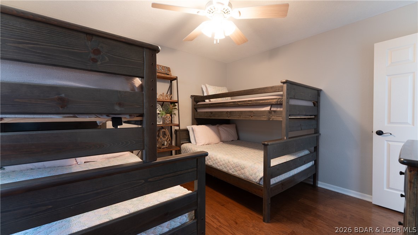
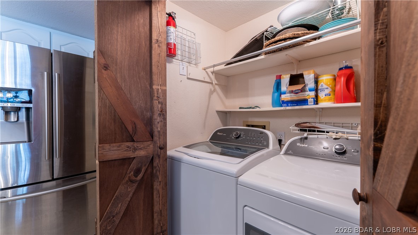
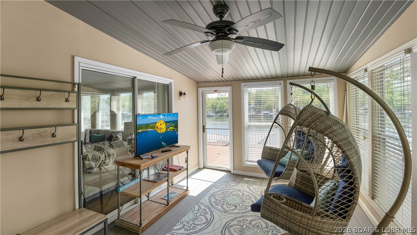
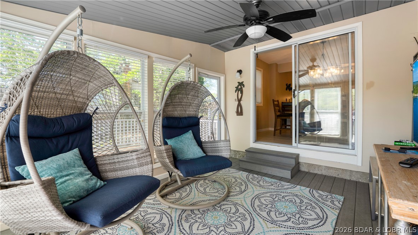
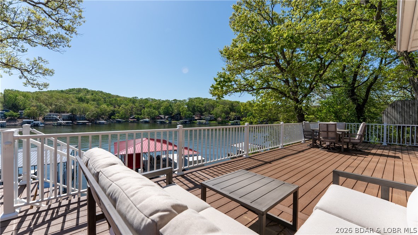
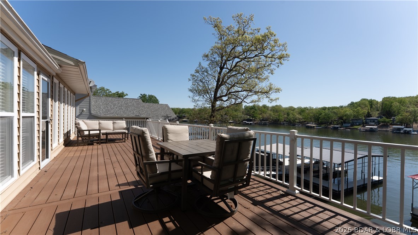
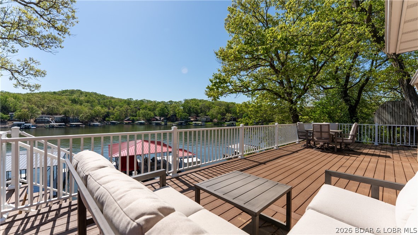
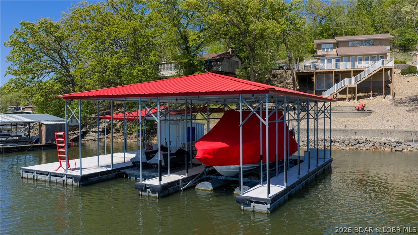
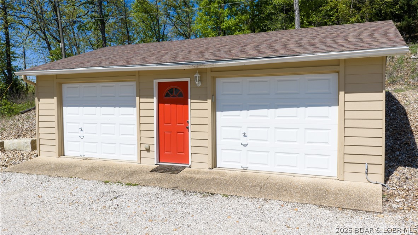
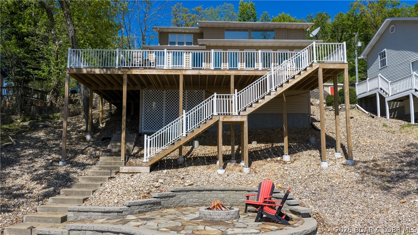
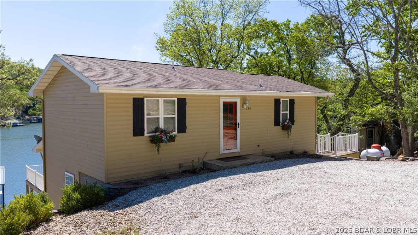
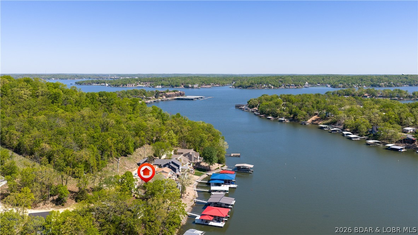
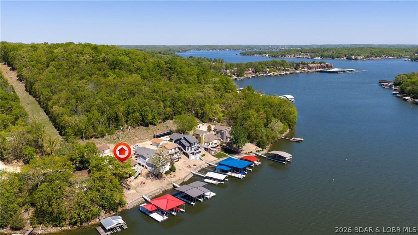
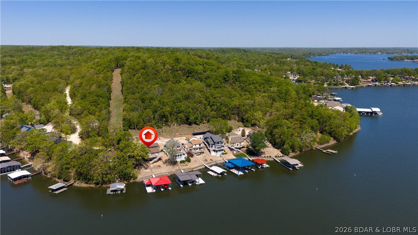
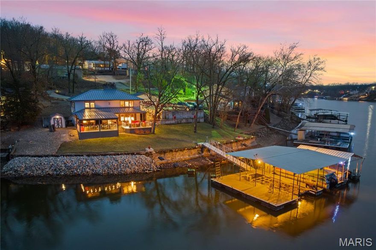
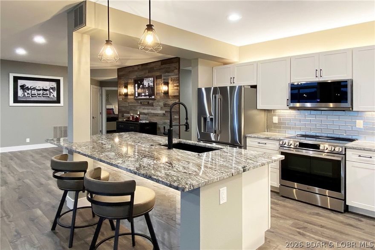
Wake up to cove waters, wide lake views, and an easy lake lifestyle at this furnished 3 bedroom, 2.5 bath lakefront home at the 10 mm in Sunrise Beach. With 1,816 sq ft, one-level living, and a layout designed for gathering, this home feels comfortable from the moment you walk in. The vaulted living room with a sofa sleeper and a fireplace opens to the dining area and kitchen, creating a natural flow for weekends with friends or quiet mornings at the lake. The spacious lakeside deck and screened porch give you two great places to relax, dine, or unwind after a day on the water. Outside, the covered 2-well dock with a 12 x 36 slip and swim platform makes lake days simple, and the detached 2-car garage, plus extra parking in front of the house and behind the garage, offers room for guests and gear. Whether you want a full-time home, weekend retreat, or investment property, the nightly rental option gives you flexibility. Tucked into a protected cove in Sunrise Beach, this property offers the kind of setting buyers are always hoping to find.
Features & Amenities
Interior
-
Other Interior Features
Ceiling Fan(s), Vaulted Ceiling(s)
-
Total Bedrooms
3
-
Bathrooms
2
-
1/2 Bathrooms
1
-
Cooling YN
YES
-
Cooling
Ceiling Fan(s), Central Air
-
Fireplace YN
YES
-
Heating YN
YES
-
Heating
Electric, Forced Air, Heat Pump, Propane
-
Pet friendly
N/A
Exterior
-
Garage
Yes
-
Garage spaces
2
-
Construction Materials
Vinyl Siding
-
Parking
Gravel, Detached, Garage, Garage Door Opener, Driveway
-
Patio and Porch Features
Deck
-
Pool
No
-
Waterfront YN
YES
Area & Lot
-
Lot Features
Views, Waterfront
-
Property Type
Residential
-
Property Sub Type
Single Family Residence
-
Architectural Style
Two Story
Price
-
Sales Price
$750,000
-
Tax Amount
$1,290.53
-
Zoning
Residential
-
Sq. Footage
1, 816
-
Price/SqFt
$412
HOA
-
Association
Yes
-
Association Fee
$600
-
Association Fee Frequency
Annually
-
Association Fee Includes
N/A
School District
-
Elementary School
Camdenton
-
Middle School
N/A
-
High School
N/A
Property Features
-
Accessibility Features
Accessible Full Bath
-
Ownership
Fee Simple,
-
Sewer
Shared Septic
-
Water Source
Shared Well
Schedule a Showing
Showing scheduled successfully.
Mortgage calculator
Estimate your monthly mortgage payment, including the principal and interest, property taxes, and HOA. Adjust the values to generate a more accurate rate.
Your payment
Principal and Interest:
$
Property taxes:
$
HOA fees:
$
Total loan payment:
$
Total interest amount:
$
Location
County
Camden
Elementary School
Camdenton
Middle School
High School
Listing Courtesy of TAMMY ROSENTHAL-FRAN CAMPBELL TEAM , RE/MAX Lake of the Ozarks
RealHub Information is provided exclusively for consumers' personal, non-commercial use, and it may not be used for any purpose other than to identify prospective properties consumers may be interested in purchasing. All information deemed reliable but not guaranteed and should be independently verified. All properties are subject to prior sale, change or withdrawal. RealHub website owner shall not be responsible for any typographical errors, misinformation, misprints and shall be held totally harmless.

FOUNDER
Colleen Brown
Call Colleen today to schedule a private showing.

* Listings on this website come from the FMLS IDX Compilation and may be held by brokerage firms other than the owner of this website. The listing brokerage is identified in any listing details. Information is deemed reliable but is not guaranteed. If you believe any FMLS listing contains material that infringes your copyrighted work please click here to review our DMCA policy and learn how to submit a takedown request.© 2024 FMLS.
Related Properties
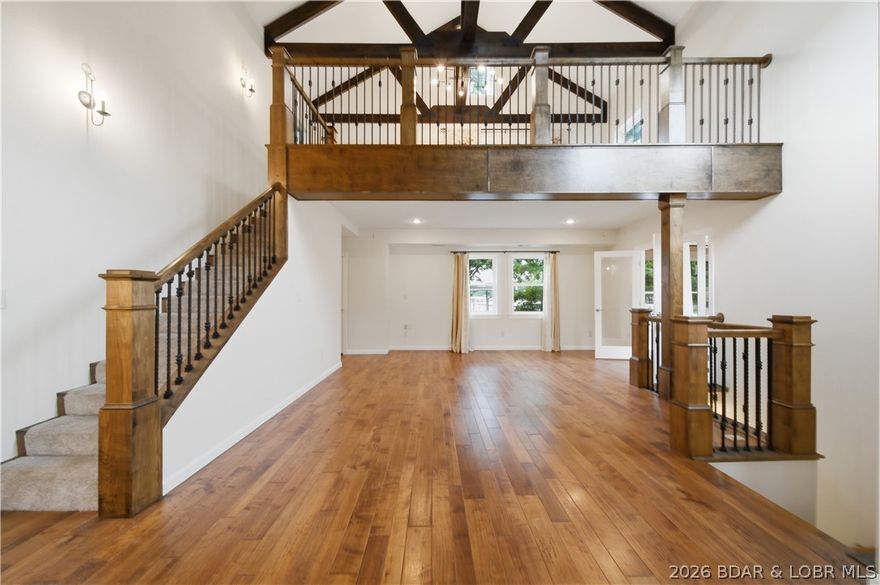
Sunrise Beach
766 Chinquapin Lane
3 Beds
2 Baths
2,100 Sq.Ft.
$675,000
MLS#: 3587635

Sunrise Beach
735 Red Oak Lane
4 Beds
2 Baths
1,600 Sq.Ft.
$895,000
MLS#: 3587496

Sunrise Beach
99 Thornwood Circle
3 Beds
2 Baths
1,968 Sq.Ft.
$650,000
MLS#: 3587596
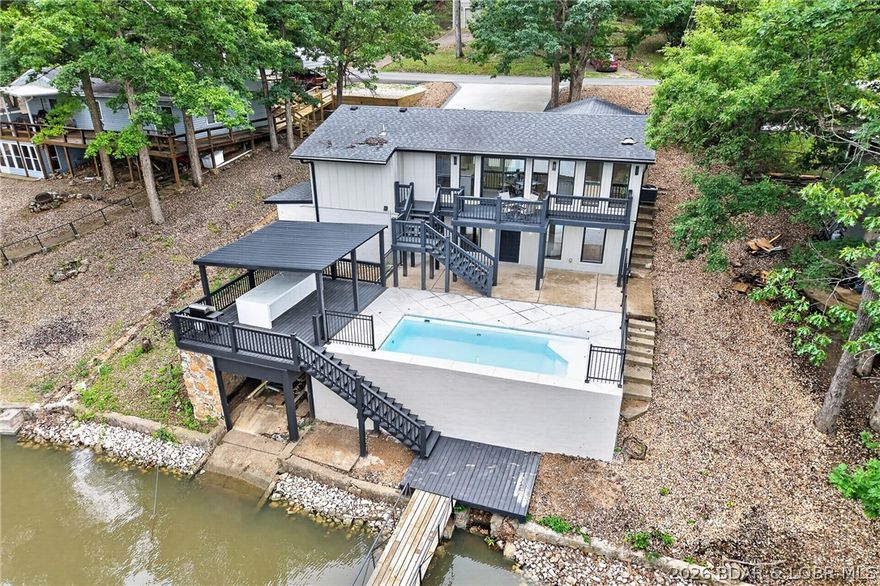
Sunrise Beach
333 Crane Cove Drive
4 Beds
3 Baths
2,000 Sq.Ft.
$900,000
MLS#: 3587583
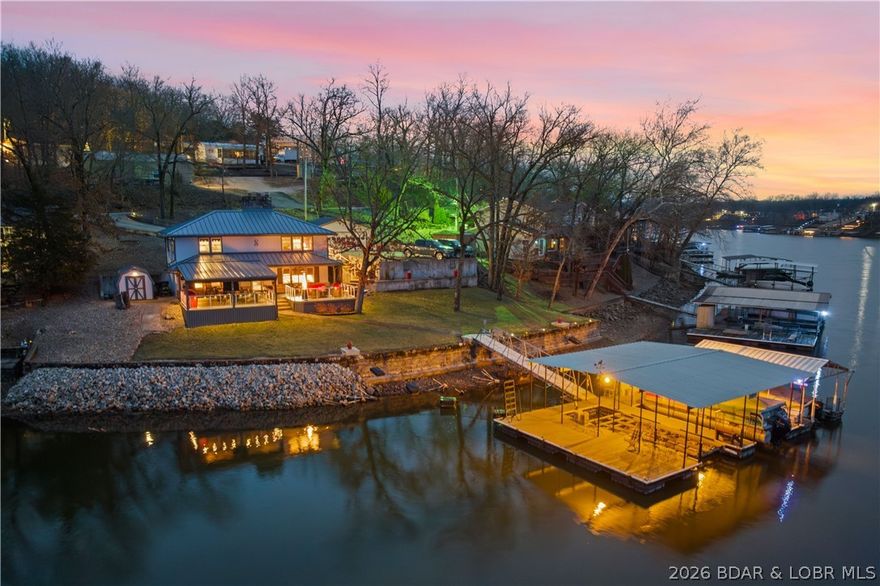
Sunrise Beach
73 Snowbird Road
4 Beds
2 Baths
1,920 Sq.Ft.
$649,900
MLS#: 3587524
Sunrise Beach
73 Snowbird Road
4 Beds
2 Baths
1,920 Sq.Ft.
$649,900
MLS#: 26031318
Sunrise Beach
147 Evergreen Condo Drive 1A
3 Beds
3 Baths
1,705 Sq.Ft.
$670,000
MLS#: 3587305

Sunrise Beach
569 Sunrise Acres Point
5 Beds
4 Baths
2,404 Sq.Ft.
$799,000
MLS#: 3587056

Sunrise Beach
6, 8, & 18 Sunset Hill Drive
8 Beds
4 Baths
10,500 Sq.Ft.
$775,000
MLS#: 3587055
