










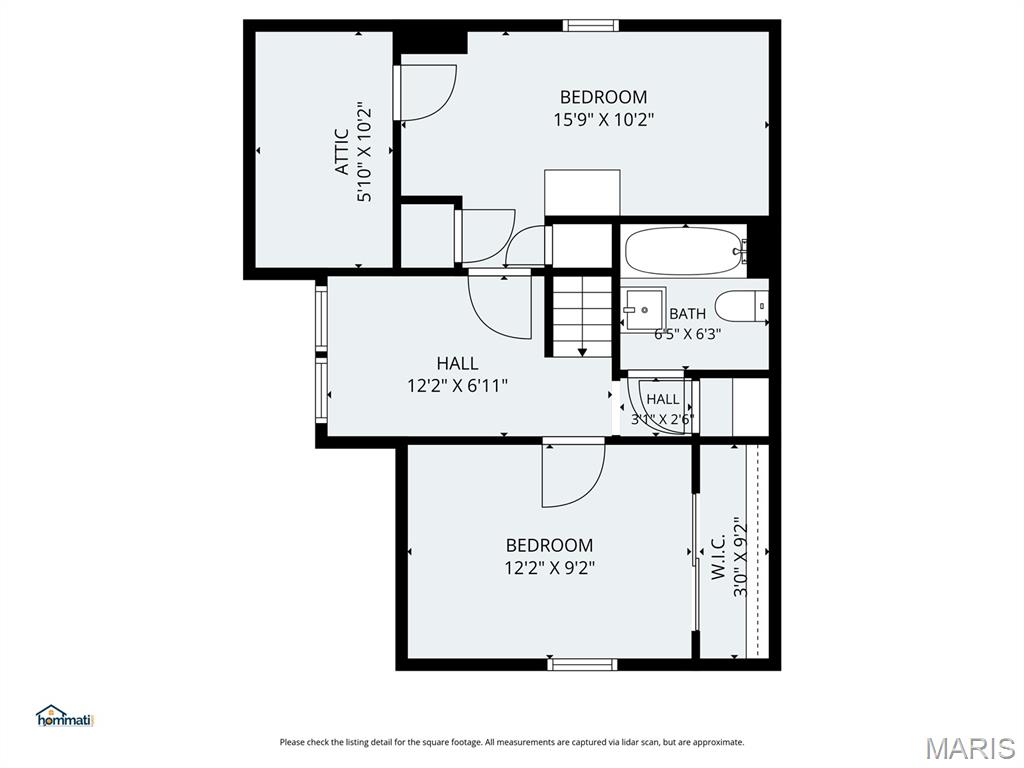
Property
Beds
4
Full Baths
3
1/2 Baths
None
Year Built
1921
Sq.Footage
2,183
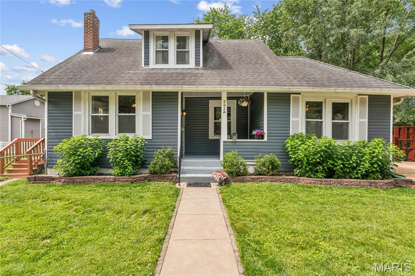
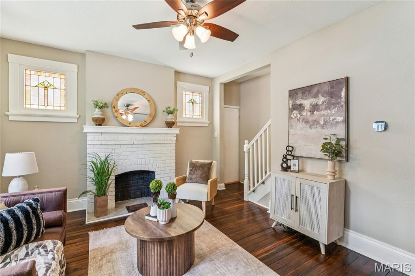
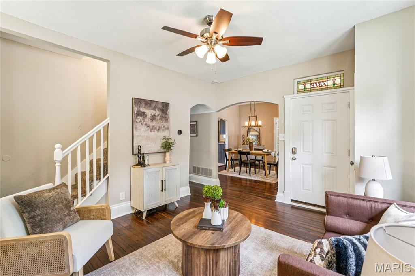
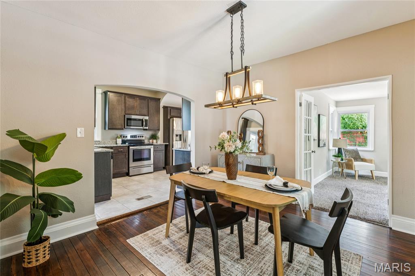
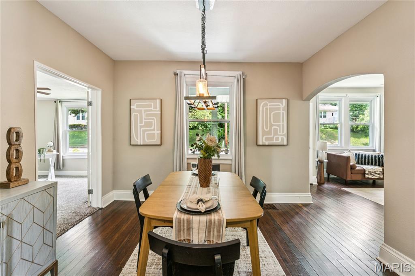
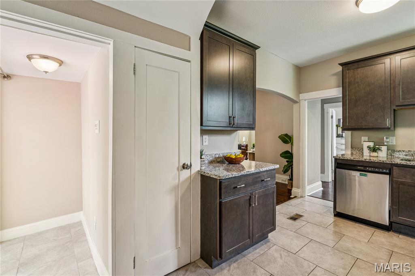
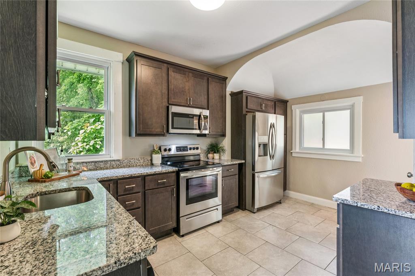
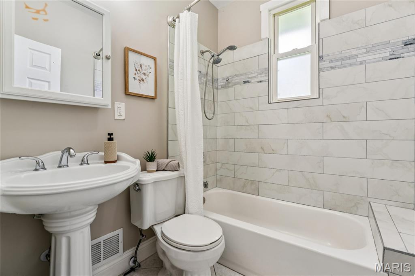
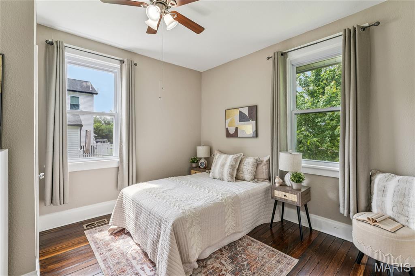
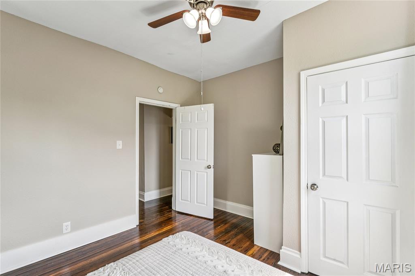
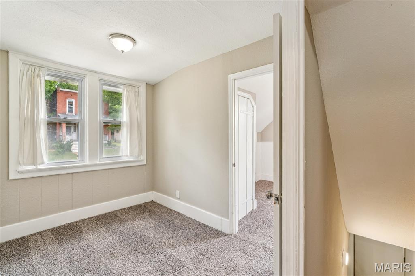
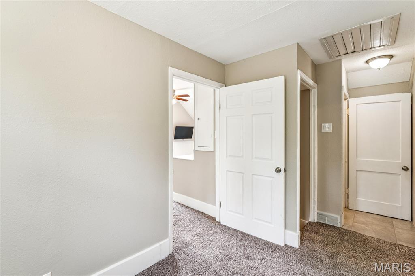
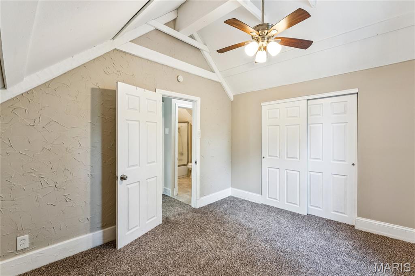
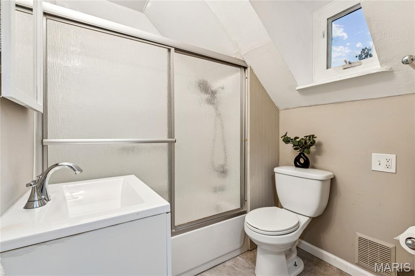
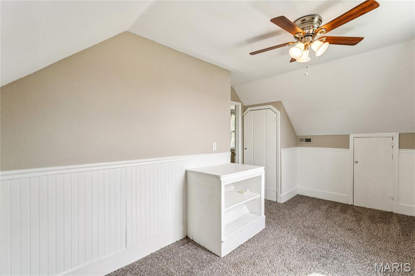
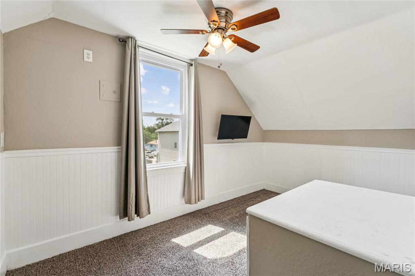
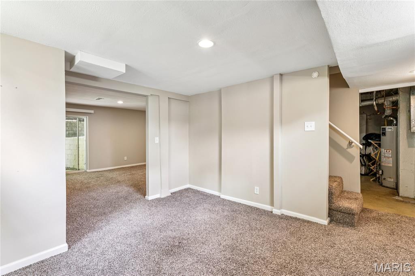
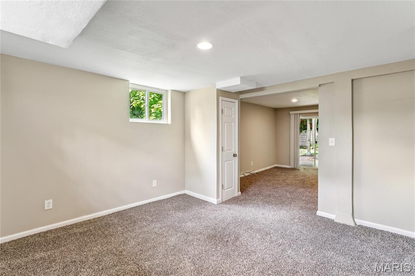
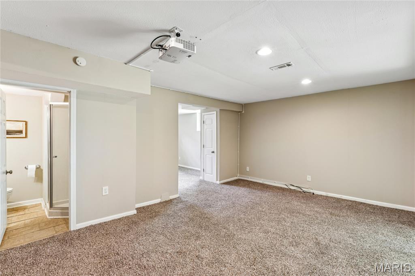
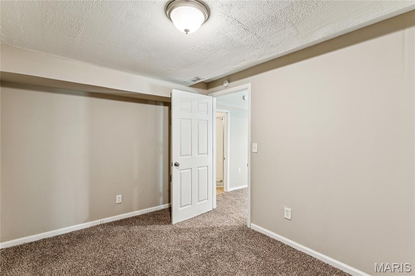
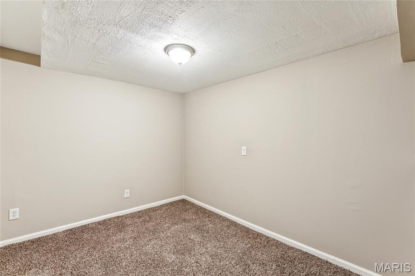
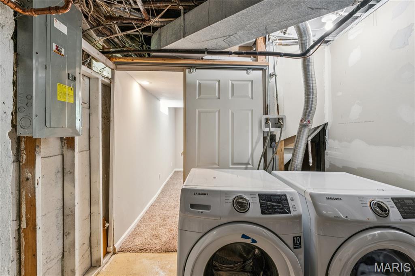
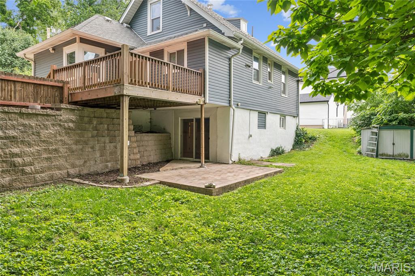
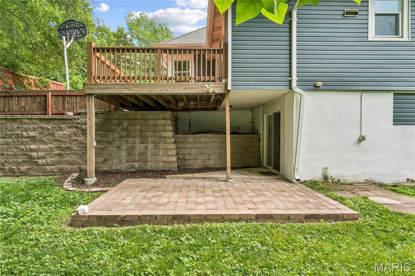
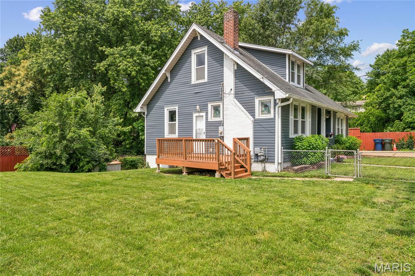
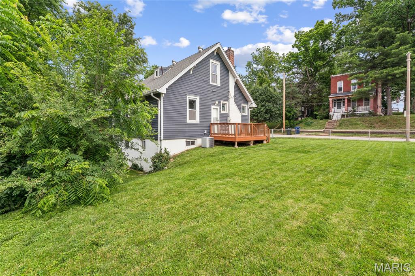
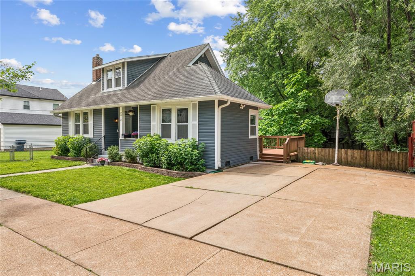
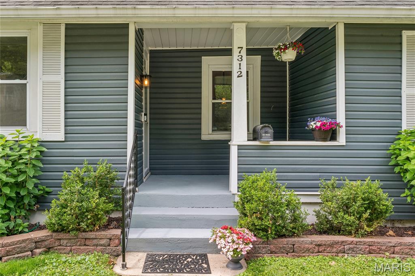
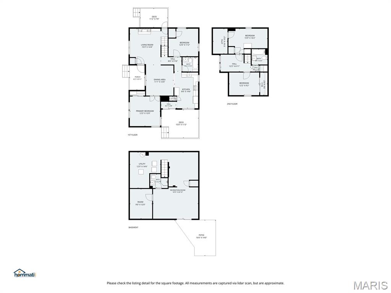
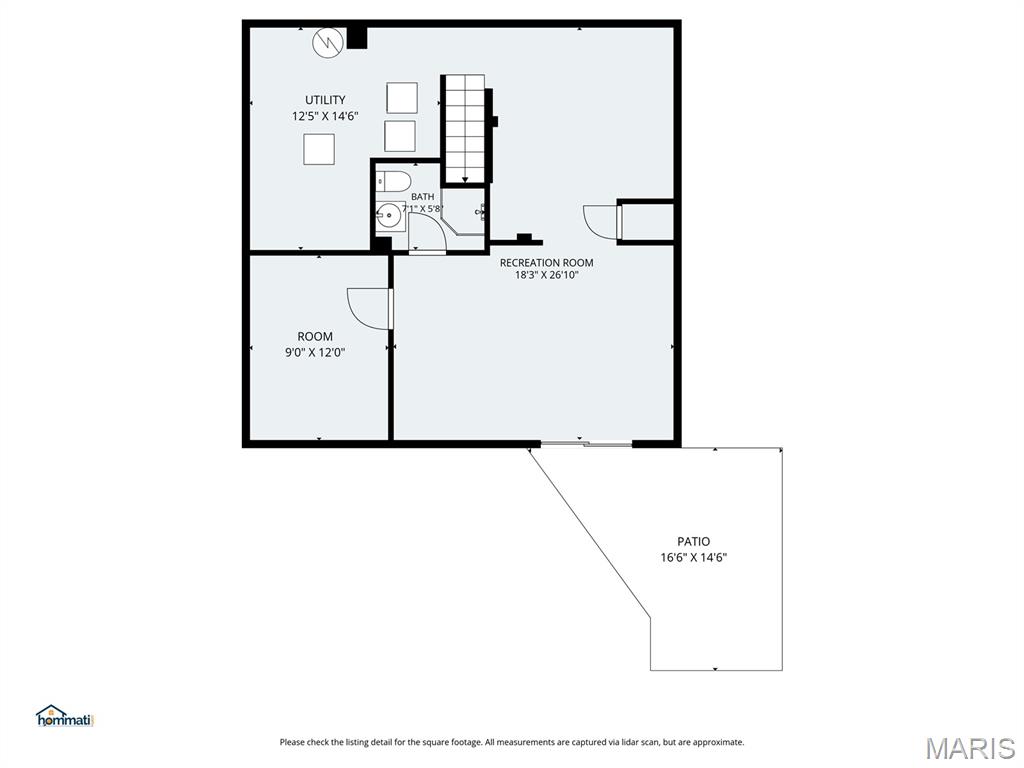
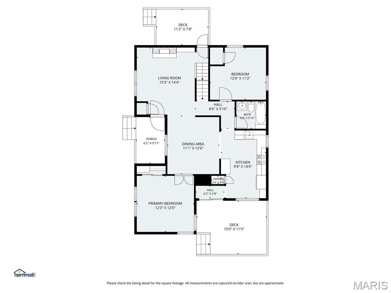
Tucked into one of Maplewood’s most beloved neighborhoods, 7312 Esplanade feels like the kind of home that instantly invites you to slow down and stay awhile. With 4 bedrooms, 3 full baths, rich hardwood floors, and warm, welcoming spaces throughout, this home beautifully blends everyday comfort with timeless character. The heart of the home flows effortlessly from room to room, while the finished lower level creates the perfect spot for gathering, complete with a projector ready for cozy movie nights, big game watch parties, or rainy Sunday afternoons at home. Step outside and you’ll find both a deck and patio, offering plenty of space for morning coffee, summer dinners with friends, or simply enjoying a quiet evening under the trees. And when you’re ready to explore, some of Maplewood’s favorite local spots are just moments away, from dinner at Piccadilly at Manhattan to craft beers at Schlafly Bottleworks or brunch at The Blue Duck. This is more than just a house; it’s the kind of place where life feels a little fuller, neighbors become friends, and home truly feels like home.
Features & Amenities
Interior
-
Other Interior Features
Beamed Ceilings, Ceiling Fan(s), Pantry
-
Total Bedrooms
4
-
Bathrooms
3
-
Above Grade Finished Area
1499.0
-
Basement YN
YES
-
Cooling YN
YES
-
Cooling
Ceiling Fan(s), Central Air, Electric, Wall/Window Unit(s)
-
Fireplace YN
NO
-
Heating YN
YES
-
Heating
Forced Air, Natural Gas
-
Main Level Bedrooms
2
-
Pet friendly
N/A
Exterior
-
Garage
No
-
Construction Materials
Vinyl Siding
-
Other Exterior Features
Storage
-
Parking
Driveway, Off Street, On Street
-
Patio and Porch Features
Deck, Patio
-
Pool
No
-
Waterfront YN
NO
Area & Lot
-
Lot Features
Back Yard, Front Yard, Near Public Transit
-
Lot Size(acres)
0.1607
-
Lot Size(square feet)
7000.09
-
Property Type
Residential
-
Property Sub Type
Single Family Residence
-
Architectural Style
Traditional
Price
-
Sales Price
$300,000
-
Tax Amount
$4,088
-
Sq. Footage
2, 183
-
Price/SqFt
$137
HOA
-
Association
No
School District
-
Elementary School
Mason Elem.
-
Middle School
Long Middle Community Ed. Center
-
High School
Roosevelt High
Property Features
-
New Construction
NO
-
Ownership
Private
-
Senior Community YN
NO
-
Sewer
Public Sewer
-
Water Source
Public
Schedule a Showing
Showing scheduled successfully.
Mortgage calculator
Estimate your monthly mortgage payment, including the principal and interest, property taxes, and HOA. Adjust the values to generate a more accurate rate.
Your payment
Principal and Interest:
$
Property taxes:
$
HOA fees:
$
Total loan payment:
$
Total interest amount:
$
Location
County
St Louis City
Elementary School
Mason Elem.
Middle School
Long Middle Community Ed. Center
High School
Roosevelt High
Listing Courtesy of Lance Merrick , Keller Williams Pinnacle
RealHub Information is provided exclusively for consumers' personal, non-commercial use, and it may not be used for any purpose other than to identify prospective properties consumers may be interested in purchasing. All information deemed reliable but not guaranteed and should be independently verified. All properties are subject to prior sale, change or withdrawal. RealHub website owner shall not be responsible for any typographical errors, misinformation, misprints and shall be held totally harmless.

FOUNDER
Colleen Brown
Call Colleen today to schedule a private showing.

* Listings on this website come from the FMLS IDX Compilation and may be held by brokerage firms other than the owner of this website. The listing brokerage is identified in any listing details. Information is deemed reliable but is not guaranteed. If you believe any FMLS listing contains material that infringes your copyrighted work please click here to review our DMCA policy and learn how to submit a takedown request.© 2024 FMLS.
Related Properties

St Louis
3301 Avenue H
3 Beds
2 Baths
1,278 Sq.Ft.
$260,000
MLS#: 26031478

St Louis
6523 Odell Street
3 Beds
2 Baths
1,710 Sq.Ft.
$350,000
MLS#: 26033219
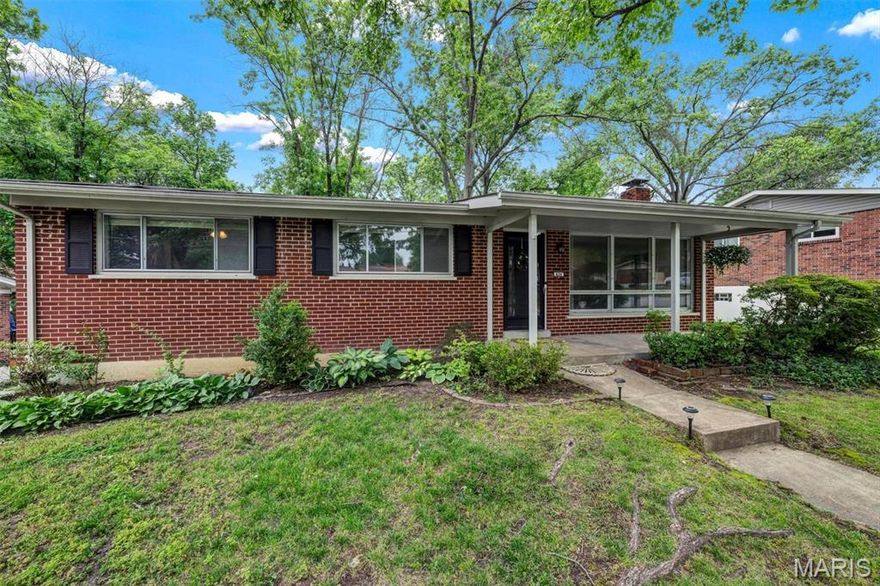
St Louis
634 Rayburn Avenue
3 Beds
2 Baths
2,488 Sq.Ft.
$314,900
MLS#: 26000990

St Louis
5510 Waterman Boulevard 202
3 Beds
2 Baths
1,591 Sq.Ft.
$279,900
MLS#: 26030177

St Louis
4756 Laketon Court
4 Beds
2 Baths
2,436 Sq.Ft.
$325,000
MLS#: 26022514

St Louis
6272 Treeridge Trail
3 Beds
2 Baths
1,231 Sq.Ft.
$319,000
MLS#: 26031188

St Louis
1017 Reavis Barracks Road
4 Beds
2 Baths
2,025 Sq.Ft.
$260,000
MLS#: 26030487

St Louis
5201 Bancroft Avenue
3 Beds
2 Baths
1,175 Sq.Ft.
$339,000
MLS#: 26031914

St Louis
5532 Rosa Avenue
3 Beds
1 Baths
1,687 Sq.Ft.
$300,000
MLS#: 26018420
