
Property
Beds
4
Full Baths
2
1/2 Baths
1
Year Built
1970
Sq.Footage
2,436
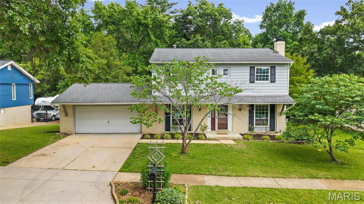
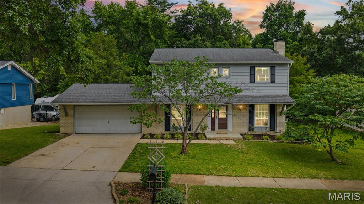
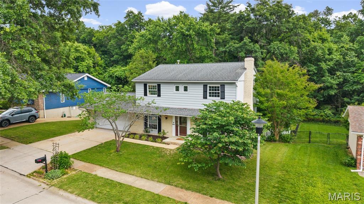
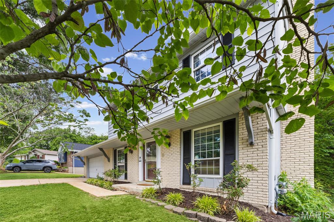
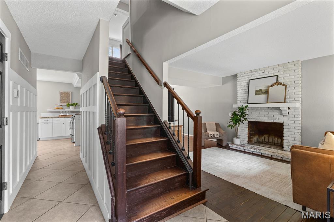
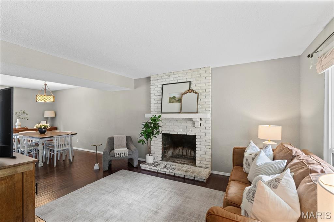
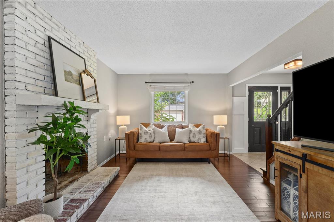
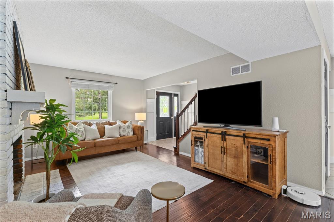
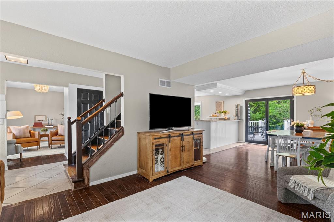
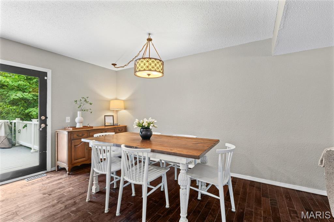
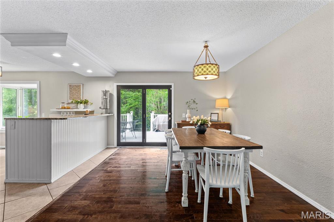
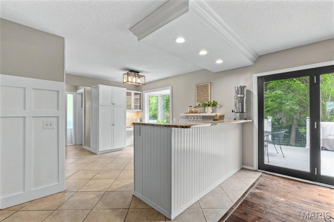
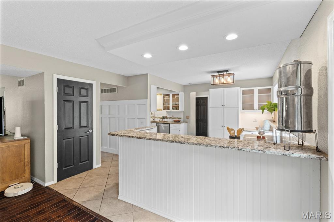
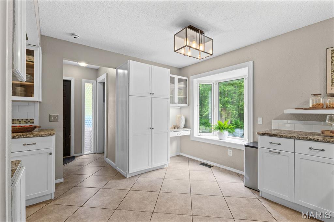
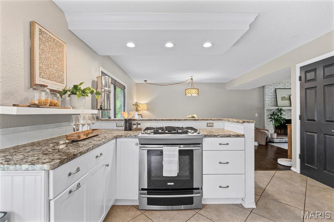
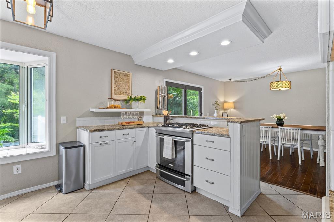
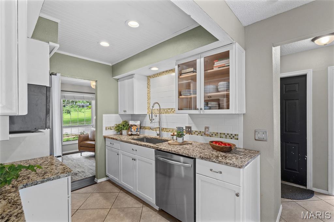
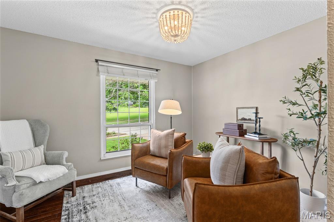
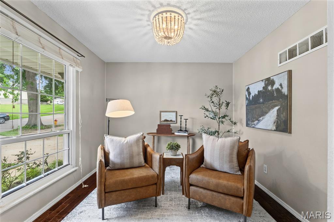
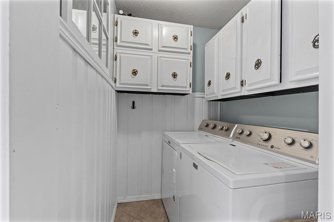
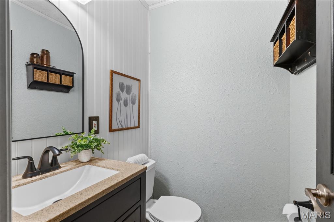
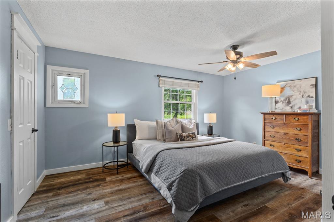
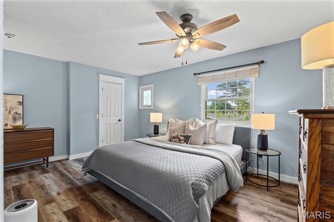
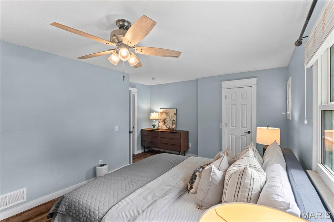
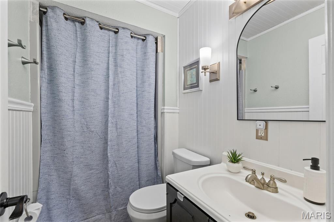
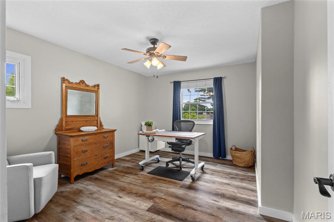
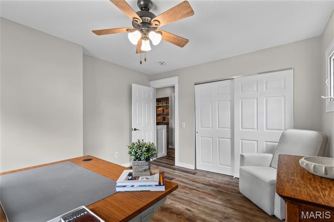
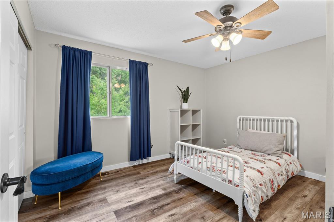
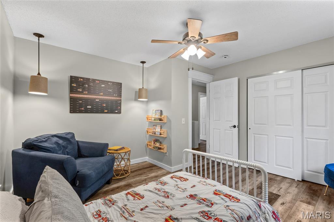
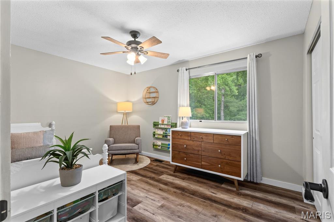
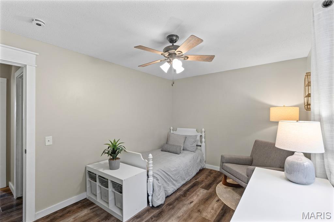
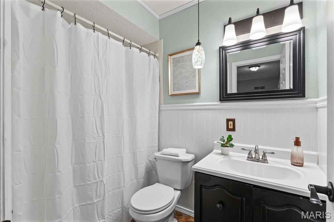
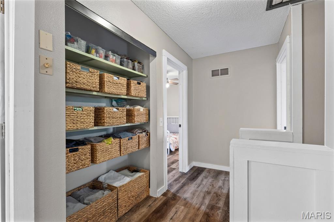
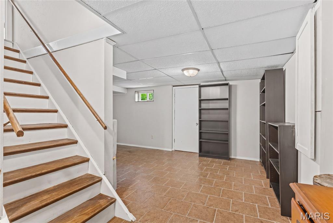
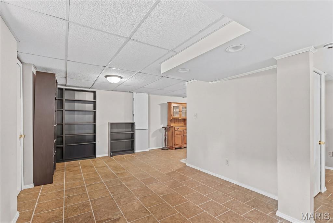
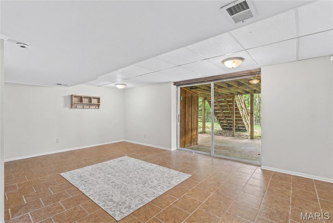
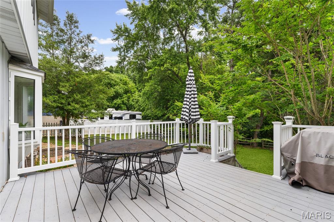
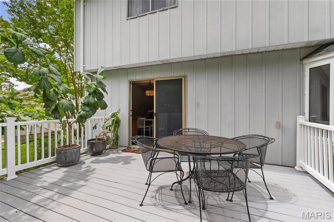
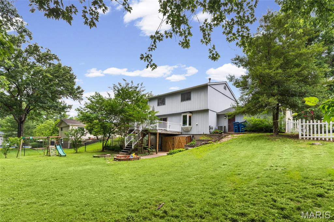
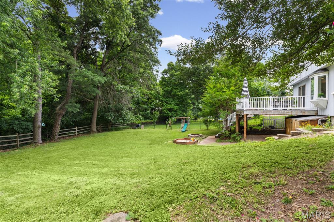
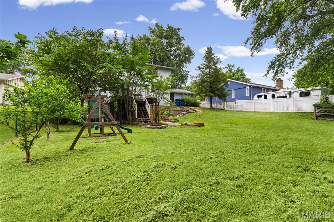
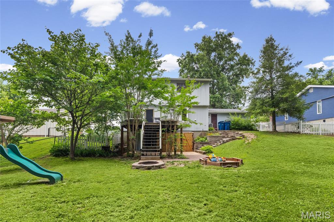
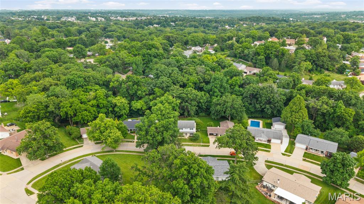
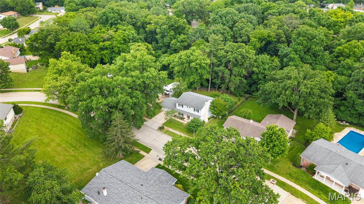
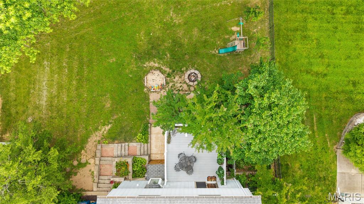
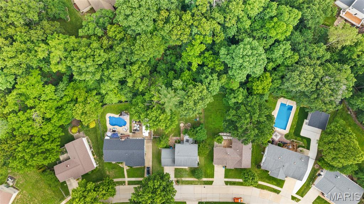
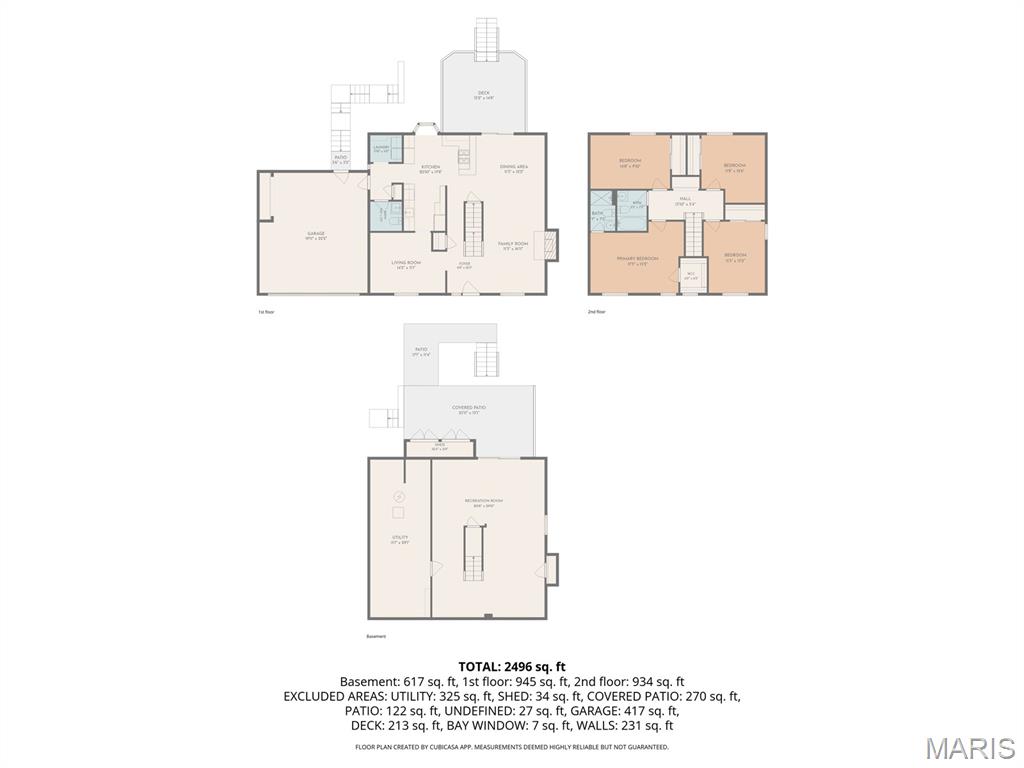
Open House 5/31 12-2pm * Don't miss this beautifully updated 4-bedroom, 2.5-bathroom home for sale in South County St. Louis nestled in the highly sought-after Towne South Estates community within the top-rated Mehlville School District. Tree-lined streets set the stage for this move-in ready home. Step through the welcoming entrance foyer and immediately feel at home. The spacious great room impresses with rich LVP flooring and a cozy wood-burning fireplace, perfect for relaxing evenings. A separate living room offers the ideal flex space for a home office, playroom, or formal sitting area. The dining room flows seamlessly off the kitchen, making entertaining effortless. The updated kitchen is a true showstopper, featuring white custom cabinetry with glass fronts, gleaming granite countertops, a breakfast bar, stainless steel appliances, a stylish backsplash, soaker sink, bay window, and additional cabinetry for extra storage. Main level conveniences include a dedicated laundry room and a half bath. Upstairs, the primary en suite offers a private bath retreat, while three additional spacious bedrooms with ample closet space share a beautifully updated full bath. The partially finished walk-out basement provides valuable bonus living space with endless potential. Outside, enjoy the composite deck and patio overlooking a spacious fenced-in backyard. Conveniently located near parks and restaurants. Schedule your private showing today!
Features & Amenities
Interior
-
Other Interior Features
Breakfast Bar, Eat-in Kitchen, Entrance Foyer, Granite Counters, Open Floorplan, Pantry, Storage
-
Total Bedrooms
4
-
Bathrooms
2
-
1/2 Bathrooms
1
-
Above Grade Finished Area
1856.0
-
Basement YN
YES
-
Cooling YN
YES
-
Cooling
Attic Fan, Ceiling Fan(s), Central Air, Electric
-
Fireplace YN
YES
-
Heating YN
YES
-
Heating
Forced Air, Natural Gas
-
Pet friendly
N/A
Exterior
-
Garage
Yes
-
Garage spaces
2
-
Construction Materials
Stone Veneer, Vinyl Siding
-
Parking
Attached, Garage
-
Pool
No
Area & Lot
-
Lot Size(acres)
0.2479
-
Lot Size(square feet)
10798.52
-
Property Type
Residential
-
Property Sub Type
Single Family Residence
-
Architectural Style
Traditional
Price
-
Sales Price
$325,000
-
Tax Amount
$3,677
-
Sq. Footage
2, 436
-
Price/SqFt
$133
HOA
-
Association
Yes
-
Association Fee
$150
-
Association Fee Frequency
Annually
-
Association Fee Includes
N/A
School District
-
Elementary School
Hagemann Elem.
-
Middle School
Washington Middle
-
High School
Mehlville High School
Property Features
-
New Construction
NO
-
Sewer
Public Sewer
-
Water Source
Public
Schedule a Showing
Showing scheduled successfully.
Mortgage calculator
Estimate your monthly mortgage payment, including the principal and interest, property taxes, and HOA. Adjust the values to generate a more accurate rate.
Your payment
Principal and Interest:
$
Property taxes:
$
HOA fees:
$
Total loan payment:
$
Total interest amount:
$
Location
County
St. Louis
Elementary School
Hagemann Elem.
Middle School
Washington Middle
High School
Mehlville High School
Listing Courtesy of Amanda Brandt , EXP Realty, LLC
RealHub Information is provided exclusively for consumers' personal, non-commercial use, and it may not be used for any purpose other than to identify prospective properties consumers may be interested in purchasing. All information deemed reliable but not guaranteed and should be independently verified. All properties are subject to prior sale, change or withdrawal. RealHub website owner shall not be responsible for any typographical errors, misinformation, misprints and shall be held totally harmless.

FOUNDER
Colleen Brown
Call Colleen today to schedule a private showing.

* Listings on this website come from the FMLS IDX Compilation and may be held by brokerage firms other than the owner of this website. The listing brokerage is identified in any listing details. Information is deemed reliable but is not guaranteed. If you believe any FMLS listing contains material that infringes your copyrighted work please click here to review our DMCA policy and learn how to submit a takedown request.© 2024 FMLS.
Related Properties

St Louis
3301 Avenue H
3 Beds
2 Baths
1,278 Sq.Ft.
$260,000
MLS#: 26031478
St Louis
634 Rayburn Avenue
3 Beds
2 Baths
2,488 Sq.Ft.
$314,900
MLS#: 26000990

St Louis
5510 Waterman Boulevard 202
3 Beds
2 Baths
1,591 Sq.Ft.
$279,900
MLS#: 26030177

St Louis
1017 Reavis Barracks Road
4 Beds
2 Baths
2,025 Sq.Ft.
$260,000
MLS#: 26030487

St Louis
6272 Treeridge Trail
3 Beds
2 Baths
1,231 Sq.Ft.
$319,000
MLS#: 26031188

St Louis
5201 Bancroft Avenue
3 Beds
2 Baths
1,175 Sq.Ft.
$339,000
MLS#: 26031914

St Louis
5532 Rosa Avenue
3 Beds
1 Baths
1,687 Sq.Ft.
$300,000
MLS#: 26018420

St Louis
4211 Martyridge Drive
3 Beds
3 Baths
1,171 Sq.Ft.
$299,900
MLS#: 26031187

St Louis
3520 Glen Bay Drive
3 Beds
2 Baths
2,251 Sq.Ft.
$285,000
MLS#: 26030976
