Features & Amenities

Interior

  • Other Interior Features

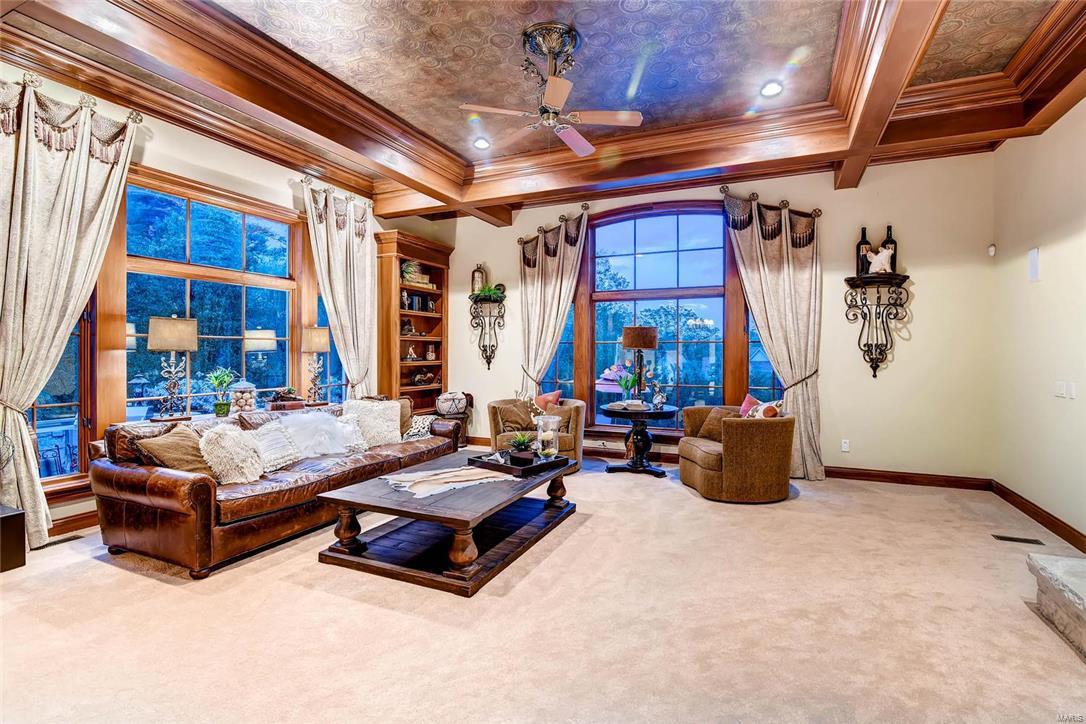
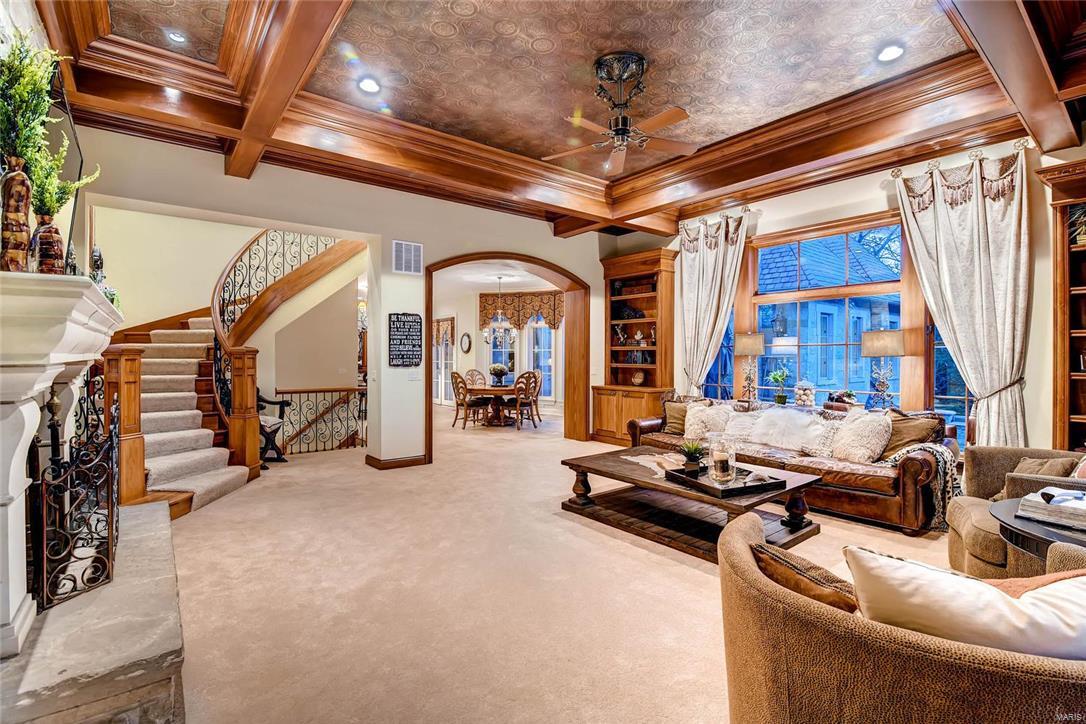
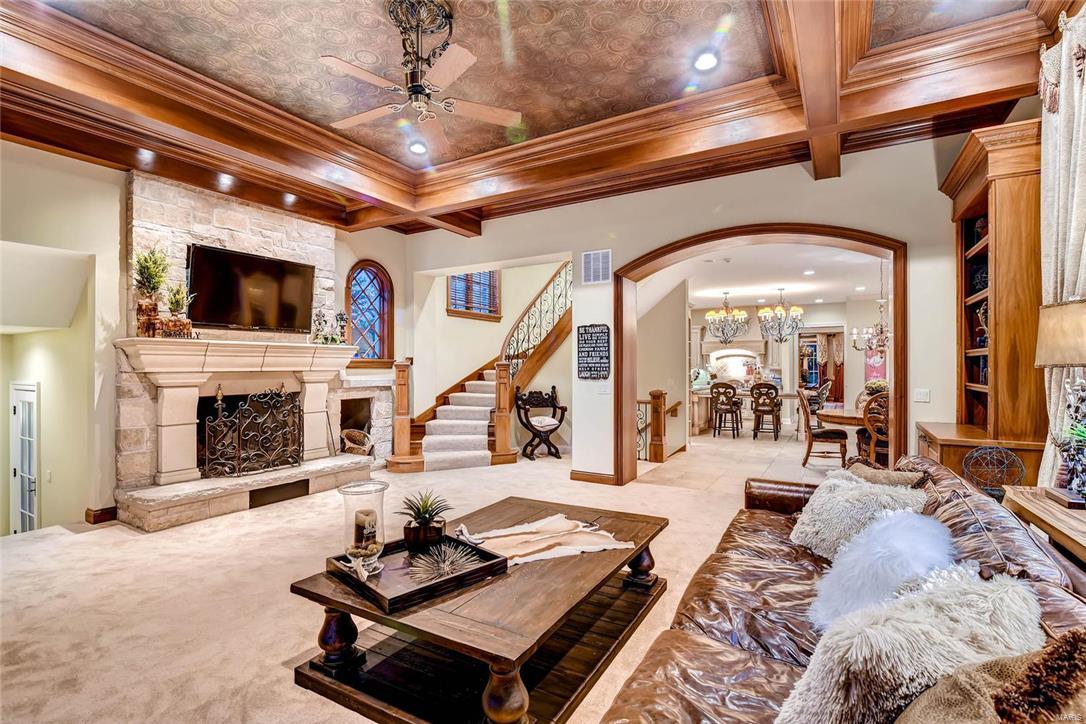
    Bookcases, Cathedral Ceiling(s), Coffered Ceiling(s), High Ceilings, Vaulted Ceiling(s), Walk-In Closet(s), Bar, Double Vanity, Breakfast Bar, Kitchen Island, High Speed Internet, Pantry, Entrance Foyer

  • Total Bedrooms

    6

  • Bathrooms

    6

  • 1/2 Bathrooms

    2

  • Above Grade Finished Area

    6361.0

  • Basement YN

    YES

  • Cooling YN

    YES

  • Cooling

    Attic Fan, Central Air, Electric, Zoned

  • Fireplace YN

    YES

  • Heating YN

    YES

  • Heating

    Natural Gas, Forced Air, Zoned

  • Main Level Bedrooms

    1

  • Pet friendly

    N/A

Exterior

  • Garage

    Yes

  • Garage spaces

    5

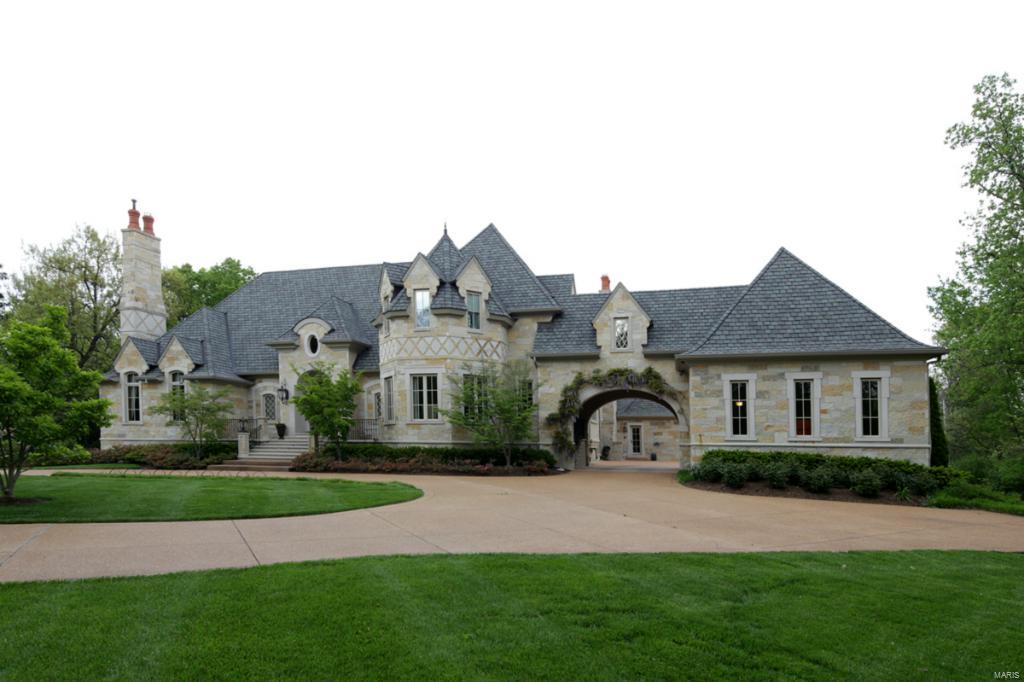
  • Construction Materials

    Brick

  • Other Exterior Features

    Balcony, Barbecue

  • Parking

    Additional Parking, Attached, Circular Driveway, Garage, Garage Door Opener, Oversized, Off Street, Storage, Workshop in Garage

  • Patio and Porch Features

    Deck, Patio

  • Pool

    Yes

  • Pool Features

    Private, In Ground

  • Waterfront YN

    NO

Area & Lot

  • Lot Features

    Sprinklers In Front, Sprinklers In Rear, Near Public Transit

  • Lot Size(acres)

    1.8

  • Lot Size(square feet)

    78408.0

  • Property Type

    Residential

  • Property Sub Type

    Single Family Residence

  • Architectural Style

    Other, French Provincial, Manse

Price

  • Sales Price

    $2,995,000

  • Tax Amount

    $37,415

  • Sq. Footage

    9, 842

  • Price/SqFt

    $304

HOA

  • Association

    No

School District

  • Elementary School

    Reed Elem.

  • Middle School

    Ladue Middle

  • High School

    Ladue Horton Watkins High

Property Features

  • Ownership

    Private

  • Sewer

    Public Sewer

  • Water Source

    Public

Schedule a Showing

Showing scheduled successfully.

<
>
IN PERSON
VIA CHAT

What is 3 + 4 ?


Change time

Mortgage calculator

Estimate your monthly mortgage payment, including the principal and interest, property taxes, and HOA. Adjust the values to generate a more accurate rate.

Your payment

Principal and Interest:

$

Property taxes:

$

HOA fees:

$

Total loan payment:

$

Total interest amount:

$

Location

County

St. Louis

Elementary School

Reed Elem.

Middle School

Ladue Middle

High School

Ladue Horton Watkins High

Listing Courtesy of Kimberly Carney , Coldwell Banker Premier Group

RealHub Information is provided exclusively for consumers' personal, non-commercial use, and it may not be used for any purpose other than to identify prospective properties consumers may be interested in purchasing. All information deemed reliable but not guaranteed and should be independently verified. All properties are subject to prior sale, change or withdrawal. RealHub website owner shall not be responsible for any typographical errors, misinformation, misprints and shall be held totally harmless.

Agent Colleen Brown

FOUNDER

Colleen Brown

Call Colleen today to schedule a private showing.


* Listings on this website come from the FMLS IDX Compilation and may be held by brokerage firms other than the owner of this website. The listing brokerage is identified in any listing details. Information is deemed reliable but is not guaranteed. If you believe any FMLS listing contains material that infringes your copyrighted work please click here to review our DMCA policy and learn how to submit a takedown request.© 2024 FMLS.
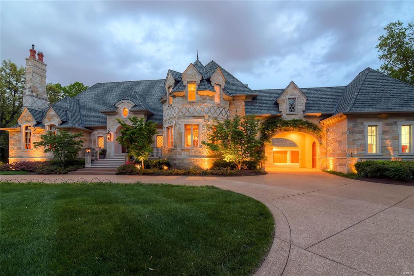
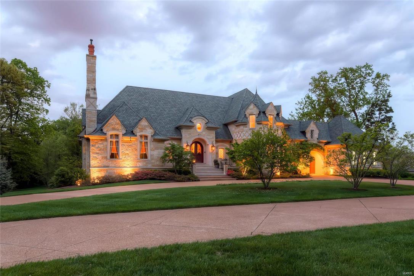
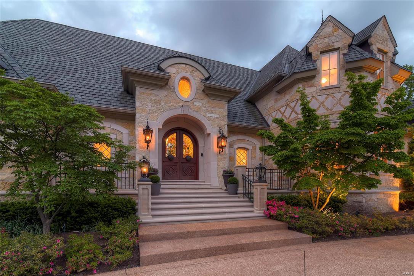
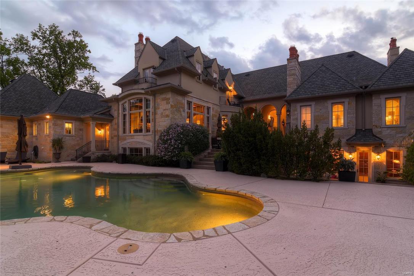
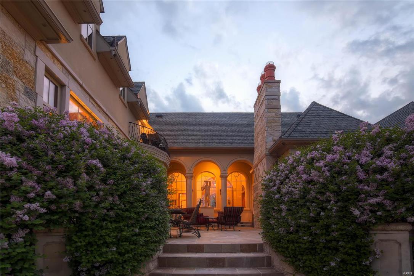
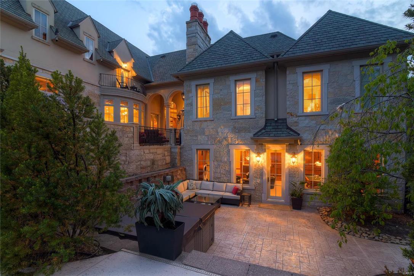
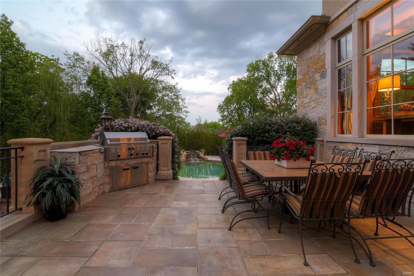
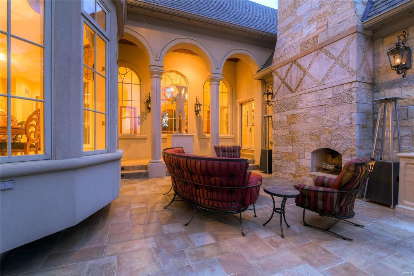
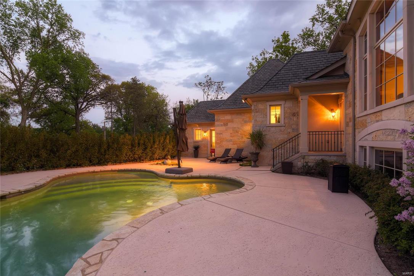
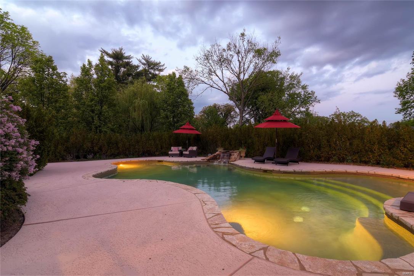
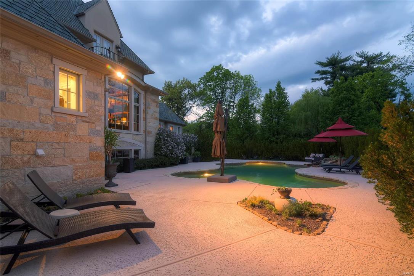
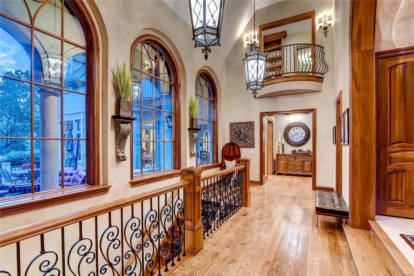
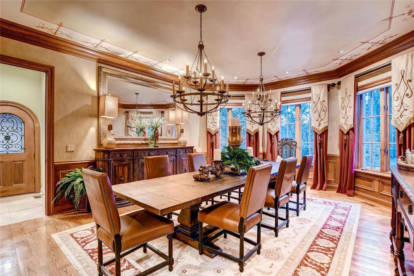
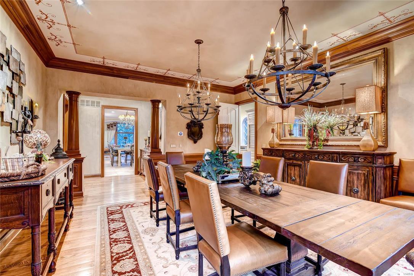
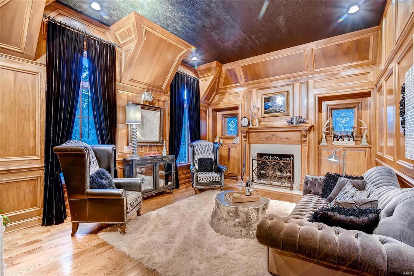
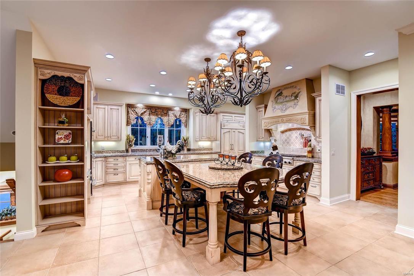
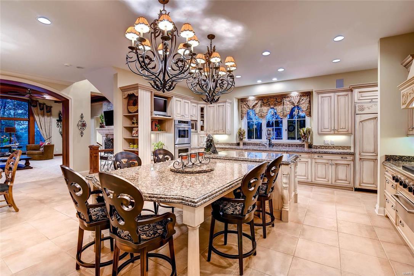
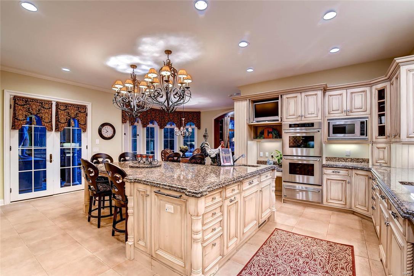
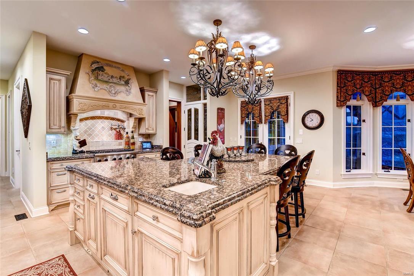
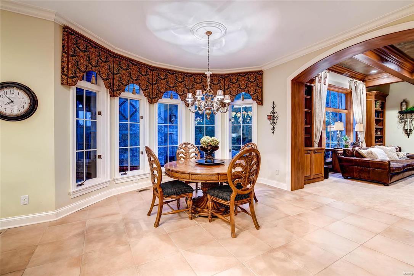
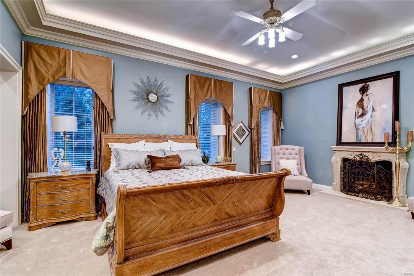
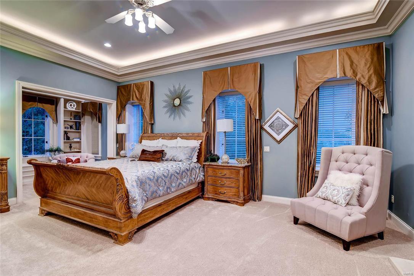
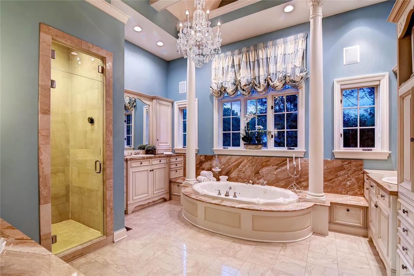
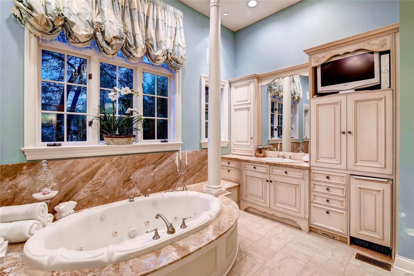
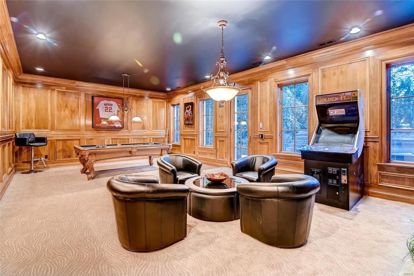
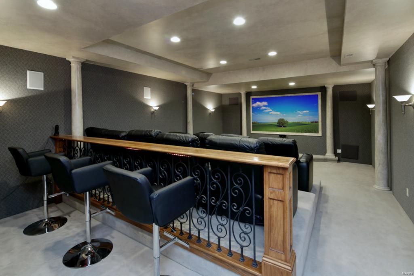
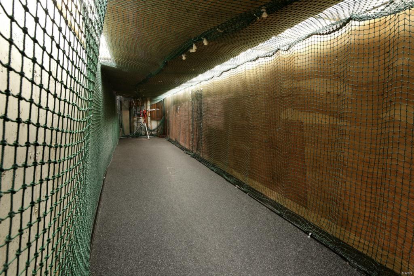
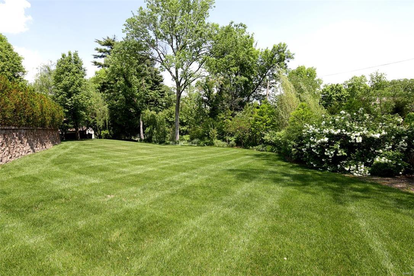
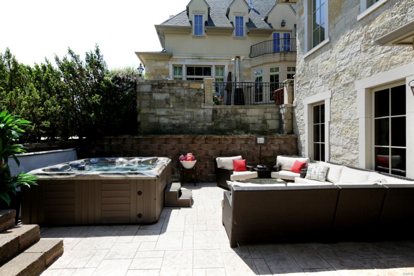
Magnificent custom built home, designed by Dick Bush, on 1.8 acres in the heart of Ladue! Wisconsin Limestone exterior w/3 levels of exquisite high-end finishes totaling 9,361 sq. ft.  The 20 ft. foyer w/gorgeous molding, archways and detail looks out to the pristine patios & pool w/rock waterfall....a backyard oasis!  Spacious gourmet chef's kitchen w/Viking and Sub-Zero appliances opens to breakfast room and amazing Hearth Room...all w/spectacular views of the outdoor living space.  Main floor Master wing w/sitting room, library/study, his & her closets & luxury bath. 4 en-suites bedrooms upstairs & newly updated lower level (wood paneled family/billiards room with bar (walks out to new lower level patio with hot tub, kids area, gym, media room, batting cage, bedroom & two baths.  Amazing!  Only the finest quality material throughout. 5 camera security system w/driveway sensor, 4+car epoxy finished garage w/porte cochere & electric hookups, circle drive & extra parking. Spectacular!

710 S Price

Message successfully sent.

What would you like to know?

What is 3 + 4 ?

I agree to receive email communication and understand I can unsubscribe at any time.

I agree to be contacted by Colleen Brown via call, email, and text for real estate services. To opt out, you can reply 'stop' at any time or reply 'help' for assistance. You can also click the unsubscribe link in the emails. Message and data rates may apply. Message frequency may vary. Privacy Policy

Related Properties

Beautiful new custom Flower Home arriving late 2026, with construction already underway and time remaining to personalize selections. Ideally located in the charming Willow Hill neighborhood in Ladue near Hwy 64/40, offering convenient access to downtown Clayton, premier shopping, and popular dining destinations. Designed for everyday comfort and exceptional entertaining, the chef’s kitchen features custom cabinetry, an oversized center island, premium Thermador appliances, and a serving bar with a dual-zone wine cooler. An adjoining walk-in pantry with fully equipped prep/sous kitchen provides outstanding functionality for hosting gatherings of any size.
The stunning gathering room showcases a vaulted ceiling with soaring beams, a dramatic stone fireplace, and expansive windows that fill the space with natural light. The luxurious main-floor primary suite offers a coffered ceiling, dual walk-in closets, floating vanities, curbless entry shower, and soaking tub. An additional oversized suite with an en-suite bath on the first floor adds an extra level of comfort and flexibility for family or guests. Custom wood stairs lead to three additional bedroom suites, each featuring a walk-in closet and private en-suite bath. The second-floor laundry room adds everyday convenience. The finished lower level includes a spacious recreation room, sixth bedroom, and full bath. Step outside to enjoy your peaceful backyard from the quiet shade of your covered patio. A rare opportunity to customize a truly exceptional home in one of Ladue's most desirable neighborhoods.
#26012494

Ladue

32 Willow Hill Road

6 Beds

6 Baths

5,801 Sq.Ft.

$2,472,000

MLS#: 26012494

Step into the elegance of 1601 South Warson Road, a breathtaking Spanish Revival estate
gracefully set on 3.32 acres in the heart of Ladue—one of America’s most prestigious communities.
Built in 1926 for Horton Watkins, this landmark residence seamlessly merges timeless European
charm with the refined comforts of modern luxury, following extensive updates completed between
2020 and 2021. Spanning over 7,000 square feet, the estate offers 7 bedrooms, 5 full baths, and
one half bath, including two main-floor suites ideal for guests or multi-generational living. The
exterior exudes classical sophistication with its brick and stucco facade, original arched portico, and
iconic red tile roof that defines the Spanish Revival style. Inside, grand formal rooms showcase
original plaster craftsmanship, inlaid wood floors, and leaded glass windows that fill the home with light.
A chef’s kitchen anchors the heart of the home—featuring granite countertops, professional-grade
stainless steel appliances, and a butler’s pantry designed for seamless entertaining. Two laundry
rooms provide modern convenience across both levels. A graceful spiral staircase leads to the upper
floor and a lavish primary suite, complete with dual full baths, dressing room, and private laundry area.
Multiple sunrooms and garden-view salons open to lush patios and landscaped courtyards, creating an
atmosphere of peace and refinement throughout. Beyond its architectural beauty, this estate holds
deep historical significance. Horton and Ruth Watkins were among Ladue’s most prominent
philanthropists—Ruth donating the land across the street for the creation of Ladue Horton Watkins
High School and co-founding the International Institute of St. Louis, a cornerstone of humanitarian
and educational outreach. Today, Ladue ranks among the Top 10 Cities in the United States for
Quality Living (2025) . Owning 1601 South Warson Road means more than acquiring
a residence—it’s the rare chance to preserve a chapter of St. Louis history while embracing an
incomparable lifestyle of privacy, prestige, and elegance.
#26027876

Ladue

1601 S Warson Road

7 Beds

5 Baths

7,352 Sq.Ft.

$3,500,000

MLS#: 26027876
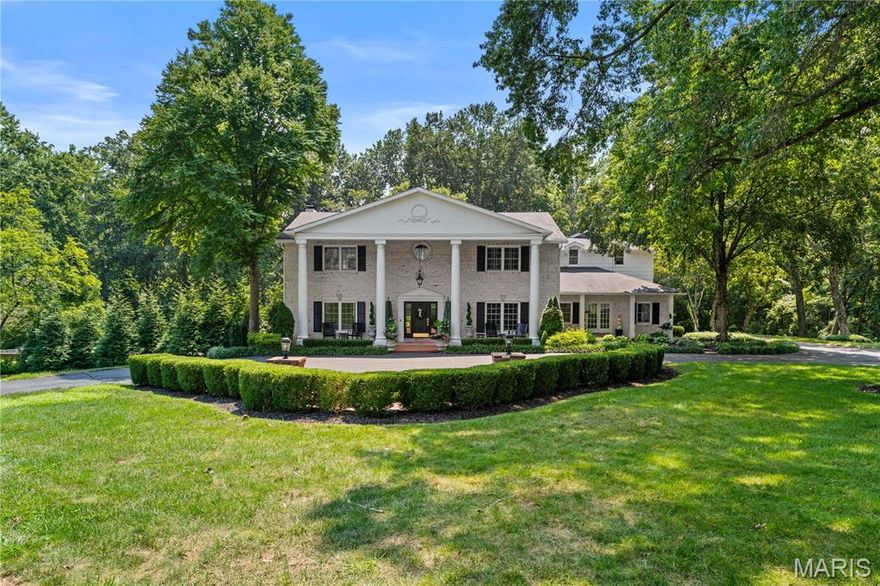
Nestled on a 3.56-acre park-like setting, this elegant home offers refined living inside and out. A dramatic two-story foyer with a grand staircase leads to formal living and dining rooms with detailed millwork and hardwood floors. The open-concept kitchen, breakfast area, and family room form the heart of the home. The kitchen has a La Cornue stove, Wolf and Sub-Zero appliances, refrigerator drawers, a Wolf wall oven, a Wolf microwave, a warming drawer, an In-counter Wolf steamer, and a center island. Full dish-and-light appliance room. Sliding glass doors open to a private patio, pool, and gazebo—perfect for entertaining. The spacious primary suite includes two walk-in closets and a bath with a soaking tub, steam shower, and dual vanities. Over the garage is a large bonus room ideal for an office or playroom. The finished lower level includes a wet bar, full bath, 1,600-bottle wine cellar, and walk-out access to the heated pool. Three-car attached garage, complete irrigation system & whole house generator. Enjoy privacy and tranquility in this premier gated community that backs to a 50-acre private equestrian property!
#26010509

Ladue

34 Somerset Downs Drive

4 Beds

5 Baths

6,469 Sq.Ft.

$2,499,000

MLS#: 26010509
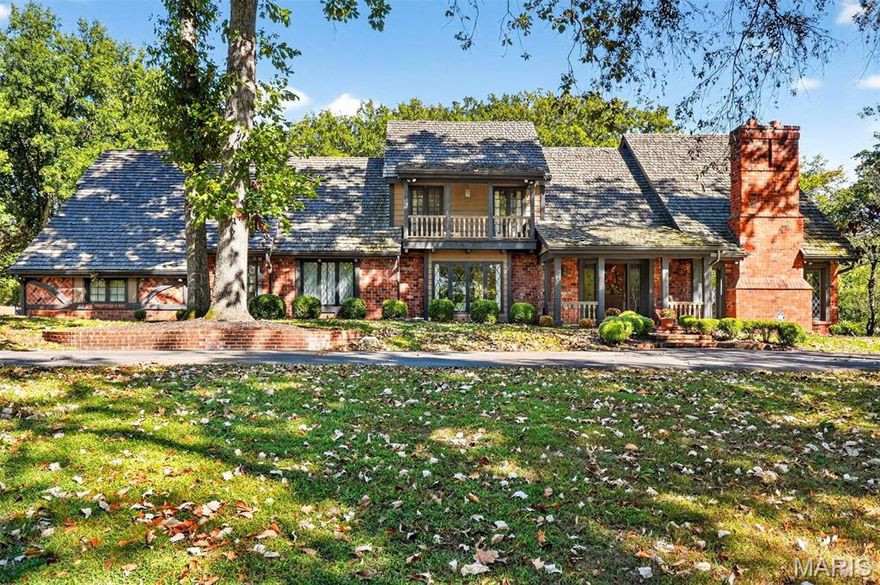
New look! New Price! Nestled in a serene, park-like setting of 3.5+ acres in one of Ladue’s most prestigious neighborhoods, this exquisite Tudor-style residence blends timeless elegance with modern comfort. Surrounded by mature trees and lush landscaping, the property offers a tranquil retreat complete with a saltwater pool, scenic pond, and multiple terraces designed for outdoor enjoyment and entertaining. Inside, classic architectural details abound, including leaded glass windows, parquet flooring, crown molding, and wainscoting. The grand entry welcomes you with a sweeping curved staircase leading to the second floor, setting the tone for the refined spaces beyond. Currently staged as a library, the Living Room's built-in bookcases and gas fireplace with marble surround provide the perfect spot for quiet reading or work. The expansive Family Room, inspired by a ski chalet, is truly a showpiece—featuring a massive stone fireplace as its focal point, a pub-style wet bar, a wall of built-ins, and two sets of French doors opening to a covered terrace that extends the living space outdoors. Ideal for entertaining, the large formal Dining Room is complemented by a spacious modern kitchen with ample room for casual dining and its own gas fireplace, creating a warm and inviting atmosphere. The main level also includes a guest suite that can serve as a second primary or in-law suite, offering flexibility and privacy. Convenience abounds with laundry rooms on both the main and second floors, as well as a perfectly situated second half bath for pool days. Upstairs, the stunning Primary Suite provides a luxurious escape with elegant finishes and serene views of the grounds. A rare combination of character, craftsmanship, and comfort, don't miss this opportunity to make this estate your own private piece of paradise.
#25071426

Ladue

73 Overhills Drive

4 Beds

3 Baths

5,163 Sq.Ft.

$2,495,000

MLS#: 25071426

 - property

Send a message

Message successfully sent.

Your message

What is 3 + 4 ?

Reason for contacting?

I agree to receive email communication and understand I can unsubscribe at any time.

I agree to be contacted by Colleen Brown via call, email, and text for real estate services. To opt out, you can reply 'stop' at any time or reply 'help' for assistance. You can also click the unsubscribe link in the emails. Message and data rates may apply. Message frequency may vary. Privacy Policy

Sign Out

Virtual Assistant

Would you like to take the next step with this property? We can help you schedule a showing or virtual tour, or send you more details.

Yes, I would like more information.

Thank You for Your Reply, One of Our Agents will contact you as soon as possible

No, maybe later.

Thank you, you can always contact me via email, phone number or through the contact form.

Realhub AI

Lucy - Your AI-Powered Realtor

Update Your Temporary Password

Personalize your search

Enter your email and we'll notify you immediately when new listings match what you're looking for.

or enter email address

Already have an account ? Login here

Continue your home search

I agree to receive communications and understand I can unsubscribe at any time.

I agree to be contacted by Colleen Brown via call, email, and text for real estate services. To opt out, you can reply 'stop' at any time or reply 'help' for assistance. You can also click the unsubscribe link in the emails. Message and data rates may apply. Message frequency may vary. Privacy Policy

Already have an account ? Login here

We use cookies

We use cookies primarily for analytics to enhance your experience. By accepting, you agree to our use of these cookies. You can manage your preferences or learn more about our cookies policy.