



Property
Beds
6
Full Baths
6
1/2 Baths
1
Year Built
2026
Sq.Footage
5,801
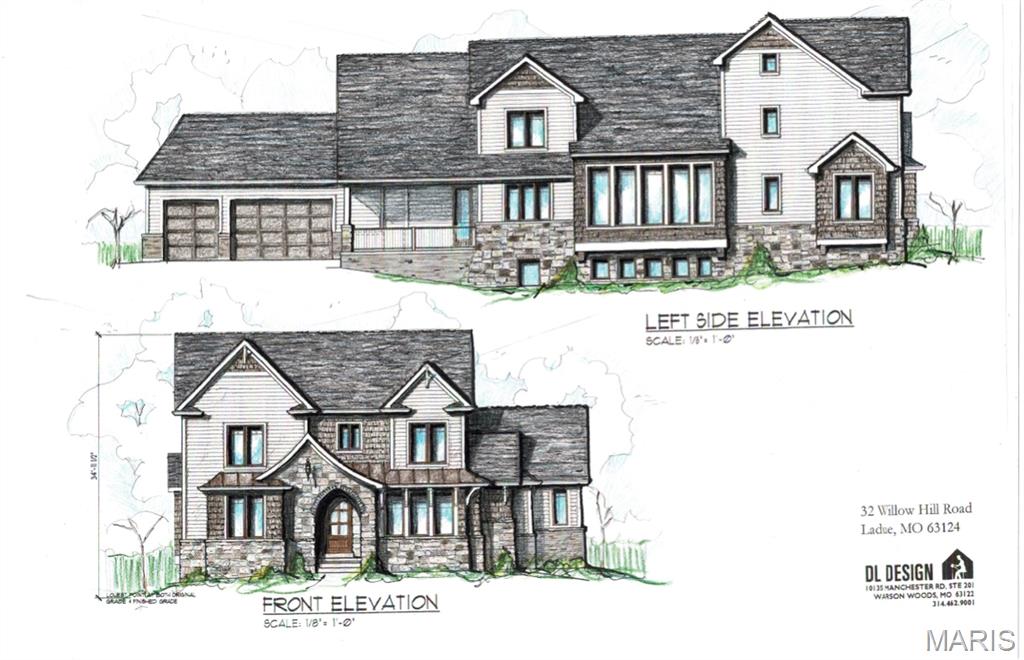
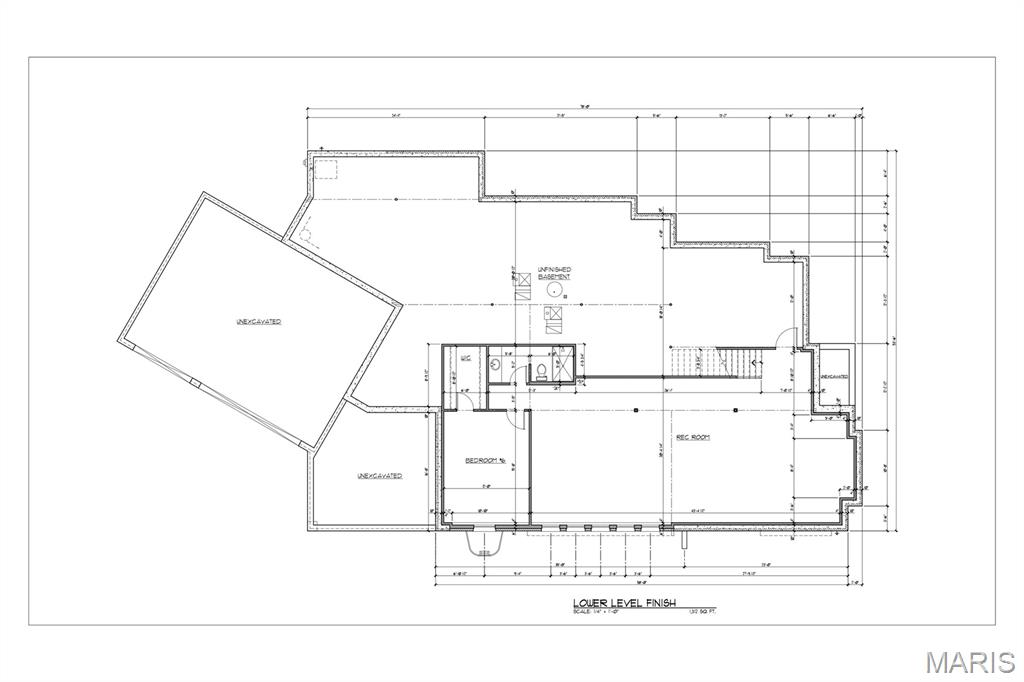
Beautiful new custom Flower Home arriving late 2026, with construction already underway and time remaining to personalize selections. Ideally located in the charming Willow Hill neighborhood in Ladue near Hwy 64/40, offering convenient access to downtown Clayton, premier shopping, and popular dining destinations. Designed for everyday comfort and exceptional entertaining, the chef’s kitchen features custom cabinetry, an oversized center island, premium Thermador appliances, and a serving bar with a dual-zone wine cooler. An adjoining walk-in pantry with fully equipped prep/sous kitchen provides outstanding functionality for hosting gatherings of any size. The stunning gathering room showcases a vaulted ceiling with soaring beams, a dramatic stone fireplace, and expansive windows that fill the space with natural light. The luxurious main-floor primary suite offers a coffered ceiling, dual walk-in closets, floating vanities, curbless entry shower, and soaking tub. An additional oversized suite with an en-suite bath on the first floor adds an extra level of comfort and flexibility for family or guests. Custom wood stairs lead to three additional bedroom suites, each featuring a walk-in closet and private en-suite bath. The second-floor laundry room adds everyday convenience. The finished lower level includes a spacious recreation room, sixth bedroom, and full bath. Step outside to enjoy your peaceful backyard from the quiet shade of your covered patio. A rare opportunity to customize a truly exceptional home in one of Ladue's most desirable neighborhoods.
Features & Amenities
Interior
-
Other Interior Features
Beamed Ceilings, Built-in Features, Double Vanity, Eat-in Kitchen, Entrance Foyer, High Ceilings, In-Law Floorplan, Kitchen Island, Open Floorplan, Pantry, Recessed Lighting, Soaking Tub, Storage, Walk-In Closet(s)
-
Total Bedrooms
6
-
Bathrooms
6
-
1/2 Bathrooms
1
-
Above Grade Finished Area
4489.0
-
Basement YN
YES
-
Cooling YN
YES
-
Cooling
Central Air, Electric, Zoned
-
Fireplace YN
YES
-
Heating YN
YES
-
Heating
Natural Gas, Zoned
-
Main Level Bedrooms
2
-
Pet friendly
N/A
Exterior
-
Garage
Yes
-
Garage spaces
3
-
Construction Materials
Attic/Crawl Hatchway(s) Insulated, Batts Insulation, Blown-In Insulation, Cement Siding, Ducts Professionally Air-Sealed, ICAT Recessed Lighting, Lap Siding, Shake Siding, Stone
-
Other Exterior Features
Lighting, Rain Gutters
-
Parking
Additional Parking, Concrete, Garage, Garage Door Opener, Garage Faces Rear, Off Street
-
Patio and Porch Features
Covered, Front Porch, Side Porch
-
Pool
No
-
Waterfront YN
NO
Area & Lot
-
Lot Features
Back Yard, Front Yard, Irregular Lot, Landscaped, Level, Sprinklers In Front, Sprinklers In Rear
-
Lot Size(acres)
0.65
-
Lot Size(square feet)
28314.0
-
Property Type
Residential
-
Property Sub Type
Single Family Residence
-
Architectural Style
Traditional
Price
-
Sales Price
$2,472,000
-
Tax Amount
$9,655
-
Sq. Footage
5, 801
-
Price/SqFt
$426
HOA
-
Association
Yes
-
Association Fee
$555
-
Association Fee Frequency
Annually
-
Association Fee Includes
N/A
School District
-
Elementary School
Reed Elem.
-
Middle School
Ladue Middle
-
High School
Ladue Horton Watkins High
Property Features
-
New Construction
YES
-
Association Amenities
None
-
Foundation Details
Concrete Perimeter
-
Ownership
Owner by Contract
-
Senior Community YN
NO
-
Sewer
Public Sewer
-
Water Source
Public
Schedule a Showing
Showing scheduled successfully.
Mortgage calculator
Estimate your monthly mortgage payment, including the principal and interest, property taxes, and HOA. Adjust the values to generate a more accurate rate.
Your payment
Principal and Interest:
$
Property taxes:
$
HOA fees:
$
Total loan payment:
$
Total interest amount:
$
Location
County
St. Louis
Elementary School
Reed Elem.
Middle School
Ladue Middle
High School
Ladue Horton Watkins High
Listing Courtesy of Mark Flower , The Flower Group
RealHub Information is provided exclusively for consumers' personal, non-commercial use, and it may not be used for any purpose other than to identify prospective properties consumers may be interested in purchasing. All information deemed reliable but not guaranteed and should be independently verified. All properties are subject to prior sale, change or withdrawal. RealHub website owner shall not be responsible for any typographical errors, misinformation, misprints and shall be held totally harmless.

FOUNDER
Colleen Brown
Call Colleen today to schedule a private showing.

* Listings on this website come from the FMLS IDX Compilation and may be held by brokerage firms other than the owner of this website. The listing brokerage is identified in any listing details. Information is deemed reliable but is not guaranteed. If you believe any FMLS listing contains material that infringes your copyrighted work please click here to review our DMCA policy and learn how to submit a takedown request.© 2024 FMLS.
Related Properties
Ladue
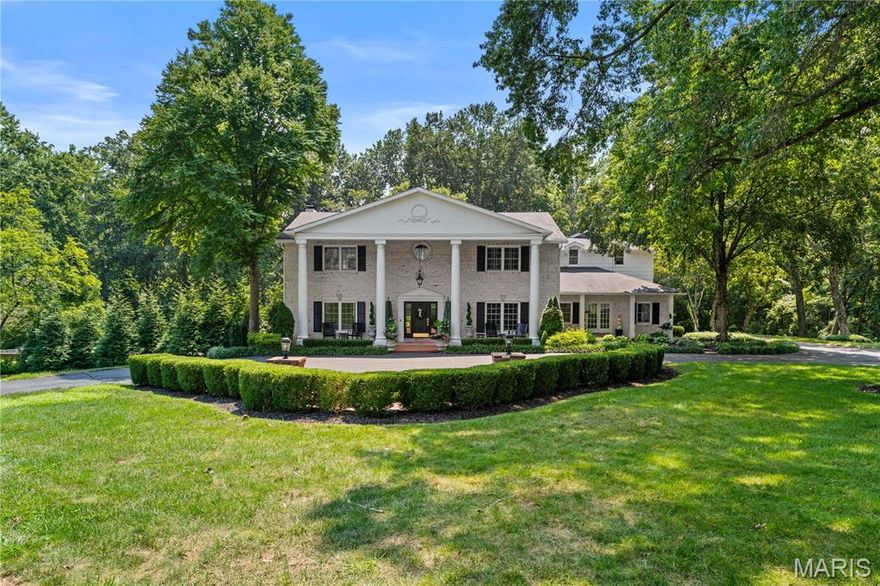
34 Somerset Downs Drive
4 Beds
5 Baths
6,469 Sq.Ft.
$2,499,000
MLS#: 26010509
Ladue
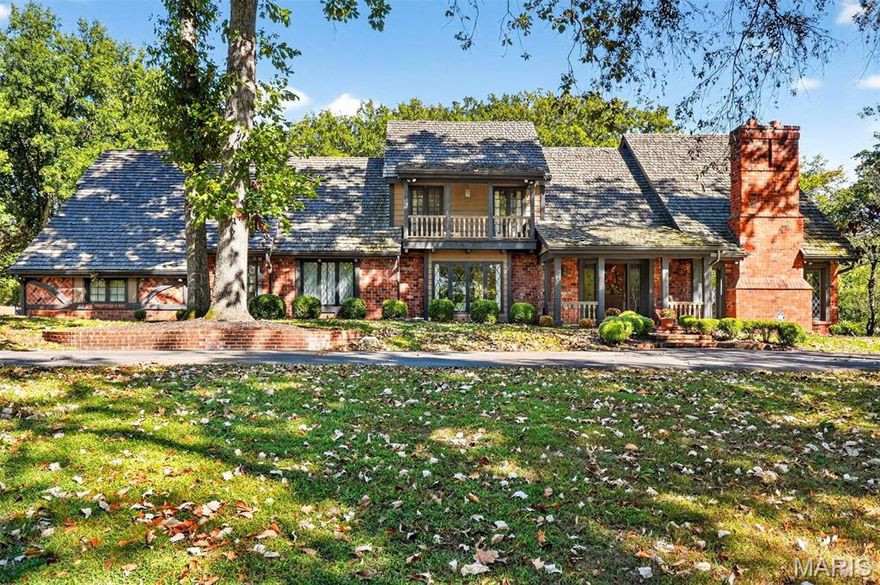
73 Overhills Drive
4 Beds
3 Baths
5,163 Sq.Ft.
$2,495,000
MLS#: 25071426
