

Property
Beds
3
Full Baths
3
1/2 Baths
None
Year Built
1996
Sq.Footage
2,550
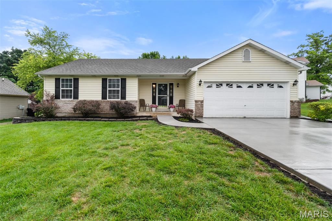
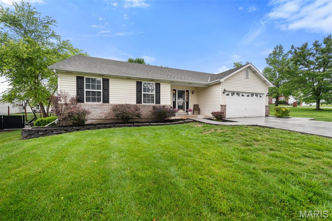
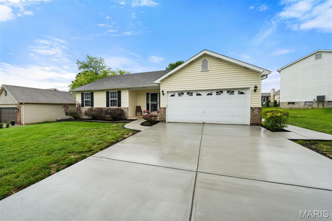
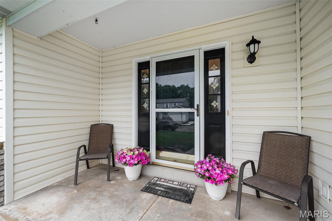
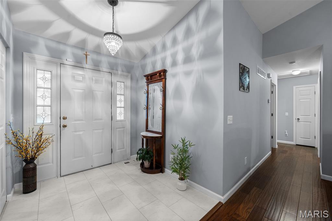
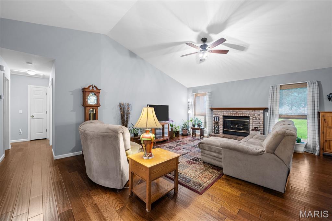
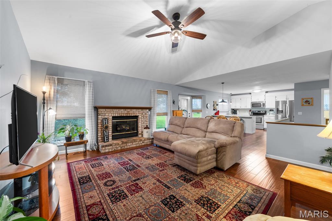
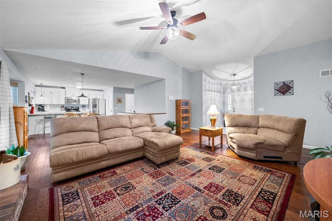
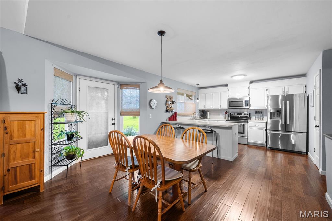
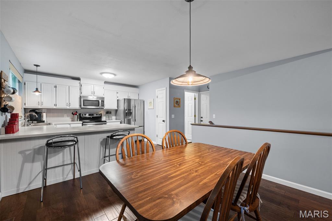
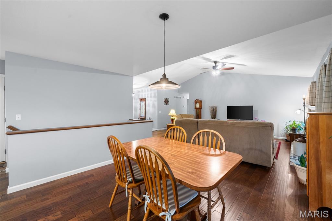
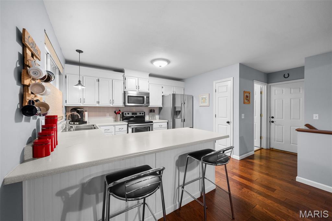
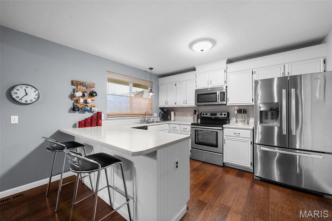
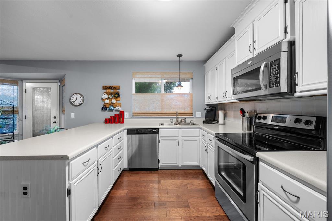
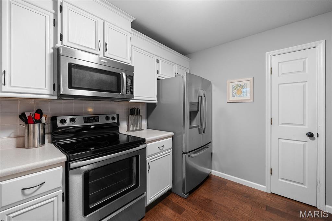
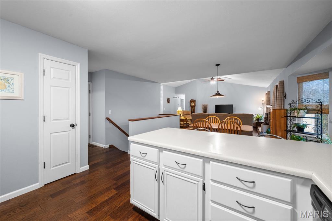
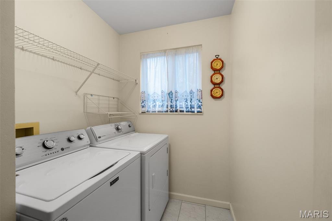
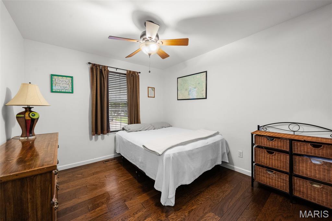
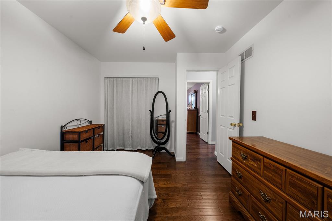
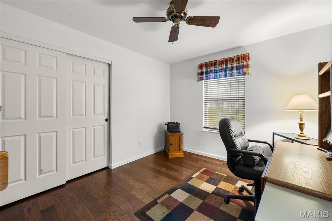
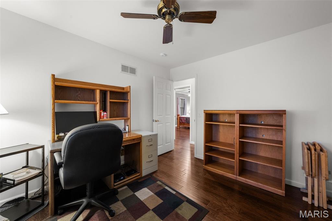
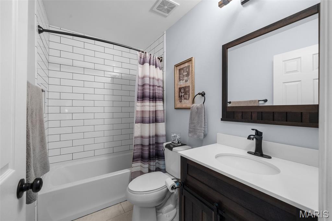
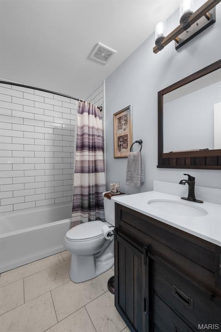
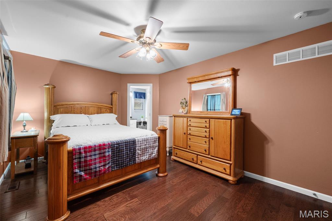
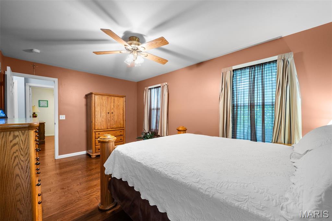
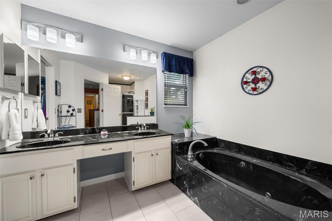
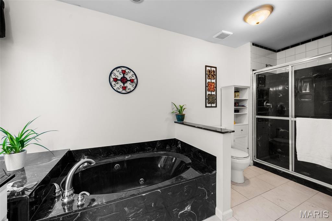
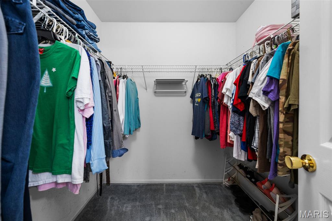
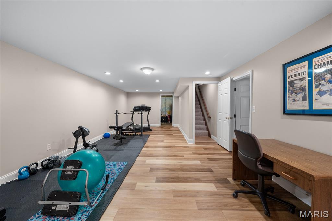
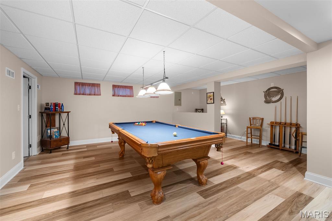
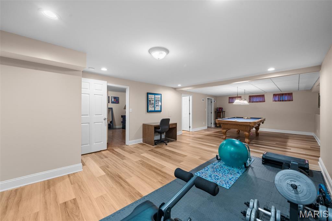
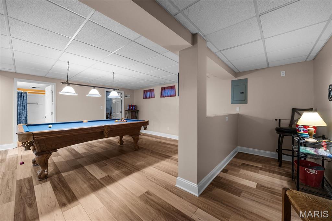
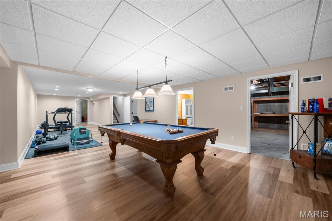
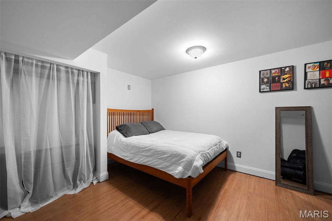
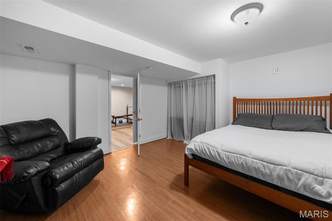
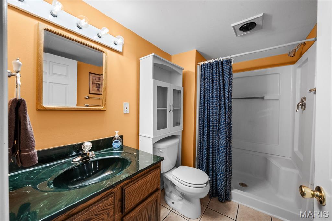
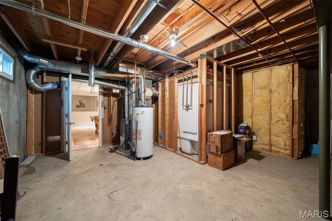
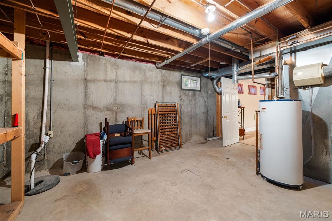
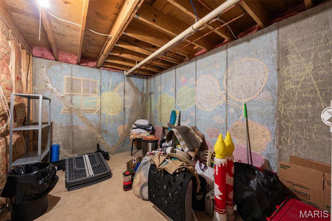
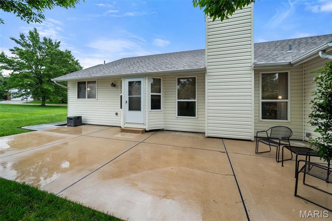
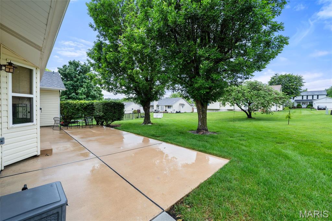
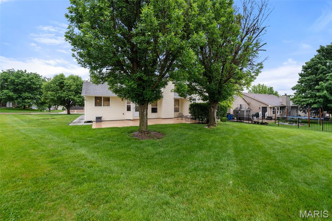
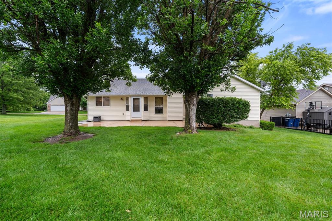
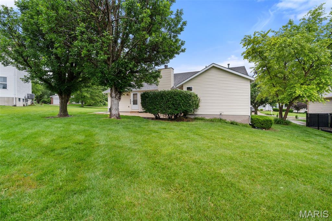
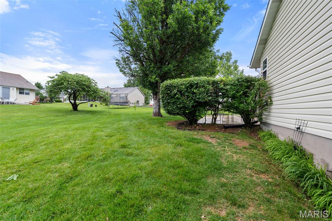
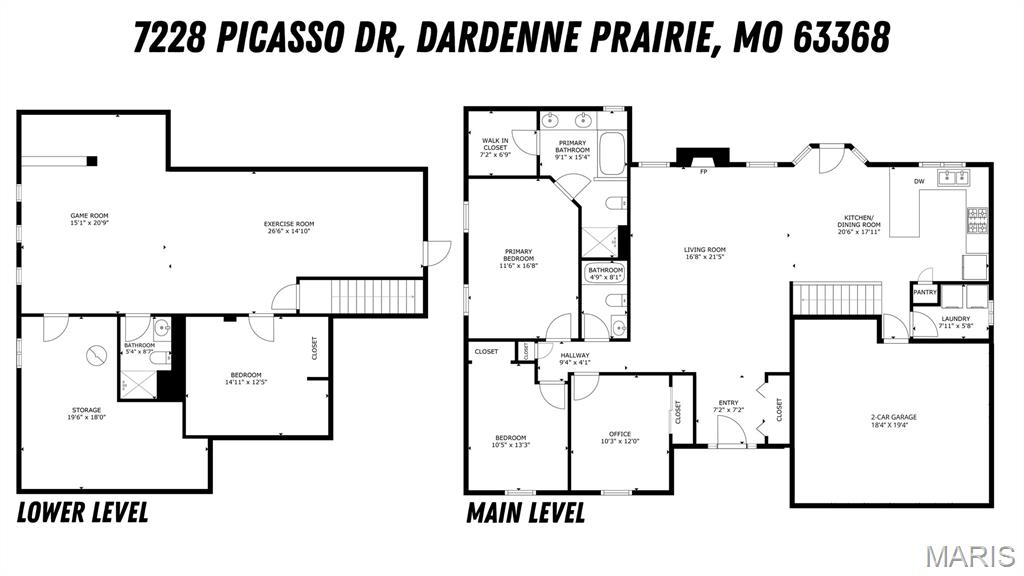
(c.) 1996: Located on a quiet non-through street in the popular Canvas Cove subdivision, welcome home to this updated 3+ bedroom, 3 full bathroom original owner ranch style home (with finished basement) that's ready for its next family! Featuring 1,613 sq ft on the main level, plus a mostly finished basement that nearly doubles the usable space! Enter the formal entryway w/large dbl coat closet to find a great open concept vaulted great room w/gas fireplace! The dining area features a bay bump-out overlooking the rear patio and yard. A spacious kitchen offers a large breakfast bar for more seating, crisp white cabinets, SS appliances & pantry. Convenient main floor laundry room off kitchen/garage access. Down the hall find a gorgeously updated full bathroom that services the 2 spare bedrooms (each w/large closets), and then a spacious primary suite with large full bathroom (tub + sep shower) and walk-in closet. New engineered hardwood floors throughout the home in 2018 (also when the kitchen refresh, hallway full bathroom gut renovation, new lighting fixtures, custom window treatments, fresh painting and more happened). Then, head down to the large finished lower level (remodeled in 2021 with new LVP flooring, tall baseboards, canned lighting and more). Find a large rec room area, space for a home gym, pool table (included!) and another guest sleeping space and full bathroom. Plus, 2 spacious storage areas/utility rooms. Out back you'll enjoy BBQs on your large patio overlooking the level backyard — and bonus, an inground sprinkler system! A BRAND NEW concrete driveway and walkways just installed in spring 2026! A 1 year Choice Home Warranty provided to buyer at closing. Easy access to highways 364, 64/40 and 70, plus close to all the necessary conveniences for groceries, shopping, retail, restaurants and so much more! So don’t wait, this one is sure not to last — schedule your private tour today!
Features & Amenities
Interior
-
Other Interior Features
Breakfast Bar, Double Vanity, Entrance Foyer, Open Floorplan, Vaulted Ceiling(s), Walk-In Closet(s)
-
Total Bedrooms
3
-
Bathrooms
3
-
Above Grade Finished Area
1613.0
-
Basement YN
YES
-
Cooling YN
YES
-
Cooling
Ceiling Fan(s), Central Air
-
Fireplace YN
YES
-
Heating YN
YES
-
Heating
Forced Air
-
Main Level Bedrooms
3
-
Pet friendly
N/A
Exterior
-
Garage
Yes
-
Garage spaces
2
-
Construction Materials
Brick Veneer, Vinyl Siding
-
Parking
Additional Parking, Attached, Concrete, Garage, Garage Door Opener
-
Patio and Porch Features
Patio
-
Pool
No
-
Waterfront YN
NO
Area & Lot
-
Lot Features
Irregular Lot
-
Lot Size(acres)
0.24
-
Lot Size(square feet)
10454.4
-
Property Type
Residential
-
Property Sub Type
Single Family Residence
-
Architectural Style
Ranch
Price
-
Sales Price
$389,900
-
Tax Amount
$3,377
-
Sq. Footage
2, 550
-
Price/SqFt
$152
HOA
-
Association
Yes
-
Association Fee
$132
-
Association Fee Frequency
Annually
-
Association Fee Includes
N/A
School District
-
Elementary School
Ostmann Elem.
-
Middle School
Ft. Zumwalt West Middle
-
High School
Ft. Zumwalt West High
Property Features
-
New Construction
NO
-
Association Amenities
None
-
Foundation Details
Concrete Perimeter
-
Senior Community YN
NO
-
Sewer
Public Sewer
-
Water Source
Public
Schedule a Showing
Showing scheduled successfully.
Mortgage calculator
Estimate your monthly mortgage payment, including the principal and interest, property taxes, and HOA. Adjust the values to generate a more accurate rate.
Your payment
Principal and Interest:
$
Property taxes:
$
HOA fees:
$
Total loan payment:
$
Total interest amount:
$
Location
County
St. Charles
Elementary School
Ostmann Elem.
Middle School
Ft. Zumwalt West Middle
High School
Ft. Zumwalt West High
Listing Courtesy of Christopher Thiemet , RedKey Realty Leaders Circa
RealHub Information is provided exclusively for consumers' personal, non-commercial use, and it may not be used for any purpose other than to identify prospective properties consumers may be interested in purchasing. All information deemed reliable but not guaranteed and should be independently verified. All properties are subject to prior sale, change or withdrawal. RealHub website owner shall not be responsible for any typographical errors, misinformation, misprints and shall be held totally harmless.

FOUNDER
Colleen Brown
Call Colleen today to schedule a private showing.

* Listings on this website come from the FMLS IDX Compilation and may be held by brokerage firms other than the owner of this website. The listing brokerage is identified in any listing details. Information is deemed reliable but is not guaranteed. If you believe any FMLS listing contains material that infringes your copyrighted work please click here to review our DMCA policy and learn how to submit a takedown request.© 2024 FMLS.
Related Properties

Dardenne Prairie
2212 Harborside Drive
3 Beds
2 Baths
2,384 Sq.Ft.
$395,000
MLS#: 26031441

Dardenne Prairie
28 Tournament Tee Drive 708C
3 Beds
3 Baths
2,850 Sq.Ft.
$425,000
MLS#: 26026670
Dardenne Prairie
1 TBB Warson @ VDP
2 Beds
2 Baths
1,600 Sq.Ft.
$398,990
MLS#: 22064605
Dardenne Prairie
1 TBB McKnight @ VDP
2 Beds
2 Baths
1,600 Sq.Ft.
$398,990
MLS#: 22064590
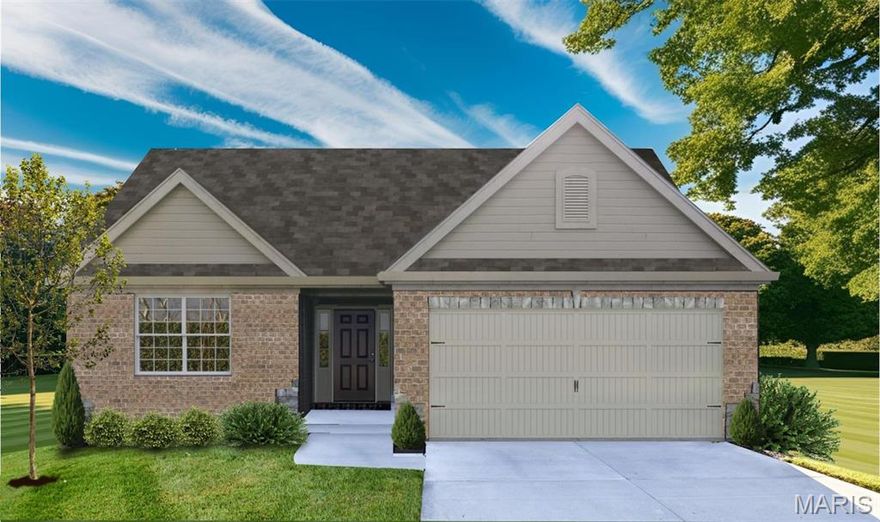
Dardenne Prairie
1 TBB Clayton @ VDP
2 Beds
2 Baths
1,600 Sq.Ft.
$398,990
MLS#: 22064597
