
Traditional
662 Knollshire Way
O'Fallon, MO 63368
MLS#: 26008603
$639,900


Property
Beds
5
Full Baths
4
1/2 Baths
1
Year Built
2003
Sq.Footage
4,778
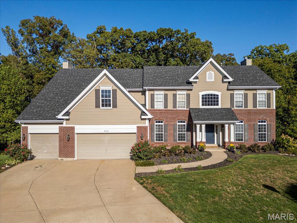
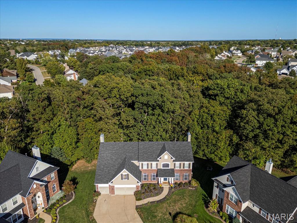
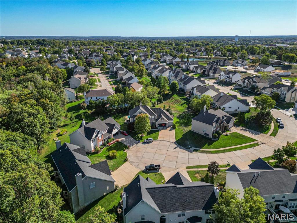
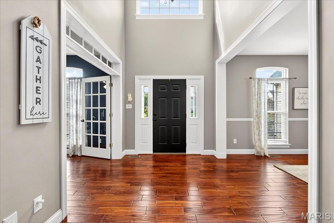
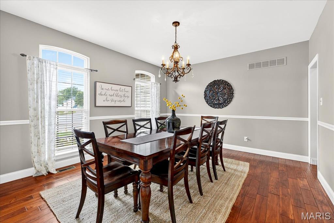
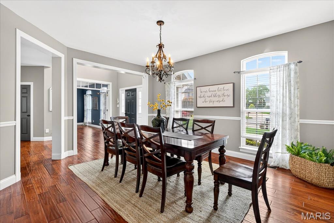
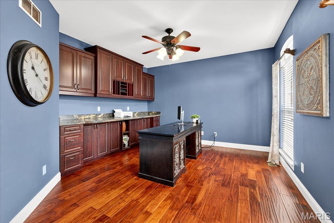
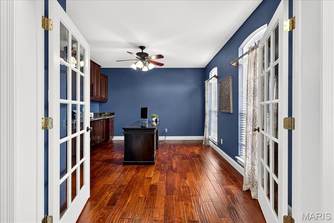
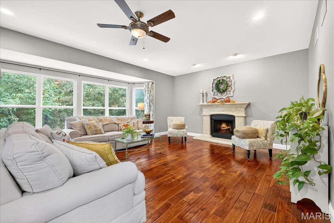
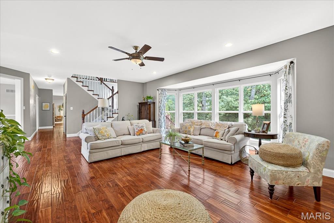
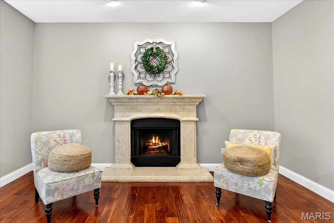
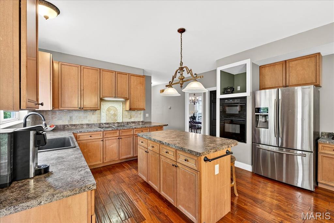
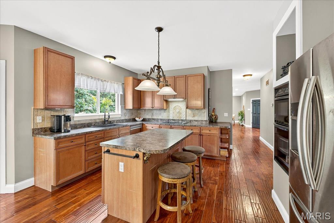
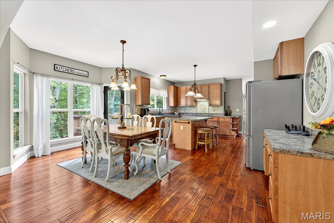
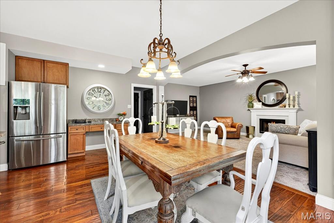
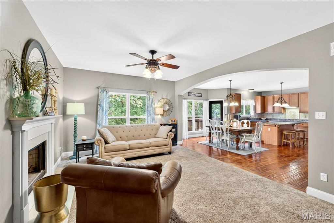
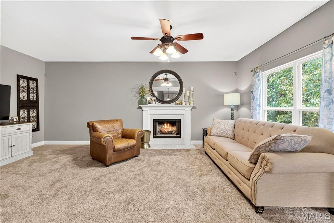
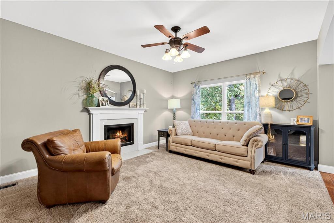
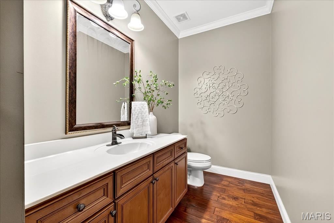
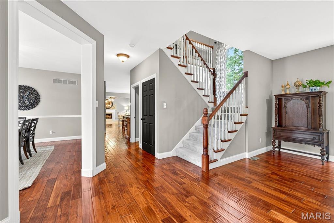
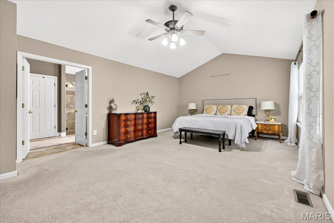
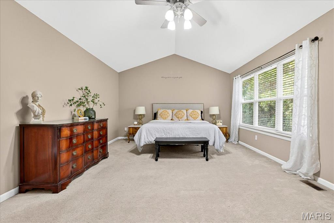
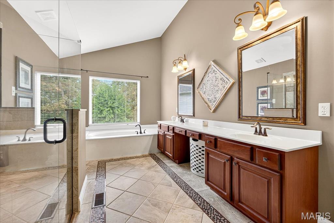
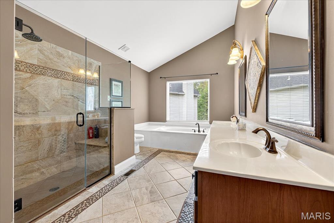
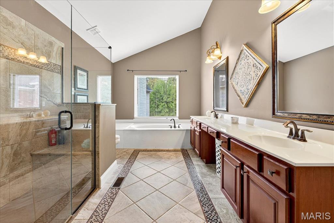
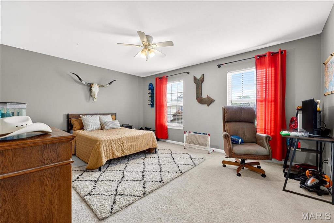
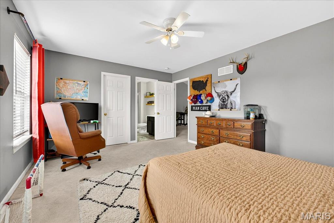
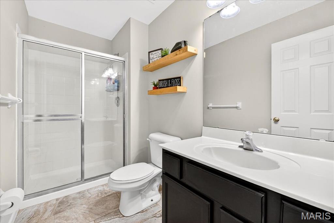
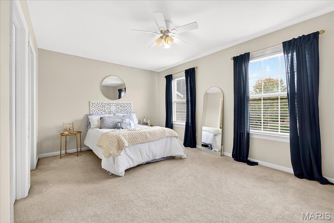
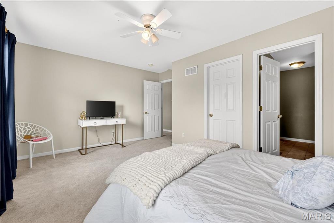
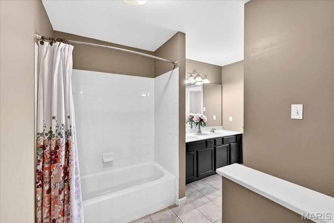
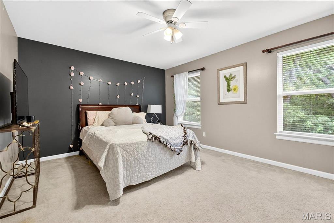
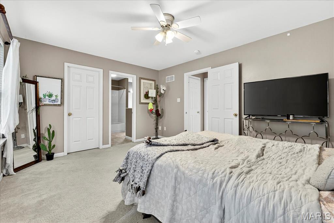
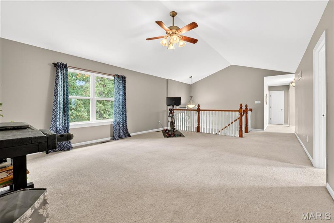
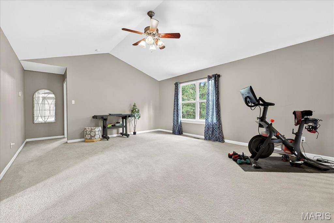
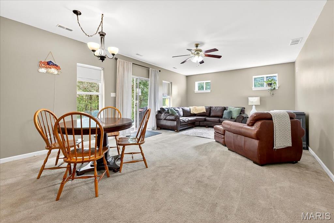
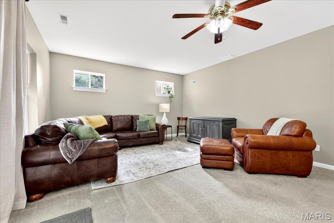
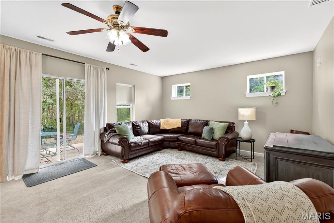
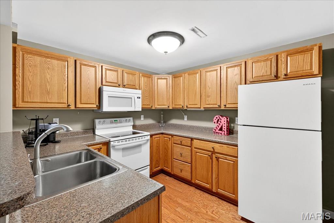
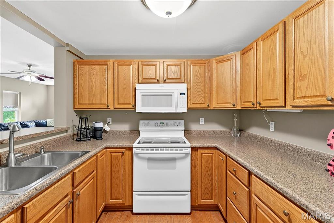
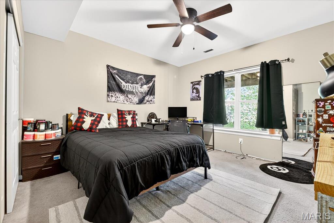
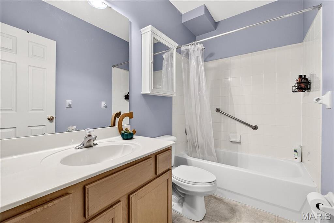
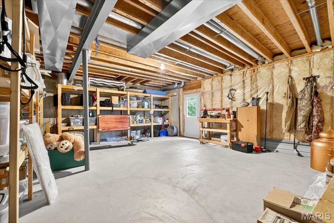
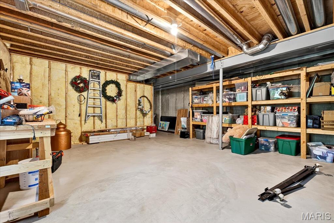
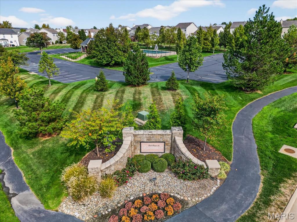
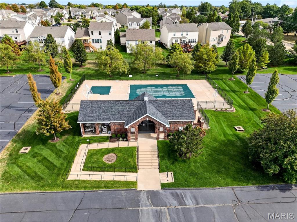
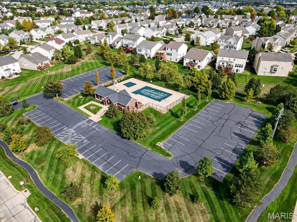
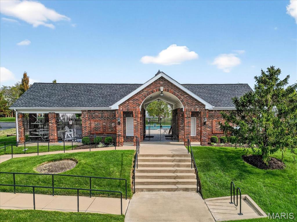
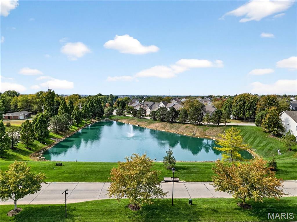
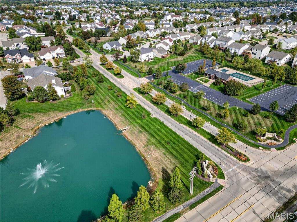
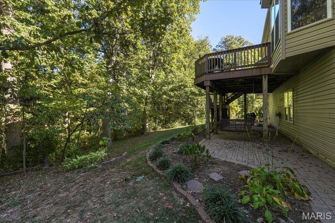
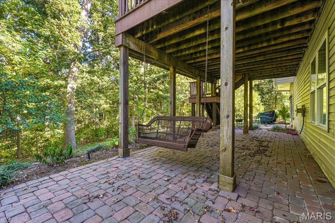
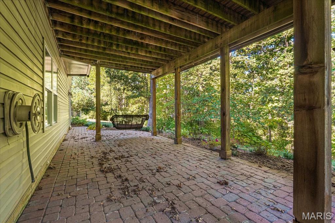
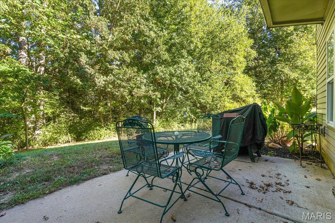
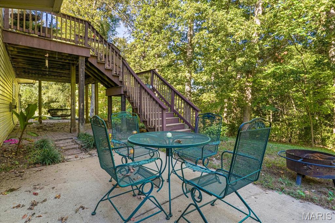
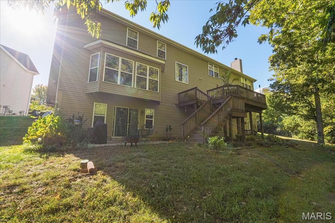
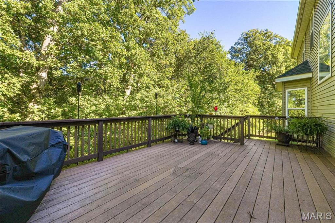
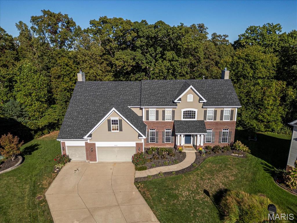
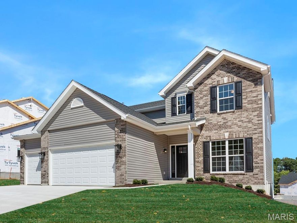
Welcome Home to the highly sought after subdivision of The Villages at Bainbridge in beautiful Dardenne Prairie! Nestled on a peaceful cul-de-sac, this stunning two-story residence offers elegance, privacy, and comfort in one perfect package. Step inside to find hand-scraped hardwood floors flowing through most of the main level, creating a warm and inviting atmosphere. The chef’s dream kitchen features custom cabinetry, center island breakfast bar, abundant countertops, stainless steel appliances, adjacent breakfast room and a cozy hearth room with a wood burning fireplace. Step right out onto the composite deck overlooking the beautiful, private, heavily wooded backyard—a perfect retreat for morning coffee or evening entertaining. The main level also includes a spacious great room with a bay window and wood burning fireplace, a formal dining room ideal for gatherings, a private study/home office, and a convenient half bath. Upstairs, you’ll find four generous bedrooms and three full baths, including a luxurious primary suite with a walk-in closet and an updated spa-like bath featuring dual vanities, a soaking tub, and a separate shower. A bright loft area provides extra living space—perfect for a playroom, homework zone, or cozy reading nook. The finished walkout lower level is designed for entertaining with a wet bar/kitchenette, recreation room, bedroom, and full bath—ideal for guests or multi-generational living. Step outside to the covered paver patio and enjoy serene views and the quiet sounds of nature. This home perfectly balances luxury and livability—truly a rare find. This home also features many costly updates including 1 newer HVAC unit, 2 newer hot water heaters, a newer roof and front/side irrigation system. Close to all major conveniences including schools, shopping, entertainment and 3 major highways--all this plus subdivision pool, ponds and walking paths.
Features & Amenities
Interior
-
Other Interior Features
Breakfast Bar, Cathedral Ceiling(s), Double Vanity, Eat-in Kitchen, Entrance Foyer, High Speed Internet, Kitchen Island, Vaulted Ceiling(s), Pantry
-
Total Bedrooms
5
-
Bathrooms
4
-
1/2 Bathrooms
1
-
Above Grade Finished Area
3978.0
-
Basement YN
YES
-
Cooling YN
YES
-
Cooling
Attic Fan, Ceiling Fan(s), Central Air, Dual
-
Fireplace YN
YES
-
Heating YN
YES
-
Heating
Forced Air, Natural Gas
-
Pet friendly
N/A
Exterior
-
Garage
Yes
-
Garage spaces
3
-
Construction Materials
Brick Veneer, Vinyl Siding
-
Parking
Driveway, Garage, Garage Door Opener, Garage Faces Front, Oversized
-
Patio and Porch Features
Covered, Deck, Front Porch
-
Pool
No
-
View
Trees/Woods
Area & Lot
-
Lot Features
Cul-De-Sac, Sprinklers In Front, Sprinklers In Rear
-
Lot Size(acres)
0.32
-
Lot Size(square feet)
13939.2
-
Property Type
Residential
-
Property Sub Type
Single Family Residence
-
Architectural Style
Traditional
Price
-
Sales Price
$639,900
-
Tax Amount
$7,264
-
Sq. Footage
4, 778
-
Price/SqFt
$133
HOA
-
Association
Yes
-
Association Fee
$650
-
Association Fee Frequency
Annually
-
Association Fee Includes
N/A
School District
-
Elementary School
Duello Elem.
-
Middle School
Frontier Middle
-
High School
Liberty
Property Features
-
New Construction
NO
-
Association Amenities
Clubhouse, Pool
-
Sewer
Public Sewer
-
Water Source
Public
Schedule a Showing
Showing scheduled successfully.
Mortgage calculator
Estimate your monthly mortgage payment, including the principal and interest, property taxes, and HOA. Adjust the values to generate a more accurate rate.
Your payment
Principal and Interest:
$
Property taxes:
$
HOA fees:
$
Total loan payment:
$
Total interest amount:
$
Location
County
St. Charles
Elementary School
Duello Elem.
Middle School
Frontier Middle
High School
Liberty
Listing Courtesy of Madison Hayes , Berkshire Hathaway HomeServices Select Properties
RealHub Information is provided exclusively for consumers' personal, non-commercial use, and it may not be used for any purpose other than to identify prospective properties consumers may be interested in purchasing. All information deemed reliable but not guaranteed and should be independently verified. All properties are subject to prior sale, change or withdrawal. RealHub website owner shall not be responsible for any typographical errors, misinformation, misprints and shall be held totally harmless.

FOUNDER
Colleen Brown
Call Colleen today to schedule a private showing.

* Listings on this website come from the FMLS IDX Compilation and may be held by brokerage firms other than the owner of this website. The listing brokerage is identified in any listing details. Information is deemed reliable but is not guaranteed. If you believe any FMLS listing contains material that infringes your copyrighted work please click here to review our DMCA policy and learn how to submit a takedown request.© 2024 FMLS.
Related Properties

O'Fallon
1181 Regents Court
4 Beds
3 Baths
3,051 Sq.Ft.
$525,000
MLS#: 26022446

O'Fallon
1167 Hidden Creek Court
4 Beds
3 Baths
4,112 Sq.Ft.
$689,900
MLS#: 26027772
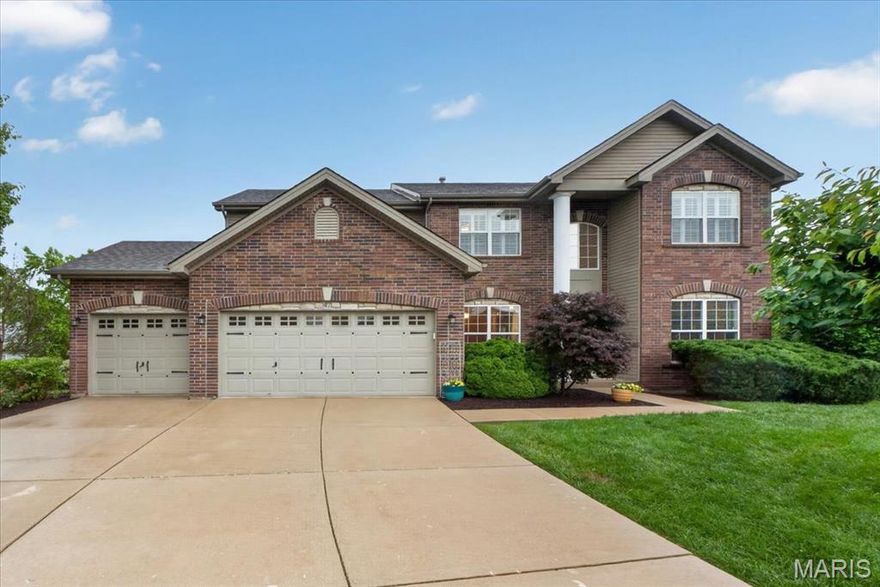
O'Fallon
47 Quail Hollow Court
4 Beds
2 Baths
3,214 Sq.Ft.
$615,000
MLS#: 26024414
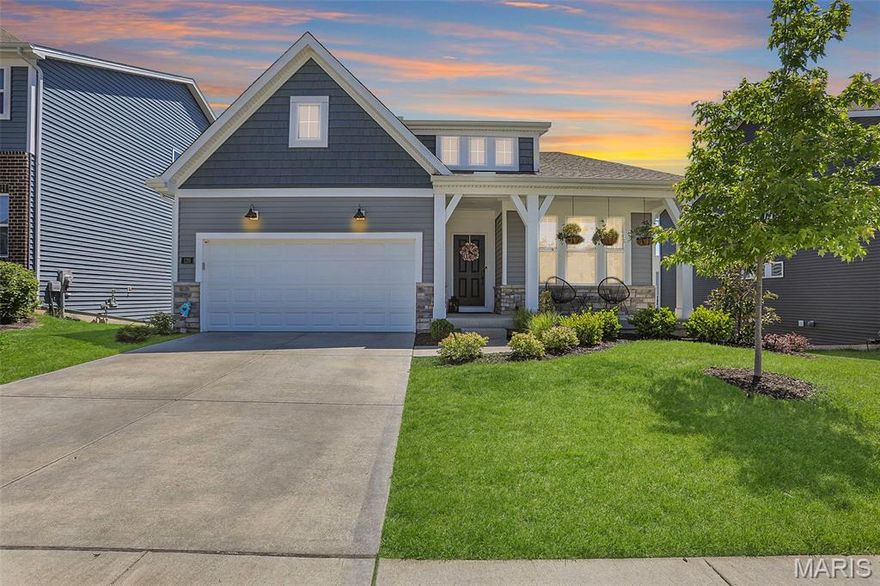
O'Fallon
120 Cardow Drive
3 Beds
2 Baths
1,748 Sq.Ft.
$525,000
MLS#: 26029233

O'Fallon
223 Randlin Drive
4 Beds
2 Baths
2,806 Sq.Ft.
$635,000
MLS#: 26026308

O'Fallon
1427 Riverdale Manor
3 Beds
2 Baths
1,959 Sq.Ft.
$529,000
MLS#: 26028136

O'Fallon
122 Fox Haven Drive
4 Beds
2 Baths
3,754 Sq.Ft.
$750,000
MLS#: 26021332

O'Fallon
821 Upland Loop
4 Beds
3 Baths
3,941 Sq.Ft.
$625,000
MLS#: 26020739
O'Fallon
489 Spirit Drive
4 Beds
2 Baths
2,940 Sq.Ft.
$589,372
MLS#: 26029346

O'Fallon
218 Brook Lane
4 Beds
3 Baths
4,524 Sq.Ft.
$759,900
MLS#: 26024248
