

Property
Beds
3
Full Baths
2
1/2 Baths
1
Year Built
1910
Sq.Footage
1,976
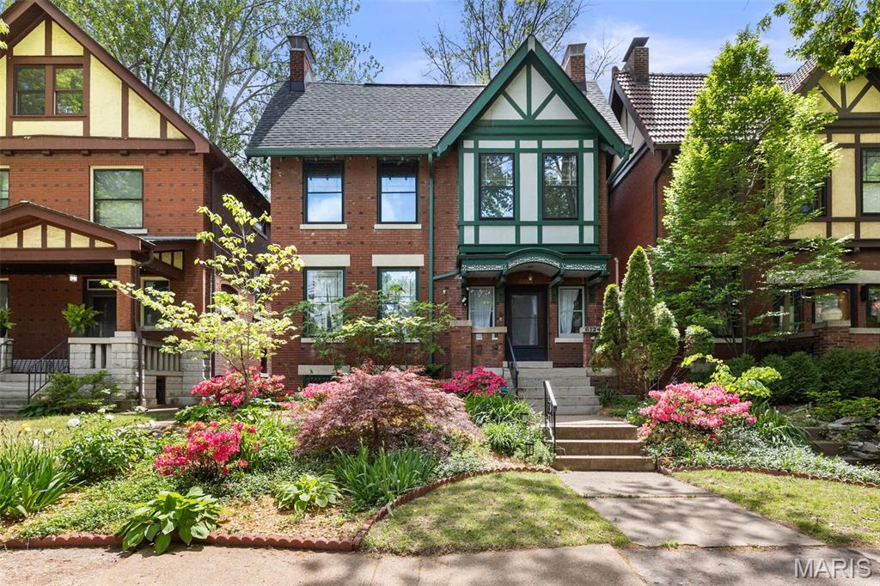
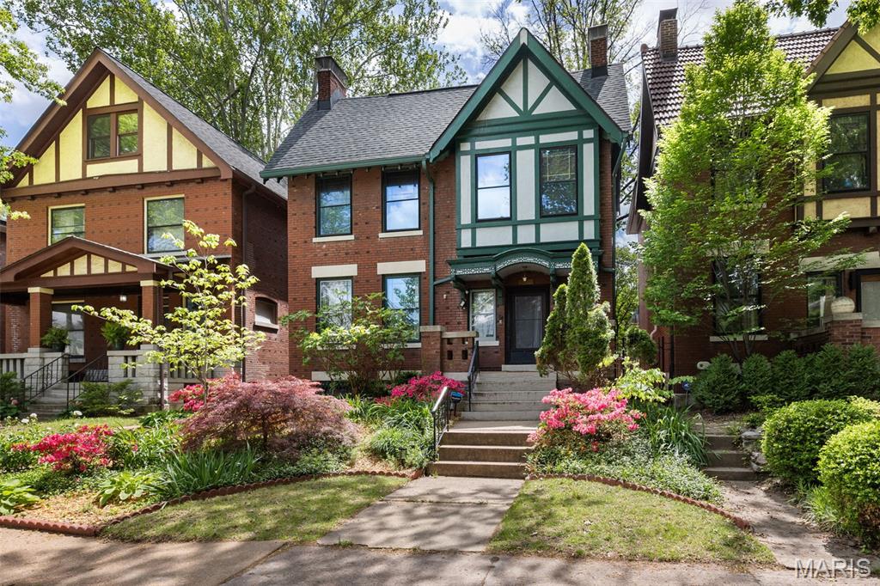
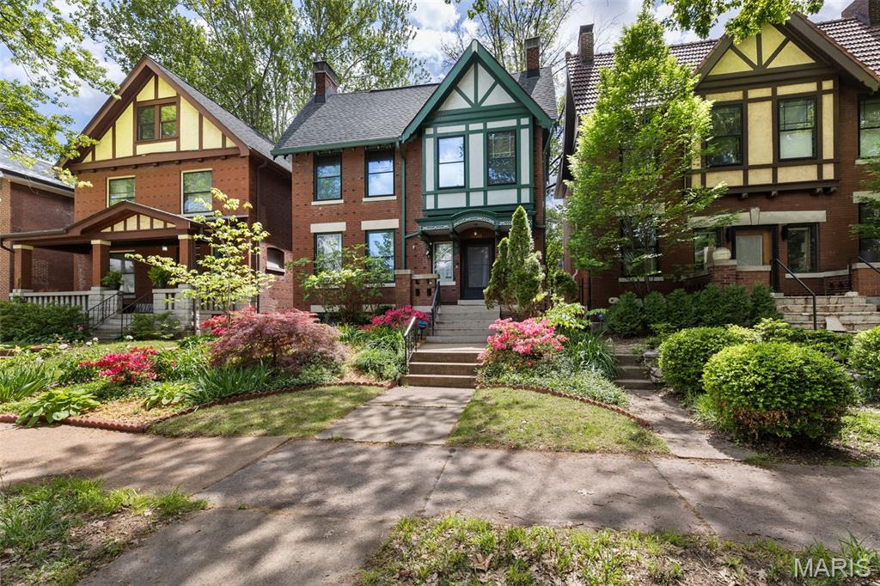
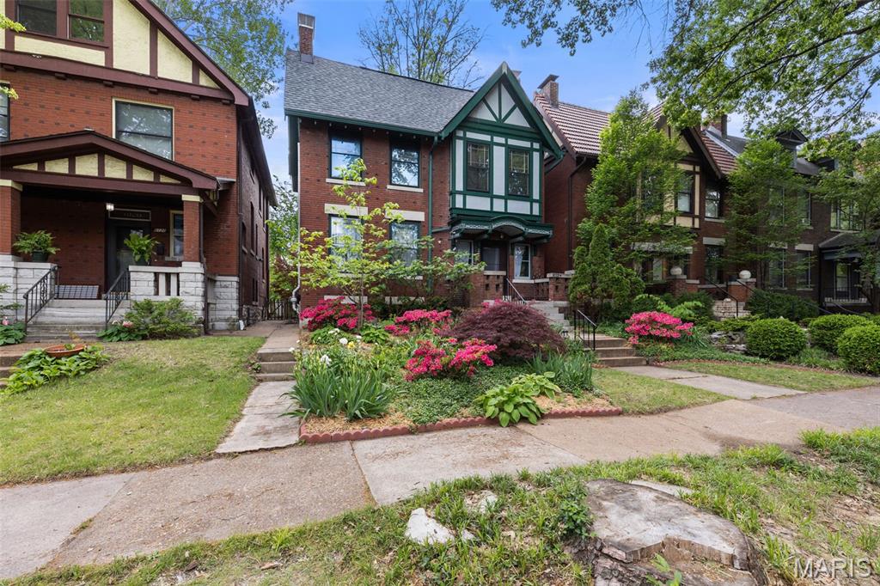
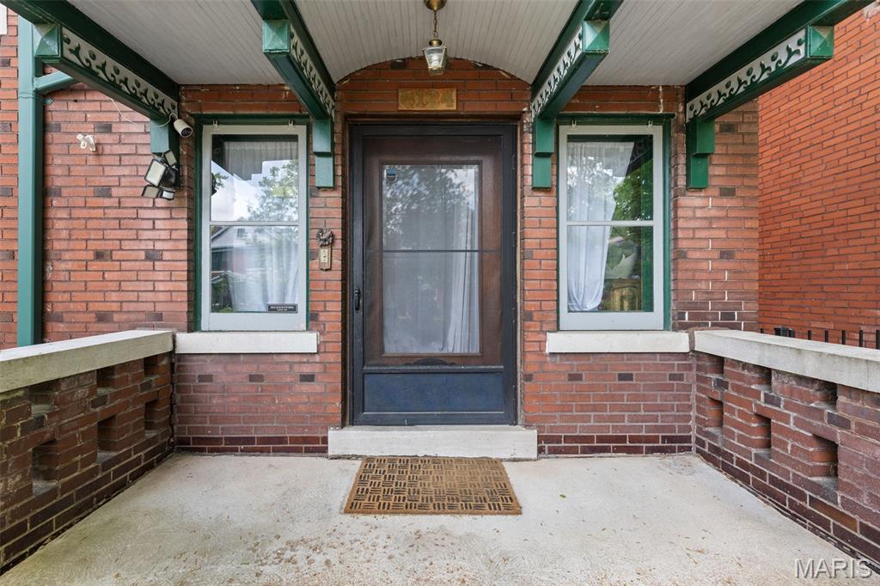
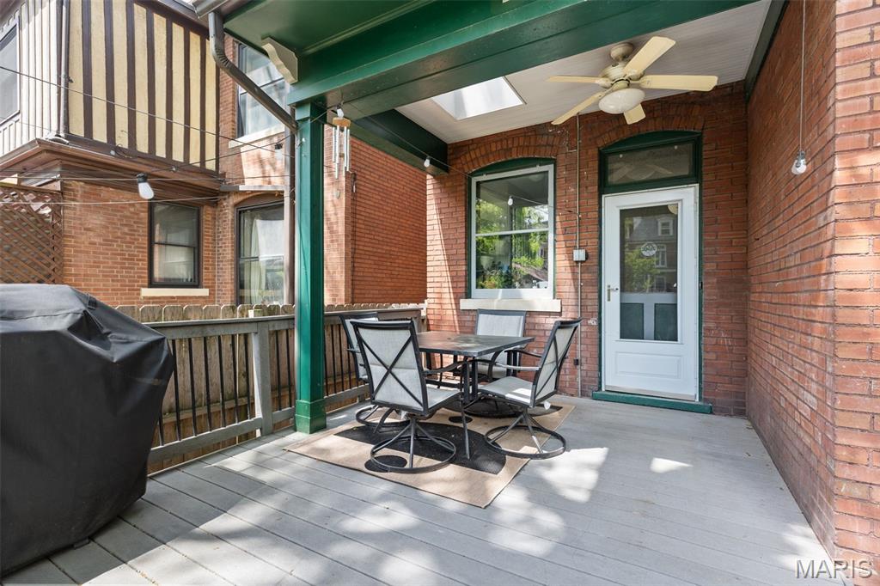
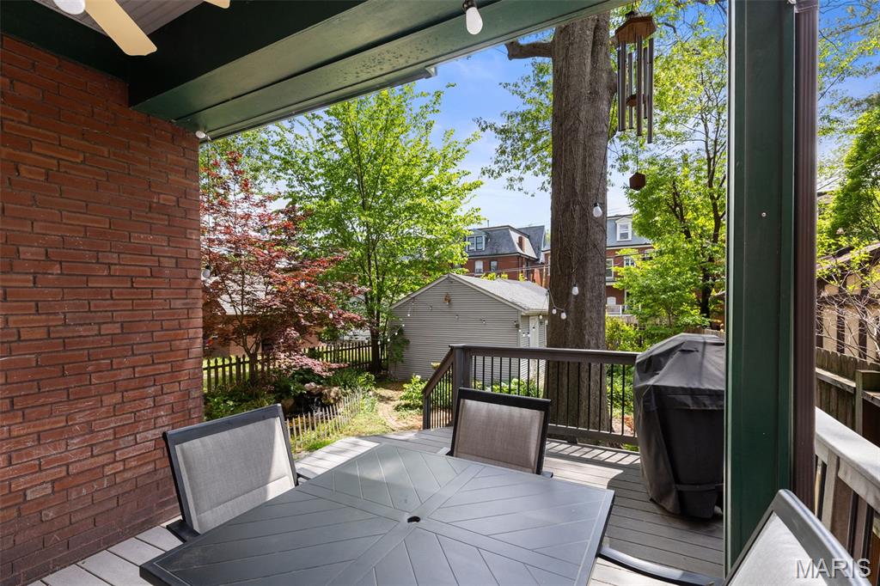
Welcome to 6124 Westminster Place, a rare opportunity to own a beautifully preserved 1910 Craftsman in the heart of Skinker DeBaliviere. Rich original woodwork, stunning coffered ceilings, substantial millwork, and picture rail molding showcase the timeless craftsmanship rarely found today. A grand entry foyer sets the tone for the warmth and character carried throughout the home. The kitchen features new appliances and flows seamlessly to the backyard; which features a tranquil koi pond, and a composite deck perfect for entertaining or quiet evenings at home. Upstairs, the spacious primary suite offers an ensuite bath, oversized custom closet, and attached sunroom creating the perfect private retreat. The second floor continues the home’s architectural beauty with exceptional original millwork, a second full bath with tub/shower combo, and a dramatic staircase highlighted by oversized original stained glass. Beyond the home itself, Westminster Place offers one of St. Louis’ most beloved neighborhood communities. Porchfest, garden tours, neighborhood yard sales, winter festivals, and one of the city’s best Halloween traditions all happen right here on Westminster, creating a true sense of connection and community. Location is unmatched with Forest Park, the Saint Louis Zoo, and the Saint Louis Art Museum just minutes away. Washington University, local coffee shops, restaurants, and entertainment along Delmar are all within walking distance, offering the perfect balance of historic neighborhood charm and vibrant city living.
Features & Amenities
Interior
-
Total Bedrooms
3
-
Bathrooms
2
-
1/2 Bathrooms
1
-
Above Grade Finished Area
1976.0
-
Basement YN
YES
-
Cooling YN
YES
-
Cooling
Electric
-
Fireplace YN
YES
-
Heating YN
YES
-
Heating
Radiant
-
Pet friendly
N/A
Exterior
-
Garage
Yes
-
Garage spaces
1
-
Construction Materials
Brick
-
Patio and Porch Features
Covered
-
Pool
No
Area & Lot
-
Lot Features
Back Yard, Front Yard, Landscaped
-
Lot Size(acres)
0.1004
-
Lot Size(square feet)
4373.42
-
Property Type
Residential
-
Property Sub Type
Single Family Residence
-
Architectural Style
Craftsman
Price
-
Sales Price
$440,000
-
Tax Amount
$5,945
-
Sq. Footage
1, 976
-
Price/SqFt
$222
HOA
-
Association
No
School District
-
Elementary School
Hamilton Elem. Community Ed.
-
Middle School
Yeatman-Liddell Middle School
-
High School
Sumner High
Property Features
-
New Construction
NO
-
Sewer
Public Sewer
-
Water Source
Public
Schedule a Showing
Showing scheduled successfully.
Mortgage calculator
Estimate your monthly mortgage payment, including the principal and interest, property taxes, and HOA. Adjust the values to generate a more accurate rate.
Your payment
Principal and Interest:
$
Property taxes:
$
HOA fees:
$
Total loan payment:
$
Total interest amount:
$
Location
County
St Louis City
Elementary School
Hamilton Elem. Community Ed.
Middle School
Yeatman-Liddell Middle School
High School
Sumner High
Listing Courtesy of Cortney McKenna , Gladys Manion, Inc.
RealHub Information is provided exclusively for consumers' personal, non-commercial use, and it may not be used for any purpose other than to identify prospective properties consumers may be interested in purchasing. All information deemed reliable but not guaranteed and should be independently verified. All properties are subject to prior sale, change or withdrawal. RealHub website owner shall not be responsible for any typographical errors, misinformation, misprints and shall be held totally harmless.

FOUNDER
Colleen Brown
Call Colleen today to schedule a private showing.

* Listings on this website come from the FMLS IDX Compilation and may be held by brokerage firms other than the owner of this website. The listing brokerage is identified in any listing details. Information is deemed reliable but is not guaranteed. If you believe any FMLS listing contains material that infringes your copyrighted work please click here to review our DMCA policy and learn how to submit a takedown request.© 2024 FMLS.
Related Properties

St Louis
4038 Juniata Street
4 Beds
2 Baths
1,632 Sq.Ft.
$435,000
MLS#: 26032645

St Louis
7422 Gannon Avenue
3 Beds
2 Baths
1,955 Sq.Ft.
$470,000
MLS#: 26031834

St Louis
9512 Carnival Drive
5 Beds
3 Baths
2,883 Sq.Ft.
$399,900
MLS#: 26032271

St Louis
332 Oak Tree Drive
3 Beds
2 Baths
1,624 Sq.Ft.
$425,000
MLS#: 26032841

St Louis
4100 Olive Street
2 Beds
2 Baths
1,996 Sq.Ft.
$449,900
MLS#: 26030846

St Louis
4640 Tauneybrook Drive
3 Beds
3 Baths
2,305 Sq.Ft.
$399,900
MLS#: 26032247

St Louis
2907 Michigan Avenue
3 Beds
2 Baths
2,420 Sq.Ft.
$395,000
MLS#: 26019368
St Louis
775 Montmartre Drive
4 Beds
2 Baths
1,748 Sq.Ft.
$425,000
MLS#: 26032234
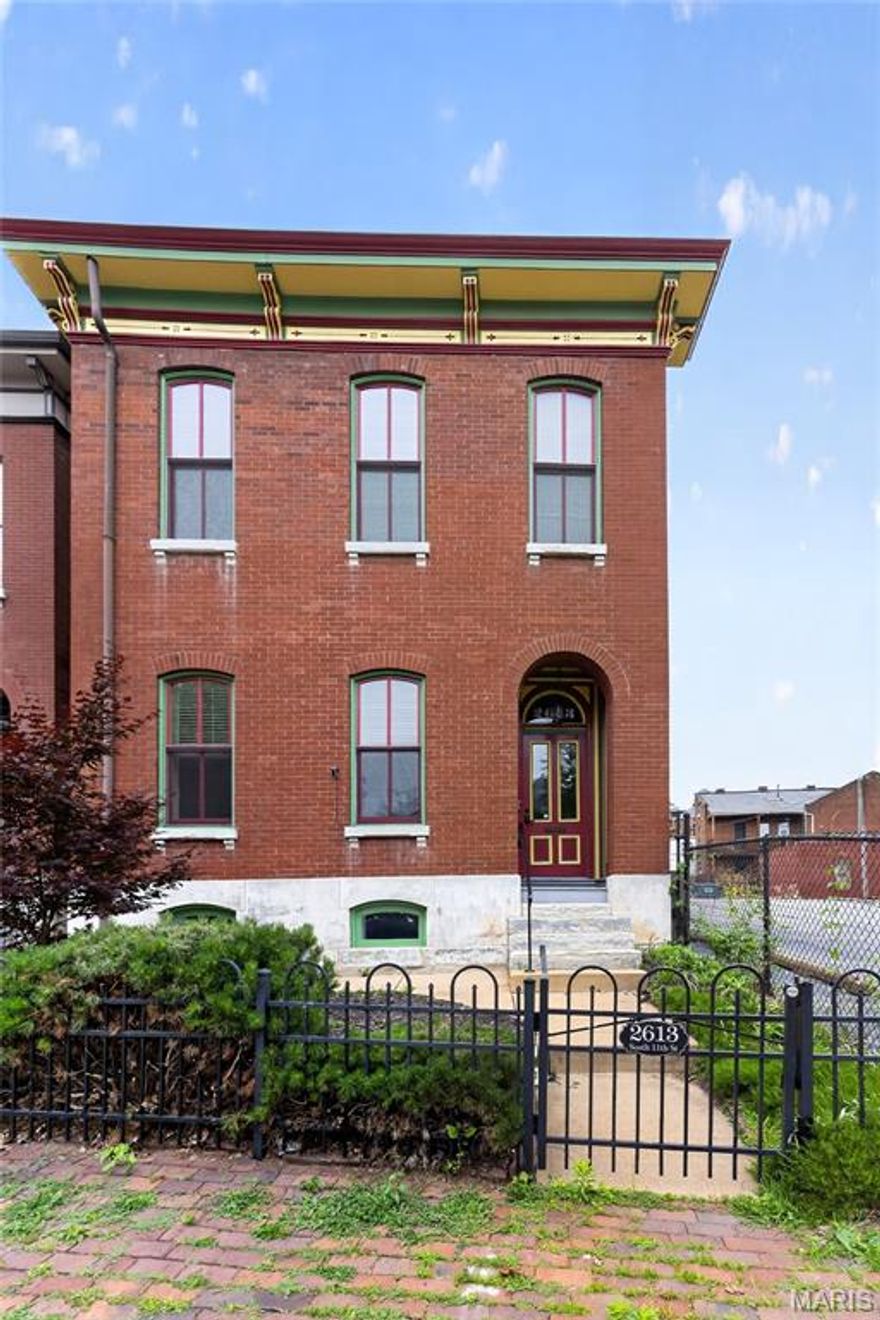
St Louis
2613 S 11th Street
3 Beds
3 Baths
2,518 Sq.Ft.
$459,900
MLS#: 26032723
