

Property
Beds
5
Full Baths
2
1/2 Baths
1
Year Built
2004
Sq.Footage
2,240
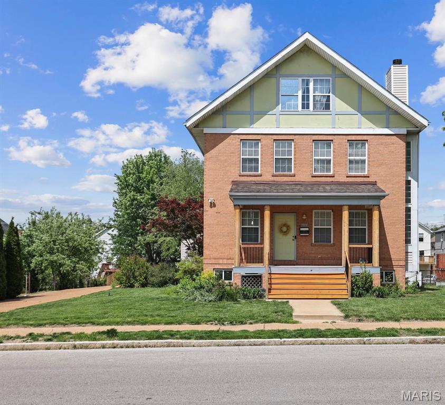
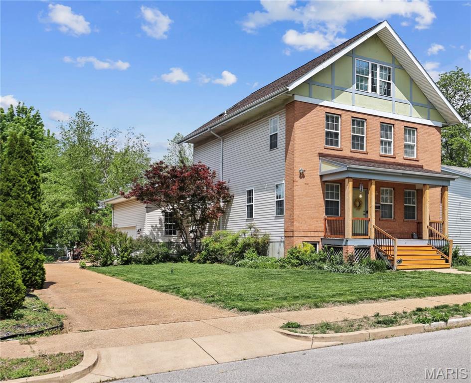
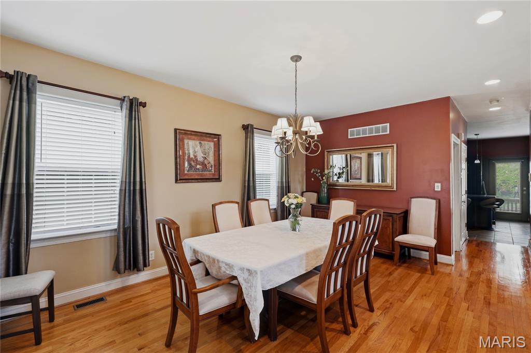
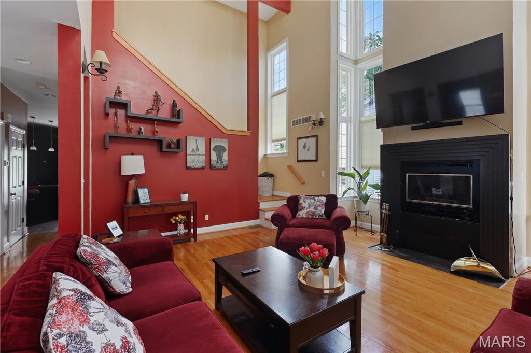
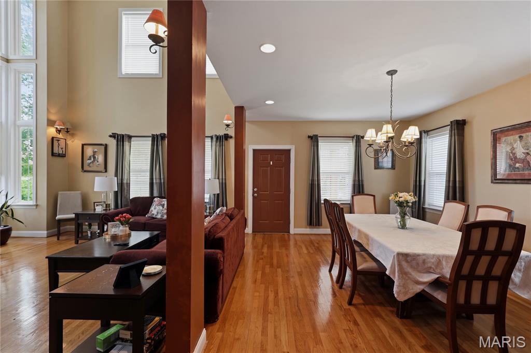
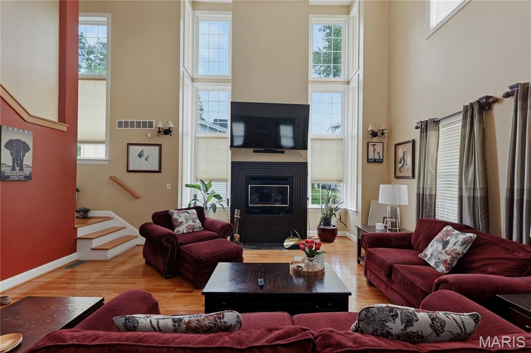
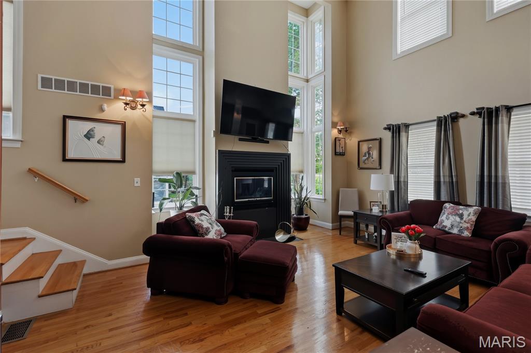
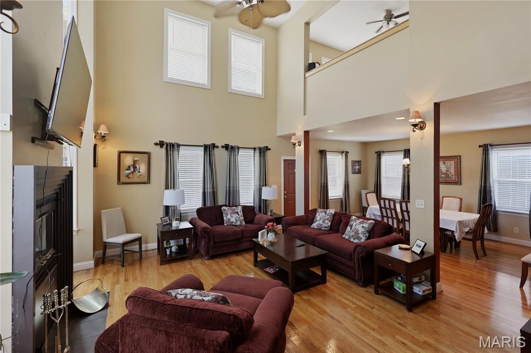
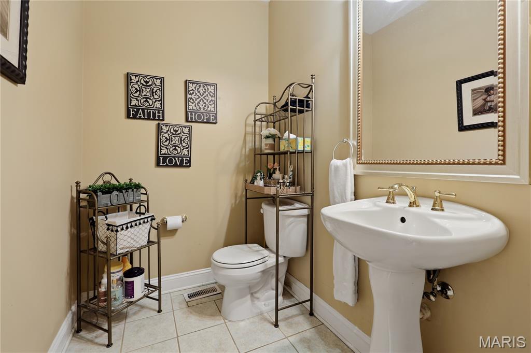
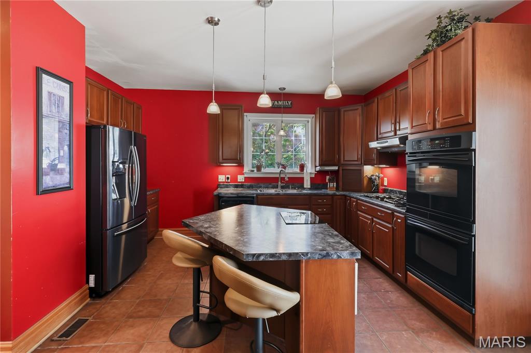
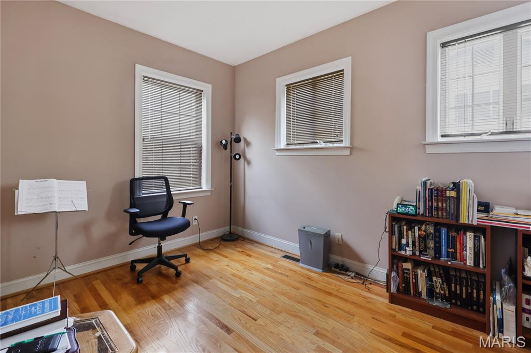
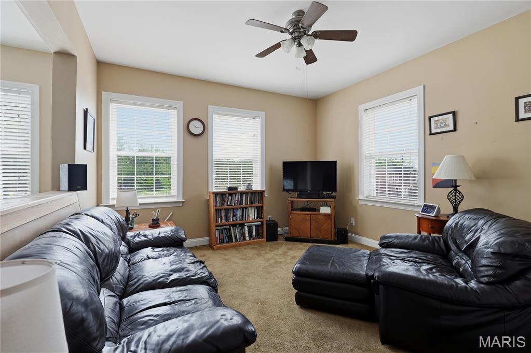
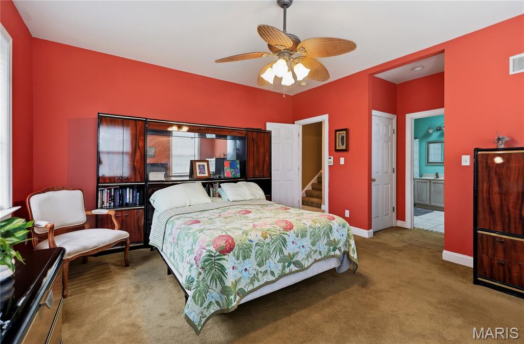
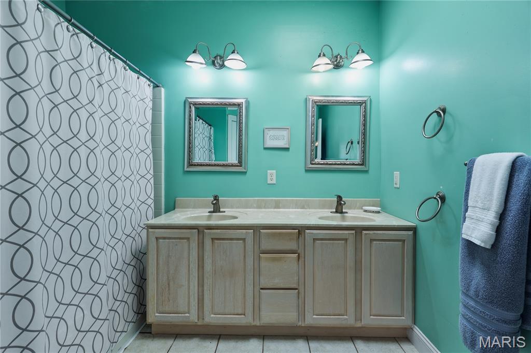
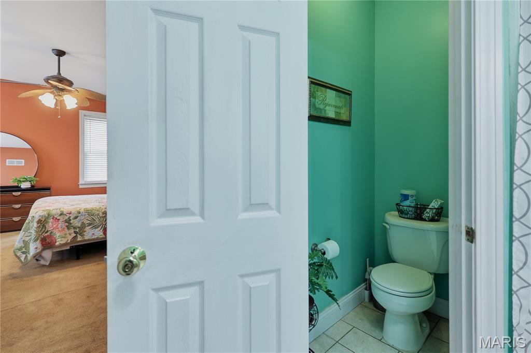
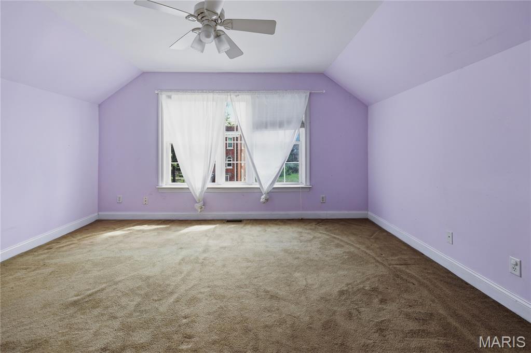
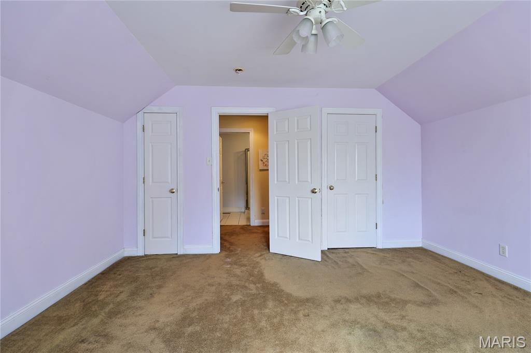
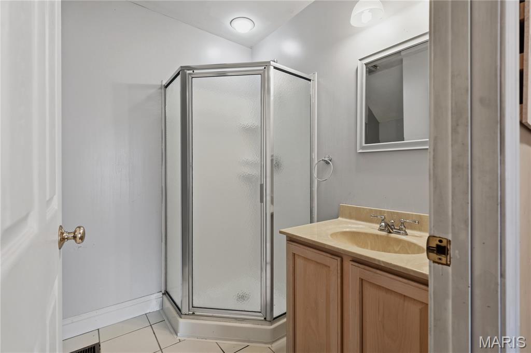
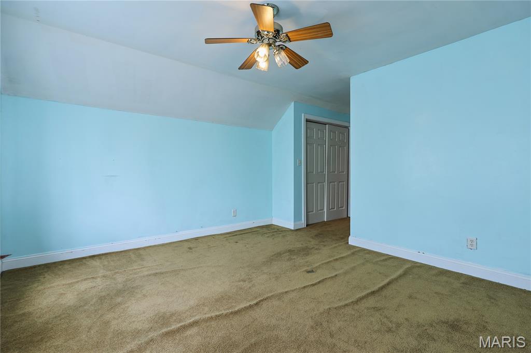
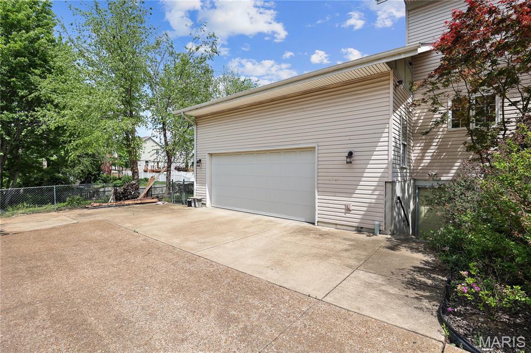
So you need 5 bedrooms! Or maybe 4 plus an option for an in-home office or upper family room? As you enter this phenomenal, 2.5 story home, you'll feel compelled to stay & call it yours. You're immediately greeted w/an open floor plan offering a 2 story, light-filled, formal living room on your right, & a huge formal dining area on the L, both w/hardwood floors, & perfect for entertaining. Beautiful updated, eat-in kitchen, w/new SS appliances, gorgeous cabinets, pantry, & porcelain flooring, a full bath & to complete the main floor, a bdrm off the kitchen, that if not needed as one, has potential for home office. Travel to the 2nd flr to find an awesome loft/family room area, & master bedroom suite w/ double vanity, private toilet, & large walk-in closet. As you take your adventure another level you'll find 2 very generous sized bedrooms & full bath on the 3rd floor. Level fenced yard & 2 car rear parking pad just off the oversized attached 2-car garage. Super close to Metro Link, the infamous Delmar Loop w/The Pageant, Blueberry Hill, loads of restaurants & shops, and renown, Washington University. New roof, newer furnace and hot water heater. This area qualifies for Wash U's Live Near Your Work Program. Schedule your tour today and plan to meet a few neighbors who are proud to call the West End Community....home!
Features & Amenities
Interior
-
Total Bedrooms
5
-
Bathrooms
2
-
1/2 Bathrooms
1
-
Above Grade Finished Area
2240.0
-
Basement YN
YES
-
Cooling YN
YES
-
Cooling
Central Air
-
Fireplace YN
YES
-
Heating YN
YES
-
Heating
Forced Air
-
Main Level Bedrooms
1
-
Pet friendly
N/A
Exterior
-
Garage
Yes
-
Garage spaces
2
-
Construction Materials
Vinyl Siding
-
Parking
Additional Parking, Attached, Driveway
-
Patio and Porch Features
Deck, Front Porch
-
Pool
No
-
Waterfront YN
NO
-
View
City
Area & Lot
-
Lot Features
Back Yard
-
Lot Size(acres)
0.2531
-
Lot Size(square feet)
11025.04
-
Property Type
Residential
-
Property Sub Type
Single Family Residence
-
Architectural Style
Traditional
Price
-
Sales Price
$298,000
-
Tax Amount
$2,657
-
Sq. Footage
2, 240
-
Price/SqFt
$133
HOA
-
Association
No
School District
-
Elementary School
Hamilton Elem. Community Ed.
-
Middle School
Yeatman-Liddell Middle School
-
High School
Sumner High
Property Features
-
New Construction
NO
-
Sewer
Public Sewer
-
Water Source
Public
Schedule a Showing
Showing scheduled successfully.
Mortgage calculator
Estimate your monthly mortgage payment, including the principal and interest, property taxes, and HOA. Adjust the values to generate a more accurate rate.
Your payment
Principal and Interest:
$
Property taxes:
$
HOA fees:
$
Total loan payment:
$
Total interest amount:
$
Location
County
St Louis City
Elementary School
Hamilton Elem. Community Ed.
Middle School
Yeatman-Liddell Middle School
High School
Sumner High
Listing Courtesy of Keaira Anderson , EXP Realty, LLC
RealHub Information is provided exclusively for consumers' personal, non-commercial use, and it may not be used for any purpose other than to identify prospective properties consumers may be interested in purchasing. All information deemed reliable but not guaranteed and should be independently verified. All properties are subject to prior sale, change or withdrawal. RealHub website owner shall not be responsible for any typographical errors, misinformation, misprints and shall be held totally harmless.

FOUNDER
Colleen Brown
Call Colleen today to schedule a private showing.

* Listings on this website come from the FMLS IDX Compilation and may be held by brokerage firms other than the owner of this website. The listing brokerage is identified in any listing details. Information is deemed reliable but is not guaranteed. If you believe any FMLS listing contains material that infringes your copyrighted work please click here to review our DMCA policy and learn how to submit a takedown request.© 2024 FMLS.
Related Properties
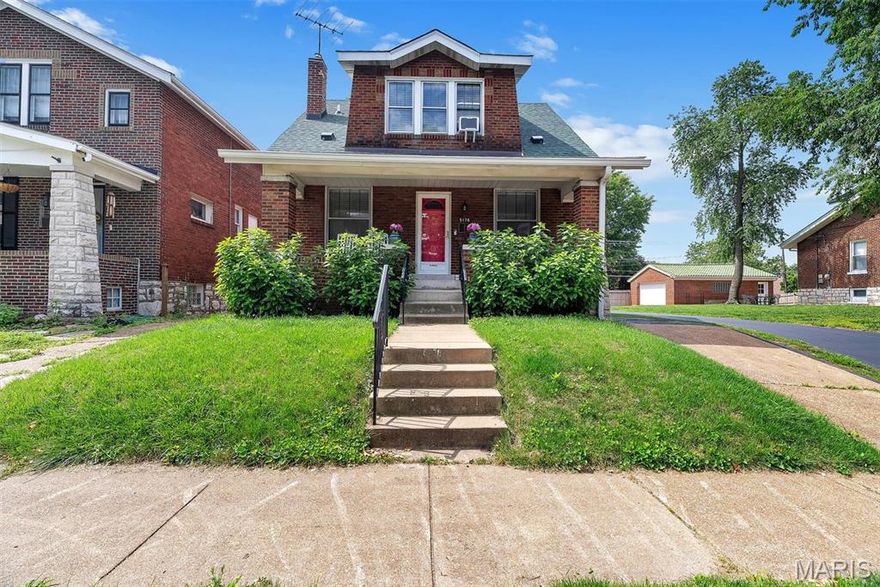
St Louis
5178 Eichelberger Street
2 Beds
2 Baths
1,088 Sq.Ft.
$275,000
MLS#: 25071204
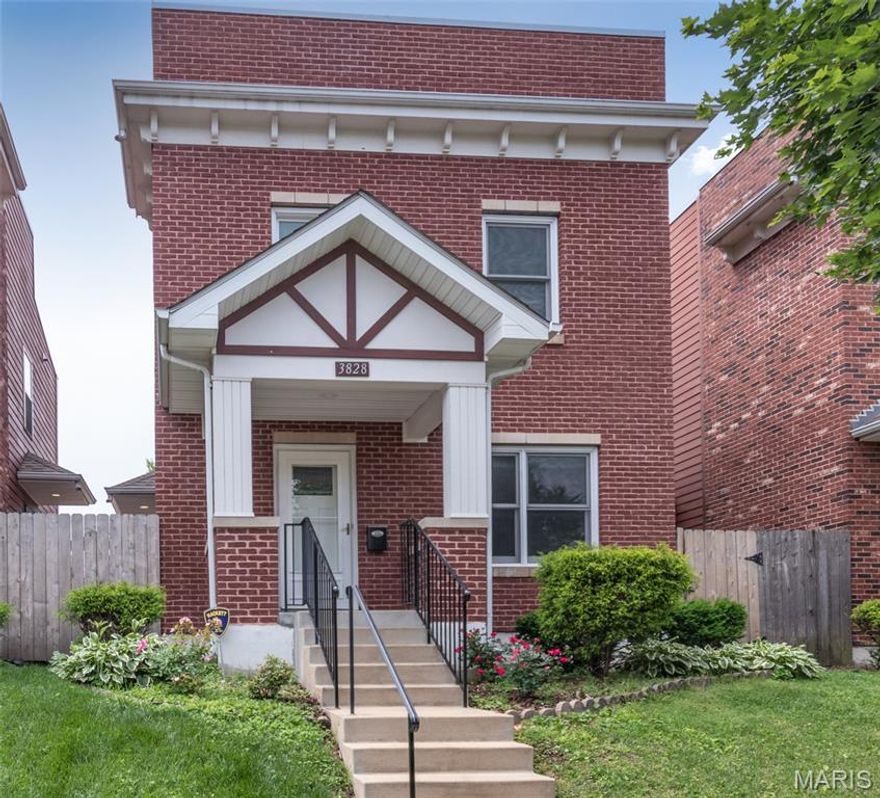
St Louis
3828 McRee Avenue
4 Beds
2 Baths
1,092 Sq.Ft.
$239,999
MLS#: 26033172
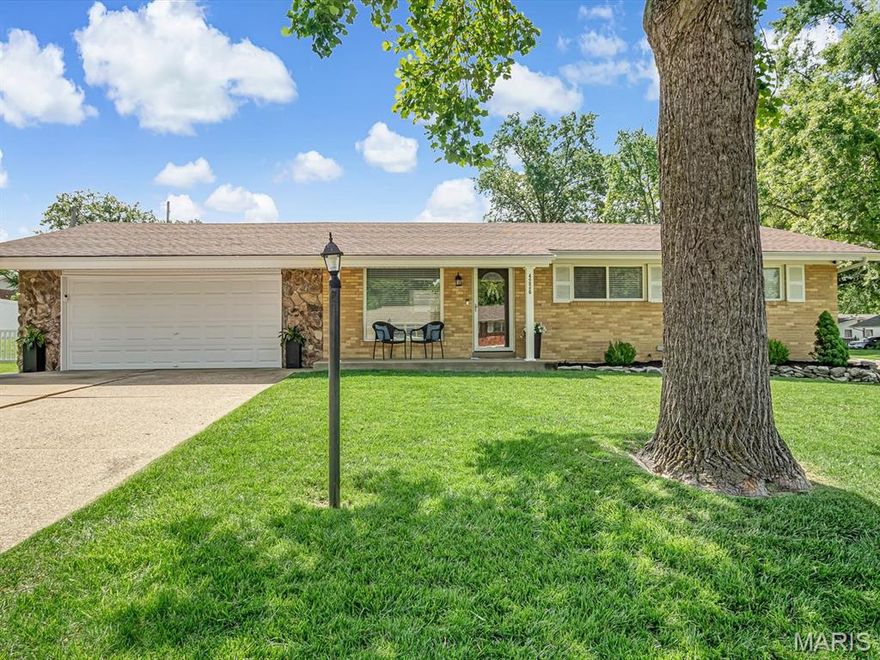
St Louis
4226 Aqua Ridge Drive
3 Beds
1 Baths
1,725 Sq.Ft.
$300,000
MLS#: 26030287
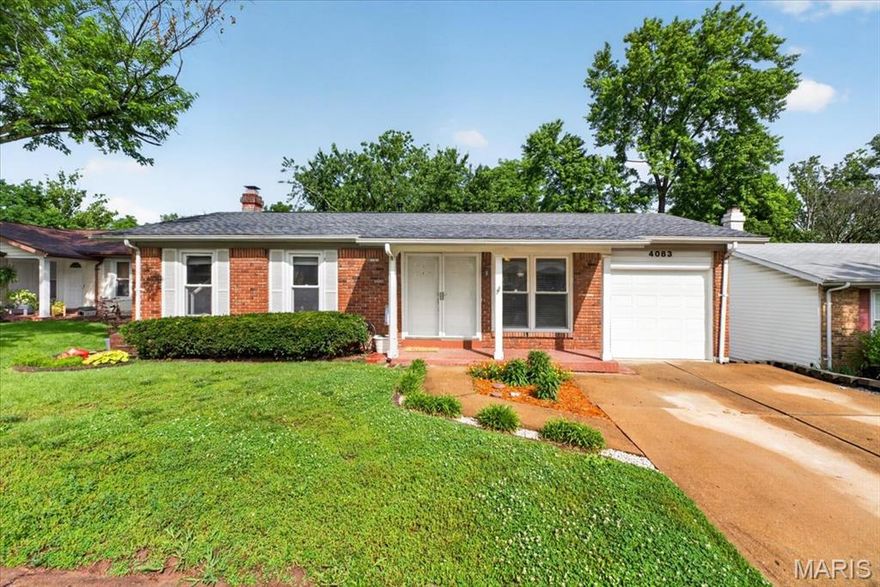
St Louis
4083 Tarragona Drive
3 Beds
2 Baths
999 Sq.Ft.
$270,000
MLS#: 26030884

St Louis
6932 Garner Avenue
3 Beds
1 Baths
1,800 Sq.Ft.
$249,999
MLS#: 26032633

St Louis
38 Pinewood Drive
2 Beds
2 Baths
1,406 Sq.Ft.
$324,900
MLS#: 26031601
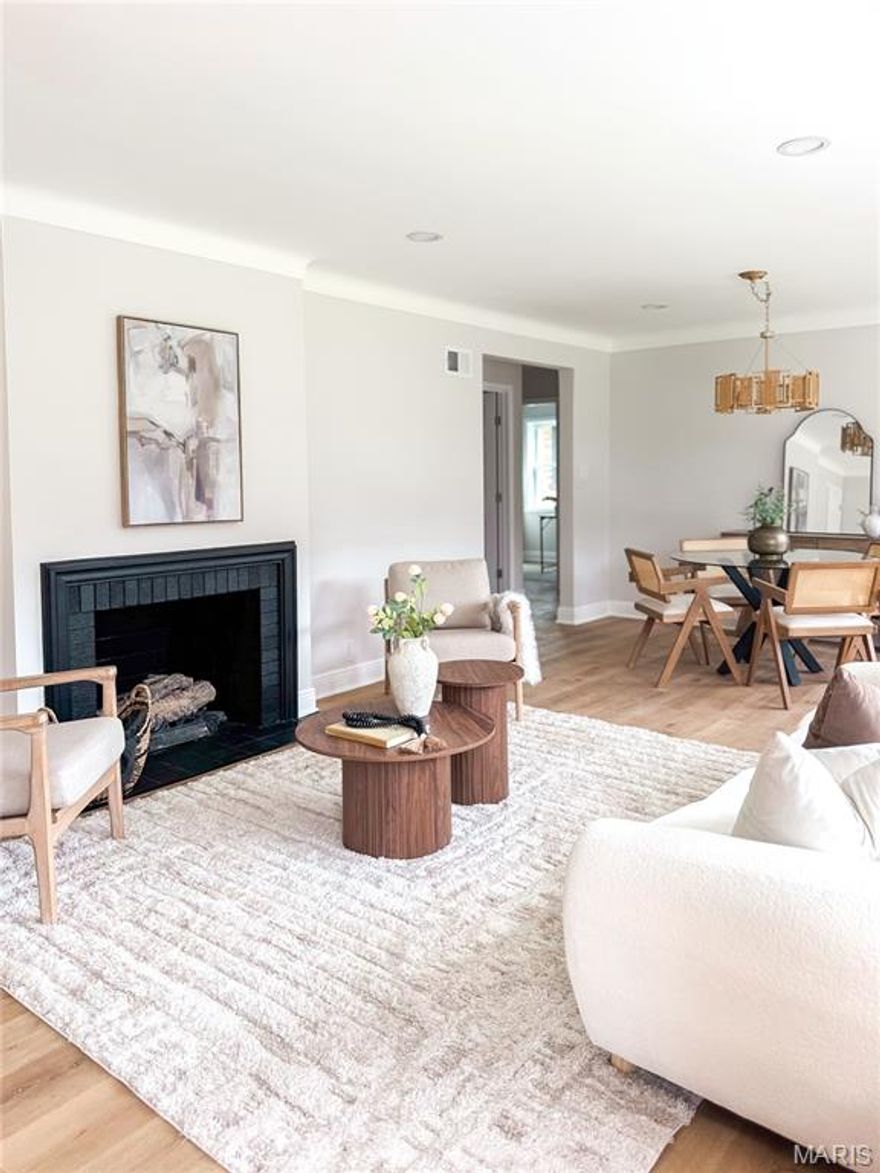
St Louis
6416 Lavernell Court
3 Beds
2 Baths
1,216 Sq.Ft.
$299,000
MLS#: 26033233

St Louis
7017 Bruno Avenue
3 Beds
1 Baths
1,296 Sq.Ft.
$239,000
MLS#: 26031687
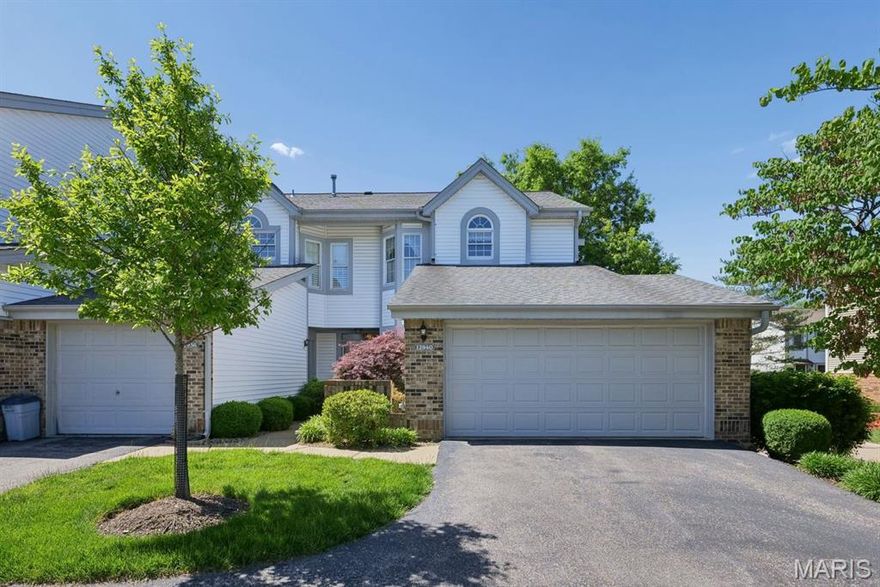
St Louis
12940 Autumn Fields Court
2 Beds
2 Baths
1,864 Sq.Ft.
$325,000
MLS#: 26008472

St Louis
5654 Leona Street
4 Beds
4 Baths
2,006 Sq.Ft.
$335,000
MLS#: 26032897
