
Ranch
4083 Tarragona Drive
St Louis, MO 63129
MLS#: 26030884
$270,000

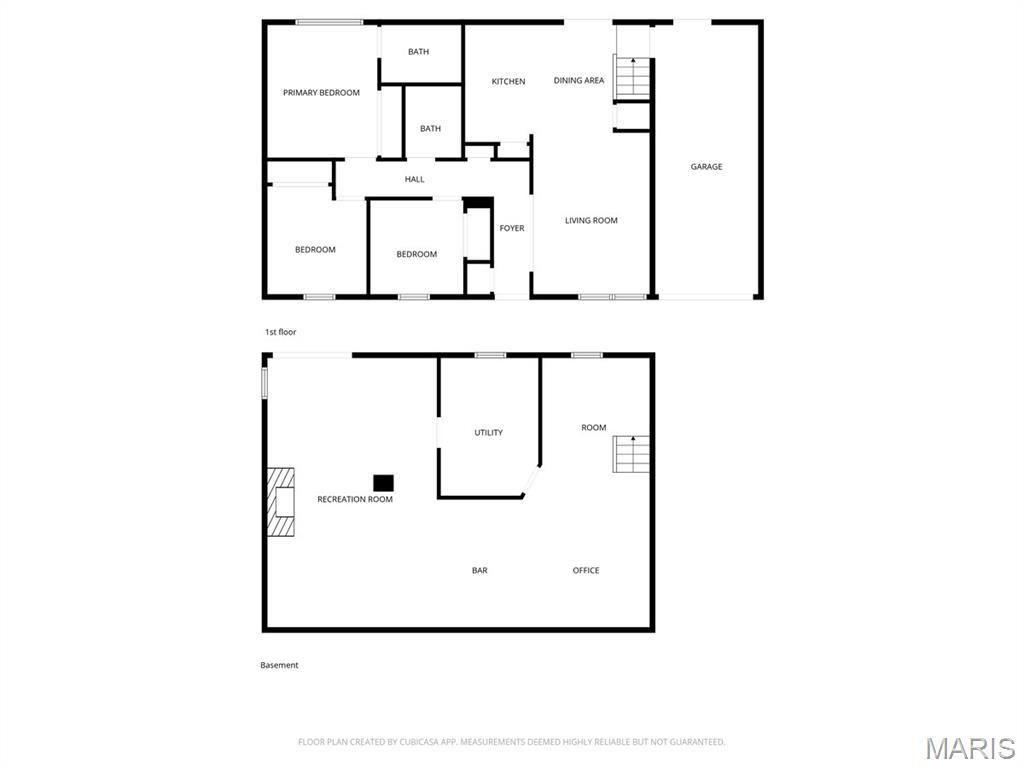

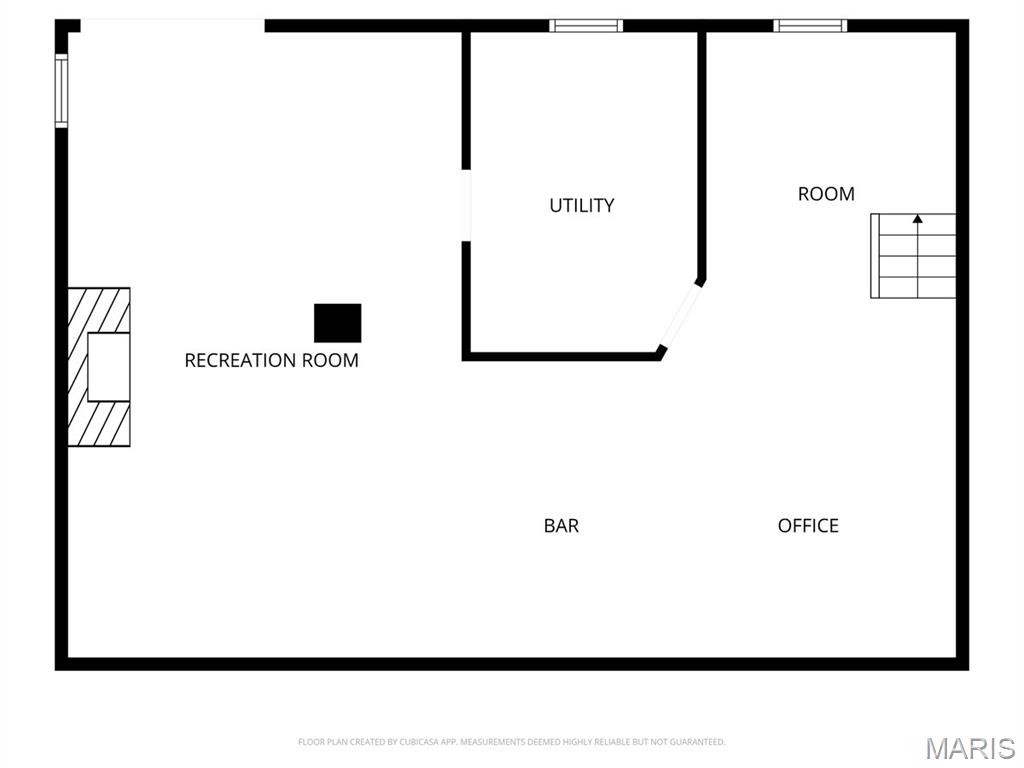
Property
Beds
3
Full Baths
2
1/2 Baths
None
Year Built
1971
Sq.Footage
999
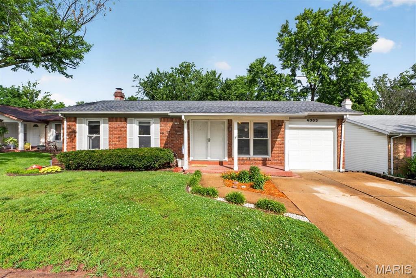
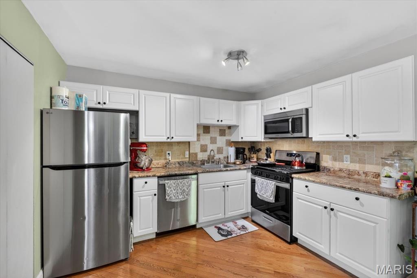
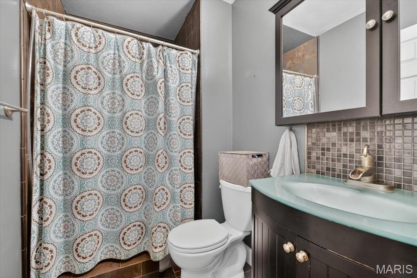
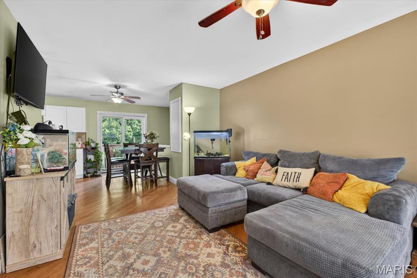
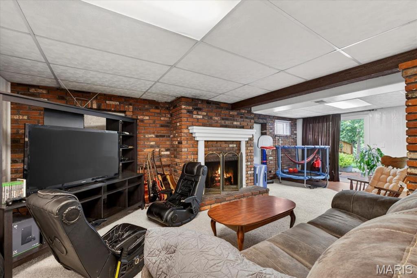
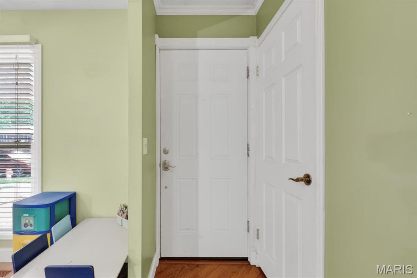
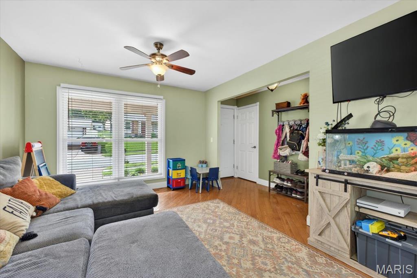
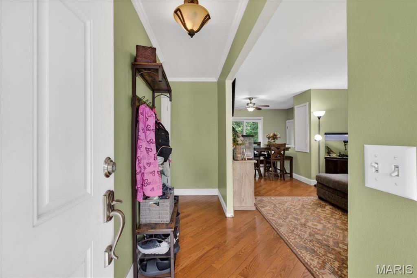
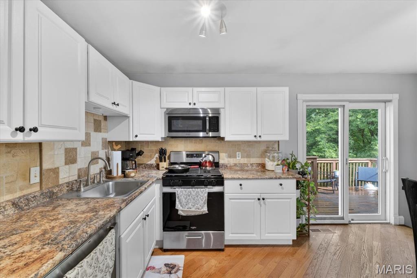
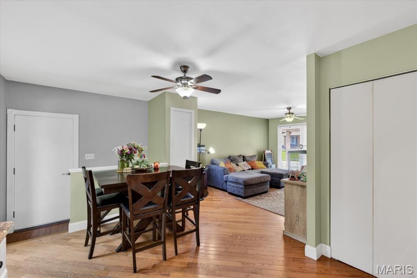
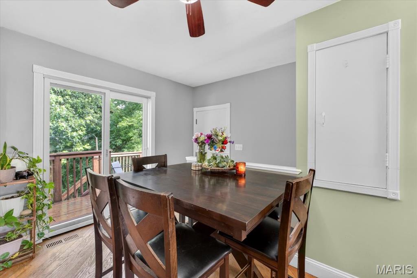
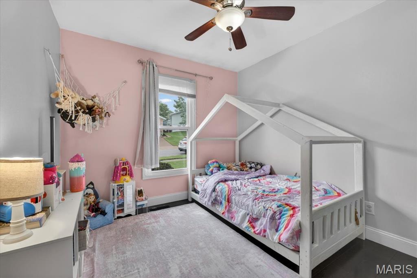
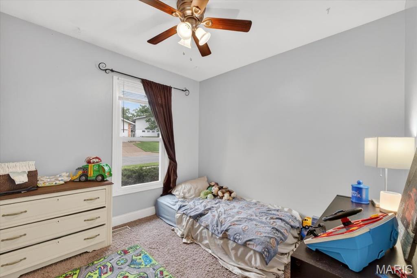
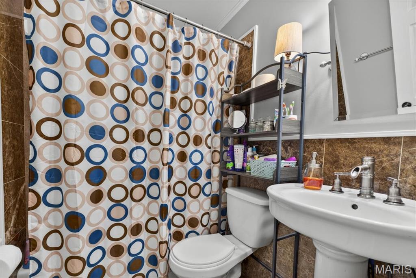
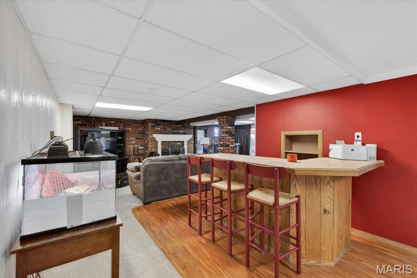
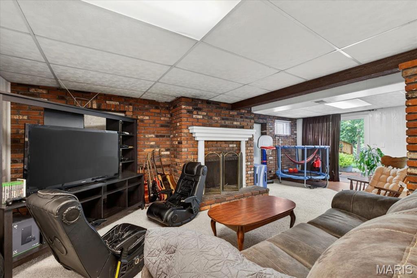
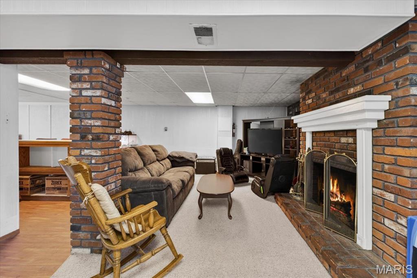
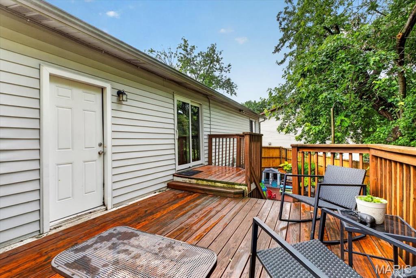
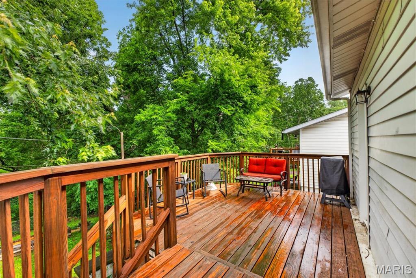
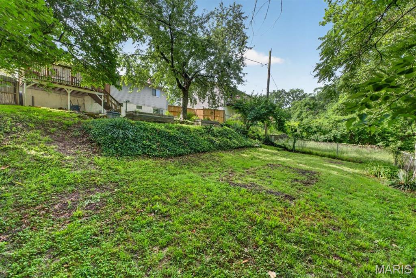
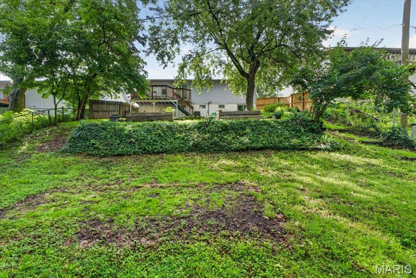
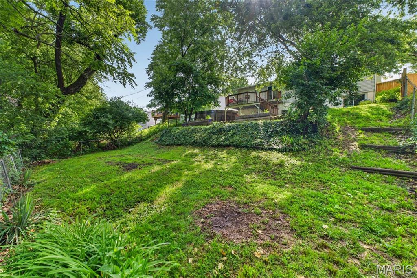
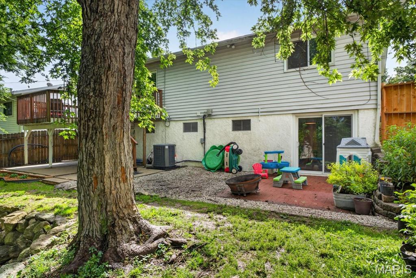
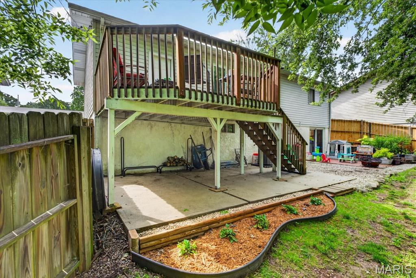
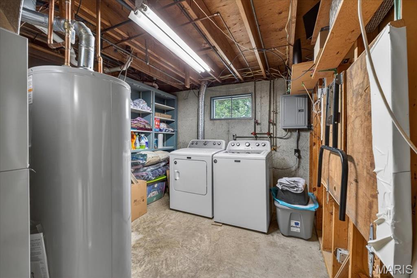
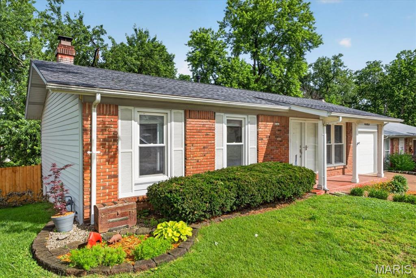
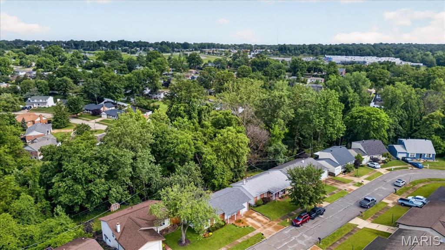
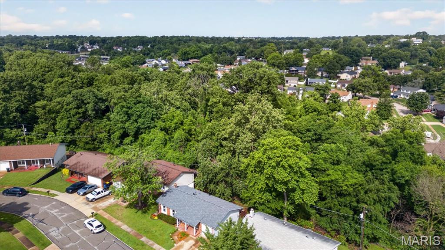
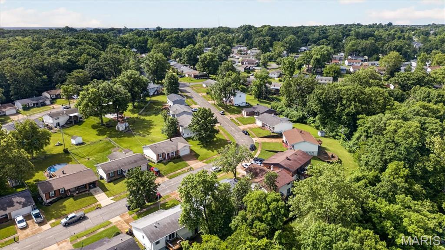
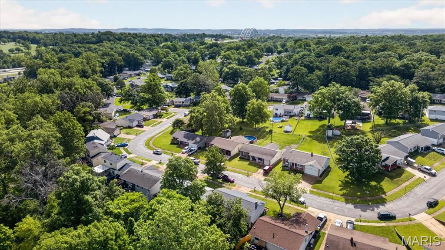
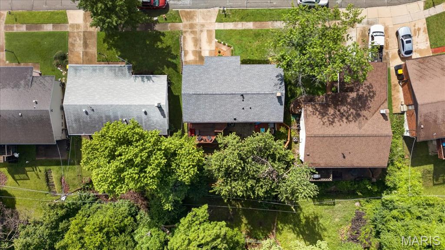
This home truly offers the best of both worlds—convenient location and peaceful privacy. Situated in Oakville near I-270 and I-255, you’re just minutes from shopping, dining, and easy interstate access. Yet step into the backyard and enjoy a private, wooded setting where birdsong provides the perfect soundtrack for spring mornings on the deck. Inside, the open-concept floor plan is ideal for entertaining or relaxing together at the end of the day. The walkout basement features a spacious family room with a cozy fireplace, perfect for gatherings or quiet winter evenings by the fire. Upstairs, you’ll find three inviting bedrooms and two full bathrooms with modern finishes. Gorgeous hardwood flooring flows through nearly every room on the main level, adding warmth and style throughout. The roof is just one year old, offering peace of mind for years to come. Located in the Oakville High School attendance area, this home checks all the boxes. Schedule your showing today—this one won’t last long!
Features & Amenities
Interior
-
Other Interior Features
Eat-in Kitchen, Laminate Counters
-
Total Bedrooms
3
-
Bathrooms
2
-
Above Grade Finished Area
999.0
-
Basement YN
YES
-
Cooling YN
YES
-
Cooling
Electric
-
Fireplace YN
YES
-
Heating YN
YES
-
Heating
Forced Air, Natural Gas
-
Main Level Bedrooms
3
-
Pet friendly
N/A
Exterior
-
Garage
Yes
-
Garage spaces
1
-
Construction Materials
Brick, Frame, Vinyl Siding
-
Other Exterior Features
Private Yard
-
Parking
Attached, Garage Faces Front
-
Patio and Porch Features
Covered, Deck, Front Porch
-
Pool
No
Area & Lot
-
Lot Features
Back Yard, Sloped Down
-
Lot Size(acres)
0.2273
-
Lot Size(square feet)
9901.19
-
Property Type
Residential
-
Property Sub Type
Single Family Residence
-
Architectural Style
Ranch
Price
-
Sales Price
$270,000
-
Tax Amount
$2,989
-
Sq. Footage
999
-
Price/SqFt
$270
HOA
-
Association
No
School District
-
Elementary School
Beasley Elem.
-
Middle School
Bernard Middle
-
High School
Oakville Sr. High
Property Features
-
New Construction
NO
-
Foundation Details
Concrete Perimeter, Permanent
-
Sewer
Public Sewer
-
Water Source
Public
Schedule a Showing
Showing scheduled successfully.
Mortgage calculator
Estimate your monthly mortgage payment, including the principal and interest, property taxes, and HOA. Adjust the values to generate a more accurate rate.
Your payment
Principal and Interest:
$
Property taxes:
$
HOA fees:
$
Total loan payment:
$
Total interest amount:
$
Location
County
St. Louis
Elementary School
Beasley Elem.
Middle School
Bernard Middle
High School
Oakville Sr. High
Listing Courtesy of Pat Tosie , Berkshire Hathaway HomeServices Select Properties
RealHub Information is provided exclusively for consumers' personal, non-commercial use, and it may not be used for any purpose other than to identify prospective properties consumers may be interested in purchasing. All information deemed reliable but not guaranteed and should be independently verified. All properties are subject to prior sale, change or withdrawal. RealHub website owner shall not be responsible for any typographical errors, misinformation, misprints and shall be held totally harmless.

FOUNDER
Colleen Brown
Call Colleen today to schedule a private showing.

* Listings on this website come from the FMLS IDX Compilation and may be held by brokerage firms other than the owner of this website. The listing brokerage is identified in any listing details. Information is deemed reliable but is not guaranteed. If you believe any FMLS listing contains material that infringes your copyrighted work please click here to review our DMCA policy and learn how to submit a takedown request.© 2024 FMLS.
Related Properties
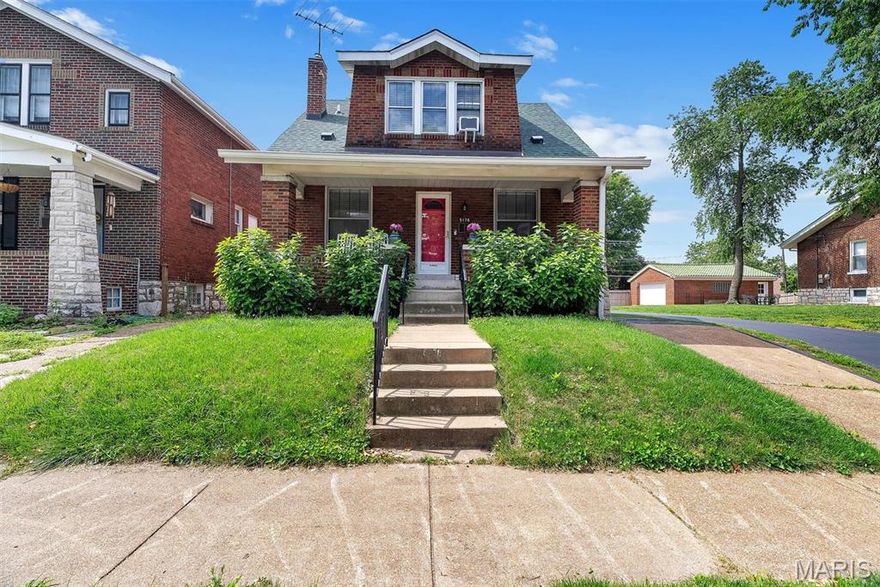
St Louis
5178 Eichelberger Street
2 Beds
2 Baths
1,088 Sq.Ft.
$275,000
MLS#: 25071204
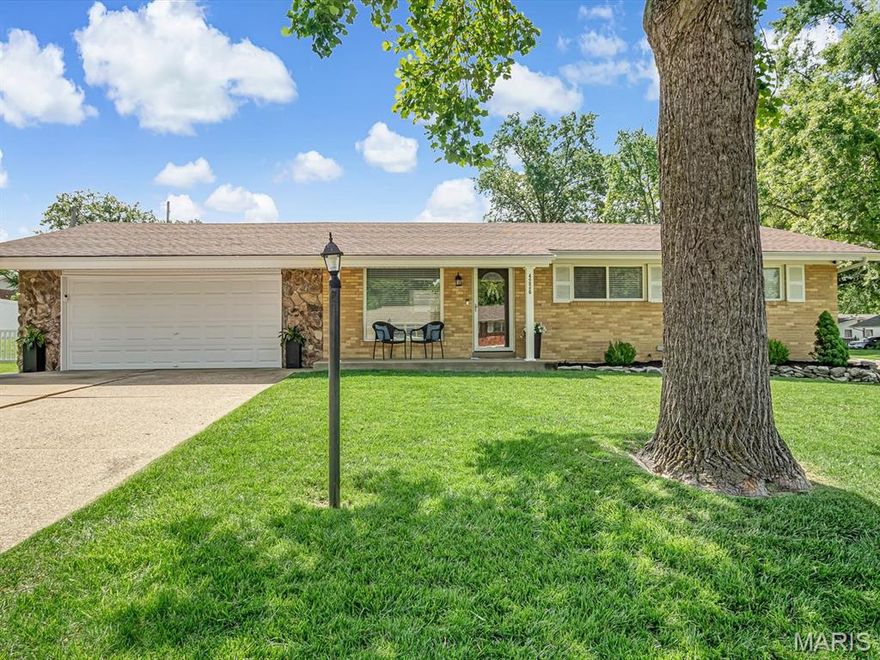
St Louis
4226 Aqua Ridge Drive
3 Beds
1 Baths
1,725 Sq.Ft.
$300,000
MLS#: 26030287

St Louis
6932 Garner Avenue
3 Beds
1 Baths
1,800 Sq.Ft.
$249,999
MLS#: 26032633
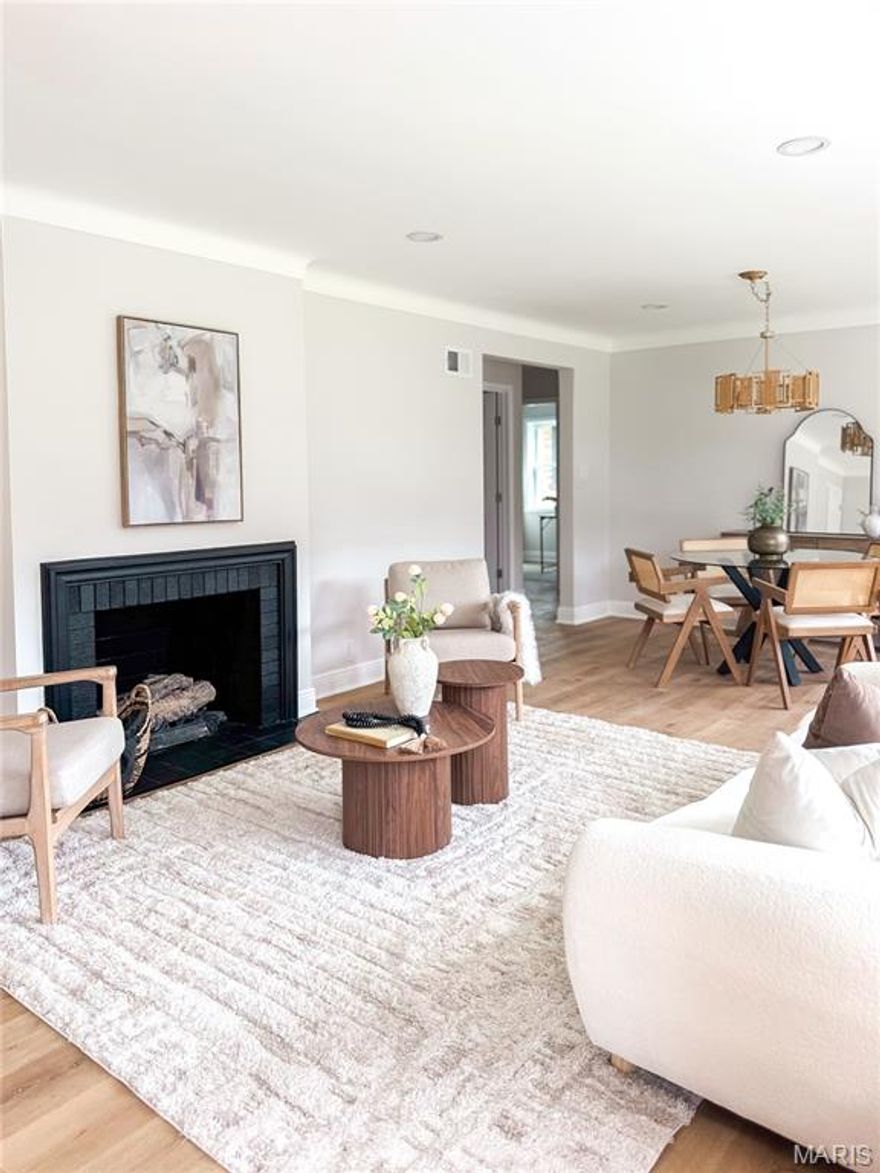
St Louis
6416 Lavernell Court
3 Beds
2 Baths
1,216 Sq.Ft.
$299,000
MLS#: 26033233

St Louis
7017 Bruno Avenue
3 Beds
1 Baths
1,296 Sq.Ft.
$239,000
MLS#: 26031687

St Louis
6936 Waldemar Avenue
3 Beds
1 Baths
1,536 Sq.Ft.
$285,000
MLS#: 26032391
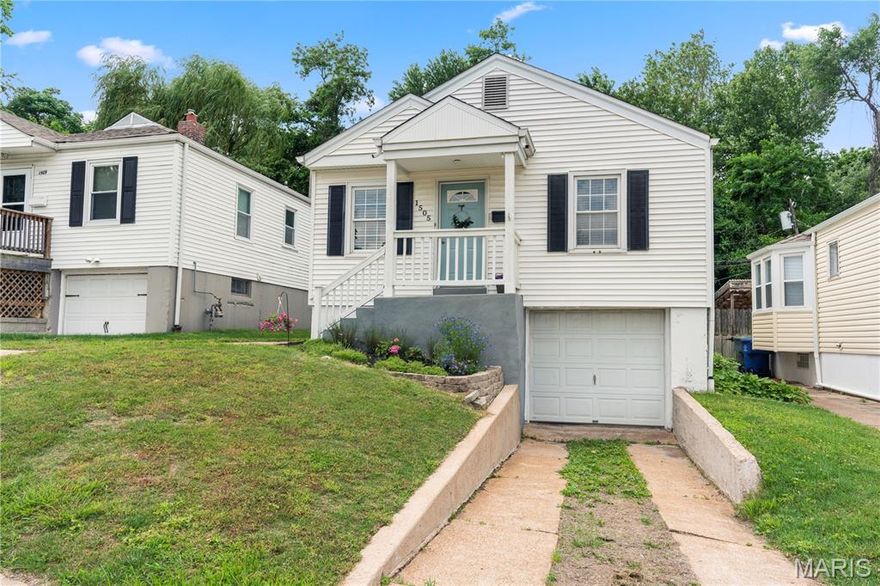
St Louis
1505 Central Avenue
2 Beds
1 Baths
783 Sq.Ft.
$225,000
MLS#: 26024360
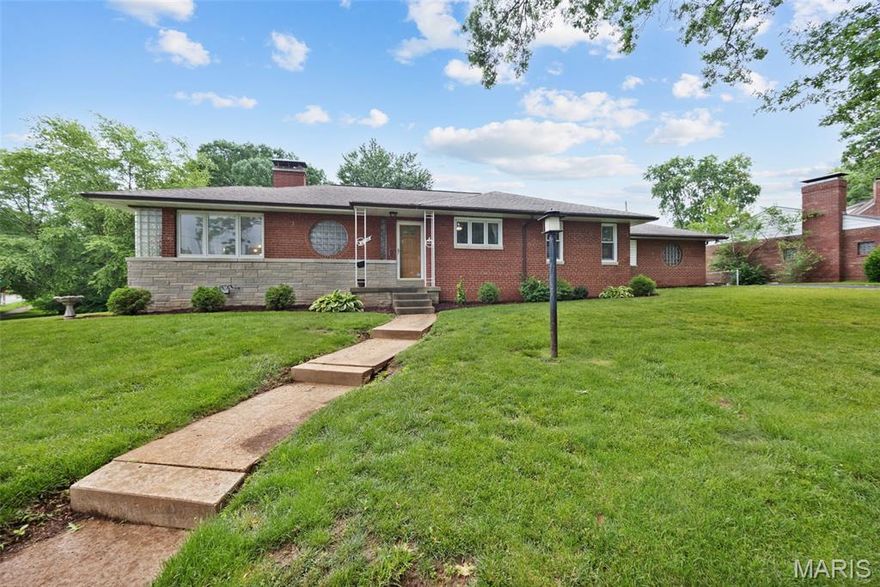
St Louis
6400 Myrlette Court
3 Beds
1 Baths
1,625 Sq.Ft.
$270,000
MLS#: 26030900

St Louis
7602 Alicia Avenue
2 Beds
2 Baths
925 Sq.Ft.
$229,900
MLS#: 26032926
