Features & Amenities

Interior

  • Total Bedrooms

    2

  • Bathrooms

    2

  • Above Grade Finished Area

    1100.0

  • Basement YN

    YES

  • Cooling YN

    YES

  • Cooling

    Central Air

  • Fireplace YN

    NO

  • Heating YN

    YES

  • Heating

    Forced Air

  • Main Level Bedrooms

    2

  • Pet friendly

    N/A

Exterior

  • Garage

    Yes

  • Garage spaces

    1

  • Construction Materials

    Brick

  • Parking

    Alley Access, Detached, Off Street

  • Pool

    No

  • Waterfront YN

    NO

Area & Lot

  • Lot Features

    Back Yard

  • Lot Size(acres)

    0.1008

  • Lot Size(square feet)

    4390.85

  • Property Type

    Residential

  • Property Sub Type

    Single Family Residence

  • Architectural Style

    Bungalow

Price

  • Sales Price

    $299,900

  • Tax Amount

    $4,137

  • Sq. Footage

    1, 919

  • Price/SqFt

    $156

HOA

  • Association

    No

School District

  • Elementary School

    Mason Elem.

  • Middle School

    Long Middle Community Ed. Center

  • High School

    Roosevelt High

Property Features

  • New Construction

    NO

  • Sewer

    Public Sewer

  • Water Source

    Public

Schedule a Showing

Showing scheduled successfully.

<
>
IN PERSON
VIA CHAT

What is 3 + 4 ?


Change time

Mortgage calculator

Estimate your monthly mortgage payment, including the principal and interest, property taxes, and HOA. Adjust the values to generate a more accurate rate.

Your payment

Principal and Interest:

$

Property taxes:

$

HOA fees:

$

Total loan payment:

$

Total interest amount:

$

Location

County

St Louis City

Elementary School

Mason Elem.

Middle School

Long Middle Community Ed. Center

High School

Roosevelt High

Listing Courtesy of Corey Griffin , Keller Williams Chesterfield

RealHub Information is provided exclusively for consumers' personal, non-commercial use, and it may not be used for any purpose other than to identify prospective properties consumers may be interested in purchasing. All information deemed reliable but not guaranteed and should be independently verified. All properties are subject to prior sale, change or withdrawal. RealHub website owner shall not be responsible for any typographical errors, misinformation, misprints and shall be held totally harmless.

Agent Colleen Brown

FOUNDER

Colleen Brown

Call Colleen today to schedule a private showing.


* Listings on this website come from the FMLS IDX Compilation and may be held by brokerage firms other than the owner of this website. The listing brokerage is identified in any listing details. Information is deemed reliable but is not guaranteed. If you believe any FMLS listing contains material that infringes your copyrighted work please click here to review our DMCA policy and learn how to submit a takedown request.© 2024 FMLS.
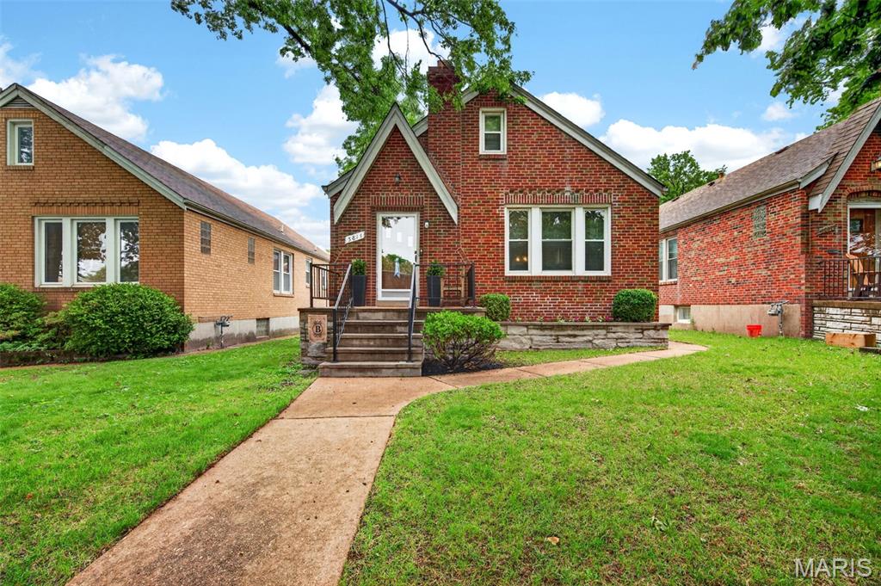
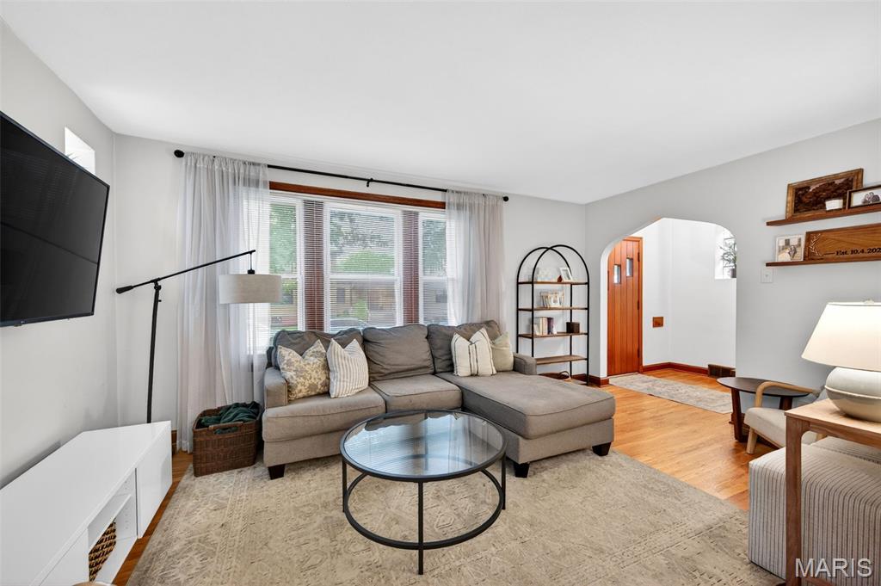
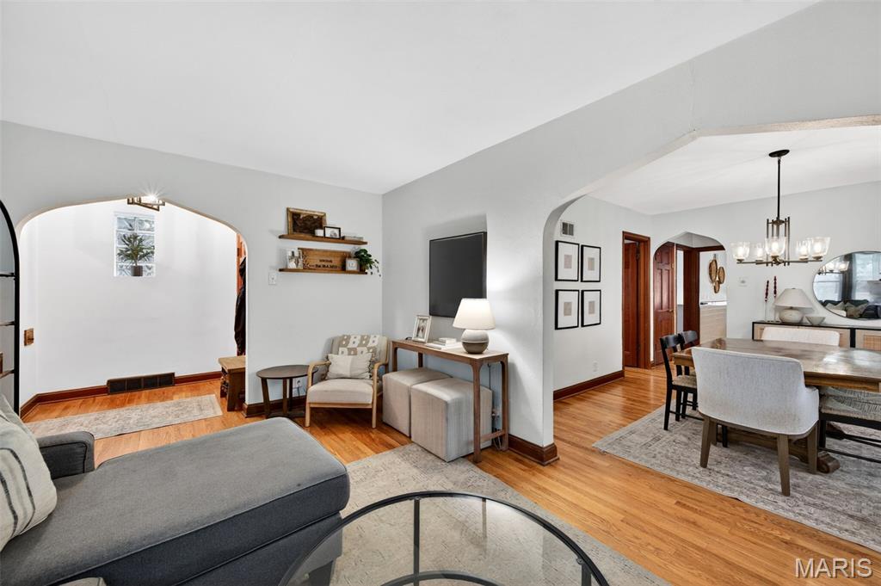
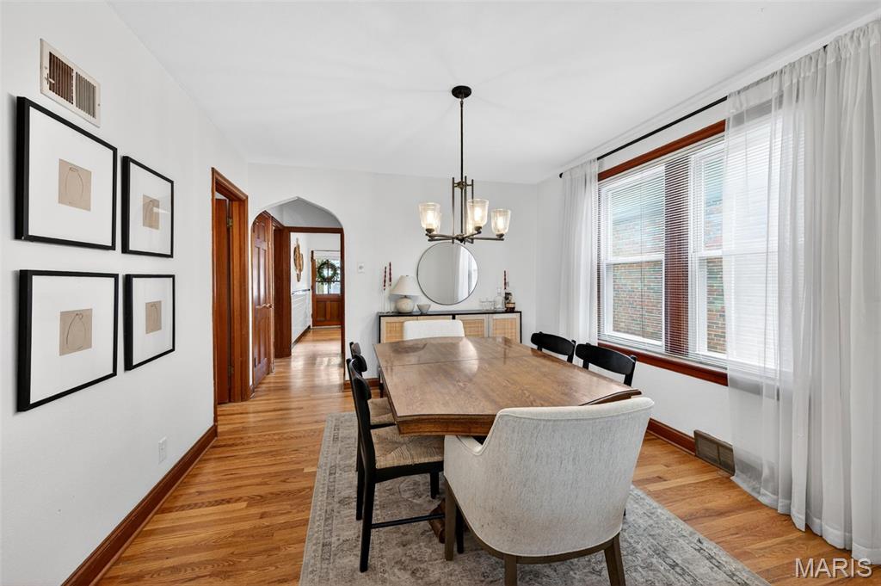
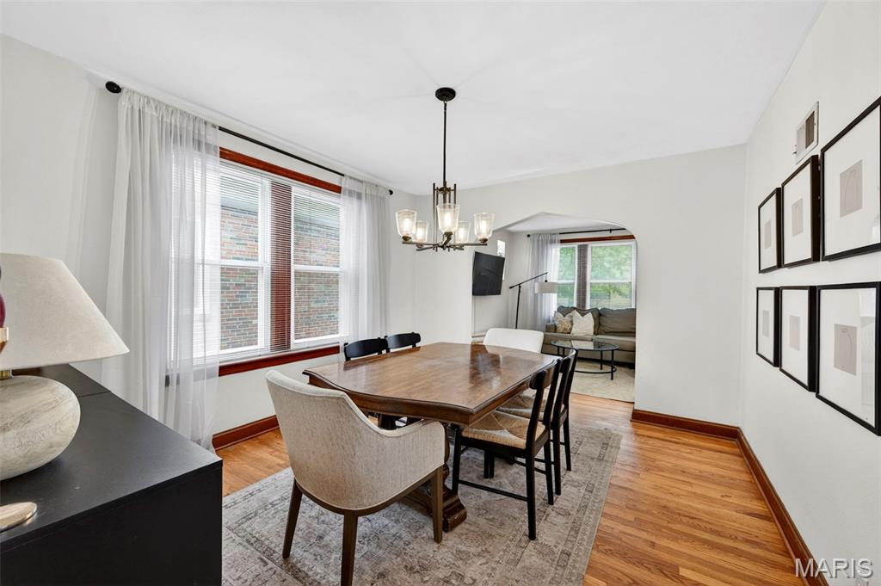
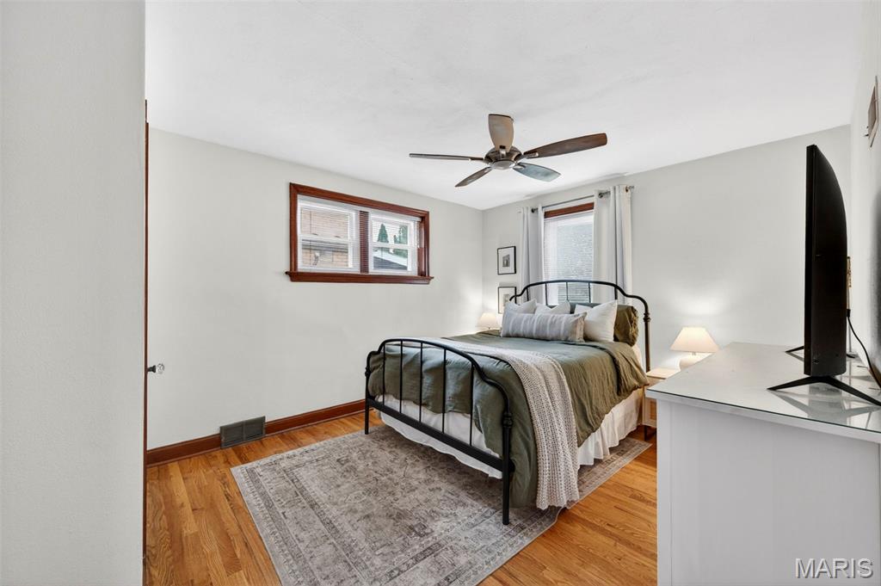
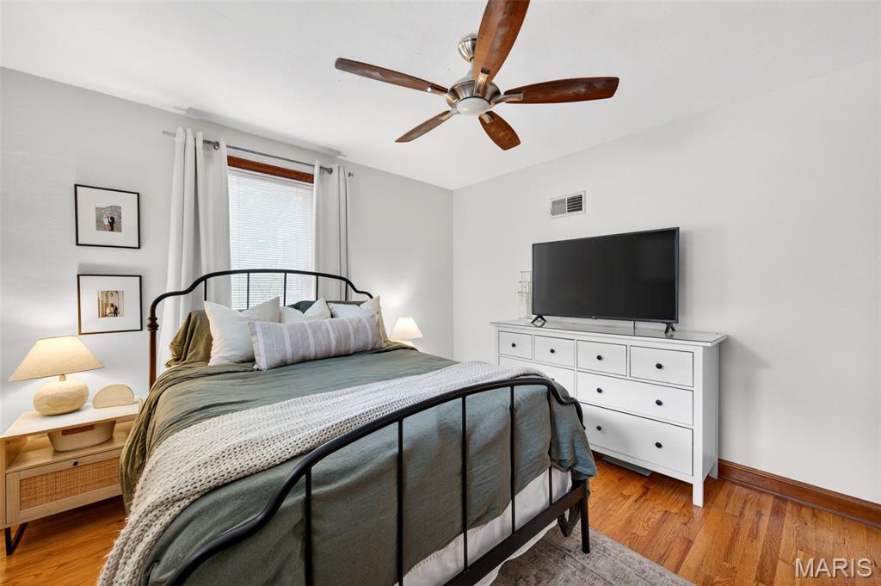
Beautifully updated all-brick bungalow offering the perfect blend of classic South City charm and modern convenience. This move-in ready home features gorgeous hardwood flooring, arched doorways, original millwork, and sun-filled living spaces throughout.

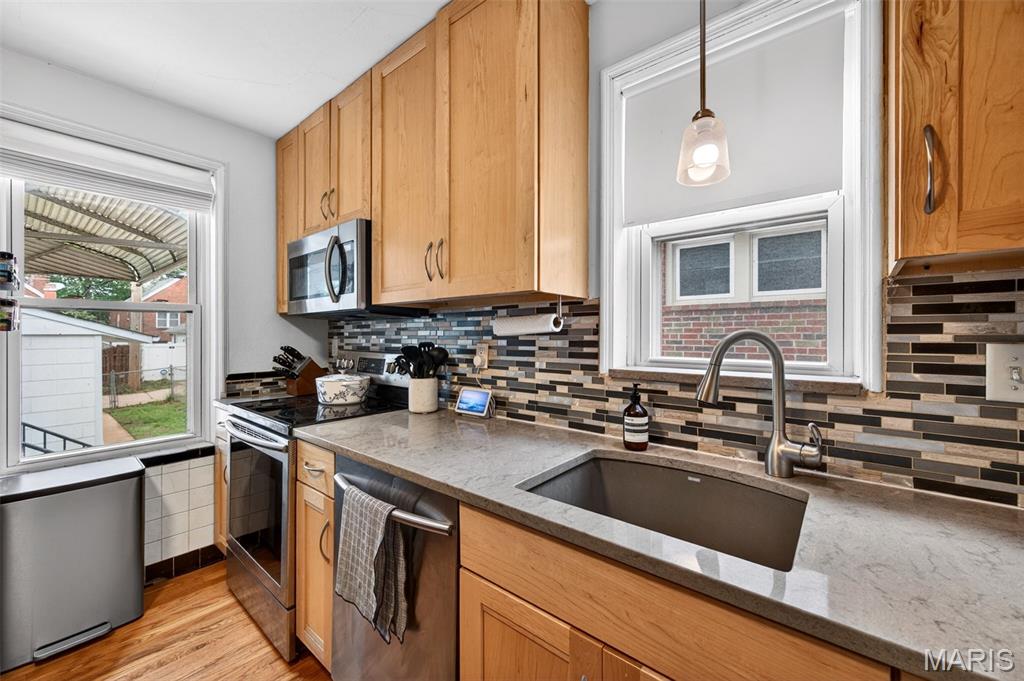
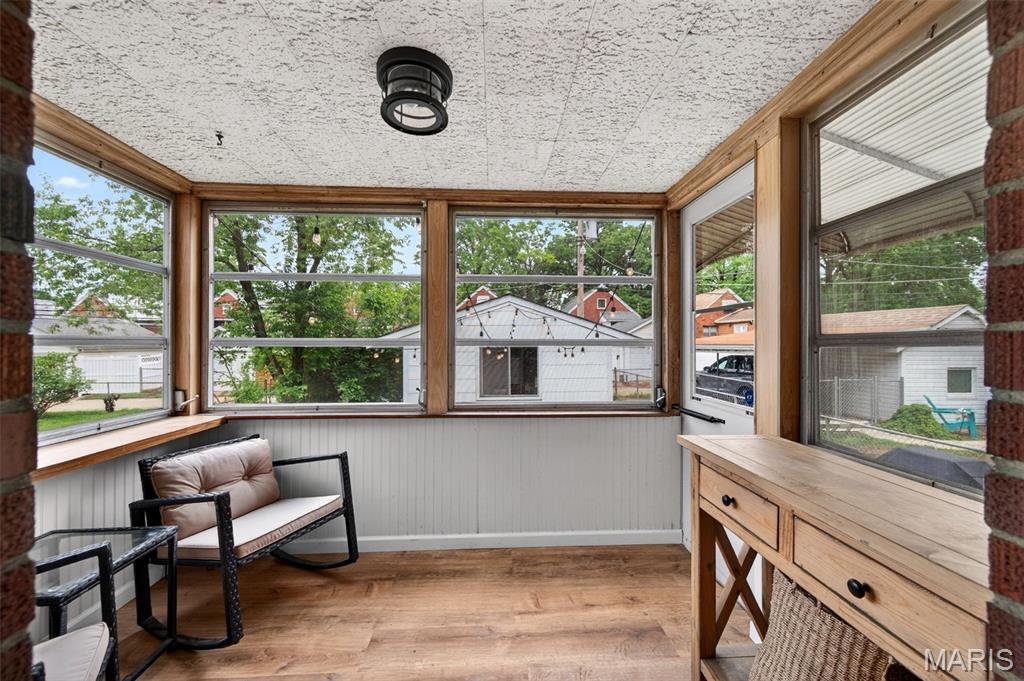
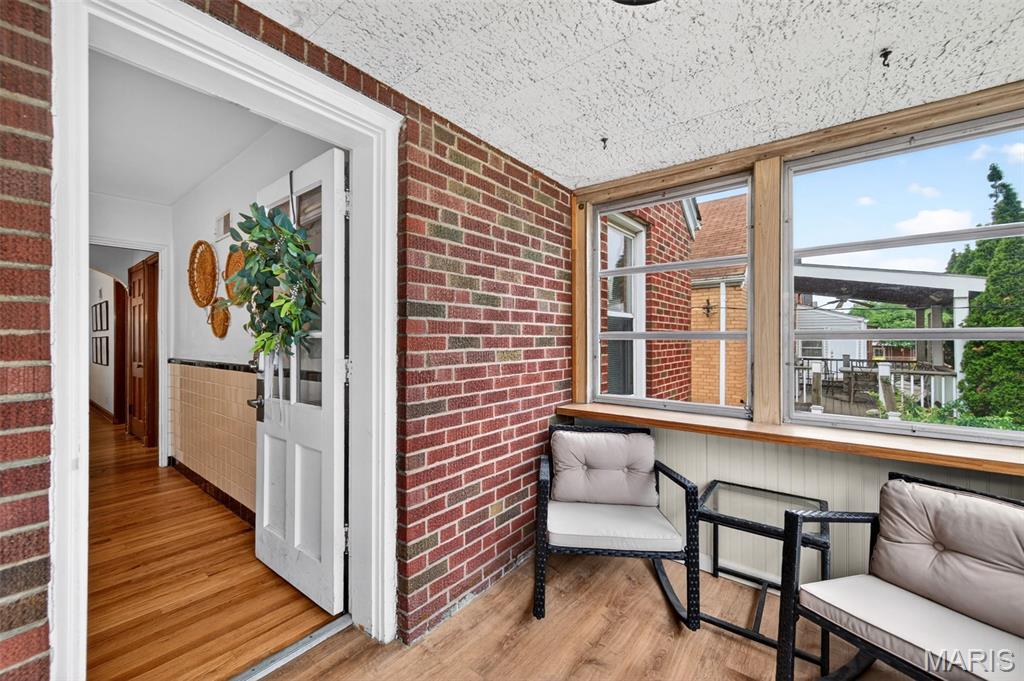
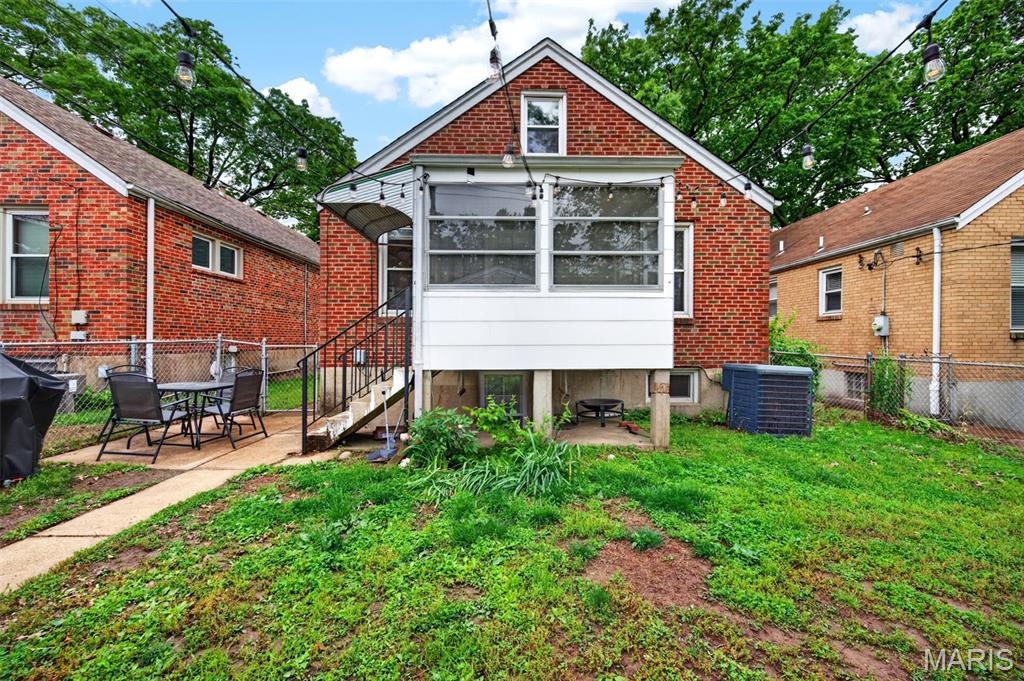
The spacious living and dining rooms create an inviting flow ideal for everyday living and entertaining. The updated kitchen showcases custom cabinetry, stainless steel appliances, sleek backsplash, modern countertops, and center island seating with direct access to the bright enclosed sunroom — the perfect spot to relax with morning coffee or unwind in the evenings.

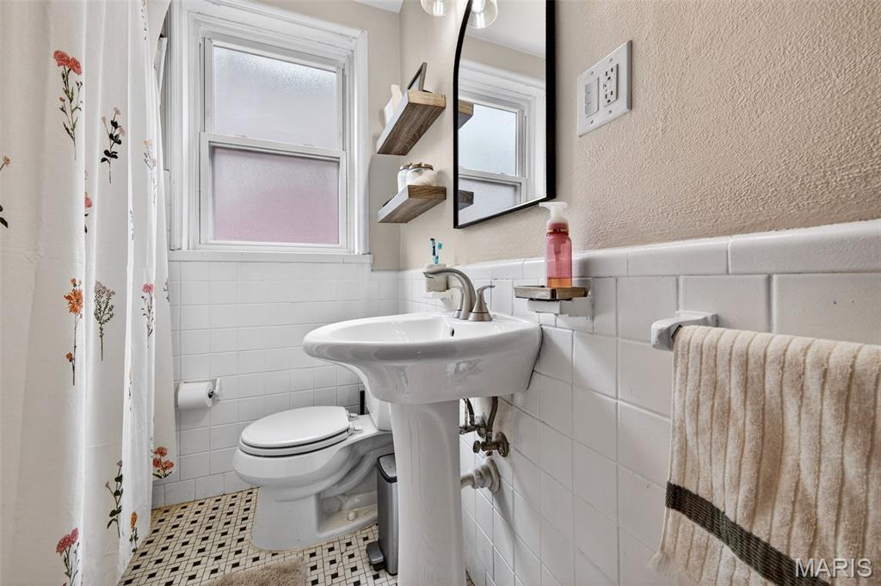
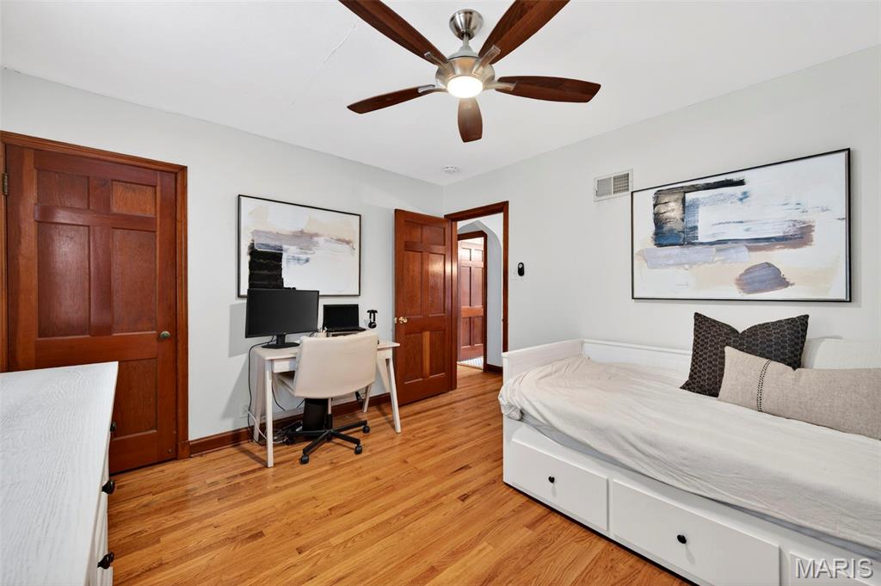
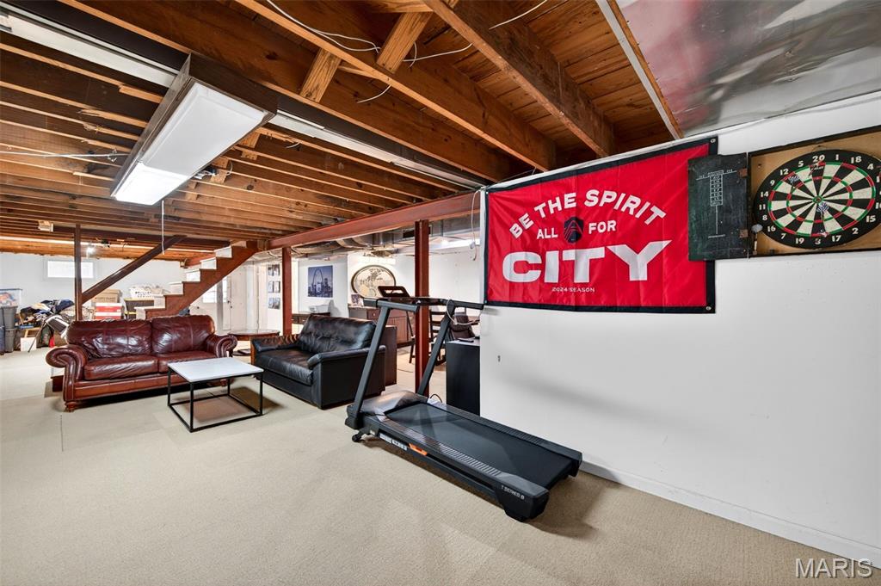
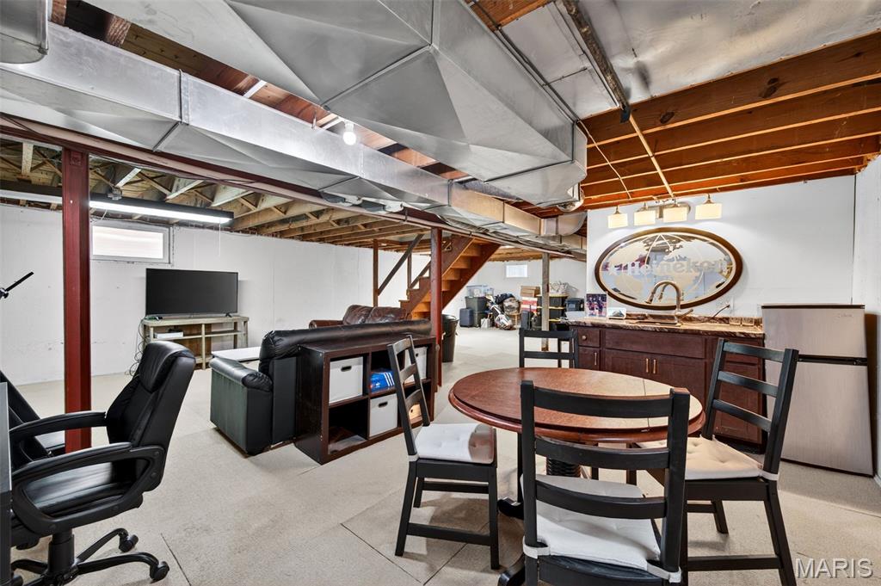
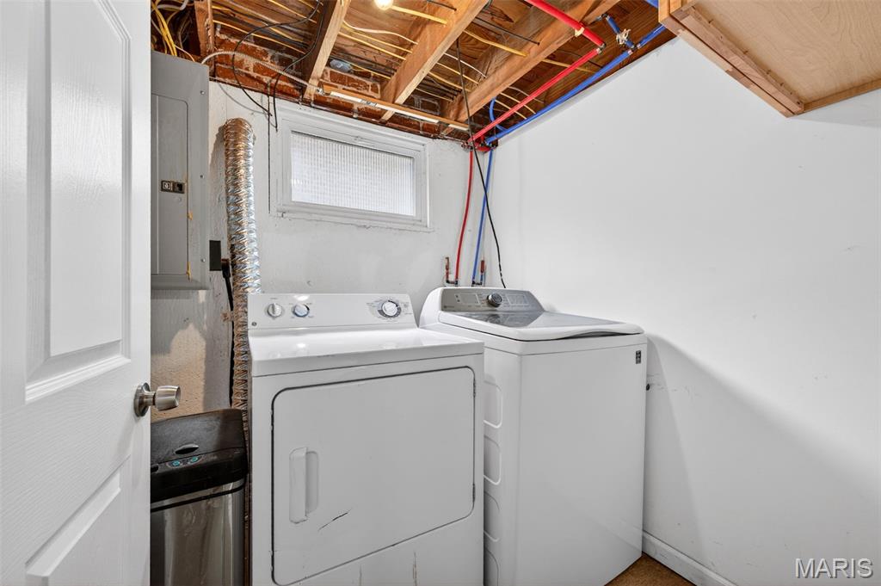
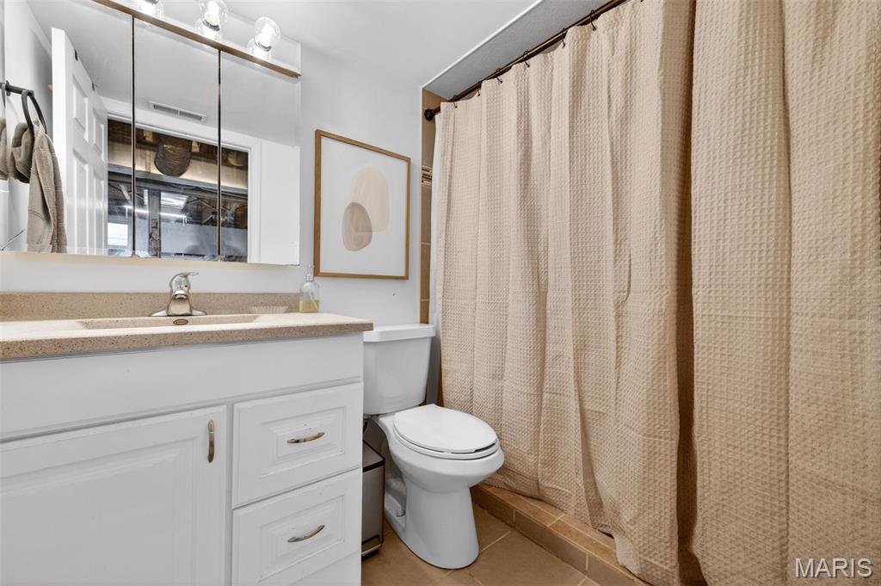
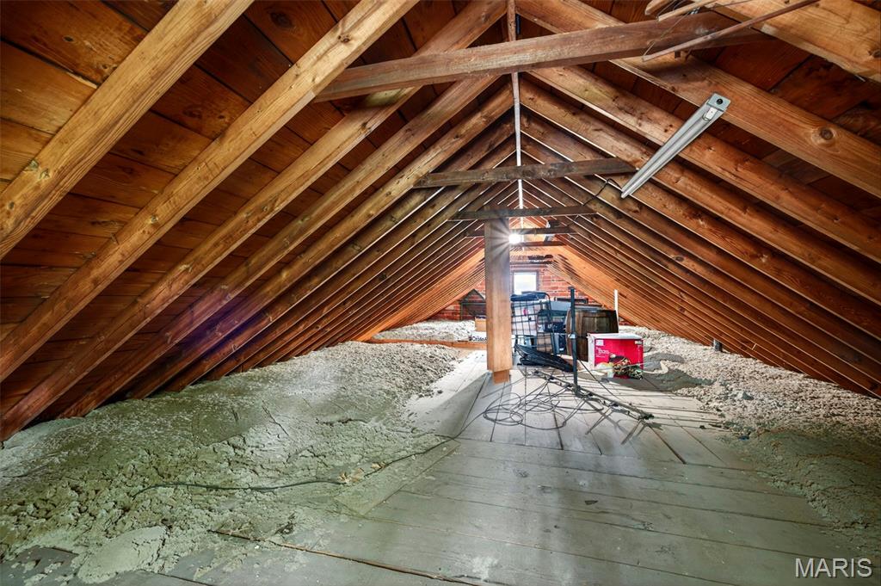
Generously sized bedrooms provide comfort and flexibility, while the updated bathrooms combine timeless style with modern finishes. The partially finished lower level expands your living space with a large recreation/media area, entertaining space, additional full bath, laundry area, and plenty of storage. Bonus attic space with stair access.

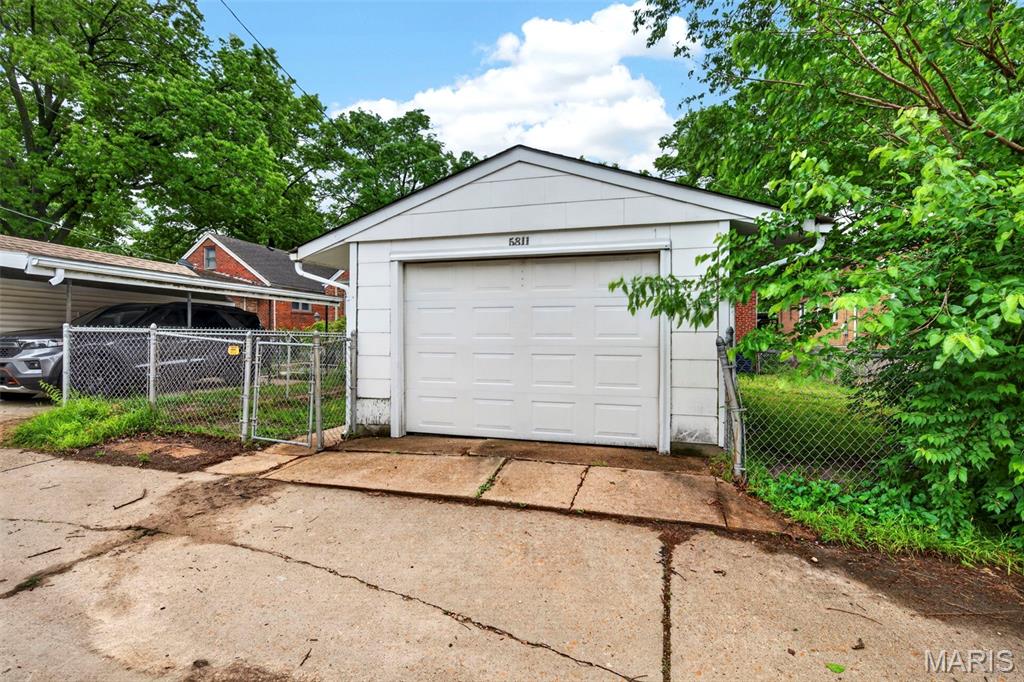
Outside, enjoy a fenced backyard with patio space, detached garage, and mature trees offering added privacy and shade. Conveniently located near parks, restaurants, shopping, and everything South City has to offer, this charming bungalow is one you won’t want to miss.

5811 Oleatha Avenue

Message successfully sent.

What would you like to know?

What is 3 + 4 ?

I agree to receive email communication and understand I can unsubscribe at any time.

I agree to be contacted by Colleen Brown via call, email, and text for real estate services. To opt out, you can reply 'stop' at any time or reply 'help' for assistance. You can also click the unsubscribe link in the emails. Message and data rates may apply. Message frequency may vary. Privacy Policy

Related Properties

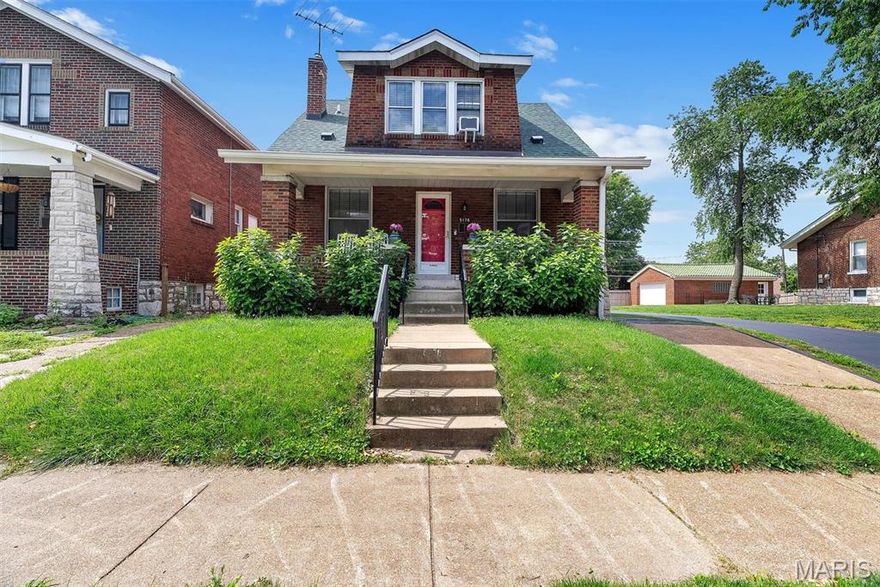
Step inside 5178 Eichelberger Street and discover a home filled with character, warmth, and timeless South City charm. From the moment you arrive, the inviting covered front porch sets the tone — the perfect spot for morning coffee, evening conversations, or simply enjoying the vibrant SoHa neighborhood atmosphere. Inside, classic architectural details blend beautifully with everyday comfort. Rich wood floors, stained glass windows, a striking Art Deco fireplace, and a formal dining room create a space that feels both elegant and welcoming. The updated kitchen offers generous cabinet storage, a walk-in pantry, and a one-of-a-kind retro stove/oven that adds personality you simply won’t find everywhere. A spacious full bathroom and convenient mudroom/screened porch complete the main level. Upstairs, two oversized bedrooms feature impressively large closets and share a bright, crisp updated hall bath with timeless appeal. Out back, the fenced yard offers room to garden, entertain, play, or let pets roam freely, while the two-car garage adds valuable convenience.

Located in the heart of sought-after SoHa and the Macklind area, you’ll be just moments from local favorites, parks, restaurants, shopping, major highways, and everything that makes South St. Louis so loved. Charming, distinctive, and move-in ready — this is the one you’ve been waiting for. Schedule your private showing today.

Additional Room: Mud Room and brand new roof!
#25071204

St Louis

5178 Eichelberger Street

2 Beds

2 Baths

1,088 Sq.Ft.

$275,000

MLS#: 25071204
New on site 1 day ago
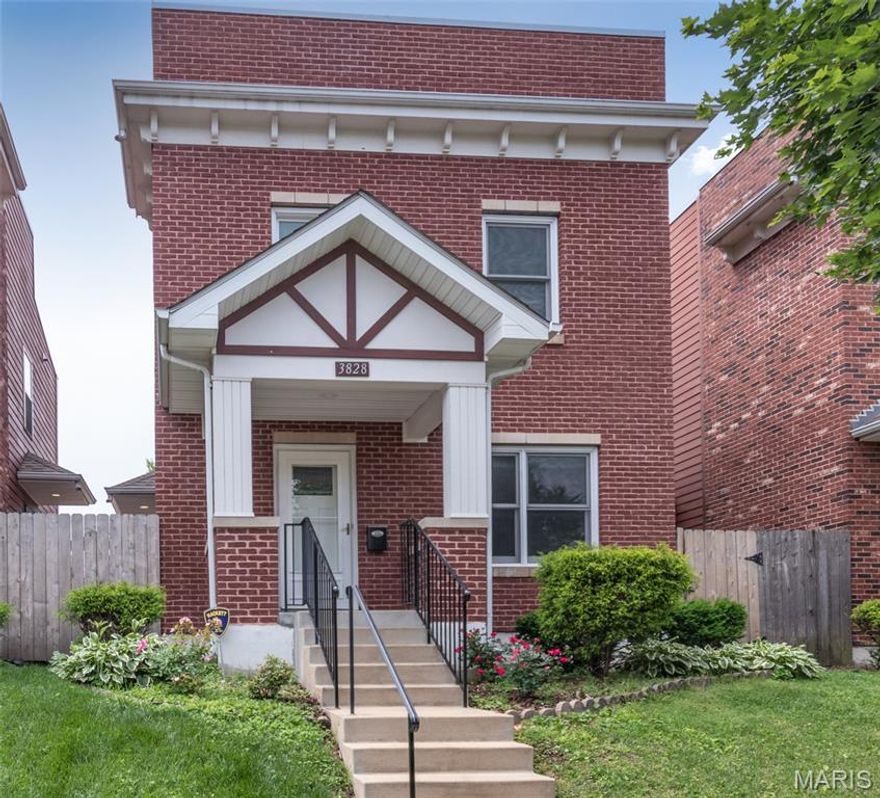
Discover this welcoming single-family home at 3828 McRee Ave, St. Louis, MO 63110. Built in 2015, this inviting residence blends contemporary design with comfortable everyday living and is ready for its next chapter.

The heart of the home features an open-concept kitchen that flows seamlessly into the living area, creating the perfect space for gathering, entertaining, and staying connected with family and guests.

A versatile basement offers additional space that can easily adapt to your lifestyle needs — whether for storage, a home office, or workout space. Step outside to enjoy a private backyard and a charming front porch, ideal for relaxing mornings or peaceful evenings outdoors.

Conveniently located near Tower Grove Park, Pediatric Hospital and downtown St. Louis, this home offers easy access to dining, entertainment, recreation, and everyday amenities while still providing a comfortable neighborhood feel.

Don’t miss the opportunity to make this delightful property your next home — schedule your private showing today!
#26033172

St Louis

3828 McRee Avenue

4 Beds

2 Baths

1,092 Sq.Ft.

$239,999

MLS#: 26033172
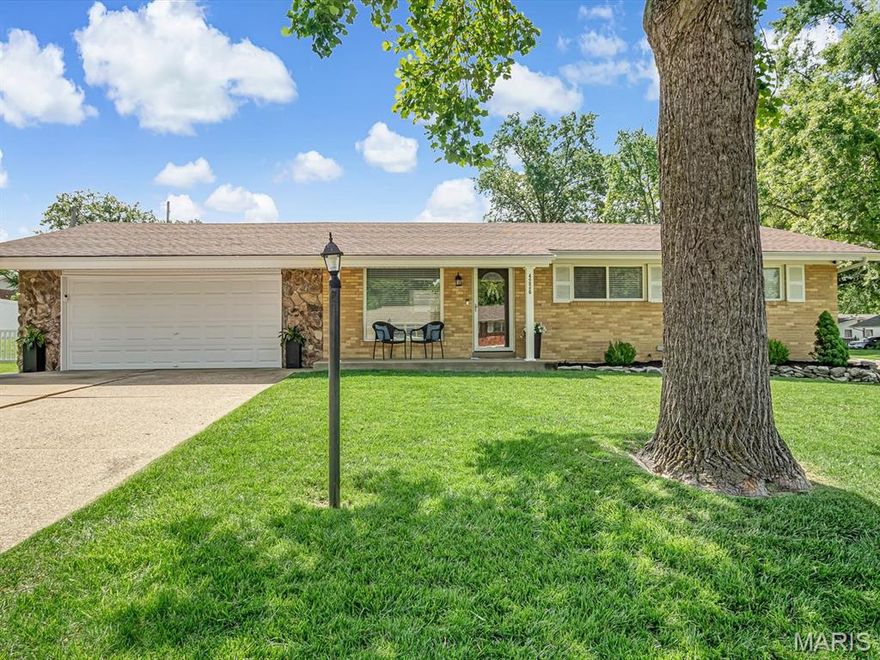
Move-in ready and beautifully updated, this brick 3 bedroom ranch combines classic charm with modern finishes throughout. Nearly every inch of the home has been refreshed, making it easy for the next owner to simply unpack and enjoy.

The kitchen stands out with 42-inch cabinetry, granite countertops, updated appliances, ceramic tile flooring, and a stylish backsplash that ties the space together perfectly. Engineered hardwood flooring flows throughout the main level, adding warmth and durability to the home’s inviting layout.

Both the main level and lower level bathrooms have been tastefully updated, while the finished lower level offers additional living space with newer carpet and lighting, perfect for a rec room, movie space, or entertaining area.

Major updates completed in 2019 include the roof, siding, fascia, soffit, windows, furnace, AC unit, plumbing stack, electrical panel and service, garage door, and opener, giving buyers peace of mind for years to come.
#26030287

St Louis

4226 Aqua Ridge Drive

3 Beds

1 Baths

1,725 Sq.Ft.

$300,000

MLS#: 26030287
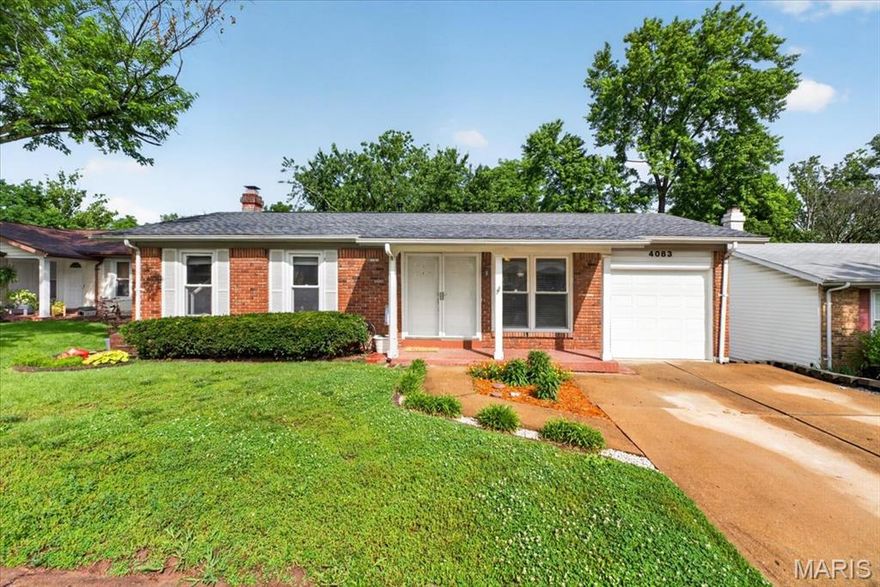
This home truly offers the best of both worlds—convenient location and peaceful privacy. Situated in Oakville near I-270 and I-255, you’re just minutes from shopping, dining, and easy interstate access. Yet step into the backyard and enjoy a private, wooded setting where birdsong provides the perfect soundtrack for spring mornings on the deck. Inside, the open-concept floor plan is ideal for entertaining or relaxing together at the end of the day. The walkout basement features a spacious family room with a cozy fireplace, perfect for gatherings or quiet winter evenings by the fire. Upstairs, you’ll find three inviting bedrooms and two full bathrooms with modern finishes. Gorgeous hardwood flooring flows through nearly every room on the main level, adding warmth and style throughout. The roof is just one year old, offering peace of mind for years to come. Located in the Oakville High School attendance area, this home checks all the boxes. Schedule your showing today—this one won’t last long!
#26030884

St Louis

4083 Tarragona Drive

3 Beds

2 Baths

999 Sq.Ft.

$270,000

MLS#: 26030884

New on site 3 days ago
DOGTOWN DREAM COME TRUE! This beautifully updated 1.5-story home is full of charm, character, and modern touches throughout. Features include newer hardwood floors, newer flooring in the main-floor bedrooms, updated kitchen flooring, and newer windows. The inviting living room flows seamlessly into the formal dining room through a stunning arched entryway. The updated kitchen offers newer cabinetry, stove, dishwasher, disposal, and microwave. Spacious primary bedroom features a large organized closet, plus an additional bedroom on the main level. Upstairs you’ll find a versatile layout with a 3rd bedroom, sitting room, and den/office that could easily serve as a 4th bedroom. Abundant closet space throughout! Step outside to a large rebuilt deck overlooking the level, fenced backyard—perfect for entertaining. Newer fencing and off-street parking add convenience. Walk-out lower level offers additional possibilities. Prime location with easy access to Hwy 40/44, Forest Park, restaurants, shopping, and all that Dogtown has to offer!
#26032633

St Louis

6932 Garner Avenue

3 Beds

1 Baths

1,800 Sq.Ft.

$249,999

MLS#: 26032633

New on site 3 days ago
Welcome to this charming all-brick 2-bedroom ranch in the heart of Crestwood! Meticulously maintained and exceptionally clean, this home offers the perfect blend of comfort, character, and convenience. Step inside to a bright and inviting open floor plan filled with abundant natural light from the many oversized windows. Beautiful hardwood flooring flows throughout the main living areas and both generously sized bedrooms, creating a warm and timeless feel. Did we mention there is a Wood burning fireplace?! The main-level full bathroom perfectly complements the home’s style and functionality (and it even includes a tub)! The spacious kitchen offers plenty of room for cooking and entertaining, while the dedicated dining area provides the perfect space for everyday meals or hosting guests. Just off the main living area, you’ll find a cozy enclosed sunroom—an ideal spot to relax and unwind year-round. The lower level adds even more living space with a large recreation room and a second full bathroom featuring a walk-in shower, making it perfect for entertaining, guests, or a home office setup. Outside, the oversized garage includes an additional bump-out area that’s ideal for a workshop, hobby space, or extra storage. Major updates include a roof and siding that are both less than one year old, offering added peace of mind. Located within walking distance to Grant’s Trail, Grant’s Farm, local parks, restaurants, and shopping, this home combines a fantastic location with move-in-ready appeal. Don’t miss your opportunity to own this wonderful Crestwood home—schedule your private showing today!
#26031601

St Louis

38 Pinewood Drive

2 Beds

2 Baths

1,406 Sq.Ft.

$324,900

MLS#: 26031601
New on site 1 day ago
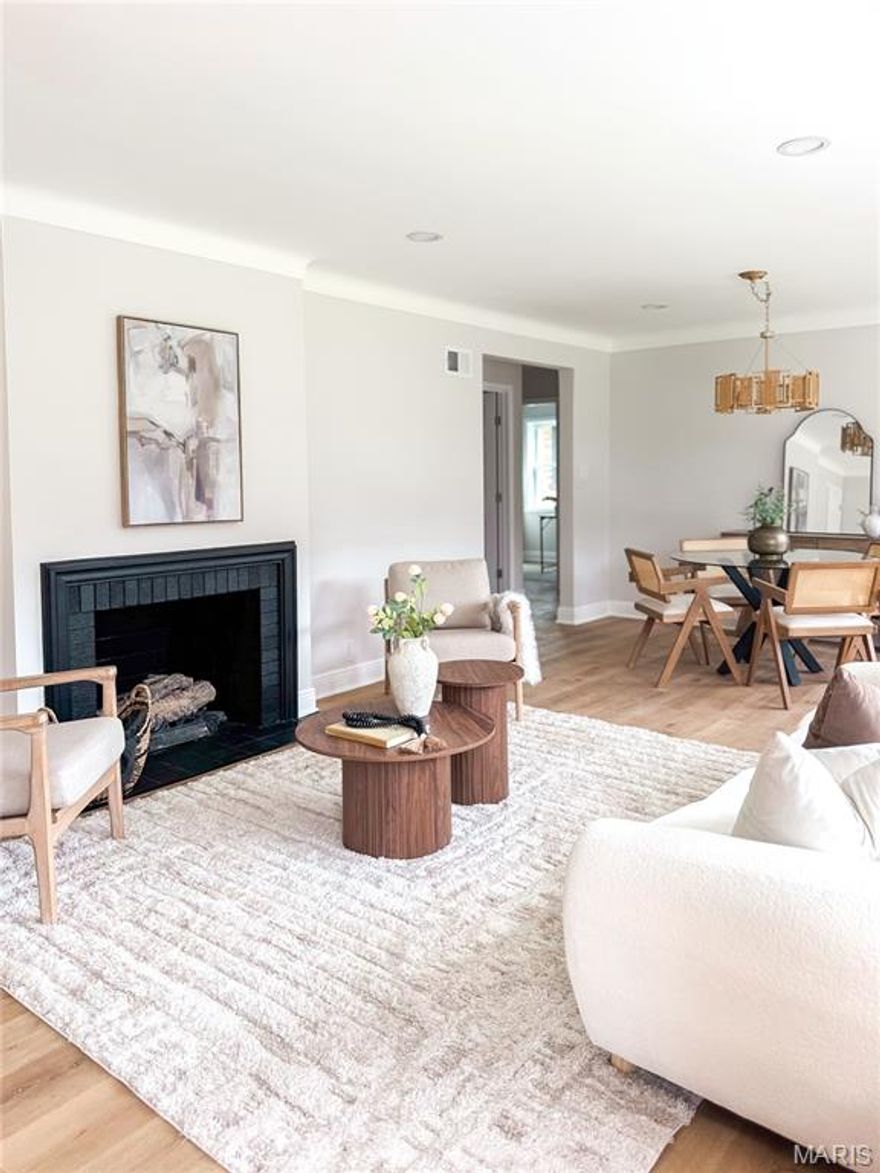
Rarely do you find a fully renovated ranch-style home in the city, and this one checks all the boxes. Nestled on a quiet cul-de-sac in desirable Holly Hills Gardens subdivision, this 3-bedroom, 2-bath home offers comfort, style, and convenience all in one.
Step inside to an inviting and cozy living room featuring a beautiful fireplace and adjoining dining area, perfect for everyday living or entertaining. The brand-new modern kitchen showcases quartz countertops, stainless steel appliances, and stylish finishes throughout.
The finished basement adds even more living space with a comfortable family room, sleeping area, and great updates. Outside, enjoy the amazing covered patio complete with a built-in barbecue grill and fully fenced backyard-ideal for relaxing or hosting guests.
From finishes to the overall flow, no detail was overlooked, creating a thoughtfully designed space
A rare gem that has it all and it is close to everything you need.
#26033233

St Louis

6416 Lavernell Court

3 Beds

2 Baths

1,216 Sq.Ft.

$299,000

MLS#: 26033233
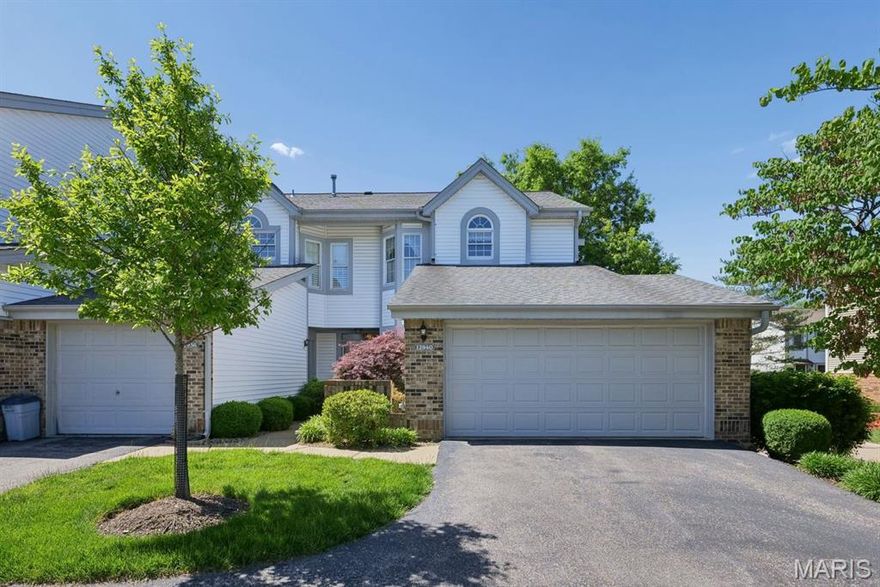
Finally, the updated ranch condo you’ve been searching for! This is a must see for anyone looking for spacious rooms, an updated kitchen and updated baths, wood floors, huge bay window in great room that floods the space with natural light which makes a great reading nook, 9 ft. ceilings throughout, central vacuum for easy cleaning, look-out basement and neutral decor. Enter the front door into the foyer with generous size coat closet for guests. Continue forward into the massive great room with wood floors, tall ceilings and humongous 6-window bay with Palladian windows above, custom shutters for added privacy and access to the deck to enjoy your morning coffee or to watch the sunset after a long day. Off the great room you’ll find the formal dining room with bay window, custom shutters, wood floors and chandelier. Ease into the updated kitchen with soaring white shaker cabinetry, stainless steel appliances, recessed can lighting, under cabinet lighting, gas range, quartz countertops, luxury wood plank flooring, breakfast nook with lighted ceiling fan and a pantry closet.  The massive primary suite offers one walk-in closet and a second standard closet, a lighted ceiling fan, a seating area for early retreats, 2” blinds on the windows and carpeting. The primary bath has been updated with a large shower with seat, bench seating with storage and hooks above, a linen closet and getting ready is made comfortable while sitting at the vanity. The secondary bedroom offers a ceiling light, large closet, 2” white blinds on the window and carpeting. The hall bath has also been updated and provides a large shower with glass doors, a vanity with drawers, a linen closet and ceramic tile floors. The main floor laundry is as cute as can be and affords spacious wall cabinets, hanging racks and a place for the central vacuum. Descend the open stairwell into the spotless unfinished lookout basement, already roughed-in for a full bath, and would be perfect for a future gym, guest suite or to add additional living space. When you see this place you can immediately tell this home has been meticulously loved and cared for—come see the quality for yourself. Enjoy playing tennis or pickle ball at the courts, then take a refreshing dip in the in-ground pool just steps away from this unit. Say goodbye to yard work! The association handles the exterior upkeep, letting you focus on the things you love. You won’t be disappointed!
#26008472

St Louis

12940 Autumn Fields Court

2 Beds

2 Baths

1,864 Sq.Ft.

$325,000

MLS#: 26008472

New on site 1 day ago
Welcome to 5654 Leona! This captivating South St. Louis home is perfectly positioned between historic Holly Hills and vibrant Bevo. Offering a rare blend of timeless character and modern ease, this impressive residence features 4 spacious bedrooms and 4 full bathrooms and a level of space and privacy that is incredibly hard to find in South City.

Key Updates & Features
Move-In Ready: Fresh paint throughout and beautiful new flooring on the main level.

Systems & Structure: New 200-amp electrical panel with a whole-home surge protector, a brand-new garage roof, and recent preventative maintenance completed on the main roof.

Indoor-Outdoor Living: Relax or entertain in the bright sunroom off the back of the home, or enjoy the fenced yard with newly laid sod.

Parking Perks: A detached 2-car garage in the city? Yep!

Character: Two stunning fireplaces serve as architectural focal points, offering a cozy ambiance and timeless elegance.

The "Bonus" Space
While public tax records provide a baseline, previous MLS data indicates the home is significantly larger than listed. A substantial upper-level addition creates an expansive, versatile second-floor footprint—perfect for a massive primary suite, home office, or playroom.

Unbeatable Location & Walkability
Carondelet Park: Located just steps from your front door, offering a 180-acre urban oasis as your "extended backyard."

Leona Market: Directly across the street, making grocery trips and daily essentials a 30-second walk away.

City Living: Enjoy easy highway access and close proximity to the historic Bevo Mill, local eateries, and craft breweries.

Sturdy, high-quality St. Louis craftsmanship meets modern convenience. Schedule your tour to experience the true scale and charm of this remarkable property!
#26032897

St Louis

5654 Leona Street

4 Beds

4 Baths

2,006 Sq.Ft.

$335,000

MLS#: 26032897

New on site 4 days ago
Welcome to 6936 Waldemar Ave, a well maintained split foyer gem in the heart of Dogtown featuring an attached 1-car garage and an unbeatable location! This home offers 3 bedrooms, 1.5 baths, abundant natural light, and numerous updates throughout. Enjoy neutral carpeting, ceramic tile flooring in the lower level laundry and baths, 6-panel doors, fresh paint, gas stove and built-in microwave, plus a brand updated kitchen flooring. The bright eat-in kitchen opens directly to a NEW large deck overlooking a stunning stone paver patio with retaining wall and French drain — all surrounded by a fully fenced, private backyard perfect for entertaining, pets, or playtime. Major exterior improvements include newer roof, siding, gutters, and downspouts. Fantastic Dogtown location with quick highway access, close to downtown, restaurants, parks, and shopping. This move-in ready home is a must-see!
#26032391

St Louis

6936 Waldemar Avenue

3 Beds

1 Baths

1,536 Sq.Ft.

$285,000

MLS#: 26032391

 - property

Send a message

Message successfully sent.

Your message

What is 3 + 4 ?

Reason for contacting?

I agree to receive email communication and understand I can unsubscribe at any time.

I agree to be contacted by Colleen Brown via call, email, and text for real estate services. To opt out, you can reply 'stop' at any time or reply 'help' for assistance. You can also click the unsubscribe link in the emails. Message and data rates may apply. Message frequency may vary. Privacy Policy

Sign Out

Virtual Assistant

Would you like to take the next step with this property? We can help you schedule a showing or virtual tour, or send you more details.

Yes, I would like more information.

Thank You for Your Reply, One of Our Agents will contact you as soon as possible

No, maybe later.

Thank you, you can always contact me via email, phone number or through the contact form.

Realhub AI

Lucy - Your AI-Powered Realtor

Update Your Temporary Password

Personalize your search

Enter your email and we'll notify you immediately when new listings match what you're looking for.

or enter email address

Already have an account ? Login here

Continue your home search

I agree to receive communications and understand I can unsubscribe at any time.

I agree to be contacted by Colleen Brown via call, email, and text for real estate services. To opt out, you can reply 'stop' at any time or reply 'help' for assistance. You can also click the unsubscribe link in the emails. Message and data rates may apply. Message frequency may vary. Privacy Policy

Already have an account ? Login here

We use cookies

We use cookies primarily for analytics to enhance your experience. By accepting, you agree to our use of these cookies. You can manage your preferences or learn more about our cookies policy.