
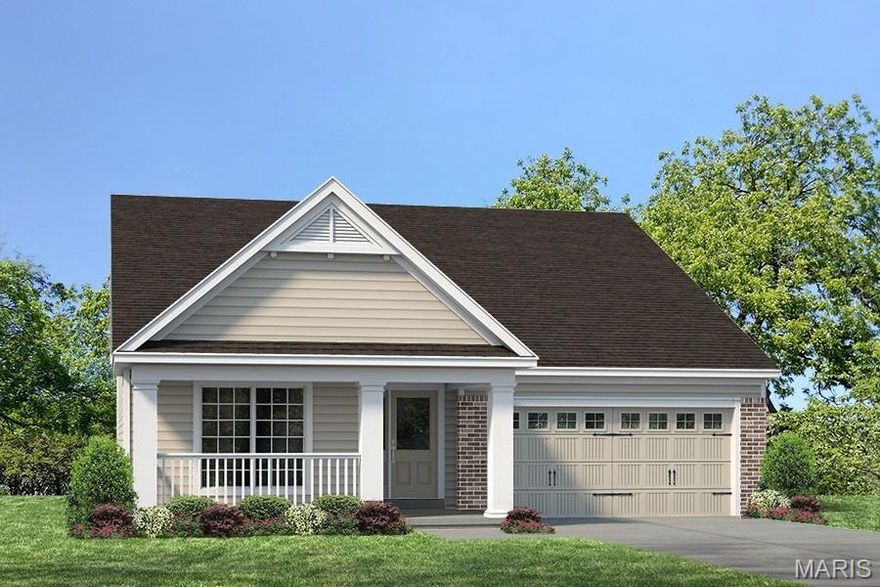
Craftsman, Ranch
56 Fountain Valley Court
St Peters, MO 63376
MLS#: 26016332
$595,000







Property
Beds
3
Full Baths
2
1/2 Baths
None
Year Built
2014
Sq.Footage
2,347
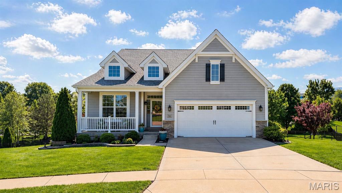
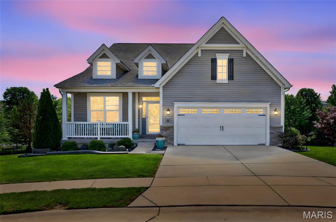
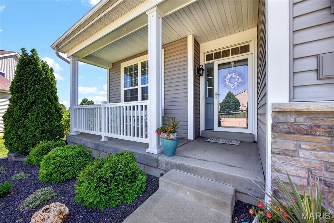
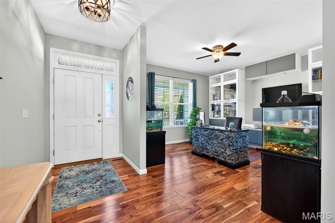
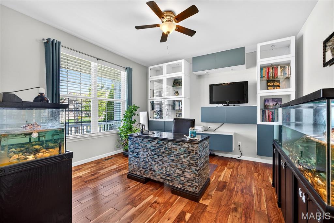
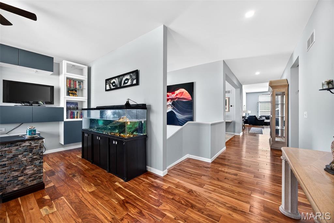
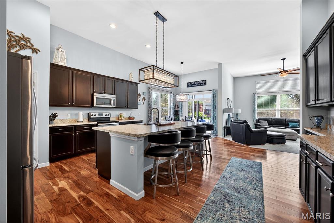
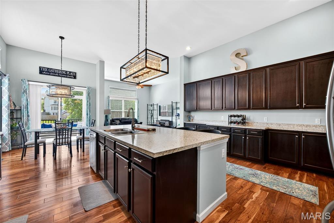
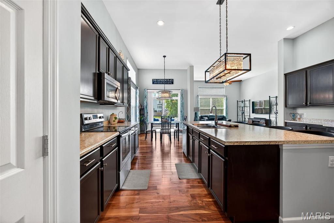
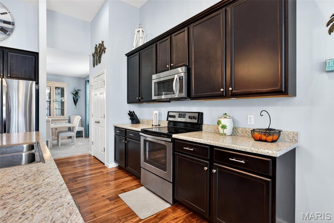
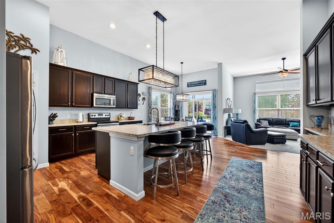
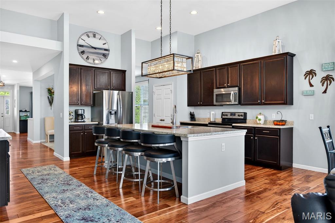
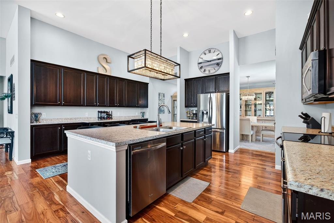
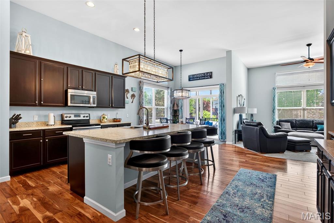
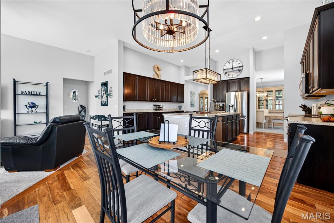
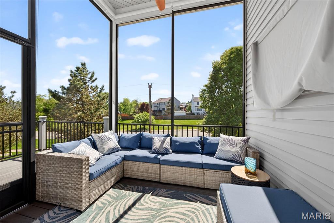
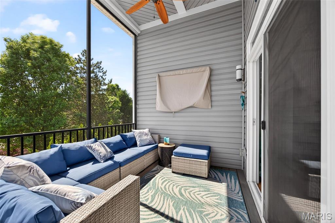
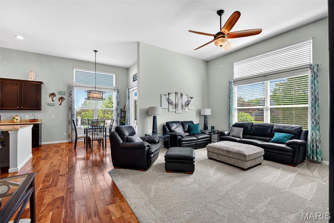
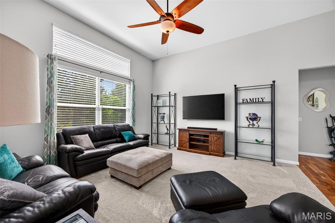
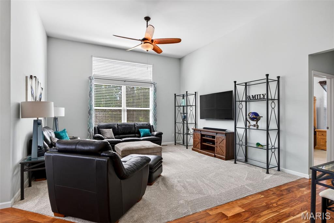
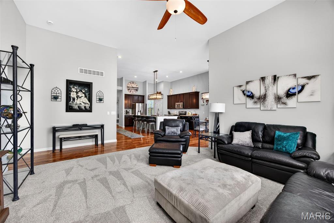
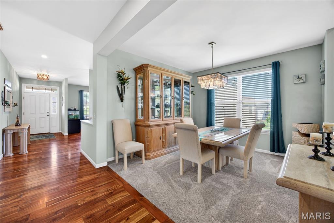
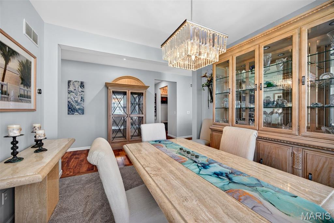
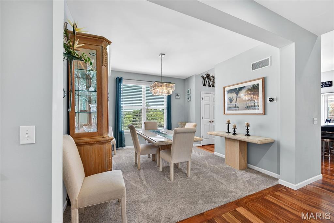
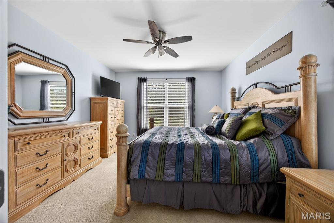
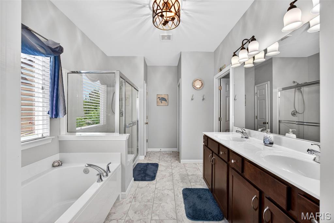
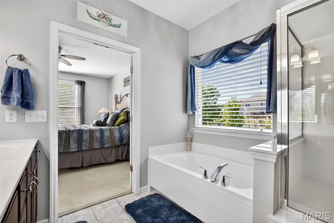
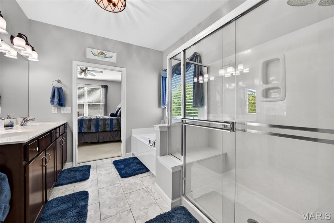
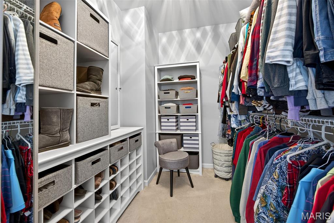
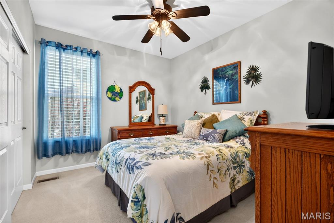
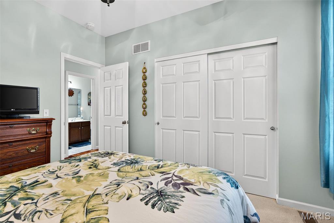
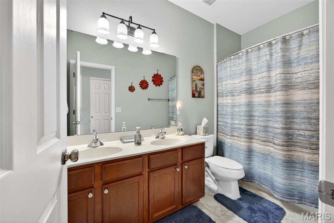
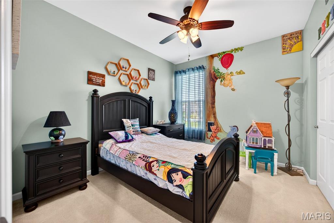
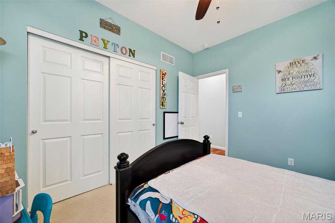
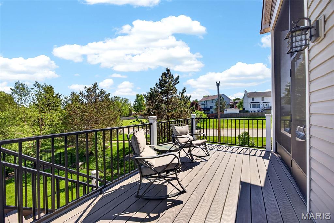
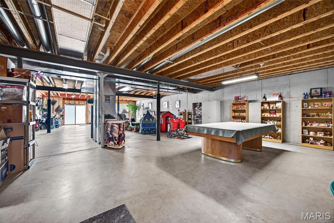
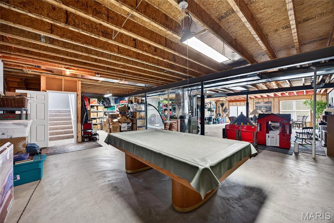
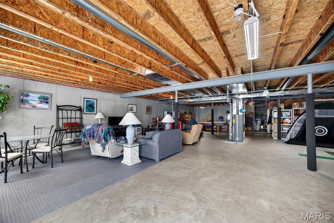
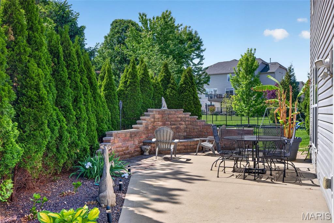
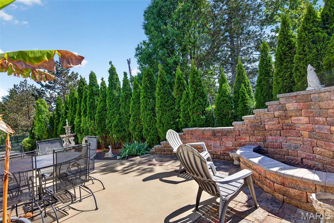
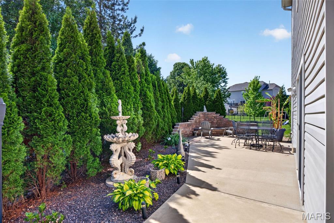
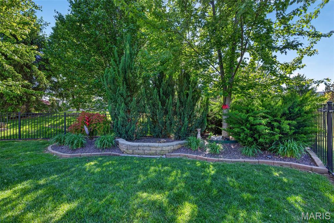
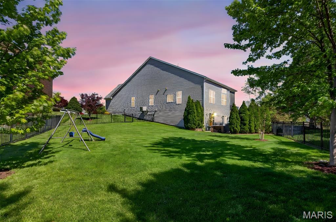
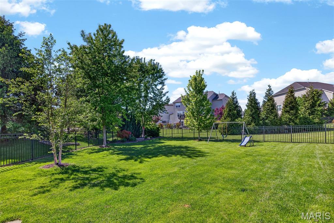
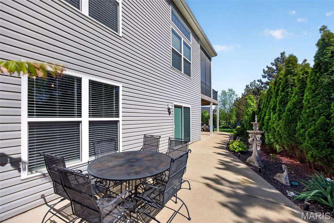
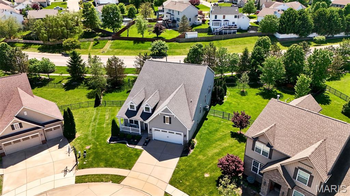
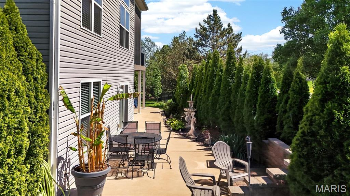
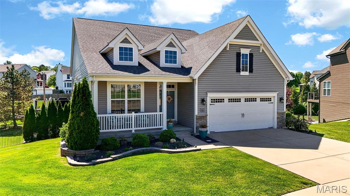
Located in an upscale St. Peters neighborhood, this stunning Craftsman-style ranch blends luxury finishes with an ideal open floor plan designed for modern living. Rich walnut hardwood floors flow throughout the main living spaces, while a private office with custom built-ins and an elegant formal dining room create the perfect balance of function and sophistication. The chef’s kitchen is truly the heart of the home, featuring soaring 12-foot ceilings, stainless steel appliances, an oversized center island, and a butler’s pantry with abundant cabinetry. Open to the spacious great room with matching 12-foot ceilings, this light-filled space was made for gathering and everyday living. The desirable split-bedroom layout offers privacy and comfort, highlighted by a spacious primary suite with a walk-in closet and spa-inspired bath featuring dual vanities, a soaking tub, and separate shower. Two additional bedrooms provide generous space and storage. Step outside to a screened composite deck with custom shades overlooking the beautifully landscaped, fenced backyard complete with a lower-level patio and brick fire pit — an ideal setting for relaxing or entertaining. The walk-out lower level with 9-foot ceilings and rough-in bath offers endless possibilities for future living space. All of this just minutes from the charming shops, restaurants, and wine bars of Cottleville and located within highly rated Fort Zumwalt School District, including sought-after Mid Rivers Elementary.
Features & Amenities
Interior
-
Other Interior Features
Bookcases, Breakfast Bar, Cathedral Ceiling(s), Double Vanity, Entrance Foyer, High Ceilings, High Speed Internet, Kitchen Island, Open Floorplan, Master Downstairs, Recessed Lighting, Walk-In Closet(s)
-
Total Bedrooms
3
-
Bathrooms
2
-
Above Grade Finished Area
2347.0
-
Basement YN
YES
-
Cooling YN
YES
-
Cooling
Ceiling Fan(s), Central Air
-
Fireplace YN
NO
-
Heating YN
YES
-
Heating
Forced Air, Natural Gas
-
Main Level Bedrooms
3
-
Pet friendly
N/A
Exterior
-
Garage
Yes
-
Garage spaces
2
-
Construction Materials
Brick Veneer, Concrete, Frame, Stone Veneer, Vinyl Siding
-
Other Exterior Features
Awning(s), Fire Pit, Lighting, Private Entrance, Rain Gutters
-
Parking
Concrete, Garage Faces Front, Oversized
-
Patio and Porch Features
Covered, Deck, Screened
-
Pool
No
Area & Lot
-
Lot Features
Back Yard, Cul-De-Sac, Front Yard, Landscaped, Sprinklers In Front, Sprinklers In Rear
-
Lot Size(acres)
0.42
-
Lot Size(square feet)
18295.2
-
Property Type
Residential
-
Property Sub Type
Single Family Residence
-
Architectural Style
Craftsman, Ranch
Price
-
Sales Price
$595,000
-
Tax Amount
$6,470
-
Sq. Footage
2, 347
-
Price/SqFt
$253
HOA
-
Association
Yes
-
Association Fee
$310
-
Association Fee Frequency
Annually
-
Association Fee Includes
N/A
School District
-
Elementary School
Mid Rivers Elem.
-
Middle School
DuBray Middle
-
High School
Ft. Zumwalt East High
Property Features
-
New Construction
NO
-
Association Amenities
None
-
Foundation Details
Concrete Perimeter
-
Sewer
Public Sewer
-
Water Source
Public
Schedule a Showing
Showing scheduled successfully.
Mortgage calculator
Estimate your monthly mortgage payment, including the principal and interest, property taxes, and HOA. Adjust the values to generate a more accurate rate.
Your payment
Principal and Interest:
$
Property taxes:
$
HOA fees:
$
Total loan payment:
$
Total interest amount:
$
Location
County
St. Charles
Elementary School
Mid Rivers Elem.
Middle School
DuBray Middle
High School
Ft. Zumwalt East High
Listing Courtesy of Kara Kaswell , Berkshire Hathaway HomeServices Select Properties
RealHub Information is provided exclusively for consumers' personal, non-commercial use, and it may not be used for any purpose other than to identify prospective properties consumers may be interested in purchasing. All information deemed reliable but not guaranteed and should be independently verified. All properties are subject to prior sale, change or withdrawal. RealHub website owner shall not be responsible for any typographical errors, misinformation, misprints and shall be held totally harmless.

FOUNDER
Colleen Brown
Call Colleen today to schedule a private showing.

* Listings on this website come from the FMLS IDX Compilation and may be held by brokerage firms other than the owner of this website. The listing brokerage is identified in any listing details. Information is deemed reliable but is not guaranteed. If you believe any FMLS listing contains material that infringes your copyrighted work please click here to review our DMCA policy and learn how to submit a takedown request.© 2024 FMLS.
Related Properties
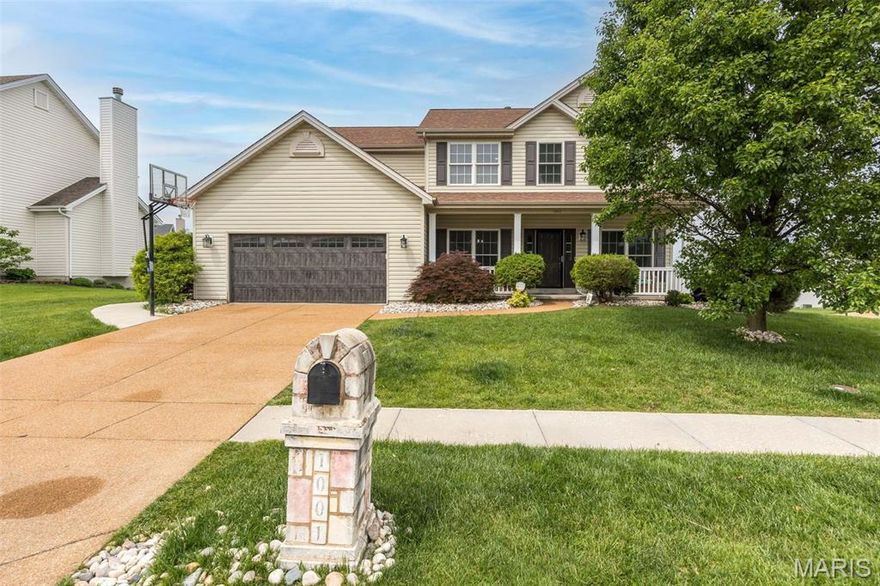
St Peters
1001 Summersweet Drive
4 Beds
3 Baths
3,674 Sq.Ft.
$560,000
MLS#: 26030999

St Peters
547 Ryehill Drive
3 Beds
2 Baths
2,468 Sq.Ft.
$590,577
MLS#: 26028359

St Peters
306 Serenity Crossing Court
4 Beds
3 Baths
3,336 Sq.Ft.
$485,000
MLS#: 26029005

St Peters
2008 Blossom Bay Court
3 Beds
3 Baths
2,895 Sq.Ft.
$615,000
MLS#: 26028712

St Peters
37 Pheasant Ring Drive
4 Beds
2 Baths
1,808 Sq.Ft.
$515,270
MLS#: 26027332
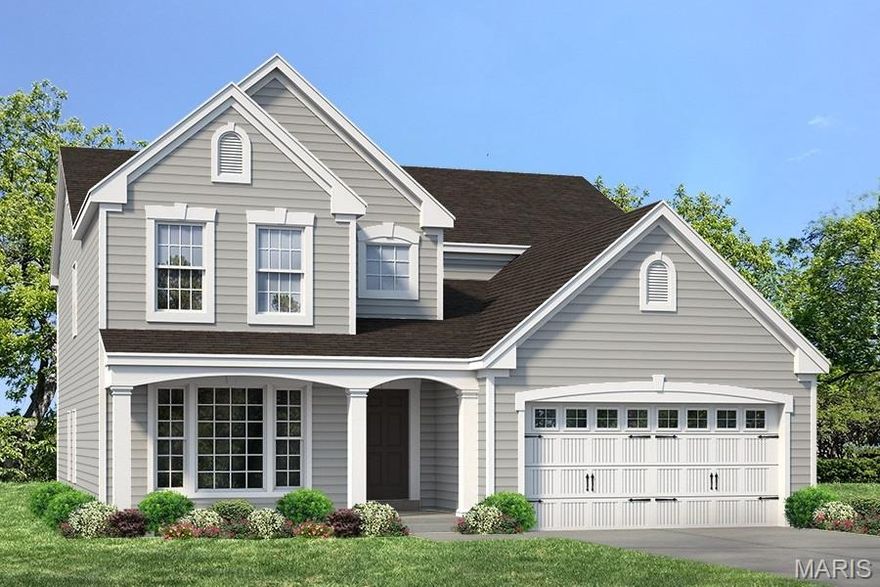
St Peters
1 TBB Carver @ Ryehill Manor
3 Beds
2 Baths
2,904 Sq.Ft.
$484,900
MLS#: 24062557
St Peters
1 TBB Parker @ Ryehill Manor
4 Beds
3 Baths
2,590 Sq.Ft.
$484,900
MLS#: 24062553
