
Traditional, Other
547 Ryehill Drive
St Peters, MO 63376
MLS#: 26028359
$590,577





Property
Beds
3
Full Baths
2
1/2 Baths
1
Year Built
None
Sq.Footage
2,468
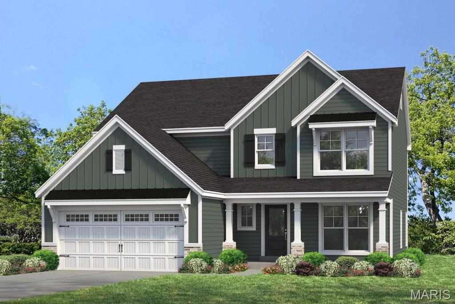
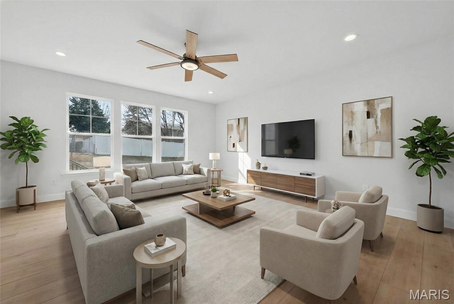
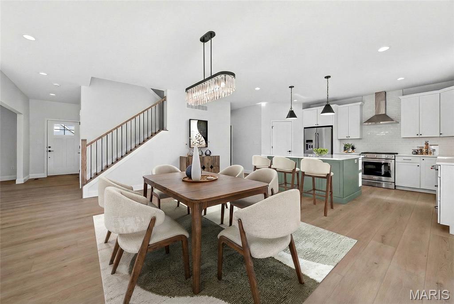
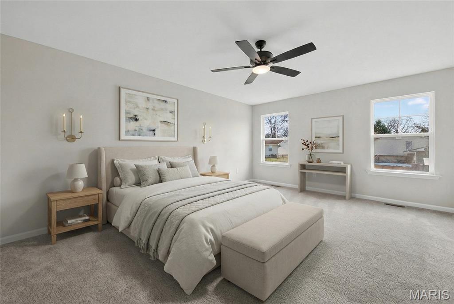
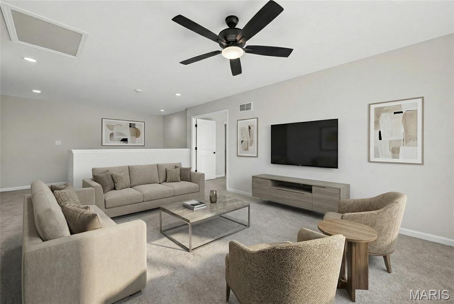
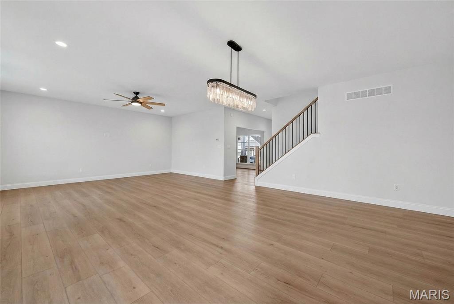
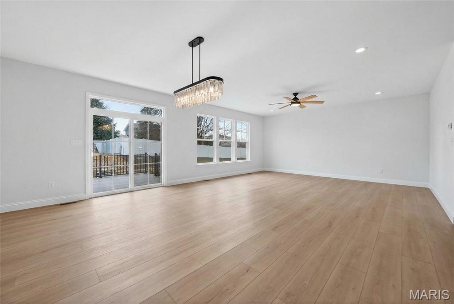
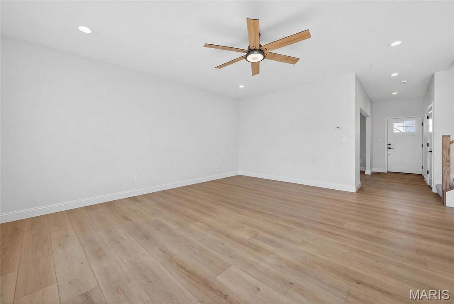
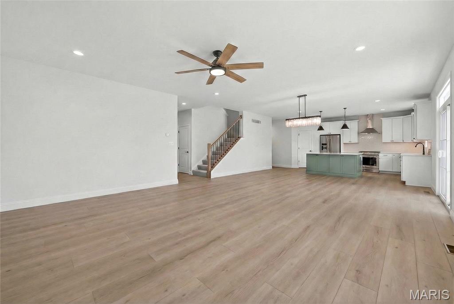
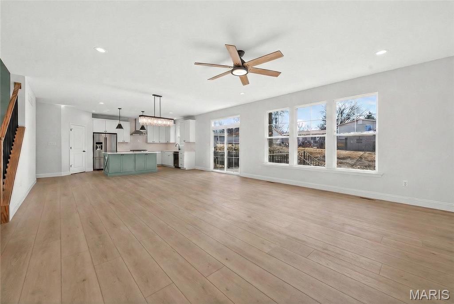
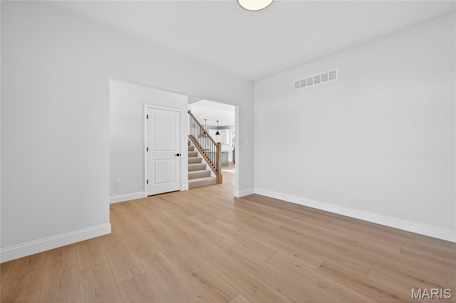
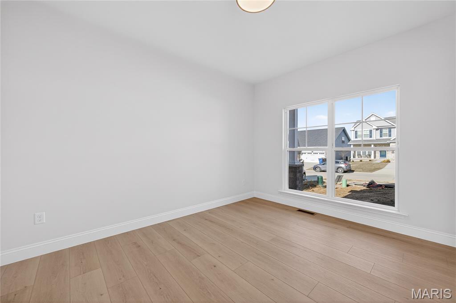
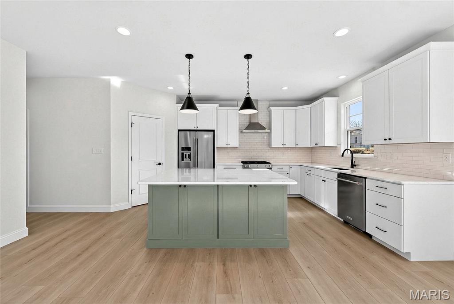
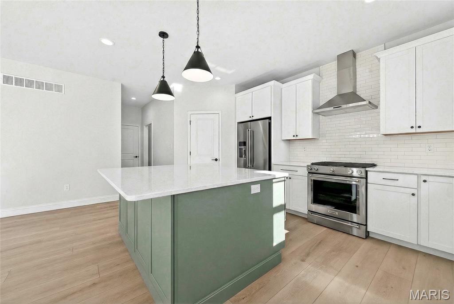
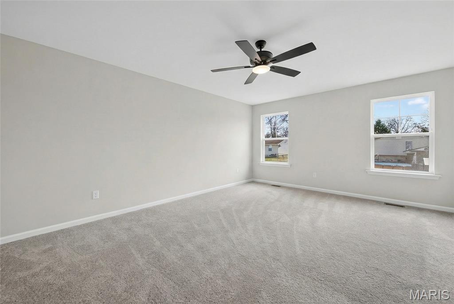
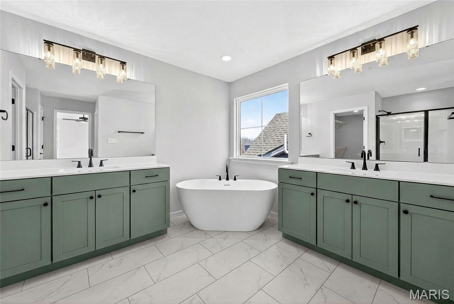
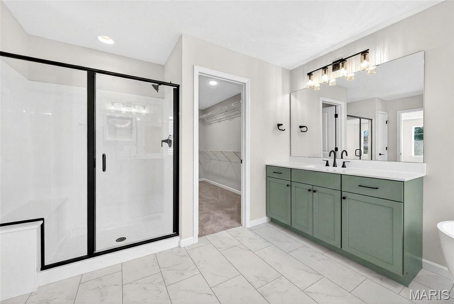
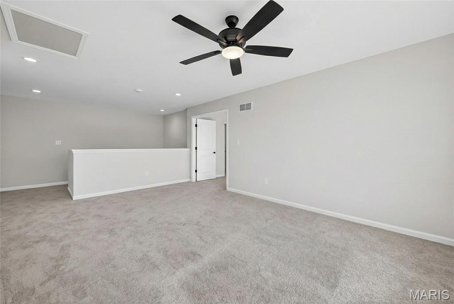
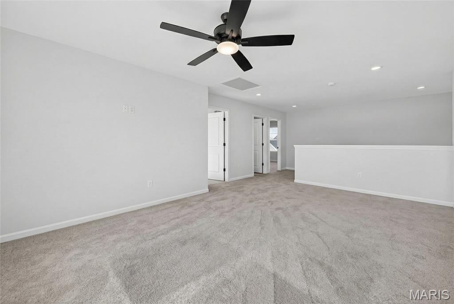
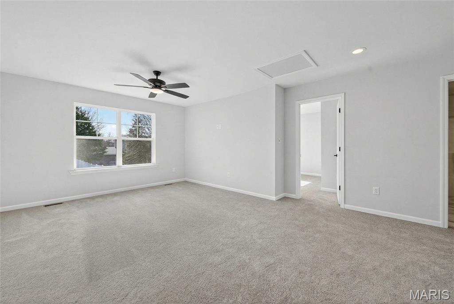
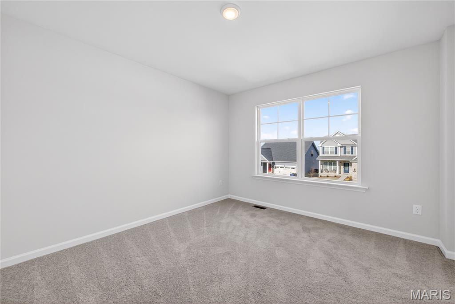
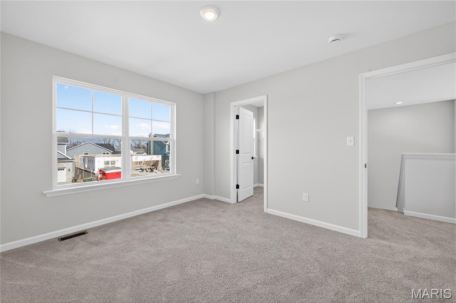
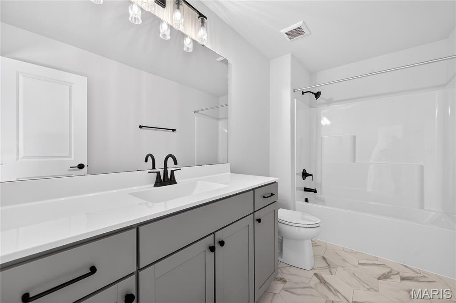
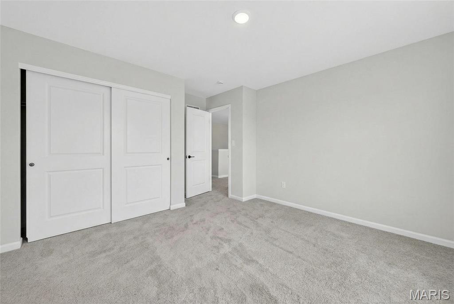
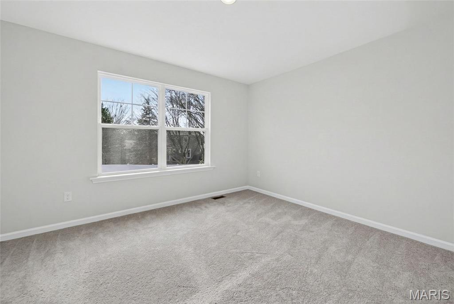
Be the first owner! Stunning, new construction by Fischer and Frichtel in Ryehill Manor in St. Peters. This dynamic 2 story home will wow you! The curb appeal is impressive with board and batten siding, brick, arch shingles, metal accent roofing, carriage style garage door, full sod, landscape and lawn irrigation. Features include 3 bedrooms, 2.5 baths, 2,468 sq ft, 9 ft ceilings on the main floor, luxury vinyl plank flooring throughout the main level, Flex Room/Dining Room, side staircase design, wrought iron stair spindles, main floor Laundry, 2 panel doors, 5.25 inch baseboards, 42 inch Shaker style White cabinets with crown, contrast island with seating bar, pendant lights, recessed lights, soft close doors and drawers, dovetail drawer construction, quartz countertops, tile backsplash, under cabinet lighting, walk in pantry, stainless steel appliances, gas range, chimney style hood, microwave, refrigerator, dishwasher, double door entry to the Primary Suite, walk in closet, cultured marble shower, free standing soaking tub, raised height dual vanities, large secondary bedrooms, spacious Loft, HVAC zoned system, 50 gal water heater, Low E windows, rough in bath and a 12x12 composite deck with steps to a 14x12 patio. The garage has added depth and an insulated garage door with opener. This single entrance neighborhood offers easy access to Hwys 70 and 370, shopping, restaurants, services and The St. Peters Rec Plex. Ryehill Manor residents will receive a 3 year paid membership to the spectacular St. Peters Rec Plex. This home is under const and scheduled for an August 2026 completion.
Features & Amenities
Interior
-
Other Interior Features
Breakfast Bar, Ceiling Fan(s), Double Vanity, Entrance Foyer, High Ceilings, Kitchen Island, Open Floorplan, Recessed Lighting, Soaking Tub, Walk-In Closet(s), Pantry
-
Total Bedrooms
3
-
Bathrooms
2
-
1/2 Bathrooms
1
-
Above Grade Finished Area
2468.0
-
Basement YN
YES
-
Cooling YN
YES
-
Cooling
Central Air, Electric, Zoned
-
Fireplace YN
NO
-
Heating YN
YES
-
Heating
Forced Air, Zoned
-
Pet friendly
N/A
Exterior
-
Garage
Yes
-
Garage spaces
2
-
Construction Materials
Board & Batten Siding, Brick Veneer, Frame, Vertical Siding, Vinyl Siding
-
Parking
Attached, Driveway, Garage, Garage Door Opener, Garage Faces Front, Oversized
-
Patio and Porch Features
Covered, Deck, Patio, Porch
-
Pool
No
-
Waterfront YN
NO
Area & Lot
-
Lot Features
Back Yard, Front Yard, Landscaped, Sprinklers In Front, Sprinklers In Rear
-
Lot Size(acres)
0.14
-
Lot Size(square feet)
6098.4
-
Property Type
Residential
-
Property Sub Type
Single Family Residence
-
Architectural Style
Traditional, Other
Price
-
Sales Price
$590,577
-
Sq. Footage
2, 468
-
Price/SqFt
$239
HOA
-
Association
Yes
-
Association Fee
$800
-
Association Fee Frequency
Annually
-
Association Fee Includes
N/A
School District
-
Elementary School
St. Peters/Lewis & Clark
-
Middle School
DuBray Middle
-
High School
Ft. Zumwalt East High
Property Features
-
New Construction
YES
-
Accessibility Features
Central Living Area, Grip-Accessible Features
-
Foundation Details
Concrete Perimeter
-
Ownership
Private
-
Senior Community YN
NO
-
Sewer
Public Sewer
-
Water Source
Public
Schedule a Showing
Showing scheduled successfully.
Mortgage calculator
Estimate your monthly mortgage payment, including the principal and interest, property taxes, and HOA. Adjust the values to generate a more accurate rate.
Your payment
Principal and Interest:
$
Property taxes:
$
HOA fees:
$
Total loan payment:
$
Total interest amount:
$
Location
County
St. Charles
Elementary School
St. Peters/Lewis & Clark
Middle School
DuBray Middle
High School
Ft. Zumwalt East High
Listing Courtesy of Kelly&Linda Boehmer , Berkshire Hathaway HomeServices Select Properties
RealHub Information is provided exclusively for consumers' personal, non-commercial use, and it may not be used for any purpose other than to identify prospective properties consumers may be interested in purchasing. All information deemed reliable but not guaranteed and should be independently verified. All properties are subject to prior sale, change or withdrawal. RealHub website owner shall not be responsible for any typographical errors, misinformation, misprints and shall be held totally harmless.

FOUNDER
Colleen Brown
Call Colleen today to schedule a private showing.

* Listings on this website come from the FMLS IDX Compilation and may be held by brokerage firms other than the owner of this website. The listing brokerage is identified in any listing details. Information is deemed reliable but is not guaranteed. If you believe any FMLS listing contains material that infringes your copyrighted work please click here to review our DMCA policy and learn how to submit a takedown request.© 2024 FMLS.
Related Properties
St Peters
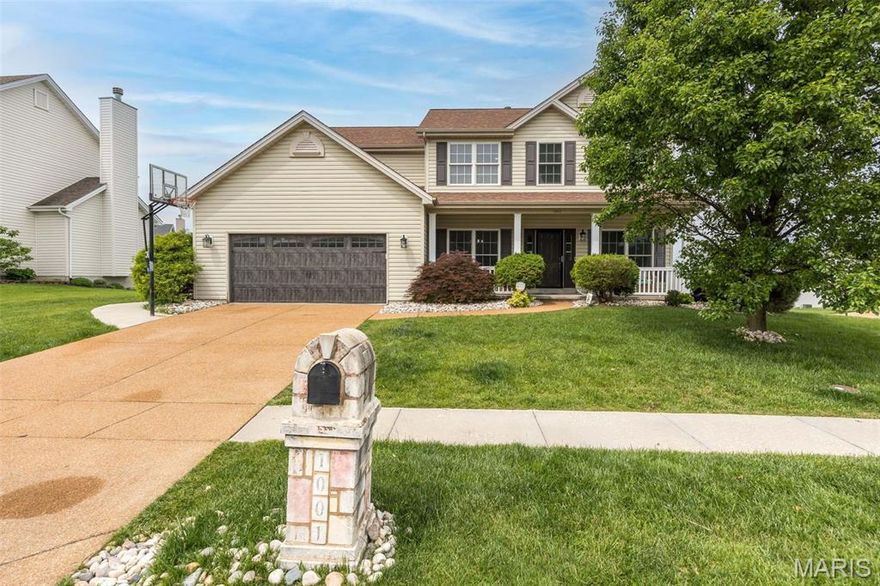
1001 Summersweet Drive
4 Beds
3 Baths
3,674 Sq.Ft.
$560,000
MLS#: 26030999

St Peters
306 Serenity Crossing Court
4 Beds
3 Baths
3,336 Sq.Ft.
$485,000
MLS#: 26029005

St Peters
2008 Blossom Bay Court
3 Beds
3 Baths
2,895 Sq.Ft.
$615,000
MLS#: 26028712

St Peters
37 Pheasant Ring Drive
4 Beds
2 Baths
1,808 Sq.Ft.
$515,270
MLS#: 26027332
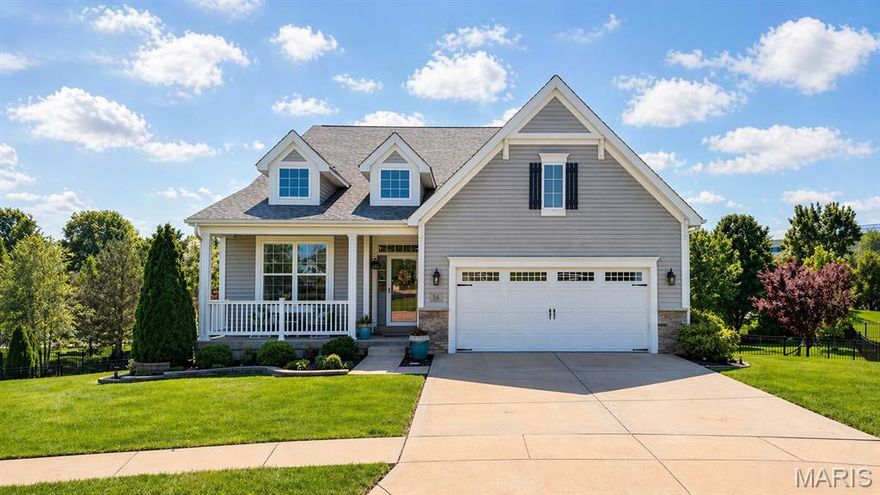
St Peters
56 Fountain Valley Court
3 Beds
2 Baths
2,347 Sq.Ft.
$595,000
MLS#: 26016332
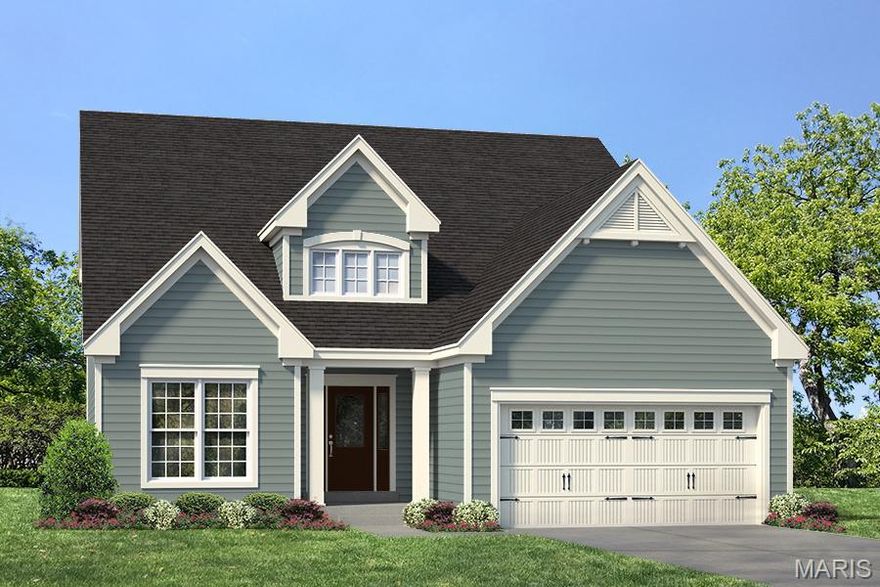
St Peters
1 TBB Waverly @ Ryehill Manor
4 Beds
2 Baths
2,567 Sq.Ft.
$473,900
MLS#: 24062550
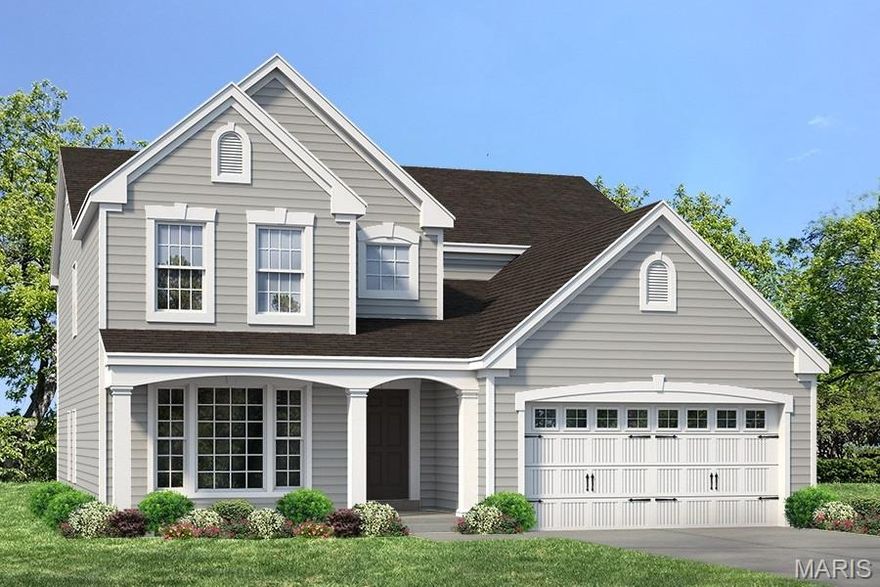
St Peters
1 TBB Carver @ Ryehill Manor
3 Beds
2 Baths
2,904 Sq.Ft.
$484,900
MLS#: 24062557
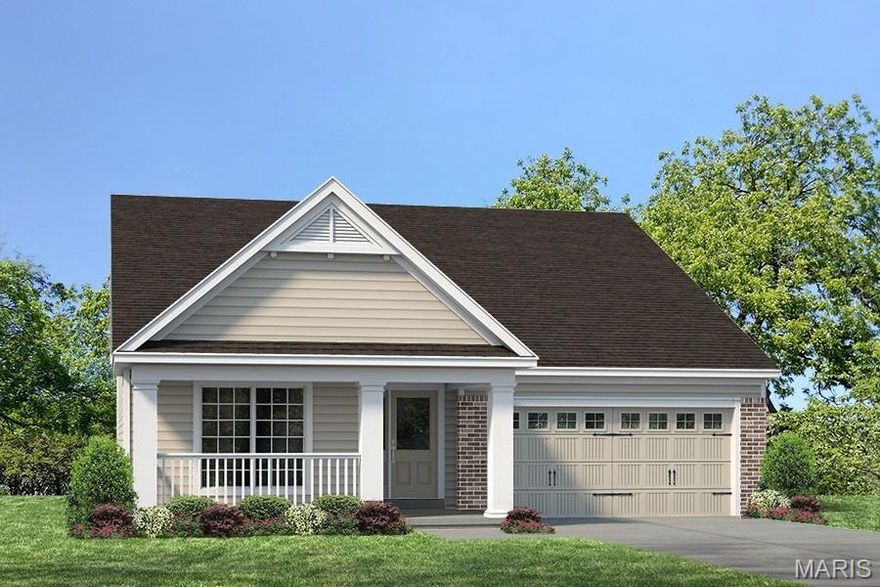
St Peters
1 TBB Parker @ Ryehill Manor
4 Beds
3 Baths
2,590 Sq.Ft.
$484,900
MLS#: 24062553
