Features & Amenities

Interior

  • Other Interior Features

    Bar, Breakfast Bar, Built-in Features, Ceiling Fan(s), Double Vanity, Entrance Foyer, Granite Counters, High Ceilings, High Speed Internet, Kitchen Island, Open Floorplan, Pantry, Soaking Tub, Storage, Walk-In Closet(s), Wet Bar

  • Total Bedrooms

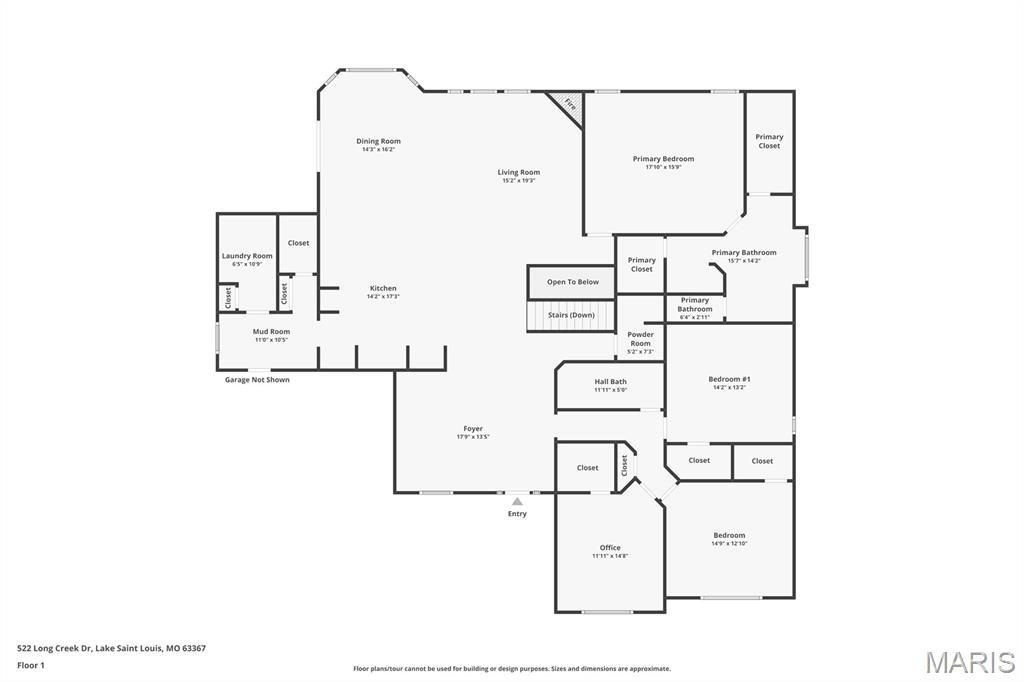
    5

  • Bathrooms

    3

  • 1/2 Bathrooms

    1

  • Above Grade Finished Area

    2994.0

  • Basement YN

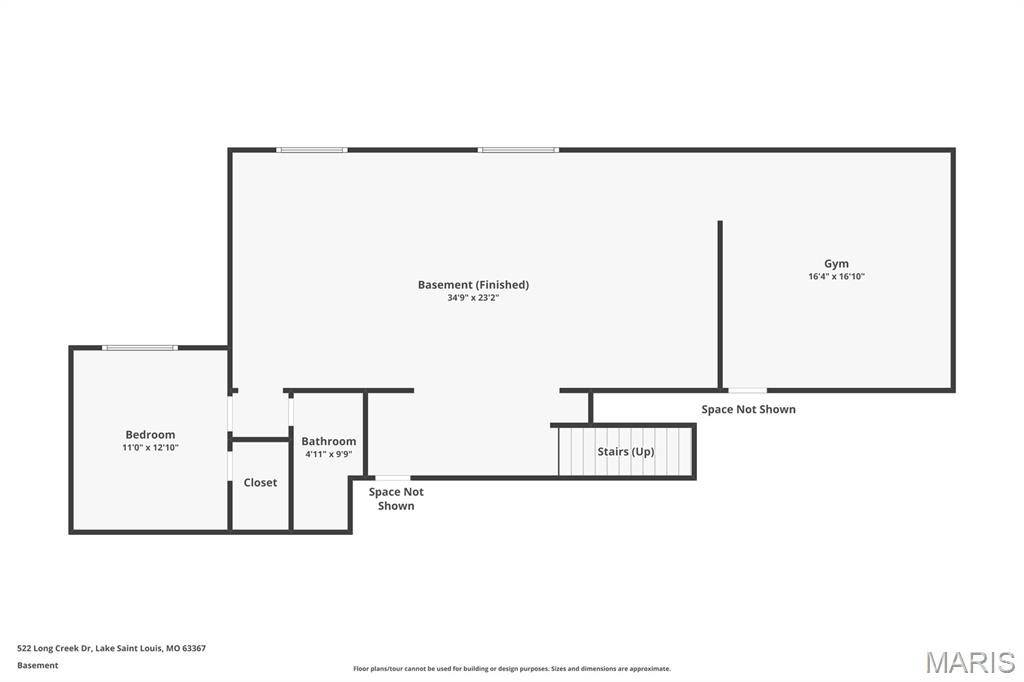
    YES

  • Cooling YN

    YES

  • Cooling

    Ceiling Fan(s), Central Air, Electric, Zoned

  • Fireplace YN

    YES

  • Heating YN

    YES

  • Heating

    Forced Air, Natural Gas, Zoned

  • Main Level Bedrooms

    4

  • Pet friendly

    N/A

Exterior

  • Garage

    Yes

  • Garage spaces

    3

  • Construction Materials

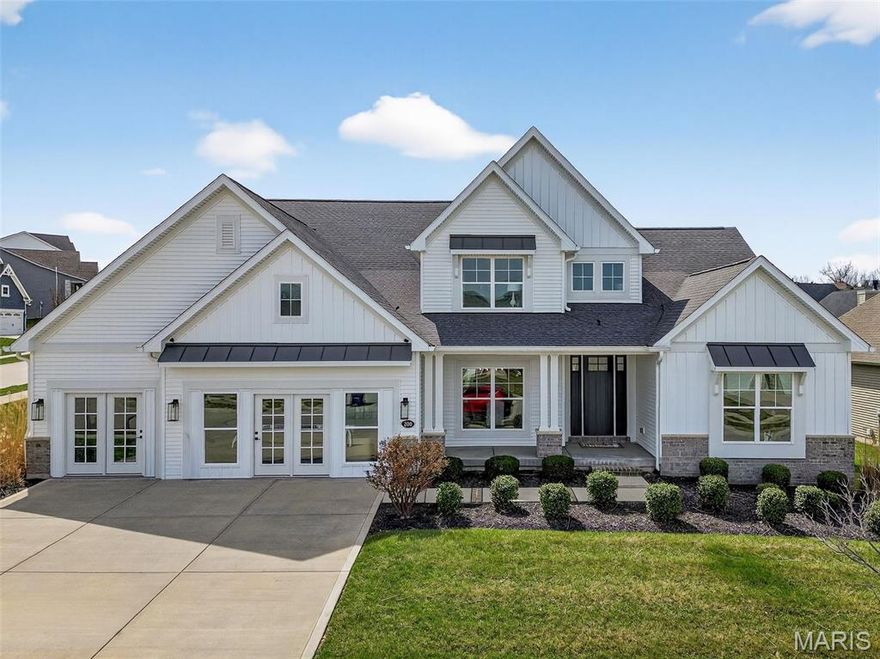
    Brick Veneer, Stone Veneer, Vinyl Siding

  • Parking

    Attached, Garage, Garage Door Opener

  • Patio and Porch Features

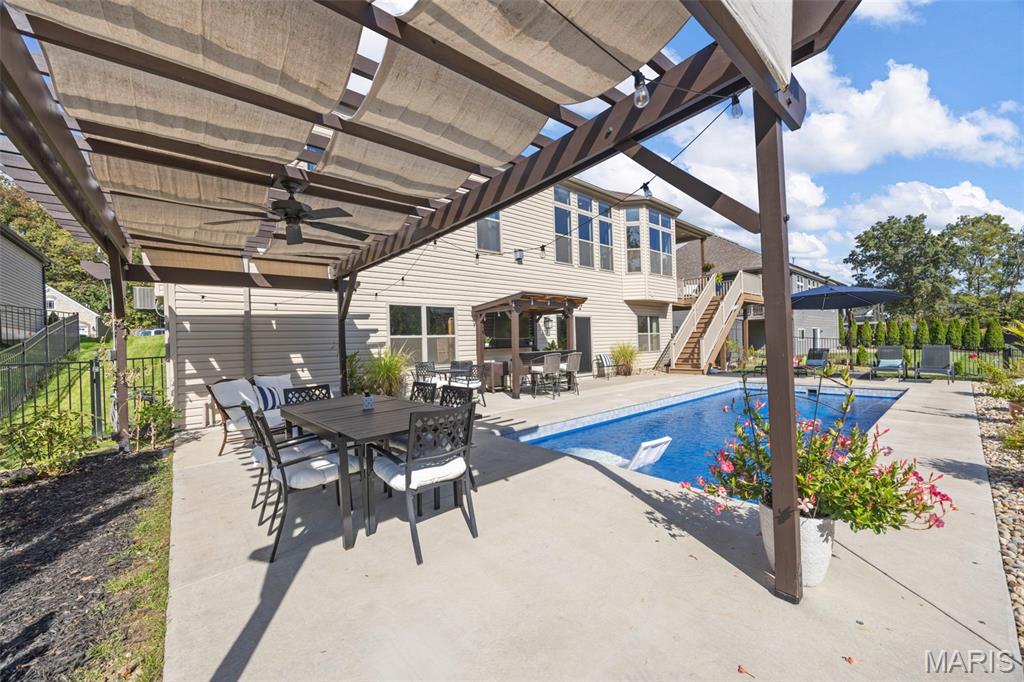
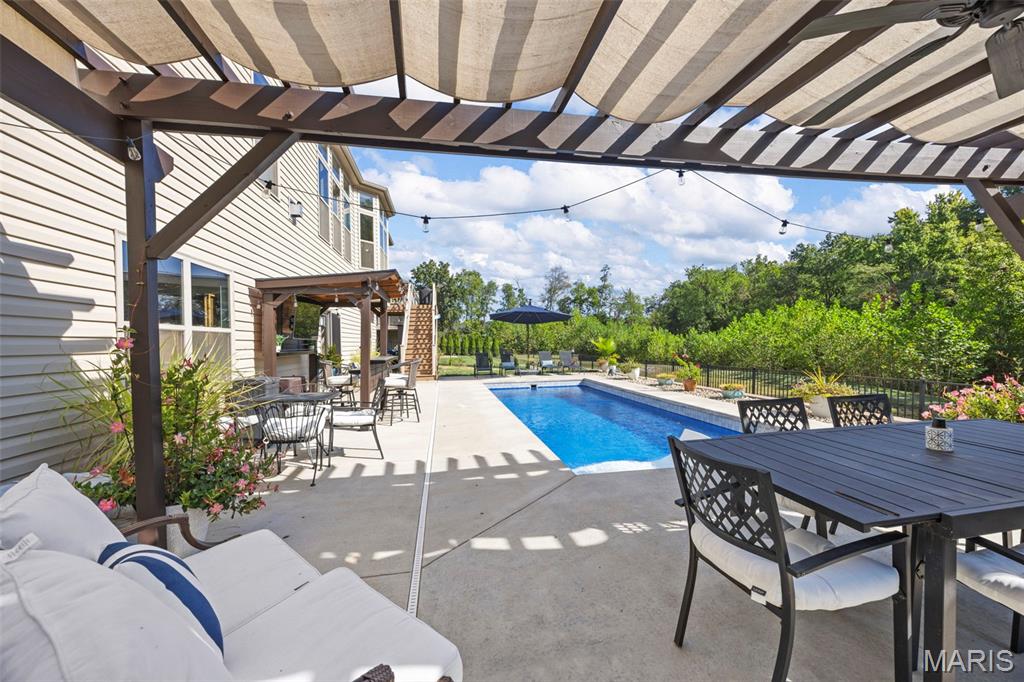
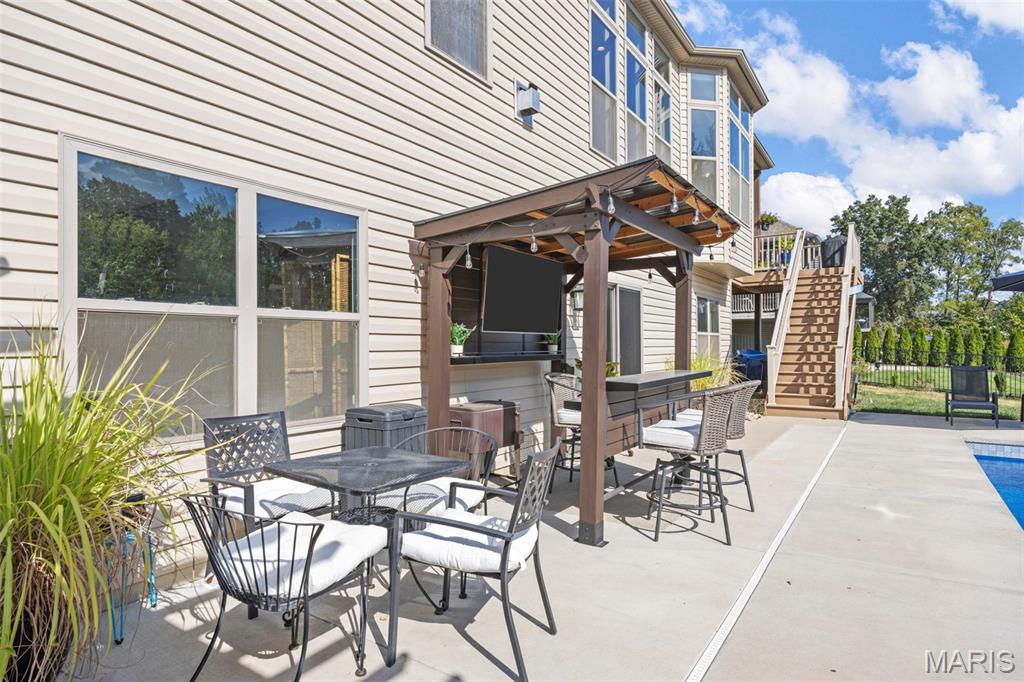
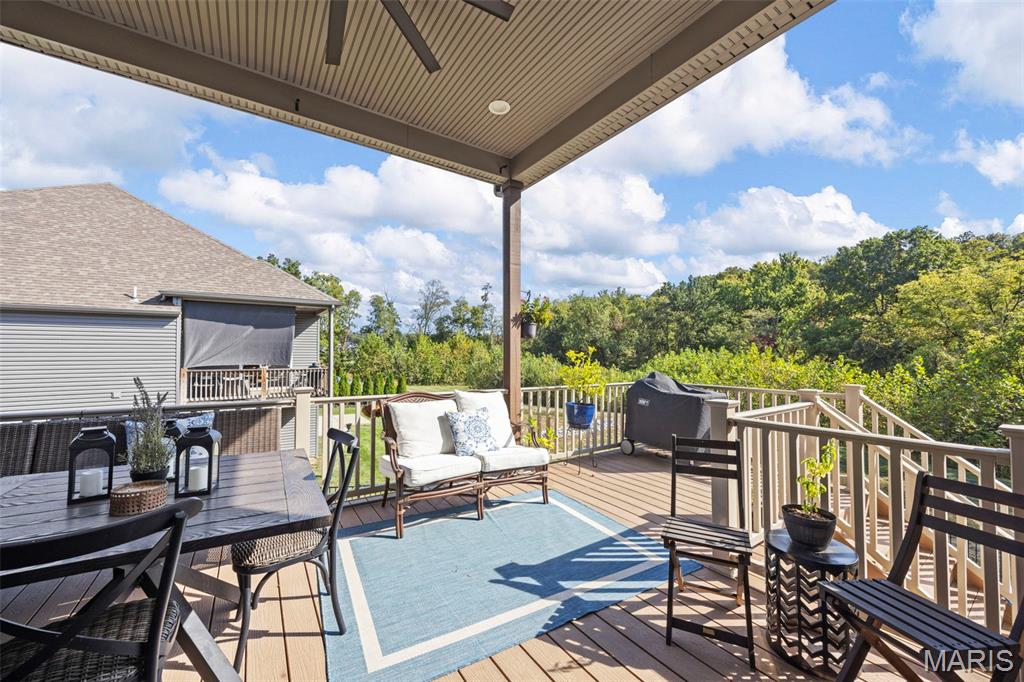
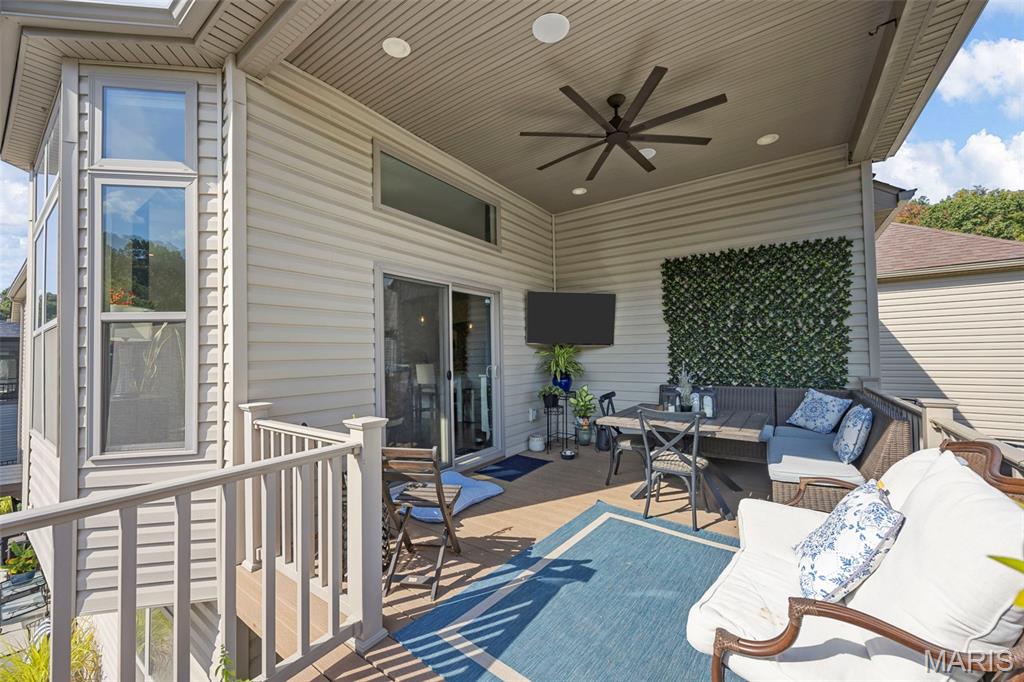
    Covered, Deck, Patio

  • Pool

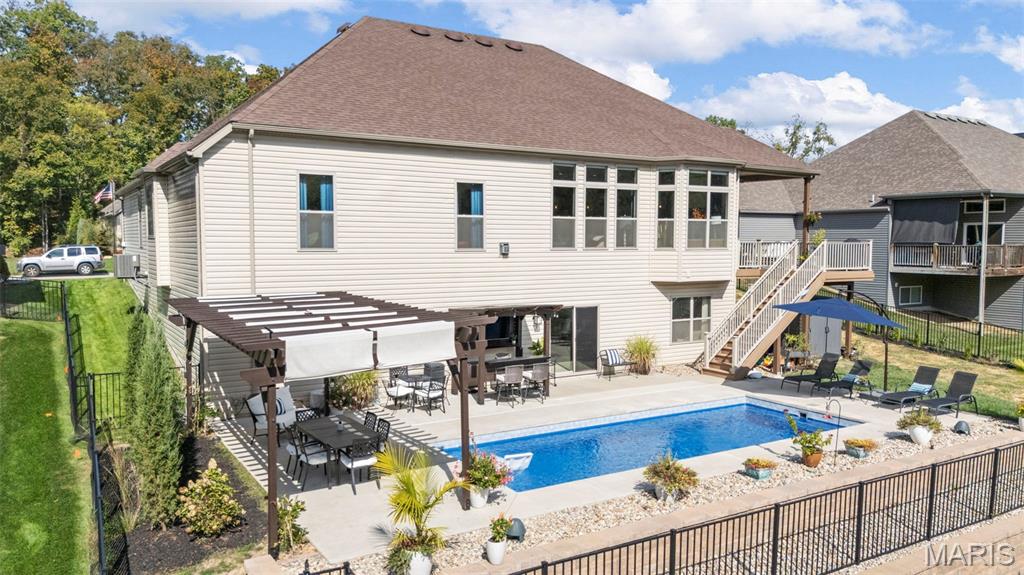

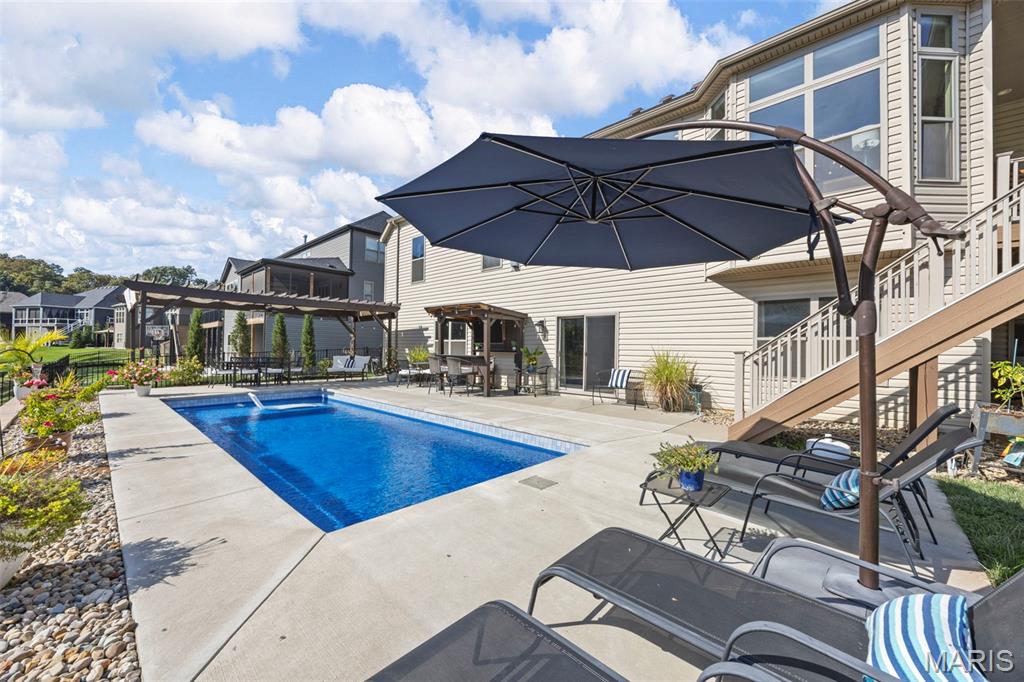
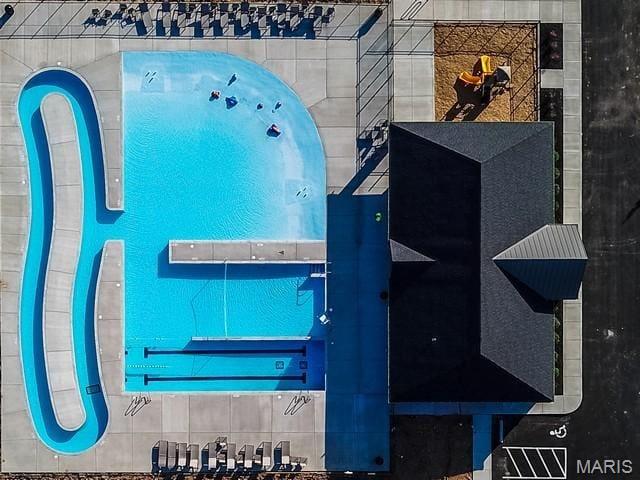
    Yes

  • Pool Features

    Fenced, In Ground, Private

  • View

    Trees/Woods

Area & Lot

  • Lot Features

    Level

  • Lot Size(acres)

    0.2611

  • Lot Size(square feet)

    11373.52

  • Property Type

    Residential

  • Property Sub Type

    Single Family Residence

  • Architectural Style

    Traditional

Price

  • Sales Price

    $950,000

  • Tax Amount

    $10,605

  • Sq. Footage

    4, 094

  • Price/SqFt

    $232

HOA

  • Association

    Yes

  • Association Fee

    $1,100

  • Association Fee Frequency

    Annually

  • Association Fee Includes

    N/A

School District

  • Elementary School

    Prairie View Elem.

  • Middle School

    Frontier Middle

  • High School

    Liberty

Property Features

  • New Construction

    NO

  • Association Amenities

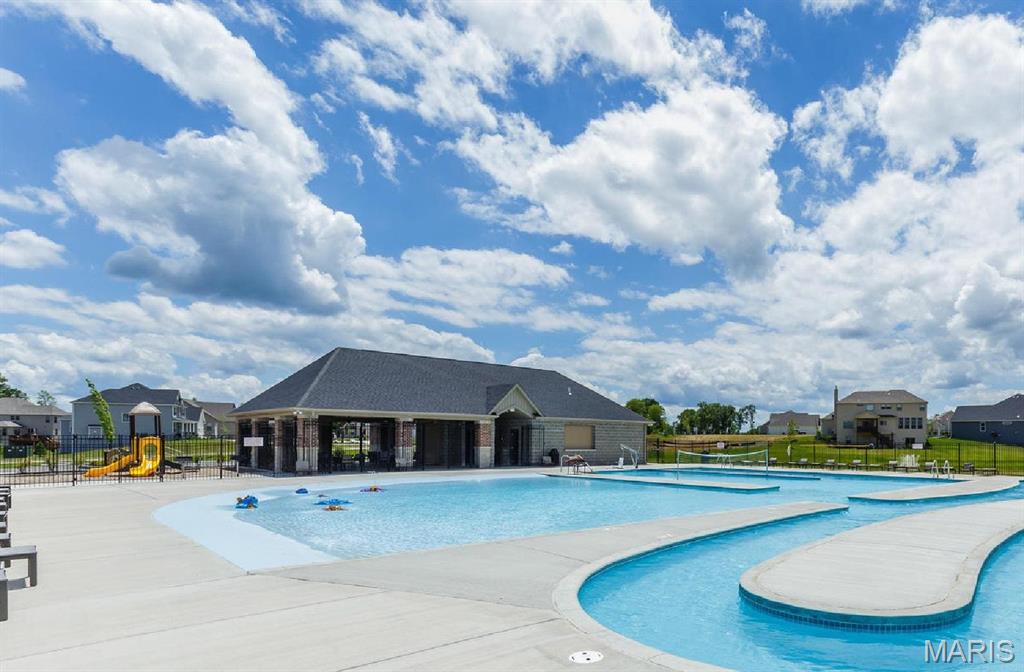
    Clubhouse, Playground, Pool

  • Ownership

    Private

  • Sewer

    Public Sewer

  • Water Source

    Public

Schedule a Showing

Showing scheduled successfully.

<
>
IN PERSON
VIA CHAT

What is 3 + 4 ?


Change time

Mortgage calculator

Estimate your monthly mortgage payment, including the principal and interest, property taxes, and HOA. Adjust the values to generate a more accurate rate.

Your payment

Principal and Interest:

$

Property taxes:

$

HOA fees:

$

Total loan payment:

$

Total interest amount:

$

Location

County

St. Charles

Elementary School

Prairie View Elem.

Middle School

Frontier Middle

High School

Liberty

Listing Courtesy of Lisa Adkins , RE/MAX Platinum

RealHub Information is provided exclusively for consumers' personal, non-commercial use, and it may not be used for any purpose other than to identify prospective properties consumers may be interested in purchasing. All information deemed reliable but not guaranteed and should be independently verified. All properties are subject to prior sale, change or withdrawal. RealHub website owner shall not be responsible for any typographical errors, misinformation, misprints and shall be held totally harmless.

Agent Colleen Brown

FOUNDER

Colleen Brown

Call Colleen today to schedule a private showing.


* Listings on this website come from the FMLS IDX Compilation and may be held by brokerage firms other than the owner of this website. The listing brokerage is identified in any listing details. Information is deemed reliable but is not guaranteed. If you believe any FMLS listing contains material that infringes your copyrighted work please click here to review our DMCA policy and learn how to submit a takedown request.© 2024 FMLS.
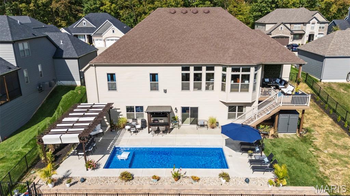
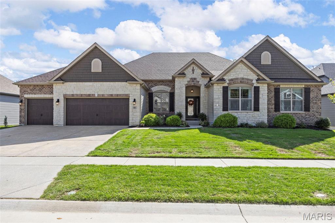
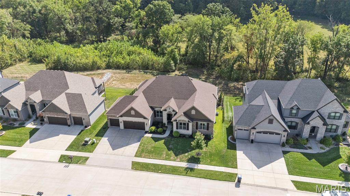
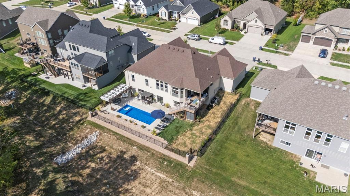
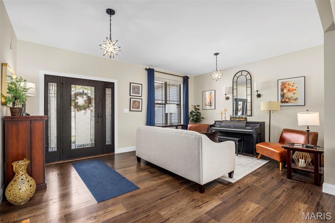
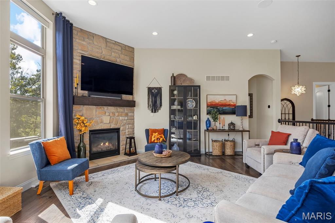
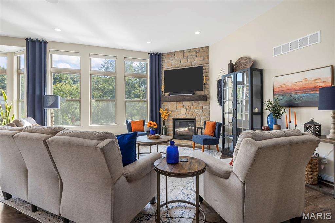
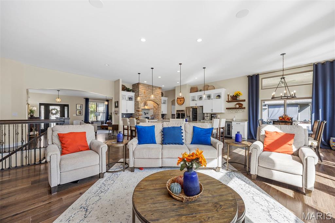
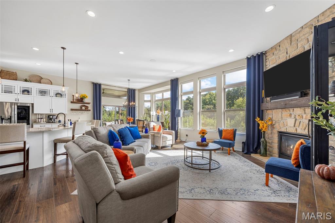
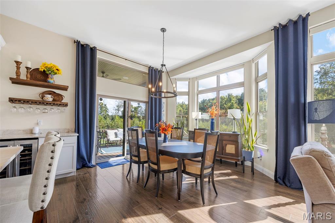
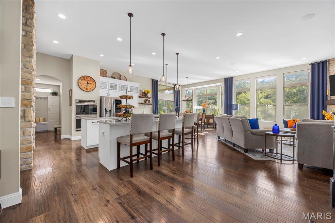
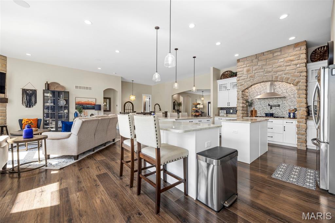
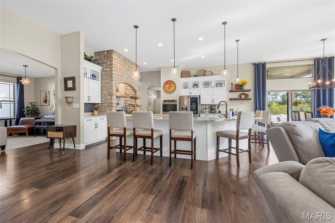

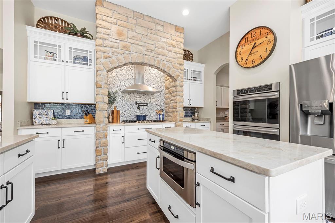
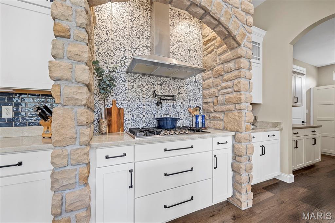
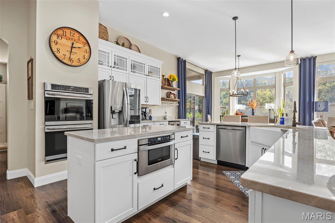
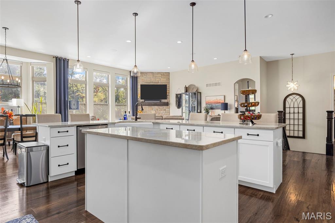
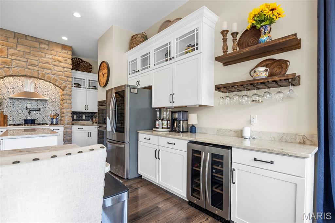
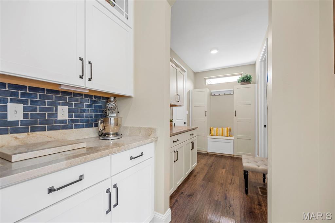
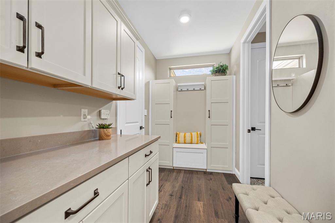
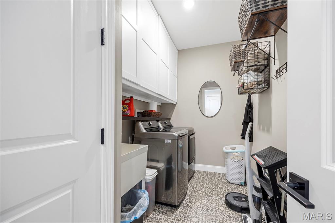
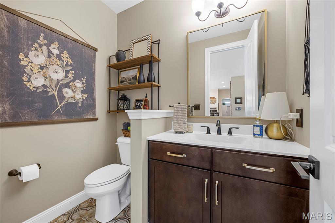
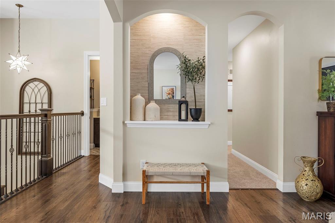
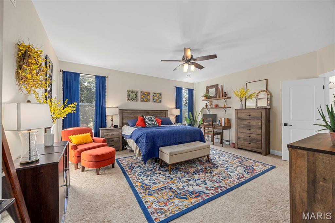
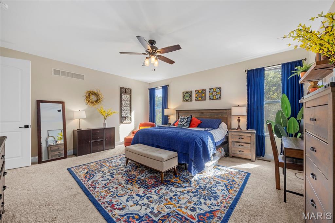
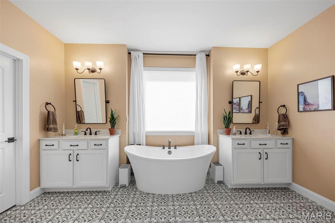
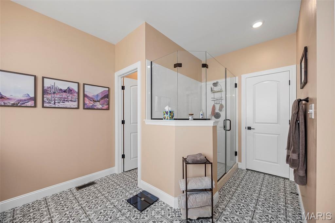
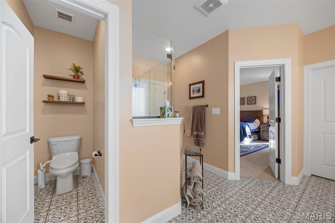
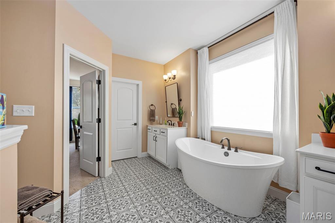
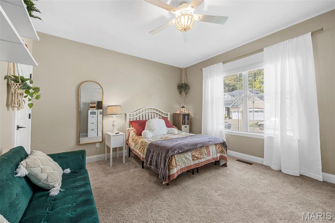
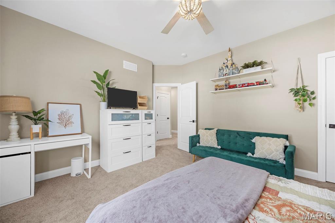
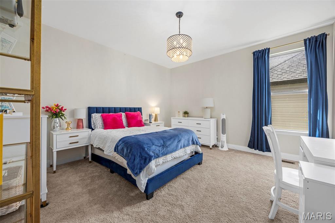
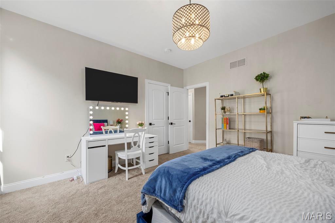
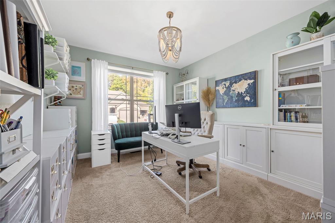
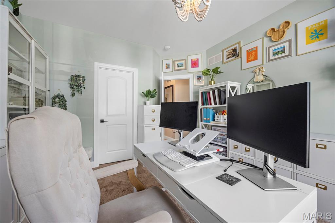
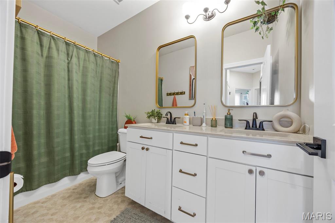
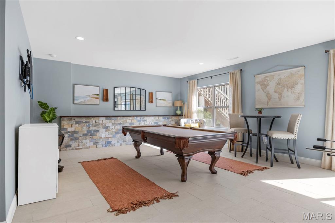
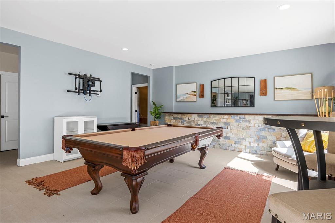
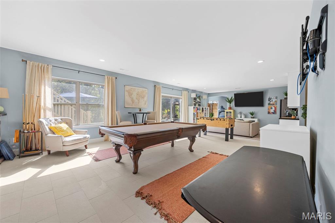
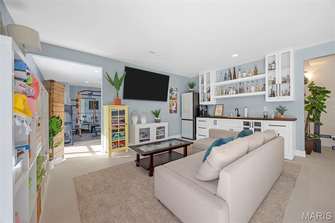
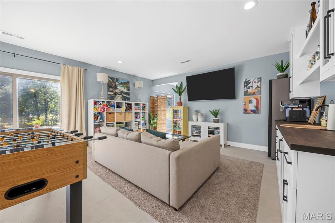
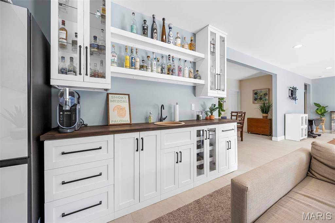
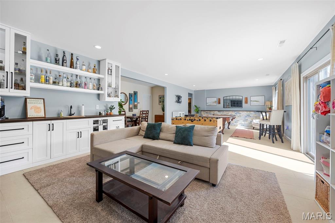
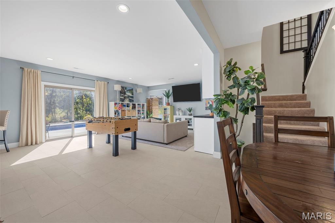
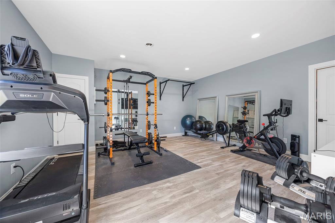
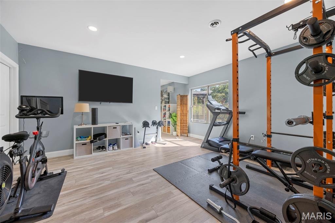
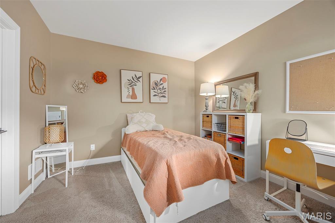
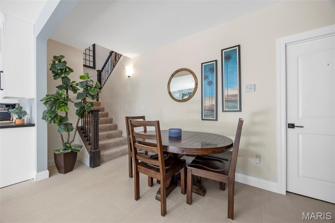
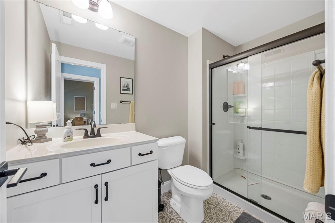
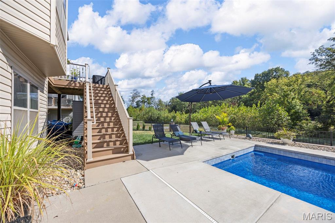
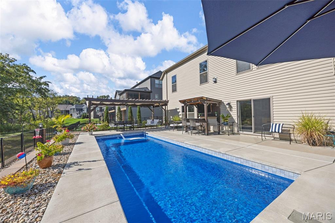
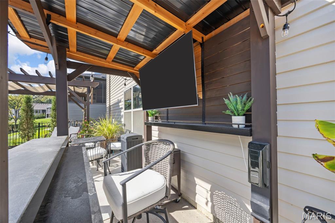
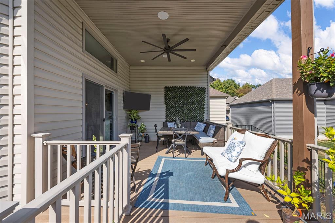
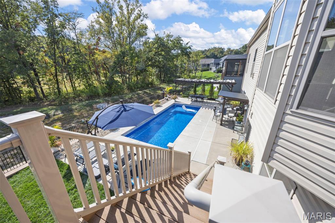
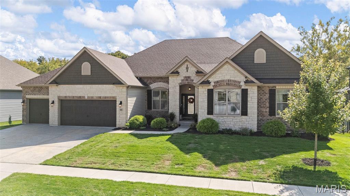
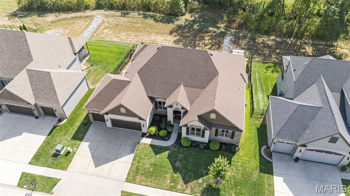
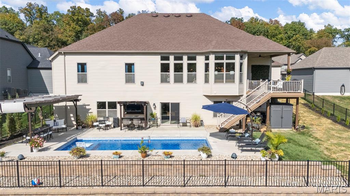
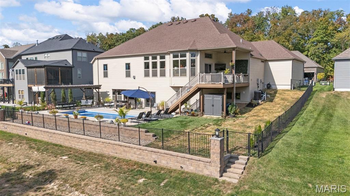
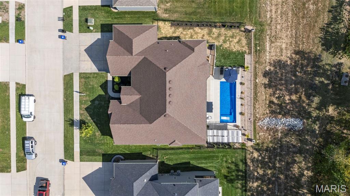
Make this STUNNING home yours in the highly desirable Shady Creek Subdivision! From beautiful curb appeal, you'll find every detail you want in a Beautiful, Custom walk out Ranch, 3 car garage, and GORGEOUS PRIVATE POOL AREA backing to trees and common ground, covered composite deck, what more could you want? The amazing, private pool area is set up great for entertaining and offers huge pergola plus bar shack! Enter through the gorgeous front door and fall in love the with view from the wall of windows, including transom windows across the entire back wall, as well as over the slider walking out to the spacious covered composite deck w/awesome ceiling fan plus can lights and speakers! Plus area for your grill and steps down to the pool you have always wanted! Soaring 11' ceilings in Great Rm, Living Rm, Kitchen and Dining area and the 8' doors give it the WOW factor! The AMAZING Kitchen offers the gorgeous Lombardo stone arch over the cooking area that they are known for, w/5 burner gas cooktop, pot filler, and awesome backsplash!  Gorgeous quartz counter tops and a huge island w/breakfast bar, plus second island w/microwave, barn sink, and beautiful cabinets w/glass front upper display cabinets and beautiful crown molding! Make all the delicious meals in your double wall oven and store all your wine and drinks in your beverage cooler! You have plenty of space with your walk in pantry! Amazing mudroom area is a must see! Awesome built in cubbies and cabinets! The laundry room has a utility sink, lots of cabinets, large closet, plus built ins! The lg primary suite offers 2 walk in closets plus luxury bath w/huge separate shower &  stand alone tub, a separate toilet room, and dual adult height vanities. Very spacious secondary bedrooms all offer lg walk in closets w/organizers, new carpet, tall trim! Hall bath has adult height double vanity. Walk out lower level offers so much more space! The family room area has can lights, LVT, set up great for your big screen TV, cute brick bar w/wine cabinet, drawers, glass front display shelves, and cool refrigerator! The recreation room has a perfect spot for your pool table plus bar ledge for your drinks, and walks out to the patio and amazing pool area! Enjoy the convenience of working out at home in your huge exercise room! 5th bedroom w/walk in closet,  full bath w/adult height vanity and lg shower! The unfinished area offers huge, partially finished rooms, with a small separate workshop area with sink. Zoned, high efficiency furnace and cooling, w/damper system for the different levels, water softener. Irrigation system for yard. Tall base trim, and most all of the light switches are on dimmers throughout the main level. This house has all you could ever want and more, plus all the amazing amenities that Shady Creek has to offer including pool, ponds, trails & more! Perfect location near shopping, restaurants, with easy access to highways and 20 min to Chesterfield Valley!

522 Long Creek Drive

Message successfully sent.

What would you like to know?

What is 3 + 4 ?

I agree to receive email communication and understand I can unsubscribe at any time.

I agree to be contacted by Colleen Brown via call, email, and text for real estate services. To opt out, you can reply 'stop' at any time or reply 'help' for assistance. You can also click the unsubscribe link in the emails. Message and data rates may apply. Message frequency may vary. Privacy Policy

Related Properties

Experience elevated living in this exceptional, thoughtfully expanded, and customized Lombardo floorplan, now offering over 2,900 square feet of beautifully curated space. From the moment you arrive, the home makes a striking impression with its masonry-trimmed exterior, manicured grounds, and oversized three-car garage—setting the tone for the quality found within. Inside, you’re welcomed by a light-filled, open-concept design where soaring ceilings and oversized windows create a sense of grandeur and serenity. The main living area is highlighted by rich, natural-toned herringbone-patterned flooring, a refined fireplace, and designer lighting that effortlessly blends modern style with timeless appeal. The seamless flow between living, dining, and gathering spaces makes this home ideal for both intimate evenings and upscale entertaining. Walls of windows frame tranquil, tree-lined views, offering privacy and a natural backdrop that enhances the home’s warm, inviting ambiance. Every detail has been carefully considered to deliver a luxurious yet livable experience—combining high-end finishes, expansive living areas, and an elevated architectural design rarely found at this price point. 
This is more than a home—it’s a statement of style, comfort, and refined living.
#26021959

Lake St Louis

171 Wyndgate Valley Drive

3 Beds

3 Baths

2,924 Sq.Ft.

$765,000

MLS#: 26021959
Price reduced
Award winning builder display home now available for immediate move in!  This stunning, 1.5 story home will wow you with an amazing use of space and the on-trend finishes and features that todays buyers are looking for.  The exterior is captivating with a clean, modern farmhouse-style exterior, architectural shingles, and oversized 3 car garage, professional landscape, lawn irrigation and a covered patio.  Features include an impressive designer Kitchen, large island, seating bar, quartz countertops, stainless steel appliances, double oven, gas cooktop, chimney style range hood, tile backsplash, walk in pantry, 9 foot wide sliding door opening to the covered patio,  luxury vinyl plank flooring throughout the main, 9 foot ceilings with 11 foot in the Great Room, gas fireplace with stone surround, built in bookshelves, Great Room window wall, entertainment bar/beverage center with accent wall, butlers pantry, Dining Room, Office with a beamed ceiling, 8 foot tall Entry and interior doors, a boot bench and Powder Room off of the Owners Entry, main floor Laundry, MAIN FLOOR PRIMARY SUITE with bay window, shower with seat in the Primary Bath with raised height double bowl vanities, luxury plank tile flooring, walk in closet and a huge linen closet.  There is a popular side staircase, wrought iron spindles, exposed stair treads, an upstairs Loft area, three large secondary bedrooms (one with private bath), walk in closets in every bedroom, two full bathrooms, and a large, step-up Bonus Room.  Additional features include dual HVAC, two electric panels, Low E windows and a neutral color palette.  The basement has a tall pour, an egress window and a bath rough in for an easy future finish if desired.  Windsor Park is a lovely community in Lake St. Louis with walking paths, a picnic area, two lakes and easy access to Highways 40/61, 364 and 70.  This incredible home is a must-see!
#26015933

Lake St Louis

200 Balmoral Gardens Court

4 Beds

3 Baths

4,009 Sq.Ft.

$900,000

MLS#: 26015933

Price reduced
This Braxton 1.5-story home offers 3,546 square feet of living space with a functional layout and quality finishes throughout. The main level includes a two-story great room with a gas fireplace, an open kitchen with quartz countertops, 42” custom cabinets featuring soft-close doors, dovetail drawers, crown molding, pendant lighting, and stainless steel gas appliances. A separate dining room, breakfast room, and main floor laundry provide convenience and flexibility. The primary suite is located on the main level and includes an adult-height double vanity and a walk-in closet. Upstairs features four additional bedrooms with bracing for ceiling fans, two full baths, and a large bonus room. The home includes a walk-out lower level with an 8’ pour, rough-in bath, and sump pump. Additional features include a three-car garage with opener, composite 14x14 deck, landscaping package, recessed lighting, smart thermostat, and insulated windows. Located in the Montage community within the Wentzville School District.
#25072832

Lake St Louis

116 Sterling Drive

5 Beds

4 Baths

3,546 Sq.Ft.

$789,181

MLS#: 25072832

 - property

Send a message

Message successfully sent.

Your message

What is 3 + 4 ?

Reason for contacting?

I agree to receive email communication and understand I can unsubscribe at any time.

I agree to be contacted by Colleen Brown via call, email, and text for real estate services. To opt out, you can reply 'stop' at any time or reply 'help' for assistance. You can also click the unsubscribe link in the emails. Message and data rates may apply. Message frequency may vary. Privacy Policy

Sign Out

Virtual Assistant

Would you like to take the next step with this property? We can help you schedule a showing or virtual tour, or send you more details.

Yes, I would like more information.

Thank You for Your Reply, One of Our Agents will contact you as soon as possible

No, maybe later.

Thank you, you can always contact me via email, phone number or through the contact form.

Realhub AI

Lucy - Your AI-Powered Realtor

Update Your Temporary Password

Personalize your search

Enter your email and we'll notify you immediately when new listings match what you're looking for.

or enter email address

Already have an account ? Login here

Continue your home search

I agree to receive communications and understand I can unsubscribe at any time.

I agree to be contacted by Colleen Brown via call, email, and text for real estate services. To opt out, you can reply 'stop' at any time or reply 'help' for assistance. You can also click the unsubscribe link in the emails. Message and data rates may apply. Message frequency may vary. Privacy Policy

Already have an account ? Login here

We use cookies

We use cookies primarily for analytics to enhance your experience. By accepting, you agree to our use of these cookies. You can manage your preferences or learn more about our cookies policy.