Features & Amenities

Interior

  • Other Interior Features

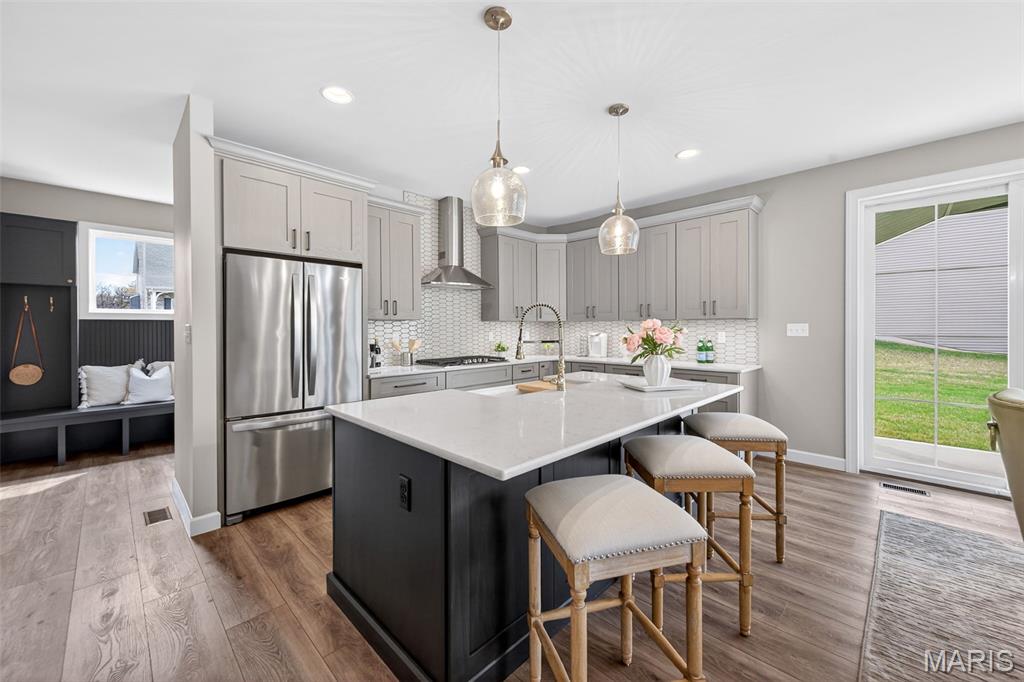
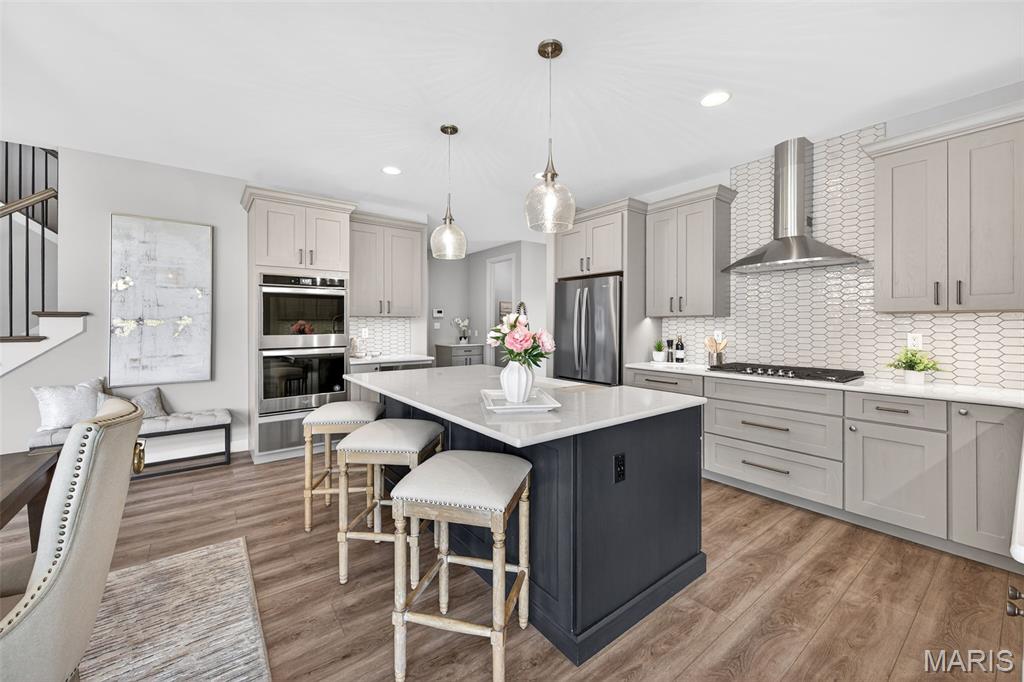
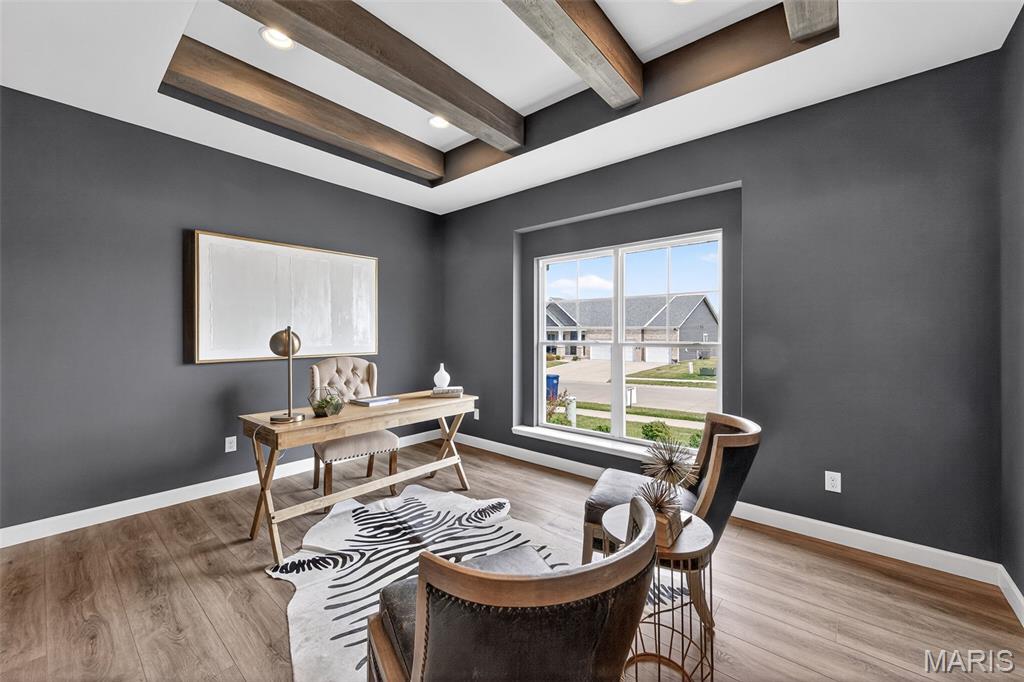
    Beamed Ceilings, Bookcases, Breakfast Bar, Cathedral Ceiling(s), Ceiling Fan(s), Double Vanity, Dry Bar, Entrance Foyer, High Ceilings, Kitchen Island, Open Floorplan, Recessed Lighting, Tray Ceiling(s), Walk-In Closet(s), Pantry

  • Total Bedrooms

    4

  • Bathrooms

    3

  • 1/2 Bathrooms

    1

  • Above Grade Finished Area

    4009.0

  • Basement YN

    YES

  • Cooling YN

    YES

  • Cooling

    Ceiling Fan(s), Central Air, Dual, Electric, Zoned

  • Fireplace YN

    YES

  • Heating YN

    YES

  • Heating

    Forced Air, Zoned

  • Main Level Bedrooms

    1

  • Pet friendly

    N/A

Exterior

  • Garage

    Yes

  • Garage spaces

    3

  • Construction Materials

    Brick Veneer, Frame, Vertical Siding, Vinyl Siding

  • Parking

    Attached, Garage, Garage Door Opener, Oversized

  • Patio and Porch Features

    Covered, Front Porch, Patio

  • Pool

    No

  • Waterfront YN

    NO

Area & Lot

  • Lot Features

    Corner Lot, Gentle Sloping, Landscaped, Sprinklers In Front, Sprinklers In Rear

  • Lot Size(acres)

    0.32

  • Lot Size(square feet)

    13939.2

  • Property Type

    Residential

  • Property Sub Type

    Single Family Residence

  • Architectural Style

    Traditional, Other

Price

  • Sales Price

    $900,000
  • Sq. Footage

    4, 009

  • Price/SqFt

    $224

HOA

  • Association

    Yes

  • Association Fee

    $600

  • Association Fee Frequency

    Annually

  • Association Fee Includes

    N/A

School District

  • Elementary School

    Duello Elem.

  • Middle School

    Wentzville South Middle

  • High School

    Timberland High

Property Features

  • New Construction

    YES

  • Accessibility Features

    Central Living Area, Grip-Accessible Features

  • Foundation Details

    Concrete Perimeter

  • Ownership

    Private

  • Senior Community YN

    NO

  • Sewer

    Public Sewer

  • Water Source

    Public

Schedule a Showing

Showing scheduled successfully.

<
>
IN PERSON
VIA CHAT

What is 3 + 4 ?


Change time

Mortgage calculator

Estimate your monthly mortgage payment, including the principal and interest, property taxes, and HOA. Adjust the values to generate a more accurate rate.

Your payment

Principal and Interest:

$

Property taxes:

$

HOA fees:

$

Total loan payment:

$

Total interest amount:

$

Location

County

St. Charles

Elementary School

Duello Elem.

Middle School

Wentzville South Middle

High School

Timberland High

Listing Courtesy of Kelly&Linda Boehmer , Berkshire Hathaway HomeServices Select Properties

RealHub Information is provided exclusively for consumers' personal, non-commercial use, and it may not be used for any purpose other than to identify prospective properties consumers may be interested in purchasing. All information deemed reliable but not guaranteed and should be independently verified. All properties are subject to prior sale, change or withdrawal. RealHub website owner shall not be responsible for any typographical errors, misinformation, misprints and shall be held totally harmless.

Agent Colleen Brown

FOUNDER

Colleen Brown

Call Colleen today to schedule a private showing.


* Listings on this website come from the FMLS IDX Compilation and may be held by brokerage firms other than the owner of this website. The listing brokerage is identified in any listing details. Information is deemed reliable but is not guaranteed. If you believe any FMLS listing contains material that infringes your copyrighted work please click here to review our DMCA policy and learn how to submit a takedown request.© 2024 FMLS.
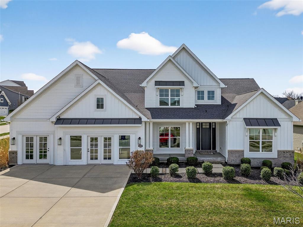
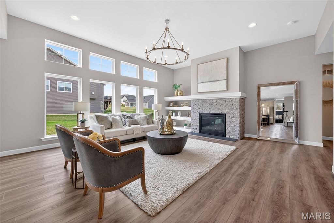
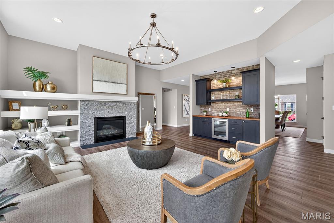
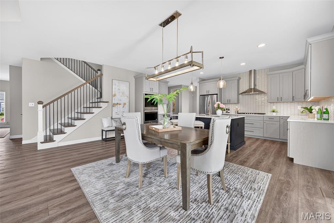
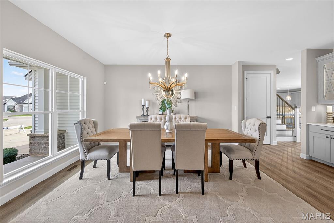
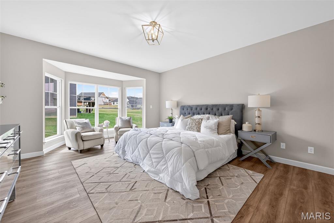
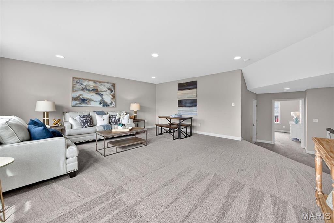
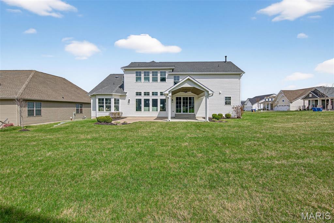
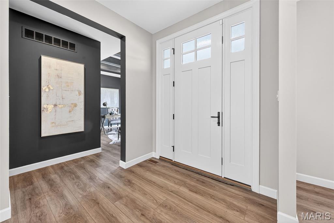
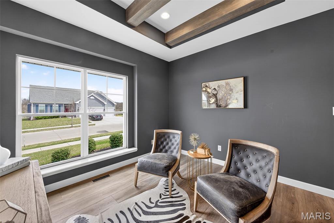

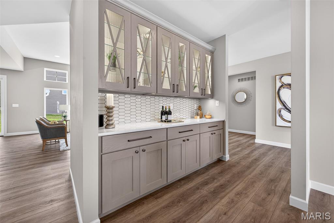
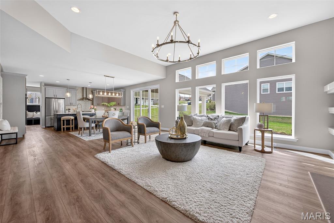
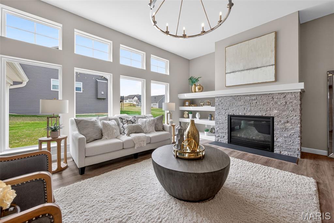
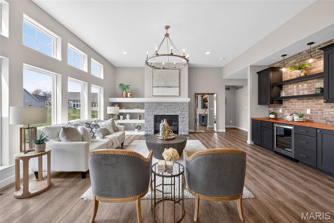
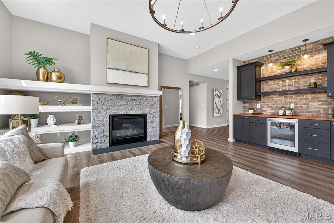
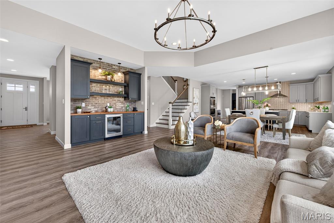
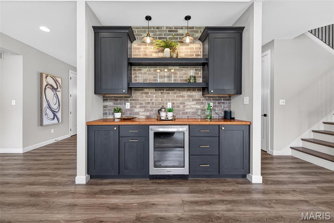
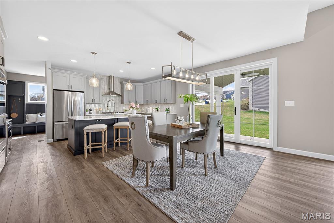
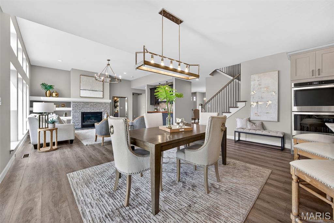
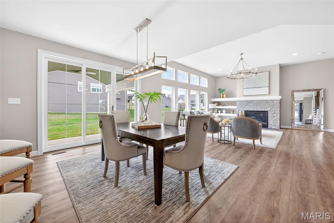
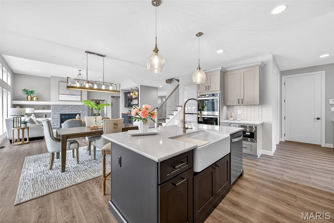
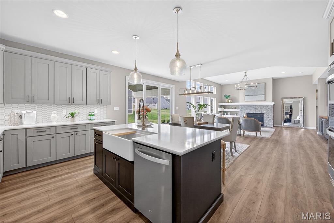
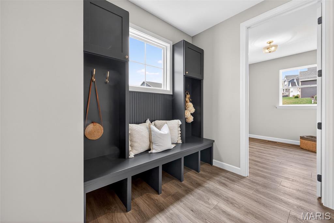
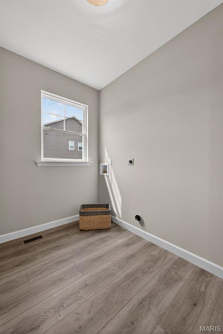
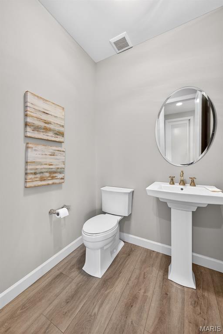
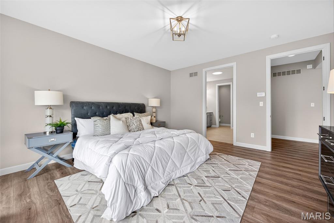
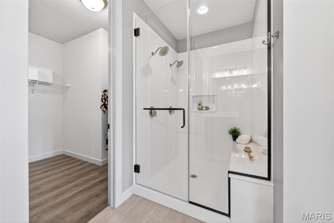
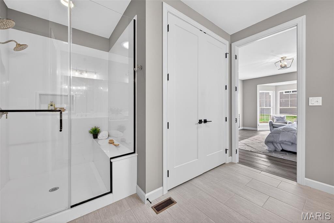
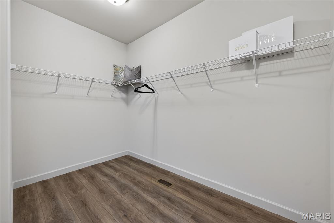
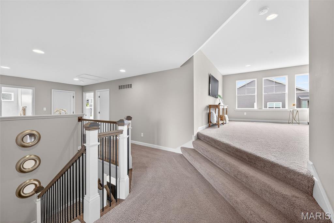
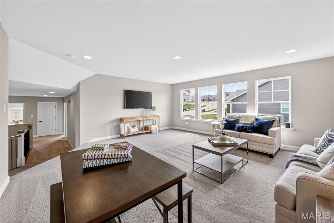
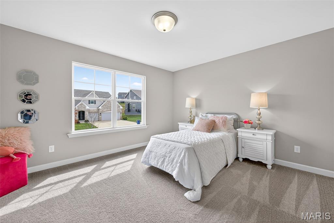
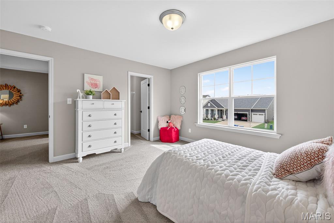
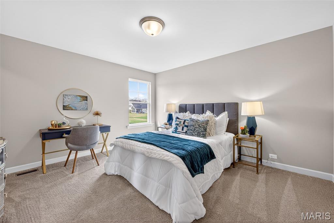
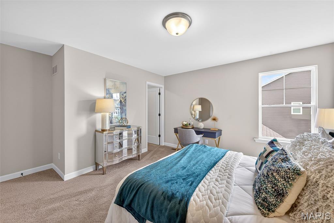
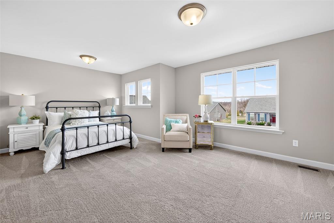
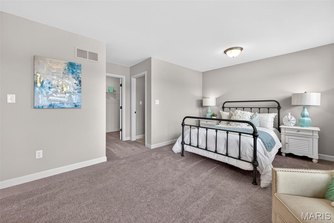
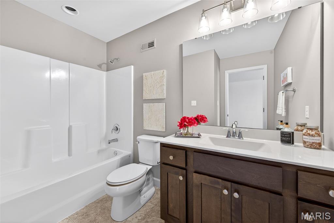
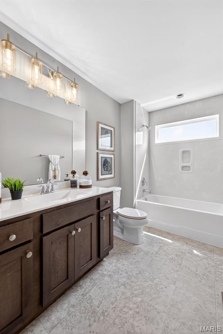
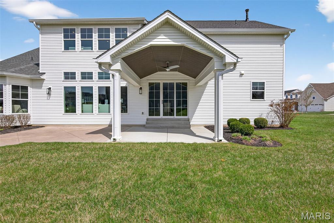
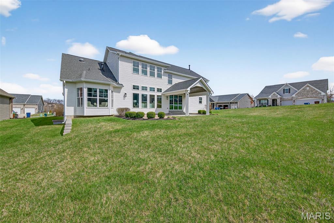
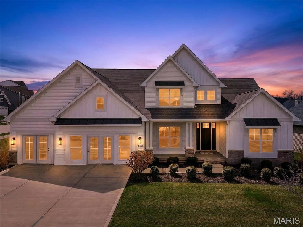
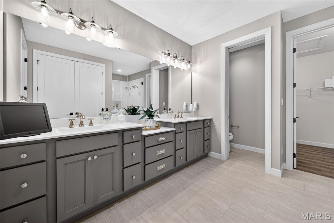
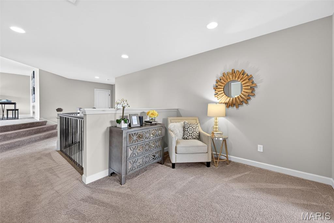
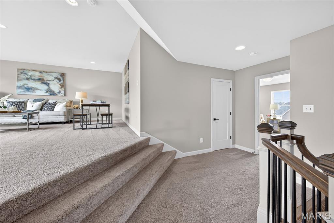
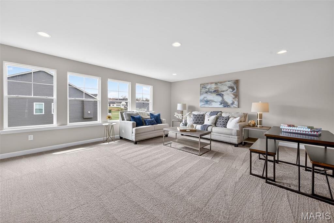
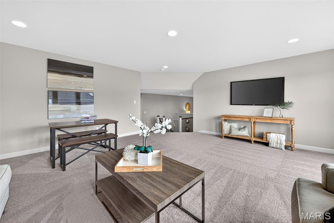
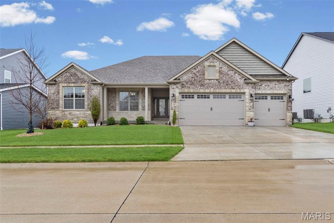
Award winning builder display home now available for immediate move in!  This stunning, 1.5 story home will wow you with an amazing use of space and the on-trend finishes and features that todays buyers are looking for.  The exterior is captivating with a clean, modern farmhouse-style exterior, architectural shingles, and oversized 3 car garage, professional landscape, lawn irrigation and a covered patio.  Features include an impressive designer Kitchen, large island, seating bar, quartz countertops, stainless steel appliances, double oven, gas cooktop, chimney style range hood, tile backsplash, walk in pantry, 9 foot wide sliding door opening to the covered patio,  luxury vinyl plank flooring throughout the main, 9 foot ceilings with 11 foot in the Great Room, gas fireplace with stone surround, built in bookshelves, Great Room window wall, entertainment bar/beverage center with accent wall, butlers pantry, Dining Room, Office with a beamed ceiling, 8 foot tall Entry and interior doors, a boot bench and Powder Room off of the Owners Entry, main floor Laundry, MAIN FLOOR PRIMARY SUITE with bay window, shower with seat in the Primary Bath with raised height double bowl vanities, luxury plank tile flooring, walk in closet and a huge linen closet.  There is a popular side staircase, wrought iron spindles, exposed stair treads, an upstairs Loft area, three large secondary bedrooms (one with private bath), walk in closets in every bedroom, two full bathrooms, and a large, step-up Bonus Room.  Additional features include dual HVAC, two electric panels, Low E windows and a neutral color palette.  The basement has a tall pour, an egress window and a bath rough in for an easy future finish if desired.  Windsor Park is a lovely community in Lake St. Louis with walking paths, a picnic area, two lakes and easy access to Highways 40/61, 364 and 70.  This incredible home is a must-see!

200 Balmoral Gardens Court

Message successfully sent.

What would you like to know?

What is 3 + 4 ?

I agree to receive email communication and understand I can unsubscribe at any time.

I agree to be contacted by Colleen Brown via call, email, and text for real estate services. To opt out, you can reply 'stop' at any time or reply 'help' for assistance. You can also click the unsubscribe link in the emails. Message and data rates may apply. Message frequency may vary. Privacy Policy

Related Properties

Stunning newer construction home in the highly desirable Lake St. Louis area! Built in 2020, this spacious 4-bedroom, 2.5-bath home offers nearly 3,000 sq ft of thoughtfully designed living space on a generous lot adjacent to a quiet cul-de-sac!
Step inside to discover 9-foot ceilings on the main floor and a dramatic two-story great room featuring a soaring bay window wall, abundant natural light, and an extra-large gas fireplace with blower. The open-concept layout is ideal for both everyday living and entertaining.
The chef’s kitchen is loaded with upgrades including a large quartz island, dual wall ovens, gas cooktop, and an oversized walk-in pantry. Upstairs, the spacious primary suite offers a relaxing retreat with a large walk-in closet, soaking tub, oversized shower, and convenient upper-level laundry room nearby.
Outdoor living is equally impressive with a covered composite deck overlooking the fully fenced backyard complete with in-ground sprinklers and a custom patio featuring a built-in firepit and plenty of room for seating and entertaining.
The oversized 3-car garage includes insulated garage doors (2025), insulated and drywalled walls (2026), added storage shelving (2024), and a NEMA 14-50 receptacle for EV charging installed in 2020. Additional updates and features include backyard fencing (2023), in-ground sprinkler system (2024), buried downspouts and sump outlet with PVC piping and mitered drains (2024), whole-house humidifier (2023), fiber internet connection through Gateway Fiber (2024), and upgraded Toto toilets in all bathrooms.
The unfinished basement offers a rough in bathroom and additional flexible living space for a home gym, rec room, office, or future expansion. Located within the award-winning Wentzville School District with easy access to shopping, dining, parks, and major highways, this move-in-ready home truly checks all the boxes!
#26027818

Lake St Louis

957 Colebrook Court

4 Beds

2 Baths

2,966 Sq.Ft.

$724,900

MLS#: 26027818

Price reduced
Skip the wait and hidden costs of new construction with this nearly new, extensively upgraded home in Lake St. Louis designed for immediate, move-in ready living. Thoughtfully finished beyond typical builder offerings, this new construction alternative delivers a level of comfort and completeness that would be significantly more expensive to replicate today. A soaring 11’ ceiling in the great room enhances the open floor plan, anchored by a sleek electric fireplace with mounted TV included. The main living area flows seamlessly into a designer kitchen featuring quartz countertops, a large center island, high-end appliances including a gas cooktop, and a stylish backsplash. The Patriot four-season sunroom is the true showpiece—complete with its own mini-split system for year-round comfort—creating an exceptional extension of living space. Just beyond, a dedicated grilling deck makes indoor-outdoor entertaining effortless. 
A private home office with French doors offers the ideal work-from-home retreat. Engineered flooring runs throughout the home, providing a clean, modern, no-carpet design. Additional upgrades include custom organizational systems in the primary closet and pantry, reverse osmosis system, premium appliance package including refrigerator, washer and dryer, and a finished garage with epoxy flooring. The fully fenced backyard features antimicrobial turf for low-maintenance, year-round enjoyment. The lower level includes a rough-in for a future bathroom and is ready for finishing, offering opportunity to expand. Located in a community where new homes are still being built, this home offers a rare opportunity to enjoy a fully completed, upgraded property without the delays, added costs, or construction process of building new.
#26024052

Lake St Louis

204 Randlin Drive

3 Beds

2 Baths

2,354 Sq.Ft.

$745,000
MLS#: 26024052

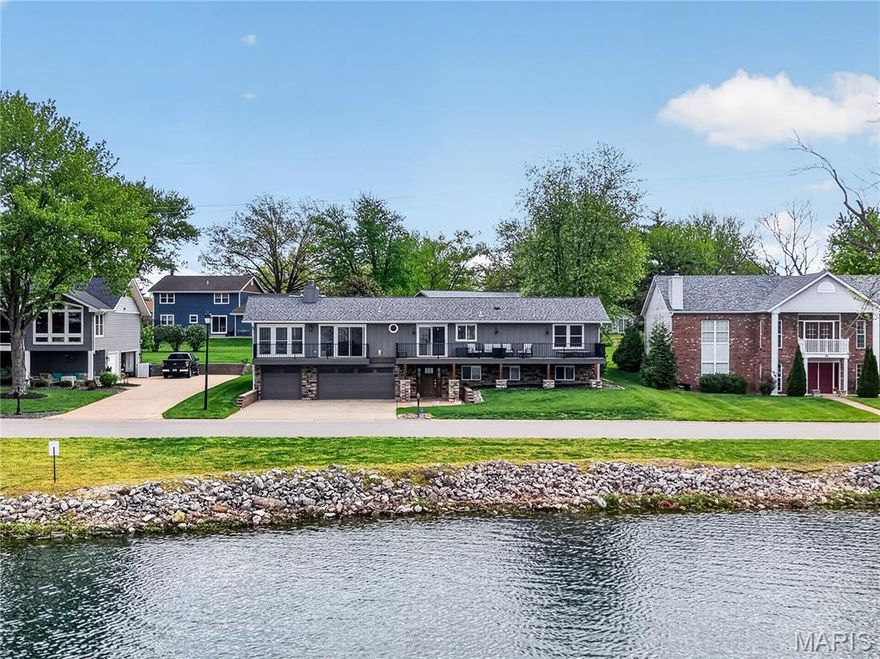
One-Of-A-Kind Custom Designer Raised Ranch offering STUNNING WATERFRONT VIEWS of peaceful Lake St. Louise! Rare opportunity to ENJOY the LAKE ST LOUIS COMMUNITY ASSOCIATION lifestyle & feel like you’re on VACATION every day w/ Lake Rights & RESORT STYLE Amenities! Move-In Ready 2,717+ sq ft featuring 4 Bedrooms, 3 Baths & a 3 Car 25’ EXTRA DEEP Garage. HIGH END UPDATES THROUGHOUT — practically EVERYTHING is NEWER! Hardwood Floors accent the Main Living Areas. The UPDATED CHEF’S Kitchen impresses w/ an Expansive Culinary Island, GRANITE Counters, Designer Tile Backsplash, 42” Upper Shaker Cabinets, Wall of Pantry Cabinets, Gas Range, Chef’s Exhaust Hood & Stainless Appliances- French Door Refrigerator stays! Kitchen Slider opens to the Massive 40’ Front Composite Deck overlooking the LAKE — a SHOWSTOPPER! Cozy evenings await by the Stacked Natural Stone Gas Fireplace in the Vaulted SHIPLAP Great Room w/ a Wall of Slider Doors leading to the Composite Balconette. Dining Area, Glass 4 Season Room, Butler’s Pantry & Laundry Room complete the luxurious design. Owner’s Suite w/ Walk In Closet PLUS Bonus Closet & a Tiled Owner Bath featuring a Stunning Step In Shower. Bedrooms #2 & #3 share the Tiled Hall Bath. Welcoming Ground Level Entry offers a Spacious Family Room, Bedroom #4, Full Bath, Multiple Closets & Excellent STORAGE. Level Backyard w/ Composite Deck, Patio & Playset. Kayak, Paddleboard, Float or RELAX on the Jetty at Guyenne Park across the street. Boat Launch just around the corner! WENTZVILLE SCHOOLS. Too much to list! A MUST SEE to fully EXPERIENCE everything this Exceptional Home with Waterfront Views has to offer!
#26015448

Lake St Louis

8 Guyenne Drive

4 Beds

3 Baths

2,717 Sq.Ft.

$725,000
MLS#: 26015448

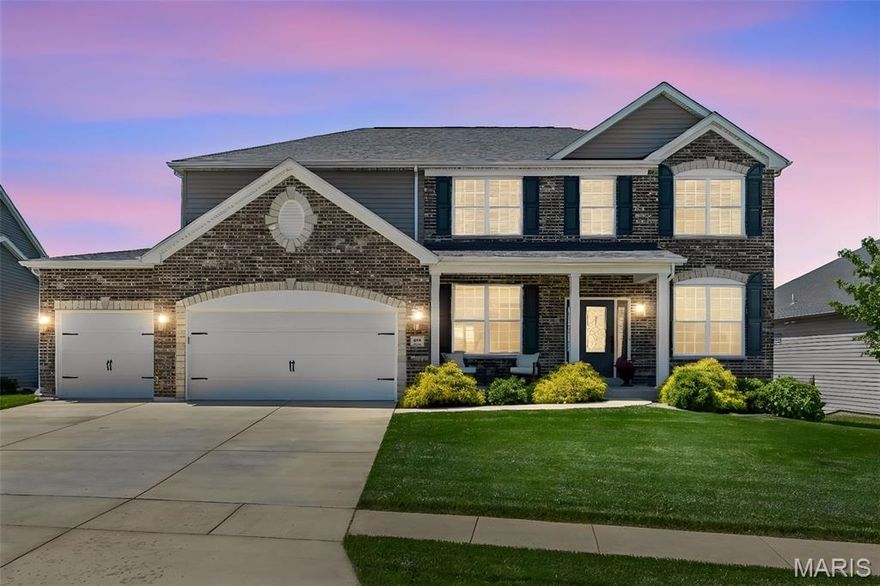
Experience elevated living in this exceptional, thoughtfully expanded, and customized Lombardo floorplan, now offering over 2,900 square feet of beautifully curated space. From the moment you arrive, the home makes a striking impression with its masonry-trimmed exterior, manicured grounds, and oversized three-car garage—setting the tone for the quality found within. Inside, you’re welcomed by a light-filled, open-concept design where soaring ceilings and oversized windows create a sense of grandeur and serenity. The main living area is highlighted by rich, natural-toned herringbone-patterned flooring, a refined fireplace, and designer lighting that effortlessly blends modern style with timeless appeal. The seamless flow between living, dining, and gathering spaces makes this home ideal for both intimate evenings and upscale entertaining. Walls of windows frame tranquil, tree-lined views, offering privacy and a natural backdrop that enhances the home’s warm, inviting ambiance. Every detail has been carefully considered to deliver a luxurious yet livable experience—combining high-end finishes, expansive living areas, and an elevated architectural design rarely found at this price point. 
This is more than a home—it’s a statement of style, comfort, and refined living.
#26021959

Lake St Louis

171 Wyndgate Valley Drive

3 Beds

3 Baths

2,924 Sq.Ft.

$765,000

MLS#: 26021959

Price reduced
LOVELY, 3 bedroom, 2.5 bath CUSTOM RANCH home with 3,104+/- sq ft of living space in the highly desirable Lake St. Louis neighborhood, Breckenridge! 9’+/- Ceilings throughout. Covered front porch greets you as you step inside the entry foyer. Dining room & office feature NEW laminate flooring. Living room boasts a gas fireplace w/Marble surround, NEW laminate flooring, 14’ vaulted ceiling, & butler’s pantry. Adjacent breakfast area/eat-in kitchen with custom cabinetry, center island, stainless steel appliances, bay window & walkout to deck. Primary suite with NEW carpeting, bay window & bath boasting large double sink vanity, shower, tub, private commode & large walk-in closet. Two additional bedrooms feature NEW carpeting, spacious closets, carpet & share Jack & Jill bath. Laundry room, sitting room & half bath completes the main level. Unfinished, walk-out lower-level has great potential for additional living space awaiting your finishing touches with 9’+/- ceiling. Outside, one will enjoy a stunning level yard with a deck, concrete patio, 3-car side entry oversized attached garage & surrounded by lush/mature trees. NEWER furnace & AC unit (2024) and NEW roof (2026). Within the Wentzville School District & easy access to HWY 64, shopping, dining & amenities. Lake St. Louis access/rights *see attached supplement*. Must see!
#26022155

Lake St Louis

412 Marine Terrace

3 Beds

2 Baths

3,104 Sq.Ft.

$749,900

MLS#: 26022155
Price reduced
Welcome to 731 Bretton Trails Dr., a refined ranch-style residence that blends elevated design with effortless, main-level living in the heart of Lake St. Louis. From the moment you step inside, you're greeted by soaring 11-foot ceilings in the main living area, creating a bright, open atmosphere that feels both expansive and inviting. Thoughtfully curated finishes include luxury vinyl plank flooring and a stunning chef's kitchen featuring staggered cabinetry, a statement island, and generous prep space-perfect for both entertaining and everyday living. The primary suite is a private retreat, highlighted by a tray ceiling, spacious layout, and a well-appointed en suite bath. Every closet in the home has been enhanced with custom closet systems. Step outside to the composite deck for low-maintenance outdoor enjoyment, or unwind in the finished lower level complete with a bar-ideal for hosting, relaxing, or game day gatherings. Perfectly positioned just minutes from major highways, premium shopping, and top dining destinations, this home offers the ideal combination of luxury and comfort.
#26018673

Lake St Louis

731 Bretton Trails Drive

4 Beds

3 Baths

3,735 Sq.Ft.

$725,000

MLS#: 26018673

Price reduced
This Braxton 1.5-story home offers 3,546 square feet of living space with a functional layout and quality finishes throughout. The main level includes a two-story great room with a gas fireplace, an open kitchen with quartz countertops, 42” custom cabinets featuring soft-close doors, dovetail drawers, crown molding, pendant lighting, and stainless steel gas appliances. A separate dining room, breakfast room, and main floor laundry provide convenience and flexibility. The primary suite is located on the main level and includes an adult-height double vanity and a walk-in closet. Upstairs features four additional bedrooms with bracing for ceiling fans, two full baths, and a large bonus room. The home includes a walk-out lower level with an 8’ pour, rough-in bath, and sump pump. Additional features include a three-car garage with opener, composite 14x14 deck, landscaping package, recessed lighting, smart thermostat, and insulated windows. Located in the Montage community within the Wentzville School District.
#25072832

Lake St Louis

116 Sterling Drive

5 Beds

4 Baths

3,546 Sq.Ft.

$789,181

MLS#: 25072832

 - property

Send a message

Message successfully sent.

Your message

What is 3 + 4 ?

Reason for contacting?

I agree to receive email communication and understand I can unsubscribe at any time.

I agree to be contacted by Colleen Brown via call, email, and text for real estate services. To opt out, you can reply 'stop' at any time or reply 'help' for assistance. You can also click the unsubscribe link in the emails. Message and data rates may apply. Message frequency may vary. Privacy Policy

Sign Out

Virtual Assistant

Would you like to take the next step with this property? We can help you schedule a showing or virtual tour, or send you more details.

Yes, I would like more information.

Thank You for Your Reply, One of Our Agents will contact you as soon as possible

No, maybe later.

Thank you, you can always contact me via email, phone number or through the contact form.

Realhub AI

Lucy - Your AI-Powered Realtor

Update Your Temporary Password

Personalize your search

Enter your email and we'll notify you immediately when new listings match what you're looking for.

or enter email address

Already have an account ? Login here

Continue your home search

I agree to receive communications and understand I can unsubscribe at any time.

I agree to be contacted by Colleen Brown via call, email, and text for real estate services. To opt out, you can reply 'stop' at any time or reply 'help' for assistance. You can also click the unsubscribe link in the emails. Message and data rates may apply. Message frequency may vary. Privacy Policy

Already have an account ? Login here

We use cookies

We use cookies primarily for analytics to enhance your experience. By accepting, you agree to our use of these cookies. You can manage your preferences or learn more about our cookies policy.