Features & Amenities

Interior

  • Other Interior Features

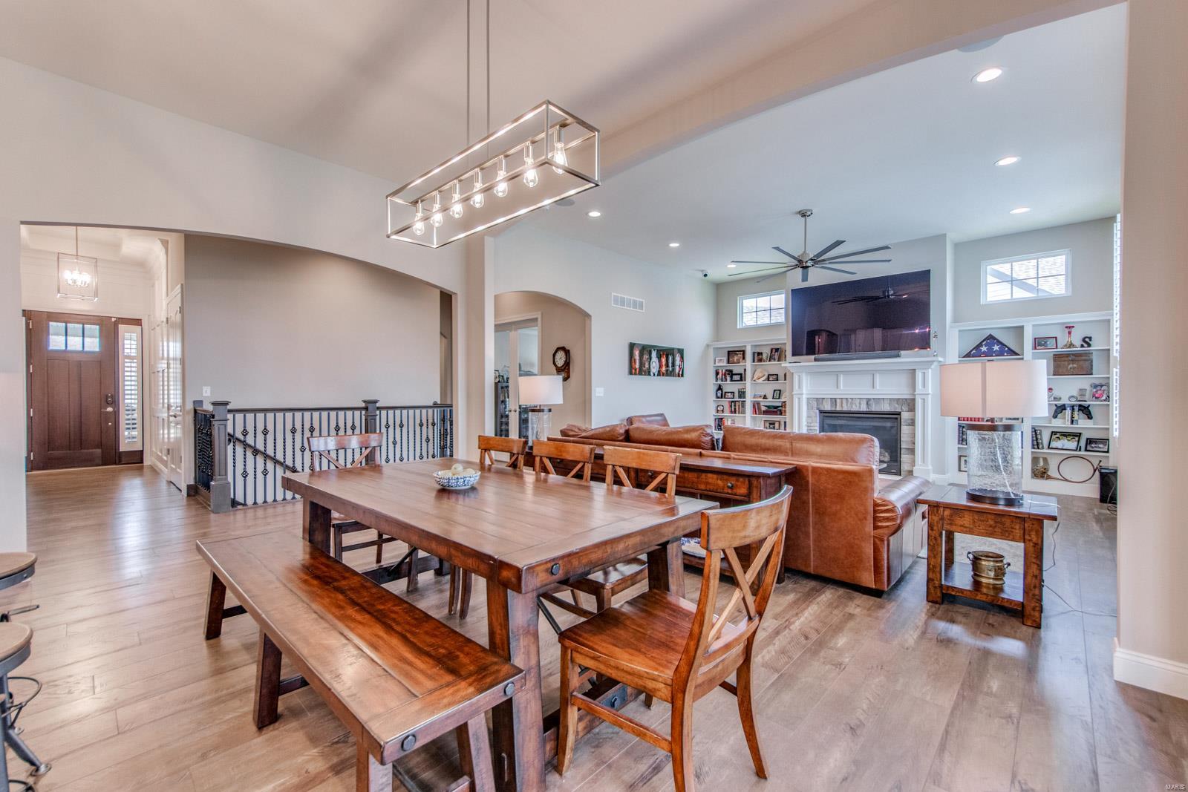
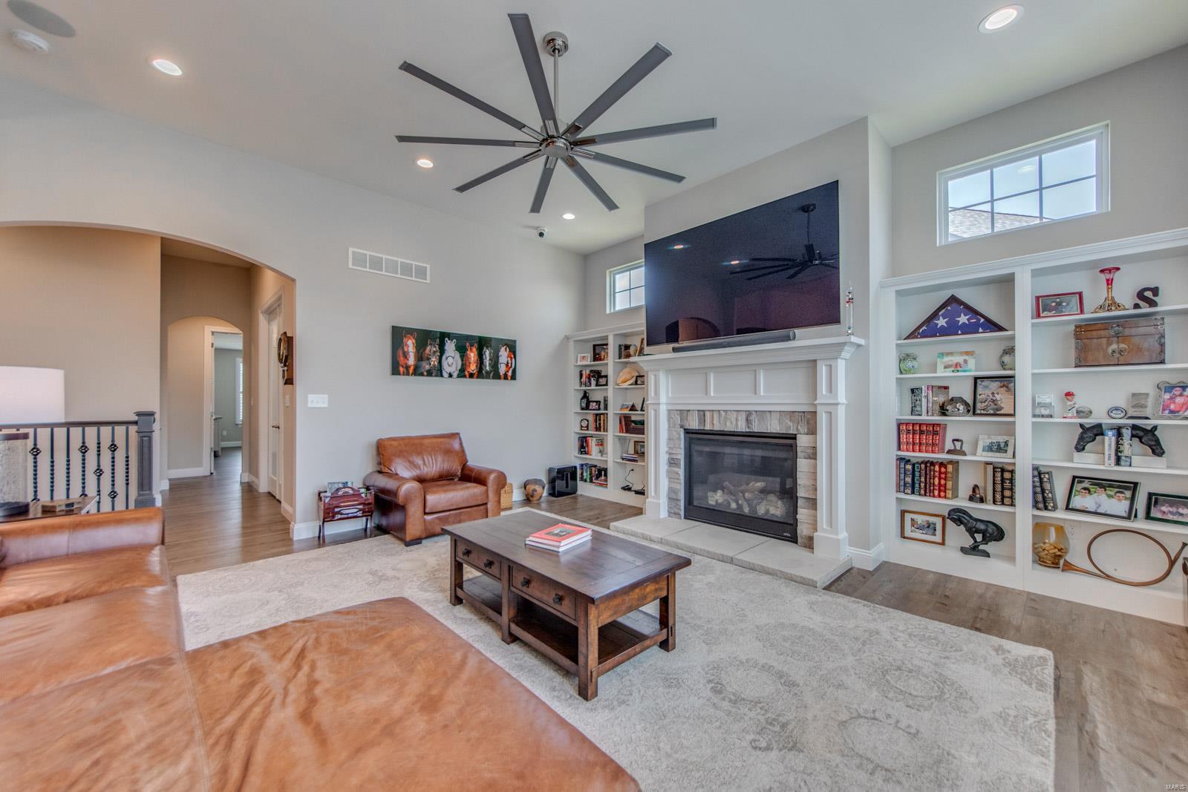
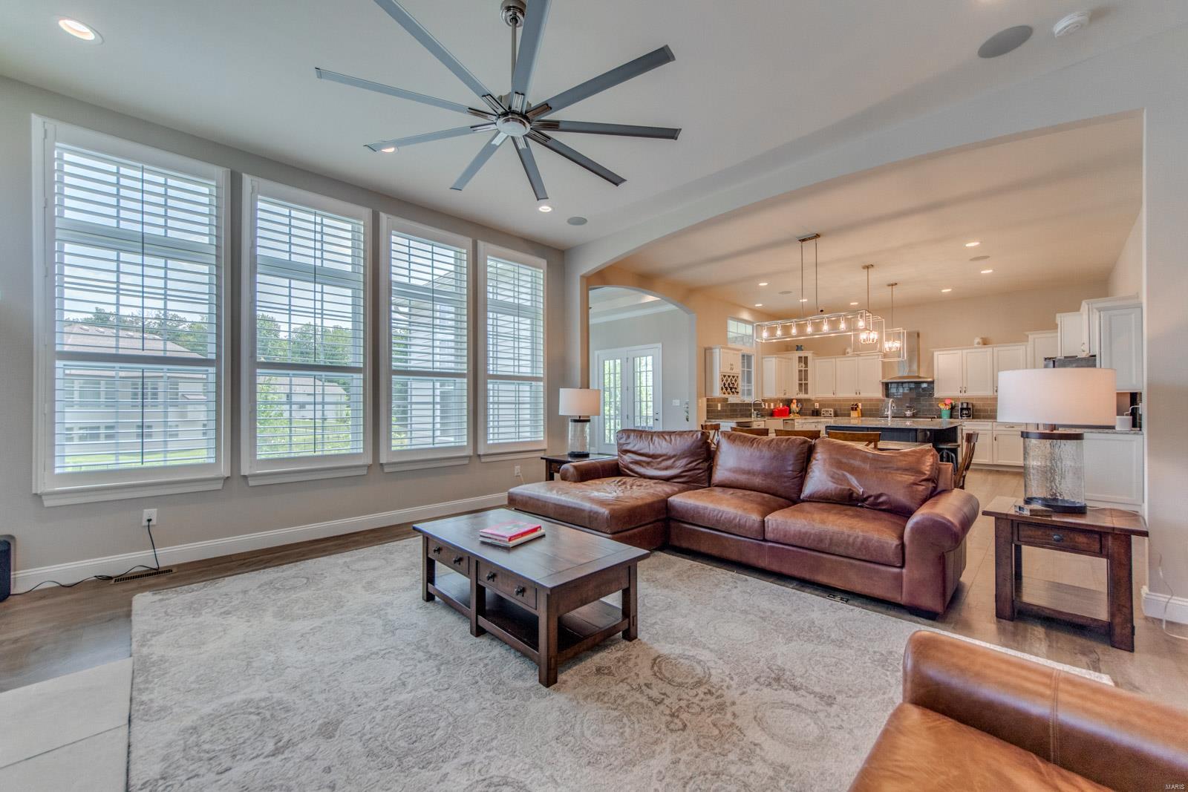
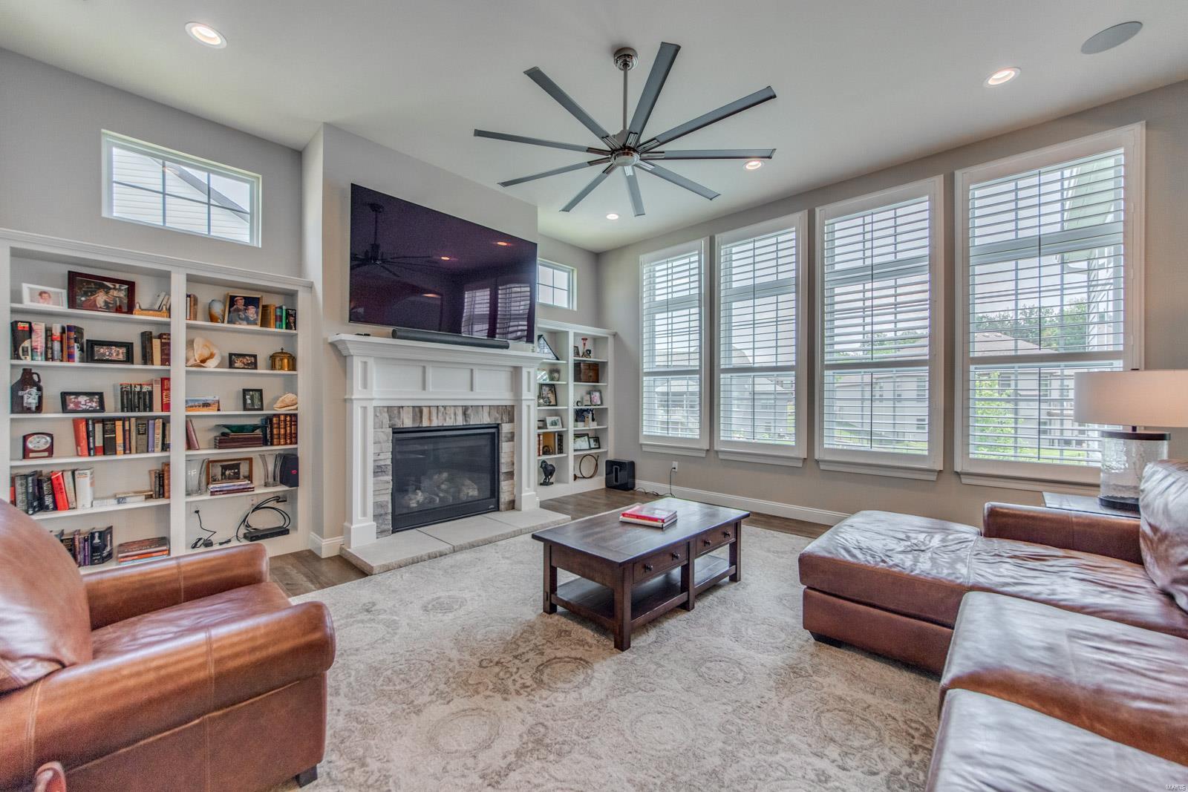
    Entrance Foyer, Central Vacuum, Breakfast Bar, Kitchen Island, Eat-in Kitchen, Bookcases, Open Floorplan, High Ceilings, Walk-In Closet(s), Sound System, Double Vanity, Pantry

  • Total Bedrooms

    5

  • Bathrooms

    3

  • 1/2 Bathrooms

    1

  • Above Grade Finished Area

    2816.0

  • Basement YN

    YES

  • Cooling YN

    YES

  • Cooling

    Ceiling Fan(s), Central Air, Electric

  • Fireplace YN

    YES

  • Heating YN

    YES

  • Heating

    Natural Gas, Forced Air

  • Main Level Bedrooms

    3

  • Pet friendly

    N/A

Exterior

  • Garage

    Yes

  • Garage spaces

    3

  • Parking

    Attached, Garage, Garage Door Opener, Oversized

  • Patio and Porch Features

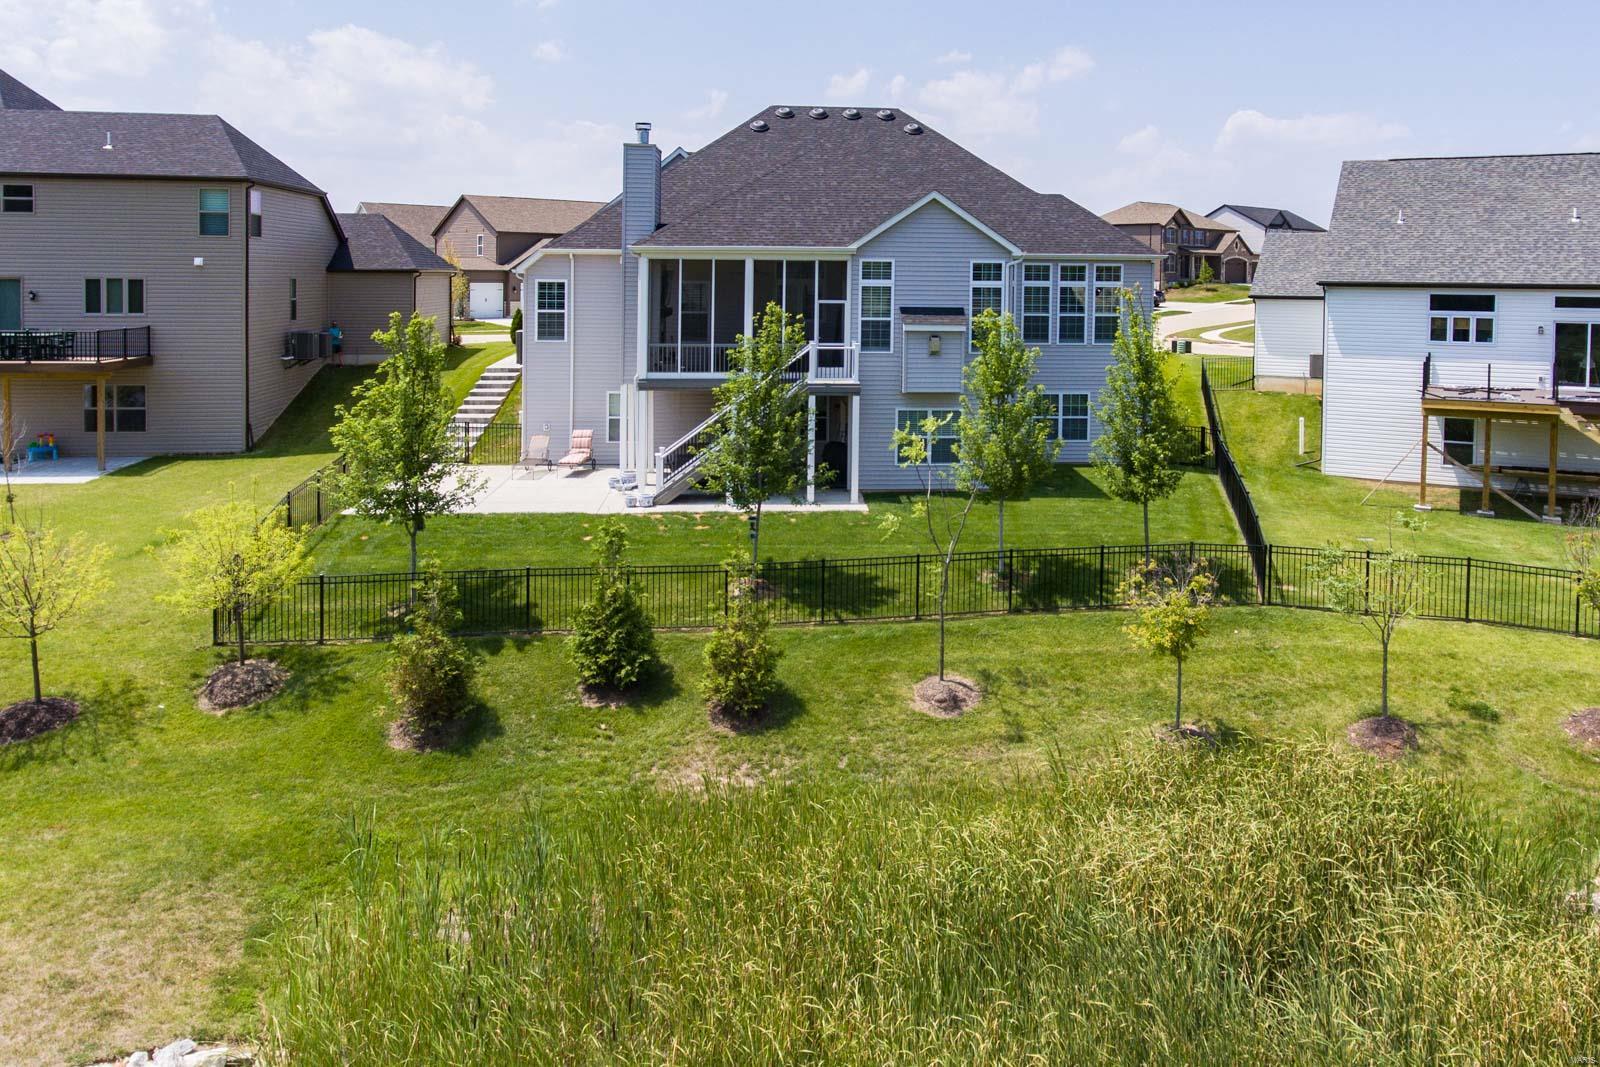
    Screened, Patio

  • Pool

    No

  • Waterfront YN

    YES

Area & Lot

  • Lot Features

    Sprinklers In Front, Sprinklers In Rear, Views, Waterfront

  • Lot Size(acres)

    0.24

  • Lot Size(square feet)

    10454.0

  • Property Type

    Residential

  • Property Sub Type

    Single Family Residence

  • Architectural Style

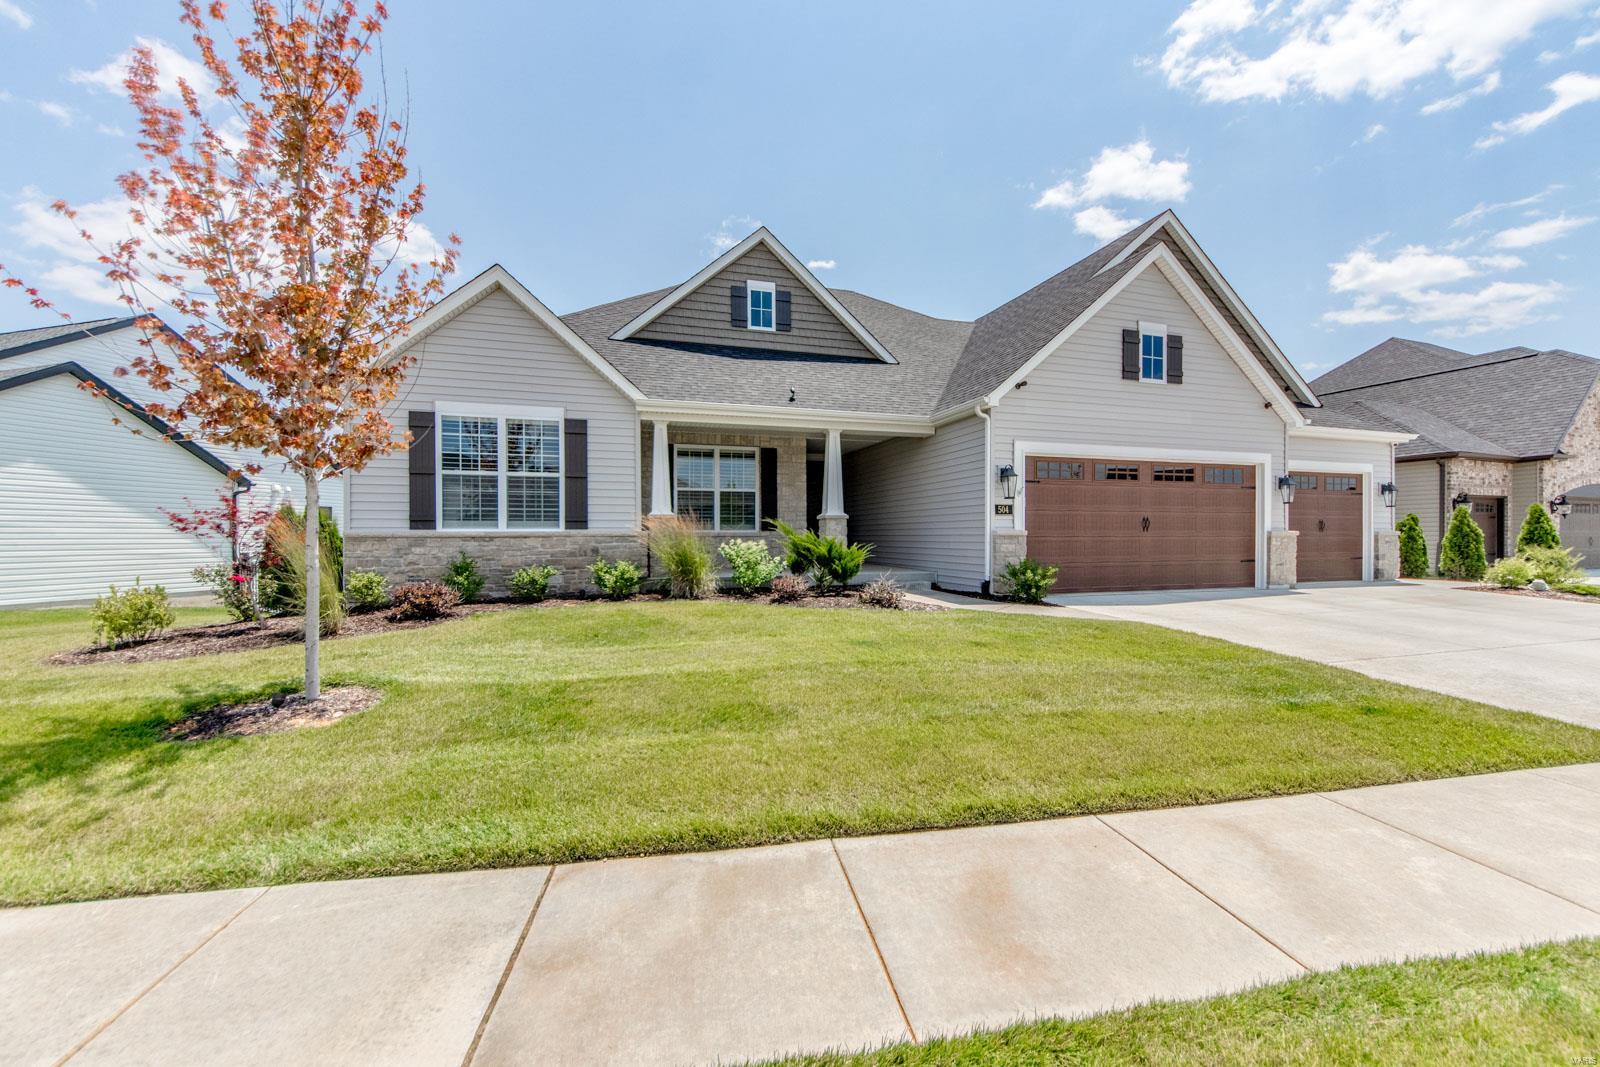
    Ranch, Contemporary, Craftsman

Price

  • Sales Price

    $944,900

  • Tax Amount

    $16,483

  • Sq. Footage

    4, 364

  • Price/SqFt

    $216

HOA

  • Association

    Yes

  • Association Fee

    $400

  • Association Fee Frequency

    Annually

  • Association Fee Includes

    N/A

School District

  • Elementary School

    Discovery Ridge Elem.

  • Middle School

    Frontier Middle

  • High School

    Liberty

Property Features

  • Ownership

    Private

  • Sewer

    Public Sewer

  • Water Source

    Public

Schedule a Showing

Showing scheduled successfully.

<
>
IN PERSON
VIA CHAT

What is 3 + 4 ?


Change time

Mortgage calculator

Estimate your monthly mortgage payment, including the principal and interest, property taxes, and HOA. Adjust the values to generate a more accurate rate.

Your payment

Principal and Interest:

$

Property taxes:

$

HOA fees:

$

Total loan payment:

$

Total interest amount:

$

Location

County

St. Charles-MO

Elementary School

Discovery Ridge Elem.

Middle School

Frontier Middle

High School

Liberty

Listing Courtesy of Gail A Kuntz , RE/MAX Results

RealHub Information is provided exclusively for consumers' personal, non-commercial use, and it may not be used for any purpose other than to identify prospective properties consumers may be interested in purchasing. All information deemed reliable but not guaranteed and should be independently verified. All properties are subject to prior sale, change or withdrawal. RealHub website owner shall not be responsible for any typographical errors, misinformation, misprints and shall be held totally harmless.

Agent Colleen Brown

FOUNDER

Colleen Brown

Call Colleen today to schedule a private showing.


* Listings on this website come from the FMLS IDX Compilation and may be held by brokerage firms other than the owner of this website. The listing brokerage is identified in any listing details. Information is deemed reliable but is not guaranteed. If you believe any FMLS listing contains material that infringes your copyrighted work please click here to review our DMCA policy and learn how to submit a takedown request.© 2024 FMLS.
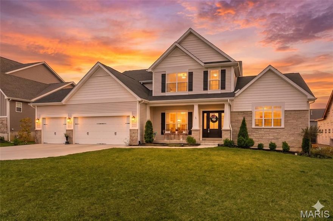
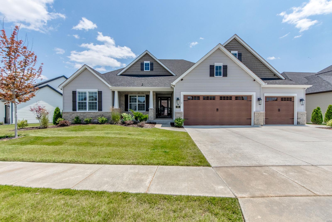
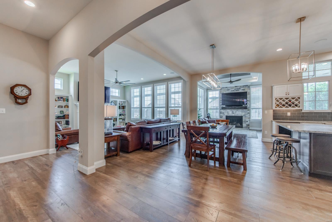
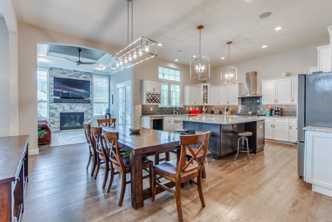
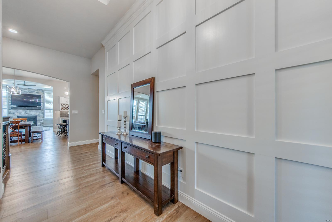
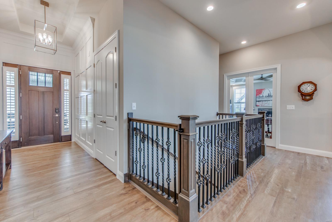
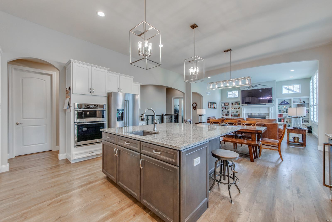
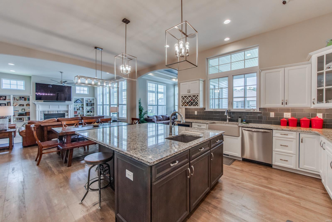
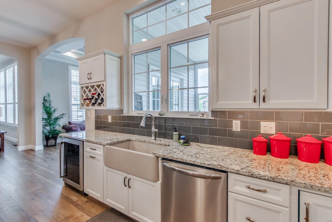
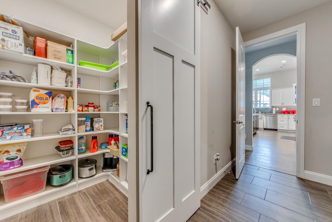
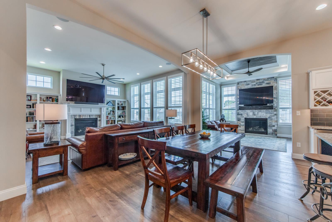
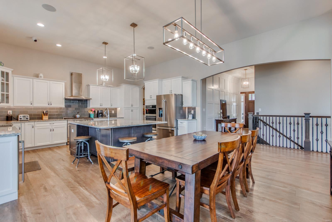
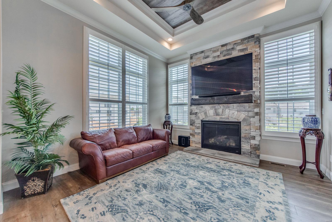
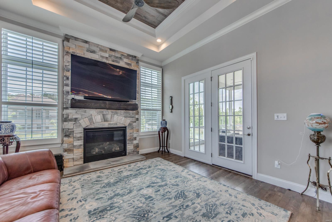
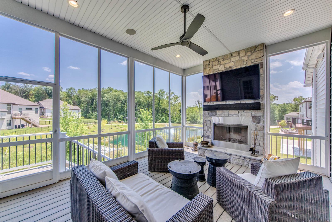
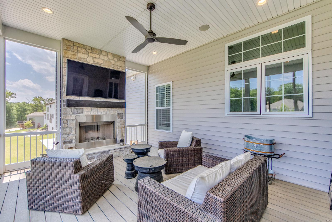
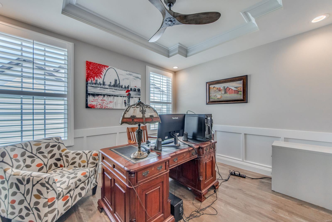
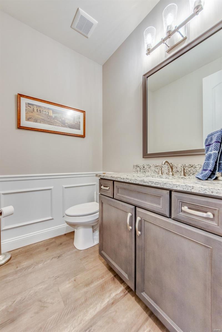
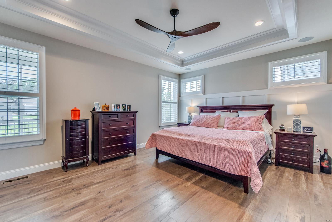
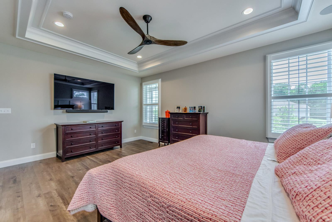
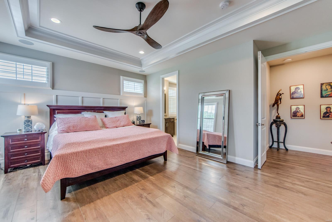
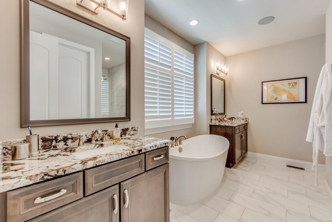
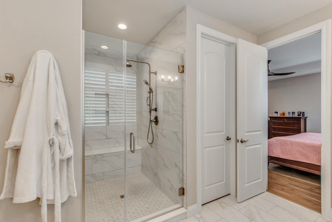
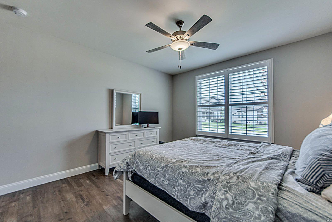
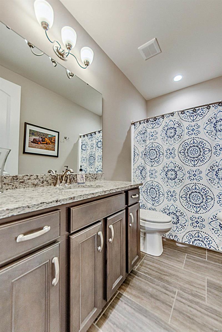
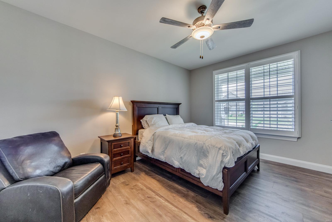
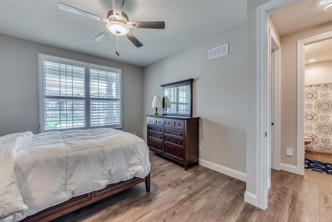
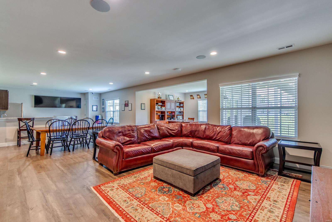
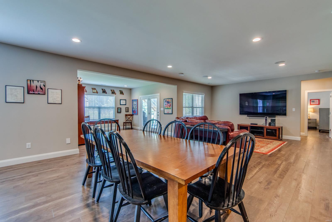
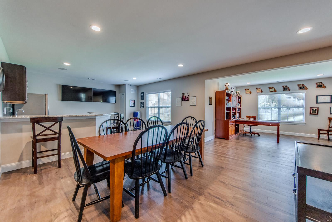
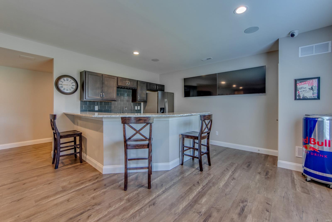
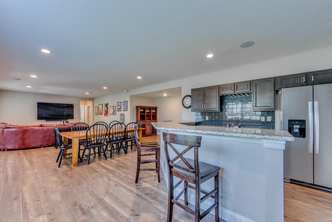
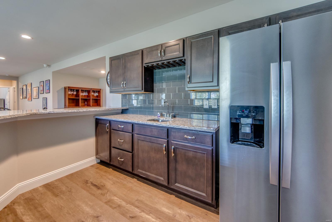
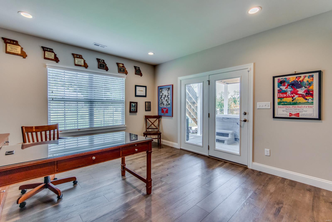
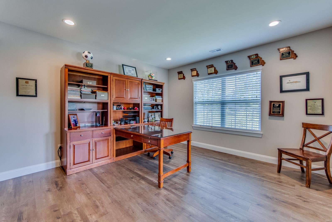
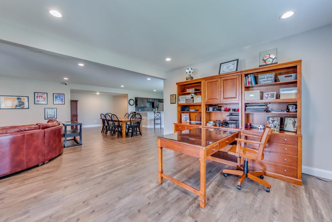
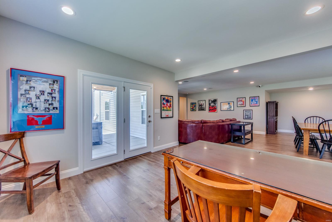
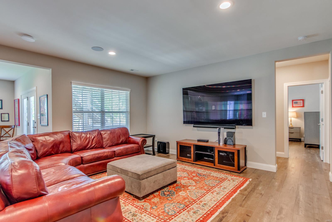
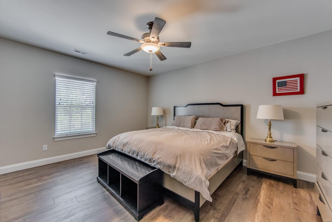
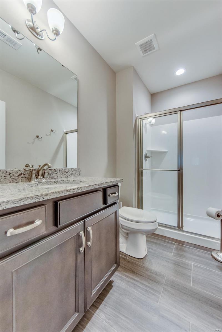
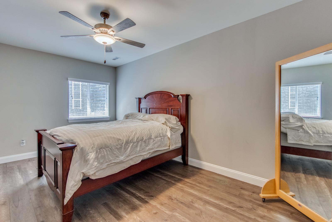
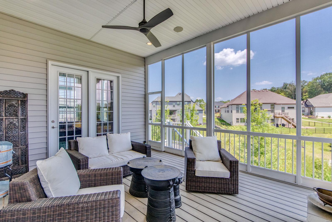
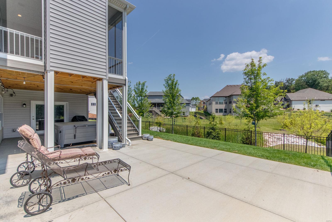
**Exceptional 2yr old Lombardo built home w/4300+ sq feet includes soaring 11ft ceilings, custom millwork, real hardwood floors, 3 FP’s & dedicated private office. At the heart of the home is a gorgeous kitchen ready to serve any size gathering! You’ll Love this space w/timeless white cabinets, huge island, 3 ovens, 6 burner gas range & walk-in pantry! The hearth room leads to a screened porch complete w/a fireplace & views of Busch Conservation Area. The owner’s suite has its own separate wing w/luxury bath & 2 walk-in closets. A split bedroom plan includes 2 additional bedrooms on the main floor & 2 in the lower level offering flexible space for family & overnight guests. How would you use the walk-out lower level: in-law-suite, sports bar, hosting movie/game night? Why build when you can save time & money! Contact agent for full list of upgrades & custom features.

504 Greengage Timber Drive

Message successfully sent.

What would you like to know?

What is 3 + 4 ?

I agree to receive email communication and understand I can unsubscribe at any time.

I agree to be contacted by Colleen Brown via call, email, and text for real estate services. To opt out, you can reply 'stop' at any time or reply 'help' for assistance. You can also click the unsubscribe link in the emails. Message and data rates may apply. Message frequency may vary. Privacy Policy

Related Properties

Why build and wait? You can move into this pristine 2-year-old Designer Series Muirfield model today. Welcome to 3 Warchol Court, this better-than-new, fully upgraded home nestled on a quiet, established cul-de-sac phase in the premier Inverness Community. Skip the expensive builder markups—this turnkey luxury home completely eliminates the post-close "hidden costs" of new construction by including a fully established professional landscape package, an expansive poured concrete patio, and a multi-zone smart irrigation system already installed. Thoughtfully designed and impeccably finished, this exceptional home at 3 Warchol Court blends architectural elegance with everyday comfort. The stunning Great Room welcomes you with soaring 11-foot ceilings, sunlit transom windows, and a striking full-stone fireplace—creating a warm yet refined gathering space. The gourmet kitchen is a true centerpiece, appointed with a professional gas cooktop, stainless hood, built-in wall ovens, French door refrigerator, farmhouse sink, and under-cabinet lighting, all flowing seamlessly into the main living areas. An elevated bonus retreat, framed by a wrought-iron staircase, offers a versatile space ideal for a private office, media lounge, or playroom. The main-floor owner’s suite is a serene escape, featuring spa-inspired Calacatta-style tile, a deep soaking tub, a beautifully tiled walk-in shower with glass enclosure and matte black fixtures, dual vanities, and an expansive walk-in closet. Enhanced with programmable climate control, an Aprilaire humidifier, and a 3-car garage, this home also enjoys access to Inverness’ 106-acre setting with lakes, trails, pickleball courts, and top-rated Wentzville schools.
Lock in your timeline and bypass the stress of construction trucks, noise, and mud.
#26030242

O'Fallon

3 Warchol Court

4 Beds

3 Baths

3,720 Sq.Ft.

$839,500

MLS#: 26030242
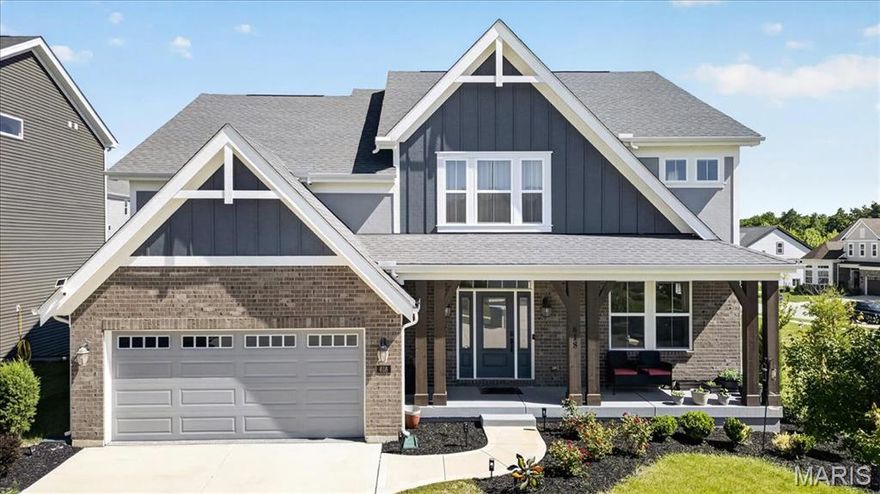
Beautifully designed and only 3 years old, this Fischer Homes Custom Blair model offers a rare and versatile floor plan ideal for multi-generational living, extended guests, or older children needing their own private space. Situated on a level corner lot neighboring common ground for added privacy and openness, this home combines modern design with everyday functionality. Luxury vinyl plank flooring flows throughout the main level. A welcoming front living room with custom windows leads into the impressive two-story great room featuring a dramatic wall of windows and seamless access to the kitchen and breakfast area. The kitchen is thoughtfully appointed with quartz countertops, a center island, 42-inch cabinetry with crown molding, gas cooktop, stainless steel appliances, a walk-in pantry, and an adjoining breakfast room with access to the covered deck. The first primary suite offers 9-foot ceilings, a sitting area, a walk-in closet, and a spa-like bath with double vanities, oversized tile-surround shower, soaking tub, and an additional walk-in closet. 3 additional bedrooms, 2 full baths, and a convenient laundry room complete the upper level. Privately situated on the way to the finished lower level, the second primary suite includes 9-foot ceilings, a walk-in closet, and a full bath, creating the perfect separate living arrangement. The finished lower level adds exceptional living space with a large rec room, family room, and an additional full bath. Additional highlights include a main-level mud room, oversized finished 2-car garage, and access to subdivision amenities including a pool, playground, pond and clubhouse. A thoughtfully designed home offering flexibility, space, and modern comfort in a highly desirable community.
#26027562

O'Fallon

618 Strathclyde Drive

5 Beds

5 Baths

3,789 Sq.Ft.

$799,990

MLS#: 26027562

Tucked away on 3 private, tree-lined acres in the heart of Dardenne Prairie, Missouri, this rare property offers the space, privacy, and tranquility that today’s buyers are searching for—but rarely find.

Surrounded by mature trees and peaceful wooded views, this beautifully maintained 4-bedroom + den home blends everyday comfort with exceptional entertaining space across more than 3,500 square feet of finished living area.

The heart of the home is a stunning chef’s kitchen featuring high-end stainless steel appliances, a premium Wolf range, granite countertops, custom cabinetry, and rich hardwood flooring—all designed to impress while remaining functional for daily living.

The dramatic two-story great room showcases a floor-to-ceiling stone fireplace, skylights that flood the space with natural light, and expansive views of the private wooded setting—creating a warm and inviting atmosphere.

The main-level primary suite offers a true retreat, complete with spacious walk-in closets, a spa-like bath with jetted tub, dual vanities, and separate shower.

Upstairs, a versatile loft, three additional bedrooms, and a private balcony provide space for family, guests, or flexible living arrangements.

The finished walkout lower level is designed for recreation and lifestyle, featuring a large entertaining area, bar, fitness space, additional laundry, and an impressive concrete safe/storage room.

Car enthusiasts and hobbyists will appreciate the oversized, finished 3-car garage with extra depth, workspace, and convenient access from the lower level.

Step outside to enjoy a private patio surrounded by nature—perfect for relaxing or entertaining in a peaceful, secluded setting.

Major updates include a brand-new septic system to be installed prior to closing, along with a home warranty for added peace of mind.

Showings begin May 8th—don’t miss this rare opportunity to own acreage and privacy in a highly sought-after location.
#26024248

O'Fallon

218 Brook Lane

4 Beds

3 Baths

4,524 Sq.Ft.

$759,900

MLS#: 26024248
Price reduced
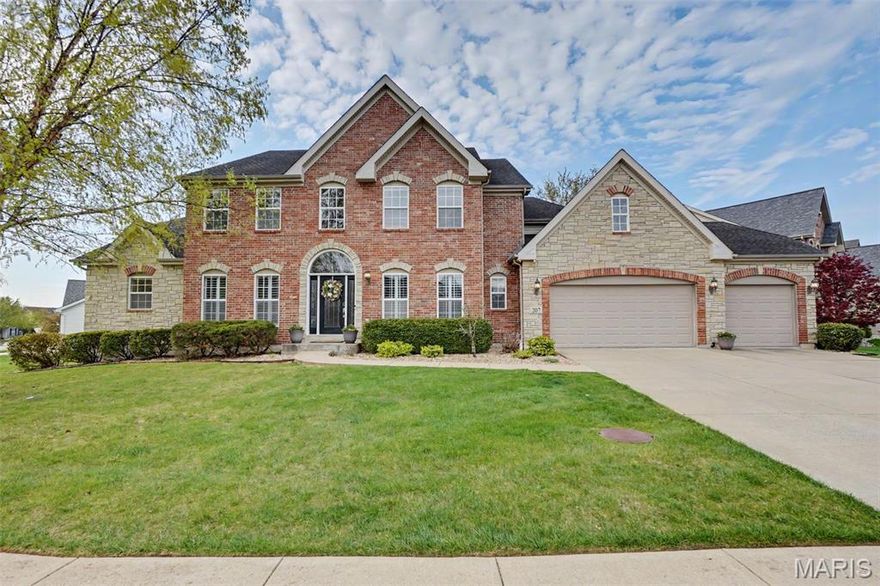
Back on the market no fault of the Seller. Don’t miss out on this Gorgeous 4 bedroom 4.5 Bath home complemented by a stunning brick and stone front creating exceptional curb appeal, enhanced by professional landscaping and elegant exterior lighting. Step inside to a breathtaking two-story foyer and great room filled with natural light, featuring soaring ceilings, dramatic floor-to-ceiling windows, and a beautiful custom fireplace that anchors the space. The open-concept design flows seamlessly into a beautifully appointed kitchen showcasing custom cabinetry, granite countertops, a large center island with cooktop, stainless steel appliances, double ovens, and elegant pendant lighting. A walk-in pantry with custom barn door and butler’s pantry provide both style and function. The main-floor primary suite is a true retreat, featuring a tray ceiling, abundant natural light, two walk in closets and a flex room, perfect for an office or nursery. Additionally, a spa-like luxury bath with dual vanities, a modern soaking tub, and an oversized walk-in marble shower with dual shower heads completes the space. The upstairs features 3 generous sized bedrooms, 2 full baths, and large loft space. Lower level features a media room, den/office, full bathroom with plenty of unfinished storage space. Moving to the backyard you will find a private oasis with a covered porch, stamped patio, fenced yard, professional landscaping, & hot tub w/ remote blinds. Additional key features include a fully drywalled heated 3 car garage, water heater, custom shutter blinds, newly refinished wood floors, radon mitigation system Note: Wall mounted TV's are for display, but are not included. Seller prefers a quick close
#26017399

O'Fallon

207 Irish Hound Drive

4 Beds

4 Baths

5,077 Sq.Ft.

$780,000

MLS#: 26017399

Stunning luxury 1.5-story home in Ft. Zumwalt West offering exceptional indoor-outdoor living and resort-style amenities. The backyard is truly a showpiece—featuring a heated in-ground saltwater pool, newer concrete decking, cover, pump, and salt cell, wrought iron fencing, and a covered patio with a dramatic see-through fireplace connecting seamlessly to the great room. Inside, the main level showcases a spacious great room with soaring 11’ ceilings, walls of windows, and a floor-to-ceiling stone fireplace that extends through to the outdoor living space. A formal dining room provides the perfect setting for entertaining. The chef’s kitchen is beautifully appointed with wood flooring, granite countertops, custom cabinetry with crown molding, abundant counter space, a large center island with overhang, gas range, new double wall oven, sink overlooking the backyard, and an oversized walk-in pantry. A convenient half bath and large laundry room with utility sink, hanging racks, and natural light complete the main level living area. The luxurious primary suite is privately situated on the main floor and features a sitting area, coffered ceiling, private patio access, dual walk-in closets, and a spa-like bath with vaulted ceiling, separate vanities, large soaking tub, oversized tiled shower with bench, and private water closet. Upstairs offers incredible flexibility with two generously sized bedrooms, both with walk-in closets, sharing a Jack-and-Jill bath with separate vanities, a fourth bedroom with large walk-in closet and private en suite bath, a secondary living area perfect for a family hangout space, and a spacious loft ideal for desks, study area, or playroom. The finished lower level expands the living space with egress window, large family room, recreation area with built-in wet bar (granite counters, tile flooring, bar seating), full bath, and a tiered theater room—equipment and furnishings negotiable. Additional highlights include a 3-car garage, new concrete driveway, newer roof, siding, facia, and subdivision amenities featuring a community pool and sports court. This home combines luxury, function, and exceptional entertaining space in one incredible package.
#26010036

O'Fallon

319 Magnolia Valley Drive

4 Beds

4 Baths

5,720 Sq.Ft.

$780,000

MLS#: 26010036

 - property

Send a message

Message successfully sent.

Your message

What is 3 + 4 ?

Reason for contacting?

I agree to receive email communication and understand I can unsubscribe at any time.

I agree to be contacted by Colleen Brown via call, email, and text for real estate services. To opt out, you can reply 'stop' at any time or reply 'help' for assistance. You can also click the unsubscribe link in the emails. Message and data rates may apply. Message frequency may vary. Privacy Policy

Sign Out

Virtual Assistant

Would you like to take the next step with this property? We can help you schedule a showing or virtual tour, or send you more details.

Yes, I would like more information.

Thank You for Your Reply, One of Our Agents will contact you as soon as possible

No, maybe later.

Thank you, you can always contact me via email, phone number or through the contact form.

Realhub AI

Lucy - Your AI-Powered Realtor

Update Your Temporary Password

Personalize your search

Enter your email and we'll notify you immediately when new listings match what you're looking for.

or enter email address

Already have an account ? Login here

Continue your home search

I agree to receive communications and understand I can unsubscribe at any time.

I agree to be contacted by Colleen Brown via call, email, and text for real estate services. To opt out, you can reply 'stop' at any time or reply 'help' for assistance. You can also click the unsubscribe link in the emails. Message and data rates may apply. Message frequency may vary. Privacy Policy

Already have an account ? Login here

We use cookies

We use cookies primarily for analytics to enhance your experience. By accepting, you agree to our use of these cookies. You can manage your preferences or learn more about our cookies policy.