
Property
Beds
2
Full Baths
2
1/2 Baths
None
Year Built
2001
Sq.Footage
1,051
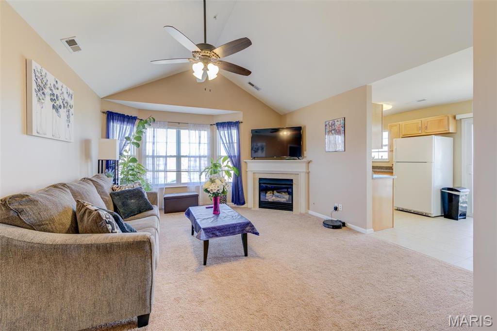
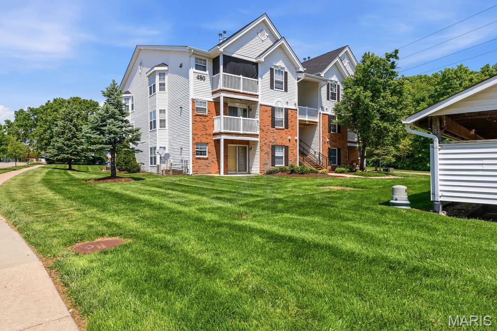
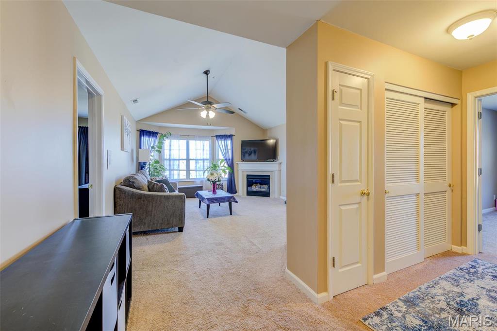
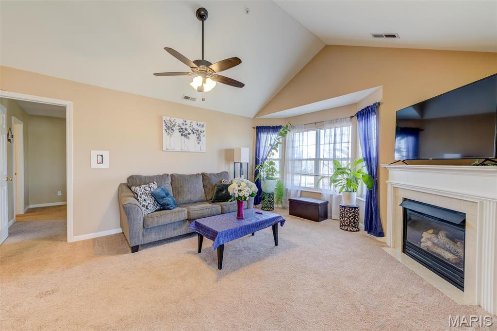
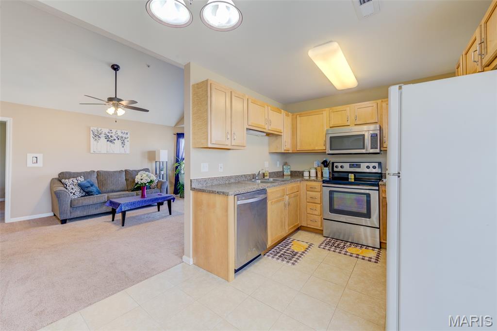
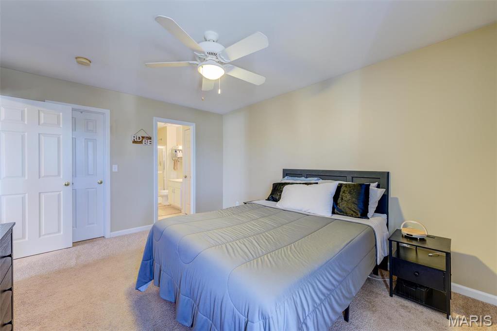
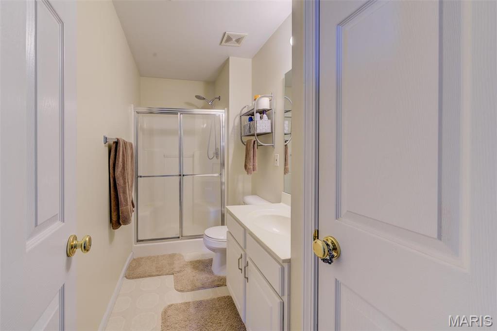
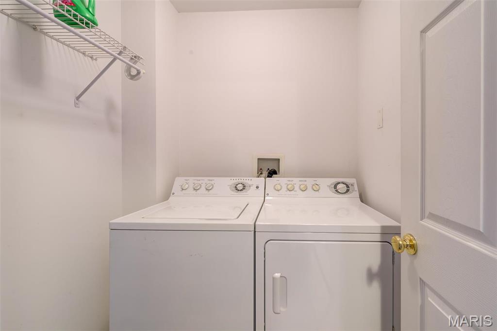
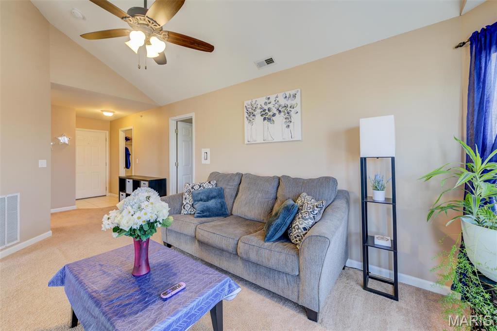
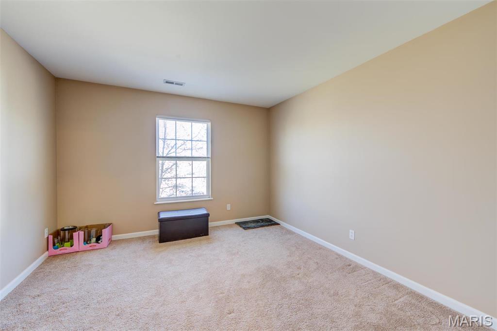
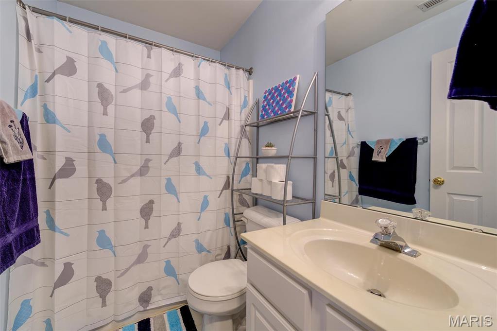
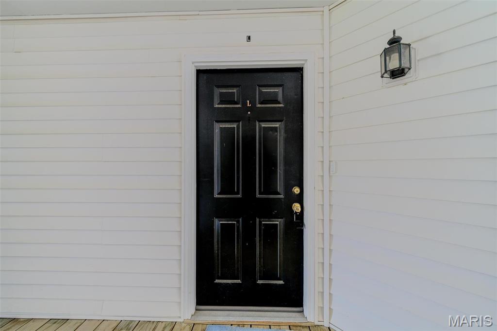
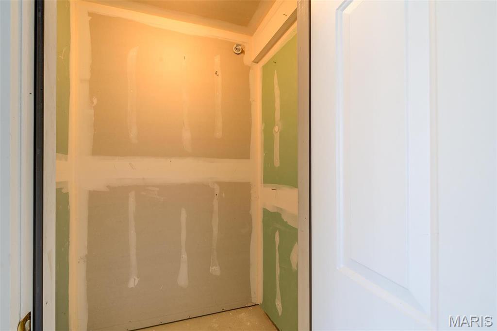
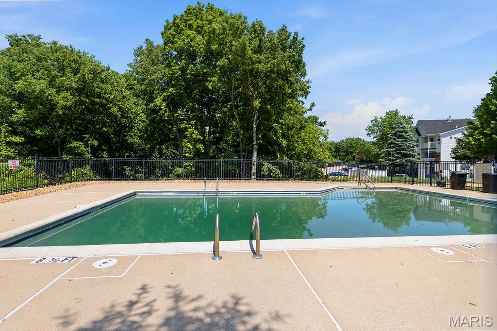
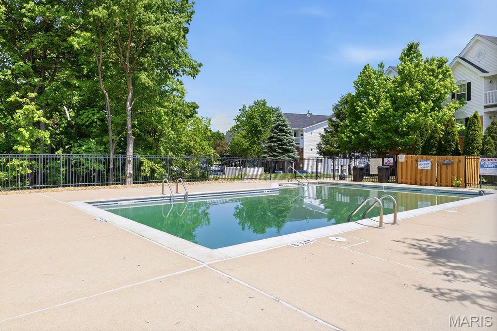
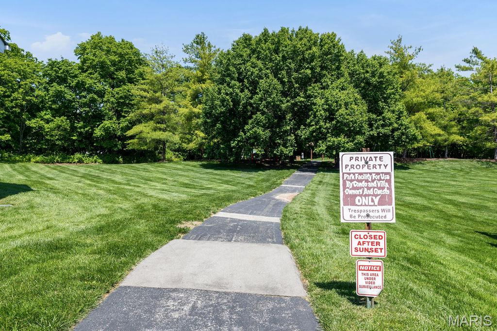
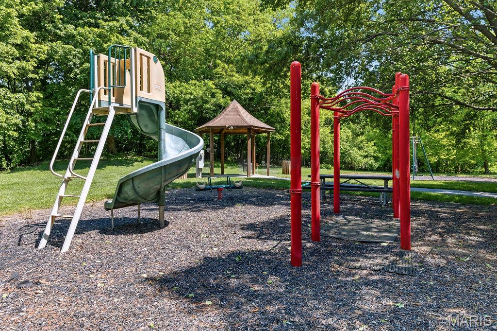
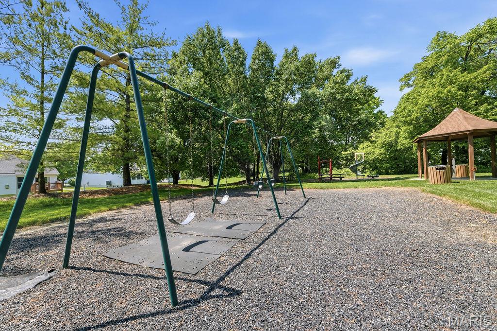
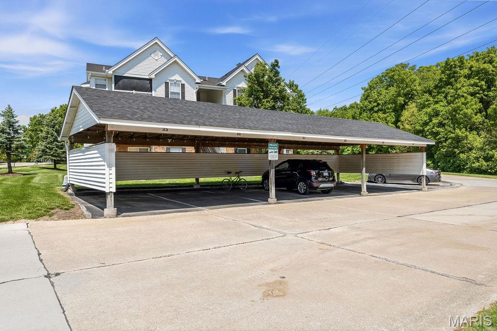
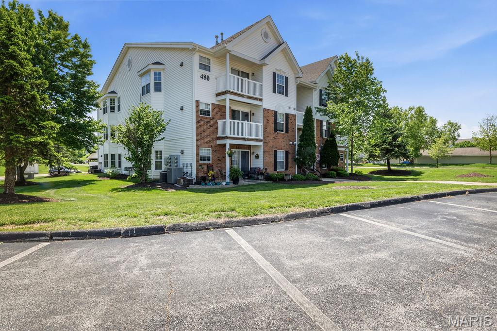
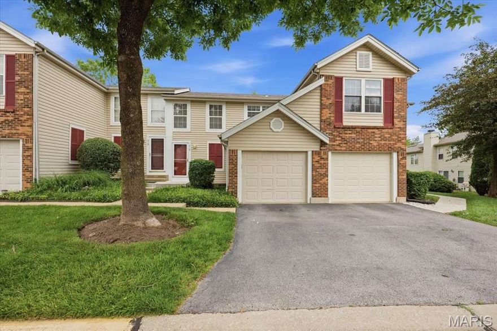
You will love this 1051 sqft 2-bedroom 2-bath condo with brand new carpeting throughout and excellent access to I-70, the St Peters Rec Plex, the YMCA, and lots of nearby parks, restaurants, and shopping. As you step into the tiled entry foyer, you see a spacious great room featuring vaulted ceilings, a charming bay window, and a cozy gas fireplace. The great room is open to the eat-in kitchen with a sliding door leading to your private 3rd story covered balcony - perfect for sipping wine and watching the world go by. This home offers a large primary bedroom, complete with a walk-in closet and an en-suite full bath. You'll also enjoy the conveniences of an in-unit laundry room off the entry foyer with a washer & dryer included. Additional storage is available in a separate closet across the exterior hallway, and a dedicated carport space is located on the southern side of the building (#35). Experience maintenance-free living, as the HOA covers water, sewer, trash collection, snow removal and access to the POOL area and playground. Come see your new home!
Features & Amenities
Interior
-
Other Interior Features
Eat-in Kitchen, Entrance Foyer, High Speed Internet, Open Floorplan, Storage, Walk-In Closet(s)
-
Total Bedrooms
2
-
Bathrooms
2
-
Above Grade Finished Area
1051.0
-
Basement YN
NO
-
Cooling YN
YES
-
Cooling
Ceiling Fan(s), Central Air, Electric
-
Fireplace YN
YES
-
Heating YN
YES
-
Heating
Forced Air, Natural Gas
-
Main Level Bedrooms
2
-
Pet friendly
N/A
Exterior
-
Garage
No
-
Construction Materials
Brick Veneer, Vinyl Siding
-
Other Exterior Features
Balcony
-
Parking
Additional Parking, Assigned, Covered, Guest
-
Patio and Porch Features
Deck
-
Pool
Yes
-
Pool Features
Community, In Ground
-
Waterfront YN
NO
Area & Lot
-
Lot Features
Zero Lot Line
-
Lot Size(acres)
0.0238
-
Lot Size(square feet)
1036.73
-
Property Type
Residential
-
Property Sub Type
Condominium
-
Architectural Style
Mid-Rise 3or4 Story, Ranch
Price
-
Sales Price
$164,000
-
Tax Amount
$2,219
-
Sq. Footage
1, 051
-
Price/SqFt
$156
HOA
-
Association
Yes
-
Association Fee
$380
-
Association Fee Frequency
Monthly
-
Association Fee Includes
N/A
School District
-
Elementary School
Hawthorn Elem.
-
Middle School
DuBray Middle
-
High School
Ft. Zumwalt East High
Property Features
-
New Construction
NO
-
Association Amenities
Parking, Playground, Pool
-
Ownership
Private
-
Senior Community YN
NO
-
Sewer
Public Sewer
-
Water Source
Public
Schedule a Showing
Showing scheduled successfully.
Mortgage calculator
Estimate your monthly mortgage payment, including the principal and interest, property taxes, and HOA. Adjust the values to generate a more accurate rate.
Your payment
Principal and Interest:
$
Property taxes:
$
HOA fees:
$
Total loan payment:
$
Total interest amount:
$
Location
County
St. Charles
Elementary School
Hawthorn Elem.
Middle School
DuBray Middle
High School
Ft. Zumwalt East High
Listing Courtesy of Douglas Meyer , Meyer Real Estate
RealHub Information is provided exclusively for consumers' personal, non-commercial use, and it may not be used for any purpose other than to identify prospective properties consumers may be interested in purchasing. All information deemed reliable but not guaranteed and should be independently verified. All properties are subject to prior sale, change or withdrawal. RealHub website owner shall not be responsible for any typographical errors, misinformation, misprints and shall be held totally harmless.

FOUNDER
Colleen Brown
Call Colleen today to schedule a private showing.

* Listings on this website come from the FMLS IDX Compilation and may be held by brokerage firms other than the owner of this website. The listing brokerage is identified in any listing details. Information is deemed reliable but is not guaranteed. If you believe any FMLS listing contains material that infringes your copyrighted work please click here to review our DMCA policy and learn how to submit a takedown request.© 2024 FMLS.
Related Properties

St Peters
410 Benton Drive L
2 Beds
2 Baths
1,051 Sq.Ft.
$155,000
MLS#: 26032283
St Peters
712 Sugar Glen Drive 7
2 Beds
1 Baths
960 Sq.Ft.
$181,000
MLS#: 26031878

St Peters
1440 Surrey Lane
2 Beds
1 Baths
864 Sq.Ft.
$149,900
MLS#: 26023762

St Peters
613 Summer Winds Lane B
2 Beds
1 Baths
1,022 Sq.Ft.
$169,900
MLS#: 26013839

St Peters
1121 Saravalle Drive
2 Beds
2 Baths
965 Sq.Ft.
$189,900
MLS#: 26027341

St Peters
21 Park Charles Boulevard S B
2 Beds
1 Baths
1,200 Sq.Ft.
$135,000
MLS#: 26025042

St Peters
440 Benton Drive H
2 Beds
2 Baths
1,051 Sq.Ft.
$176,900
MLS#: 26028455

St Peters
810 Sugar Valley Court
2 Beds
2 Baths
1,416 Sq.Ft.
$185,000
MLS#: 26026526

St Peters
703 Sugar Glen Drive 4
2 Beds
2 Baths
1,044 Sq.Ft.
$180,000
MLS#: 26022039
