




Property
Beds
2
Full Baths
2
1/2 Baths
None
Year Built
2010
Sq.Footage
965
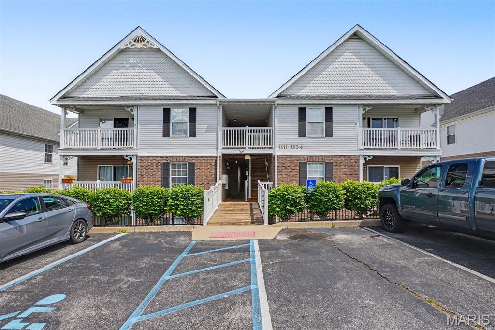
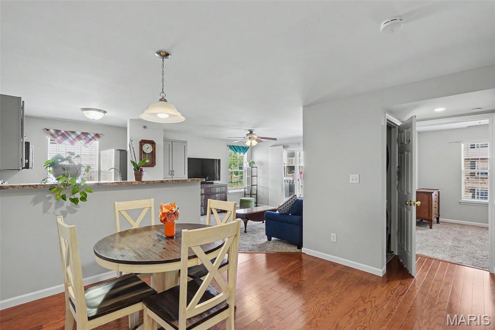
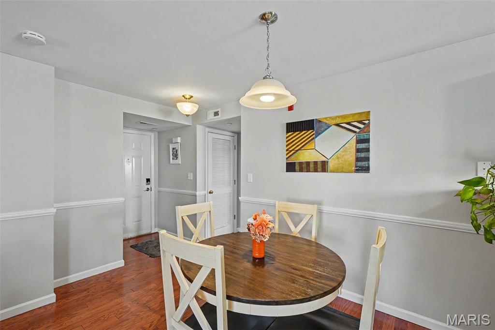
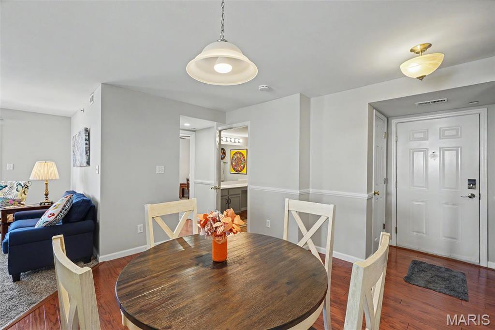
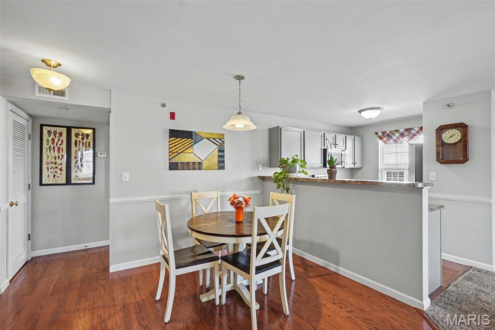
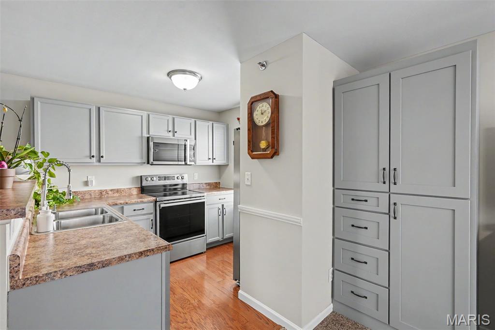
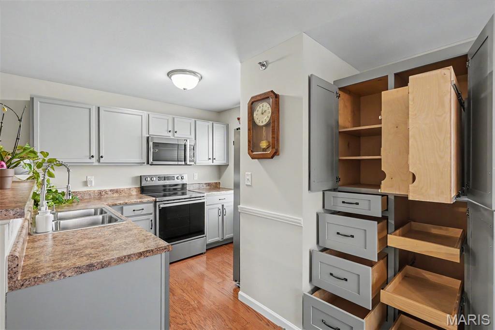
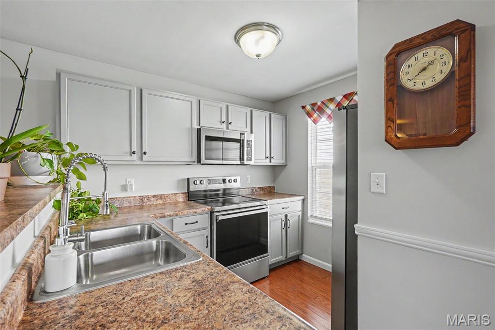
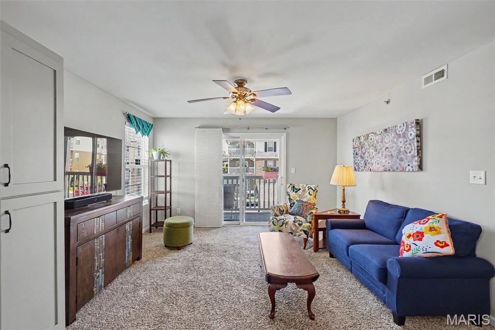
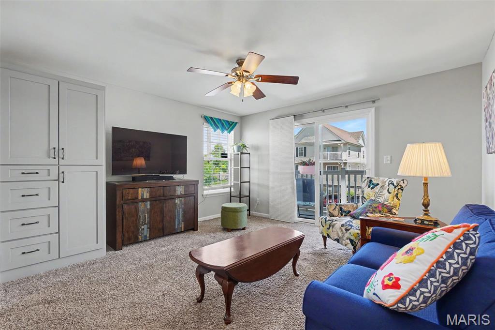
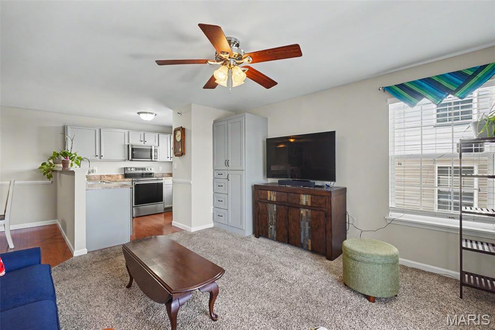
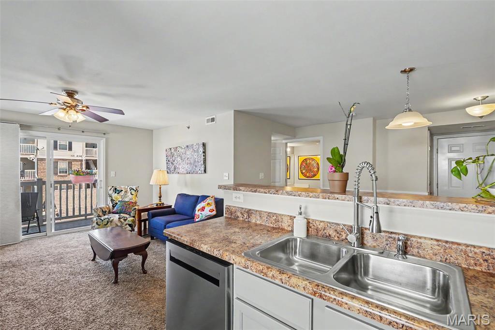
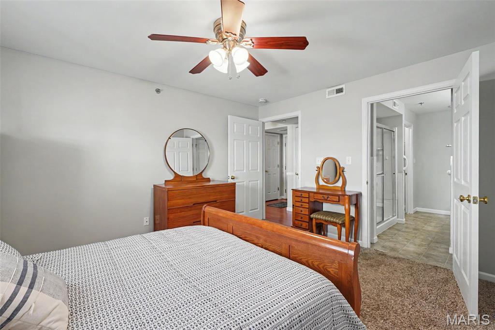
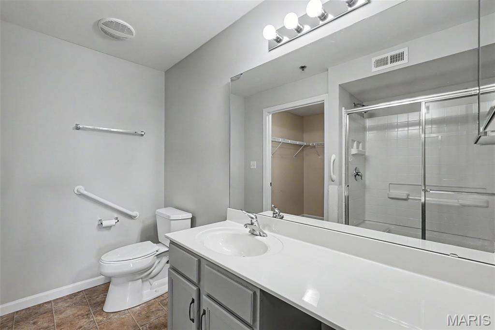
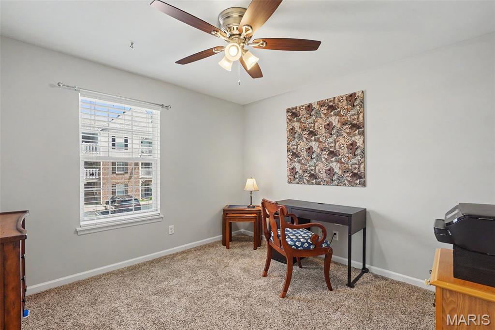
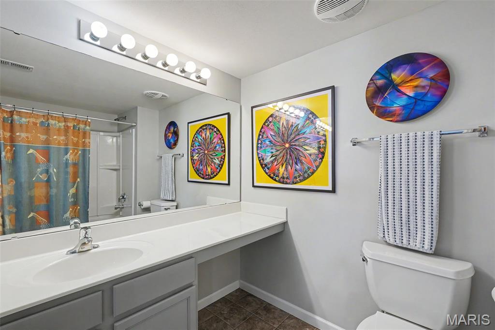
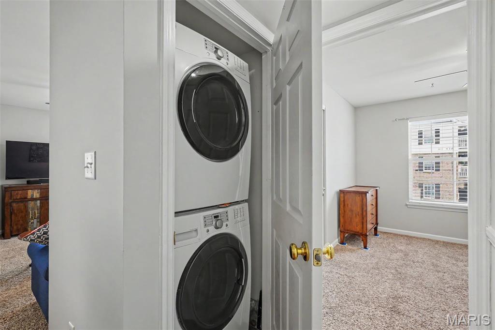
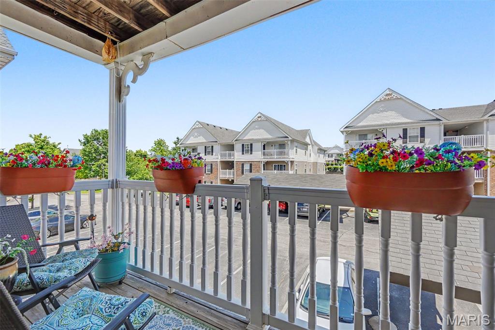
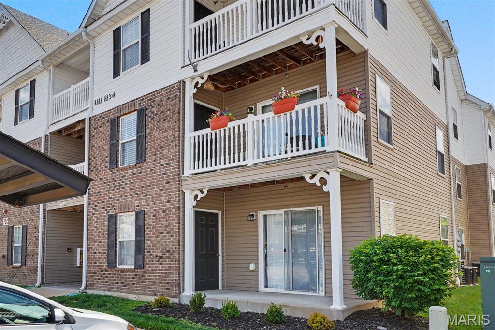
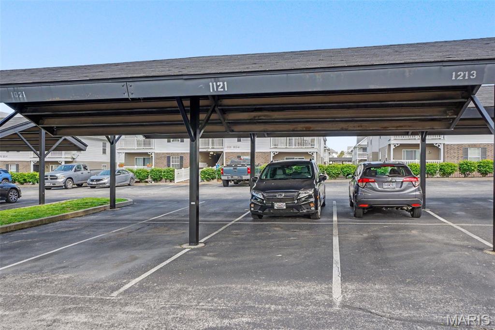
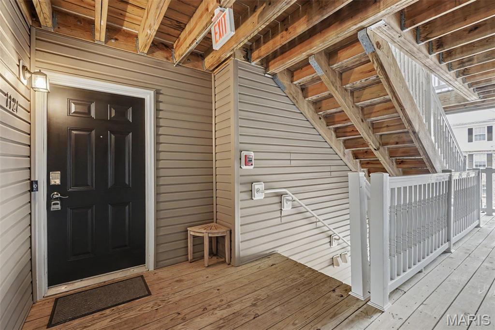
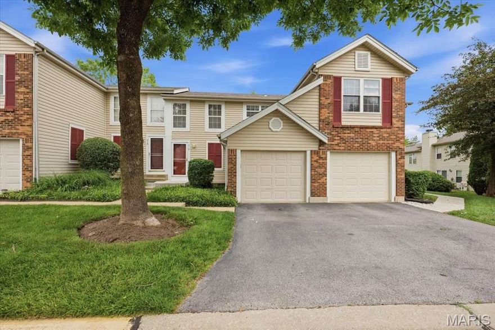
Welcome to a delightful residence at 1121 Saravalle Drive, where comfort meets convenience! This well-maintained condo features 2 bedrooms and 2 bathrooms, making it the perfect home for those seeking a cozy, low-maintenance lifestyle. Step into a bright and inviting space with freshly painted walls that offer a modern and clean aesthetic. The kitchen is equipped with modern appliances only a couple of years old, and all are included with the purchase, ensuring you have everything you need from day one. Enjoy the convenience of a custom built-in pantry, providing ample storage space for all your culinary needs. This condo offers plenty of closet space for all your needs. Protect your vehicle from the elements with your very own covered parking spot. Additionally, enjoy peace of mind with a roof that is just 2 years old, ensuring durability and reliability. The deck was power washed and sealed in December, showcasing a pristine and well-cared-for appearance. Situated in a convenient location, this condo is just minutes away from shopping centers and offers easy access to Highway 364, making commuting a breeze. This property is a perfect blend of comfort, style, and convenience.
Features & Amenities
Interior
-
Other Interior Features
High Speed Internet, Open Floorplan, Pantry, Walk-In Closet(s)
-
Total Bedrooms
2
-
Bathrooms
2
-
Above Grade Finished Area
965.0
-
Basement YN
NO
-
Cooling YN
YES
-
Cooling
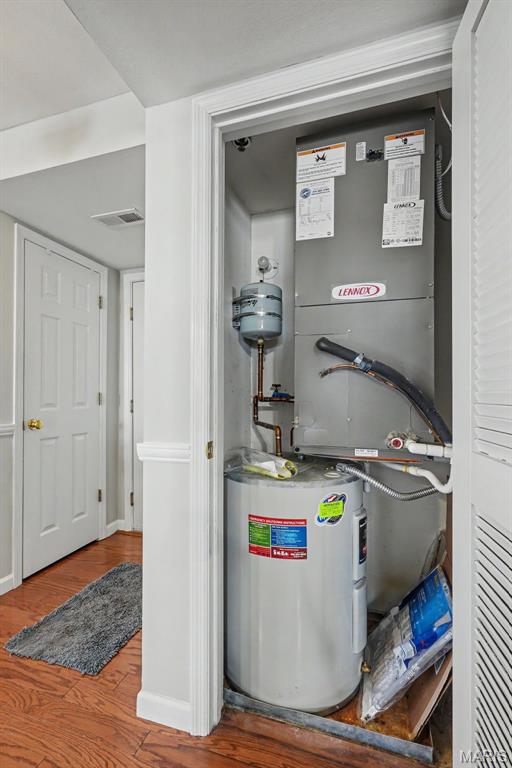
Central Air
-
Fireplace YN
NO
-
Heating YN
YES
-
Heating
Electric
-
Main Level Bedrooms
2
-
Pet friendly
N/A
Exterior
-
Garage
No
-
Construction Materials
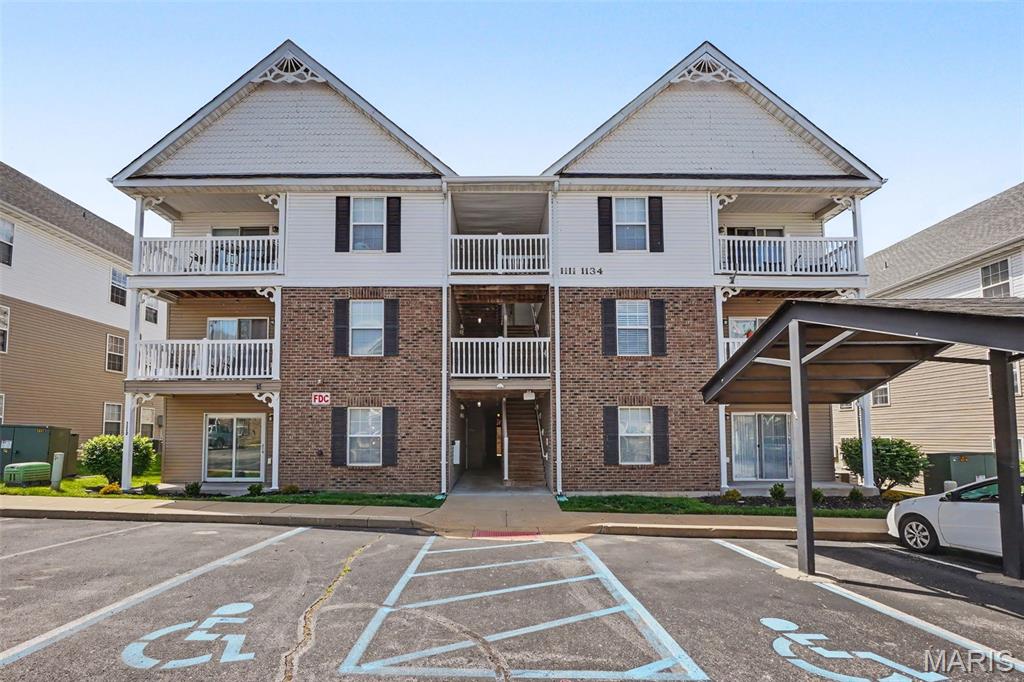
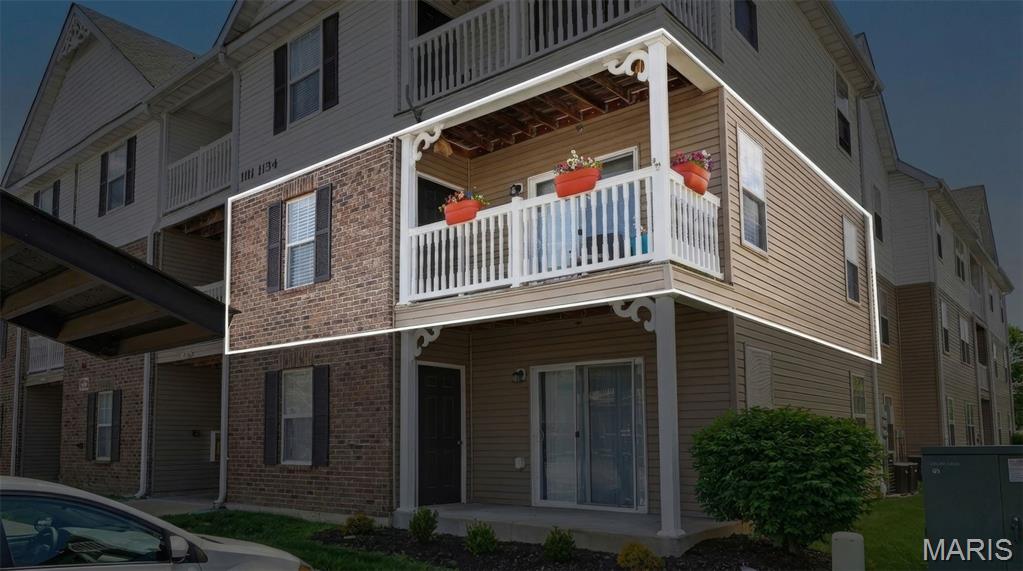
Brick, Vinyl Siding
-
Other Exterior Features
Balcony
-
Parking
Covered
-
Pool
No
-
Waterfront YN
NO
Area & Lot
-
Lot Features
Landscaped
-
Lot Size(acres)
0.0217
-
Lot Size(square feet)
945.25
-
Property Type
Residential
-
Property Sub Type
Condominium
-
Architectural Style
Apartment Style
Price
-
Sales Price
$189,900
-
Tax Amount
$2,044
-
Sq. Footage
965
-
Price/SqFt
$196
HOA
-
Association
Yes
-
Association Fee
$300
-
Association Fee Frequency
Monthly
-
Association Fee Includes
N/A
School District
-
Elementary School
Henderson Elem.
-
Middle School
Barnwell Middle
-
High School
Francis Howell North High
Property Features
-
New Construction
NO
-
Accessibility Features
Accessible Bedroom, Accessible Closets, Accessible Doors, Accessible Full Bath, Accessible Kitchen
-
Association Amenities
Barbecue, Management
-
Ownership
Private
-
Senior Community YN
NO
-
Sewer
Public Sewer
-
Water Source
Public
Schedule a Showing
Showing scheduled successfully.
Mortgage calculator
Estimate your monthly mortgage payment, including the principal and interest, property taxes, and HOA. Adjust the values to generate a more accurate rate.
Your payment
Principal and Interest:
$
Property taxes:
$
HOA fees:
$
Total loan payment:
$
Total interest amount:
$
Location
County
St. Charles
Elementary School
Henderson Elem.
Middle School
Barnwell Middle
High School
Francis Howell North High
Listing Courtesy of Nicole Palliser , Worth Clark Realty
RealHub Information is provided exclusively for consumers' personal, non-commercial use, and it may not be used for any purpose other than to identify prospective properties consumers may be interested in purchasing. All information deemed reliable but not guaranteed and should be independently verified. All properties are subject to prior sale, change or withdrawal. RealHub website owner shall not be responsible for any typographical errors, misinformation, misprints and shall be held totally harmless.

FOUNDER
Colleen Brown
Call Colleen today to schedule a private showing.

* Listings on this website come from the FMLS IDX Compilation and may be held by brokerage firms other than the owner of this website. The listing brokerage is identified in any listing details. Information is deemed reliable but is not guaranteed. If you believe any FMLS listing contains material that infringes your copyrighted work please click here to review our DMCA policy and learn how to submit a takedown request.© 2024 FMLS.
Related Properties

St Peters
410 Benton Drive L
2 Beds
2 Baths
1,051 Sq.Ft.
$155,000
MLS#: 26032283
St Peters
712 Sugar Glen Drive 7
2 Beds
1 Baths
960 Sq.Ft.
$181,000
MLS#: 26031878

St Peters
68 Spring Song Court G
2 Beds
2 Baths
1,312 Sq.Ft.
$225,000
MLS#: 26031493

St Peters
613 Summer Winds Lane B
2 Beds
1 Baths
1,022 Sq.Ft.
$169,900
MLS#: 26013839

St Peters
440 Benton Drive H
2 Beds
2 Baths
1,051 Sq.Ft.
$176,900
MLS#: 26028455

St Peters
810 Sugar Valley Court
2 Beds
2 Baths
1,416 Sq.Ft.
$185,000
MLS#: 26026526
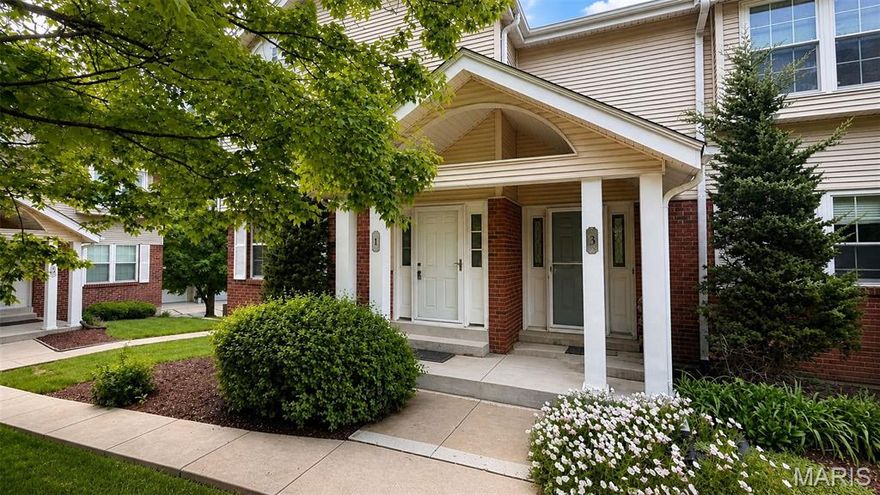
St Peters
1 Glen Echo Lane 1
3 Beds
2 Baths
1,290 Sq.Ft.
$212,500
MLS#: 26028100

St Peters
480 Benton Drive L
2 Beds
2 Baths
1,051 Sq.Ft.
$164,000
MLS#: 26026151

St Peters
703 Sugar Glen Drive 4
2 Beds
2 Baths
1,044 Sq.Ft.
$180,000
MLS#: 26022039
