








Property
Beds
4
Full Baths
2
1/2 Baths
None
Year Built
1957
Sq.Footage
2,171
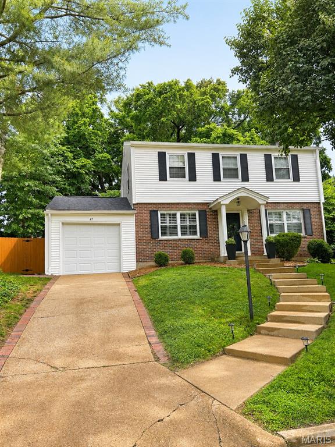
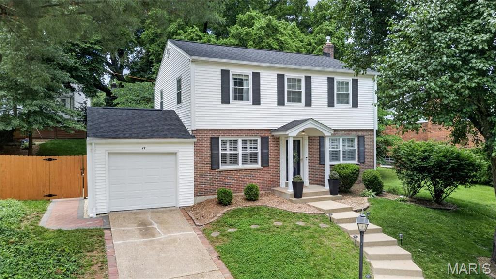
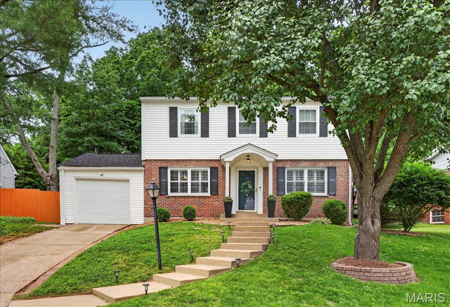
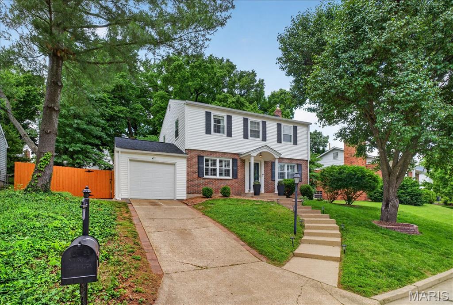
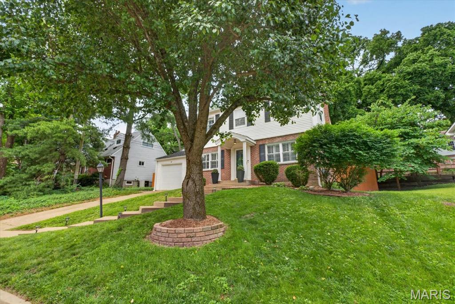
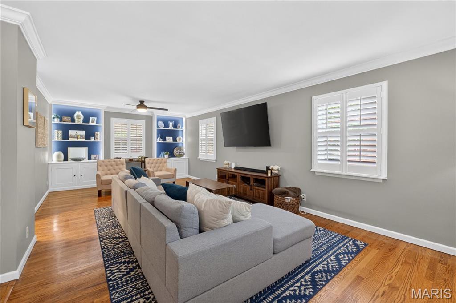
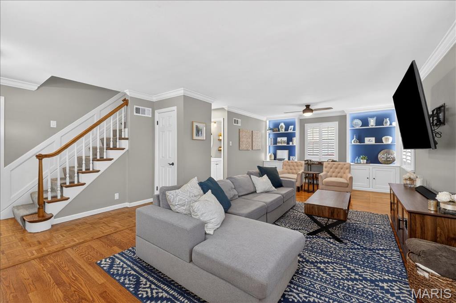
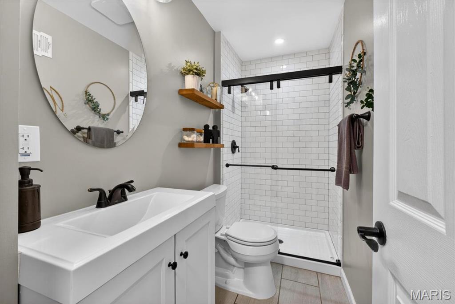
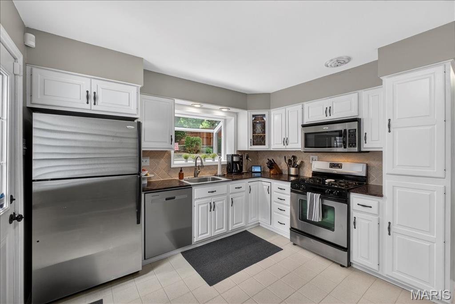
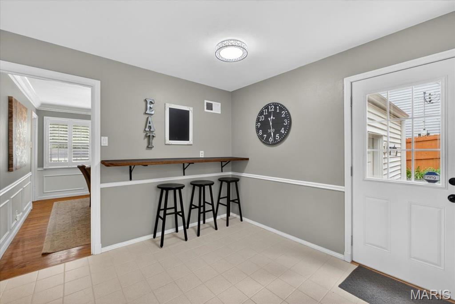
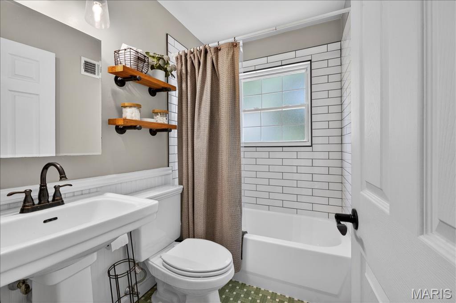
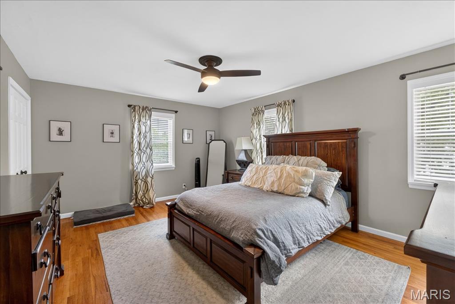
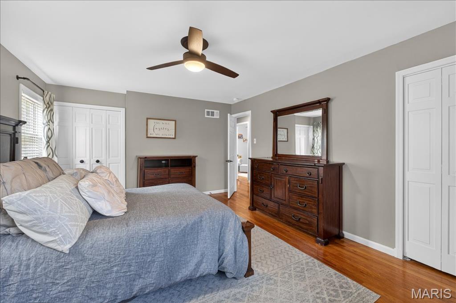
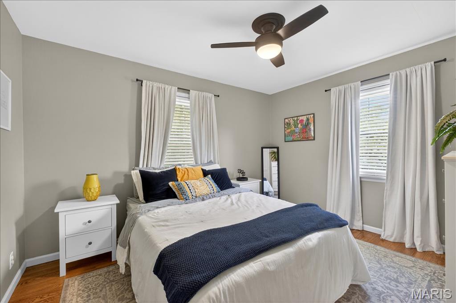
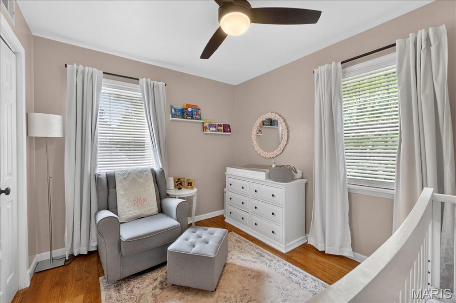
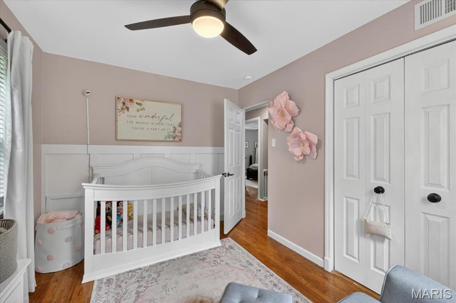
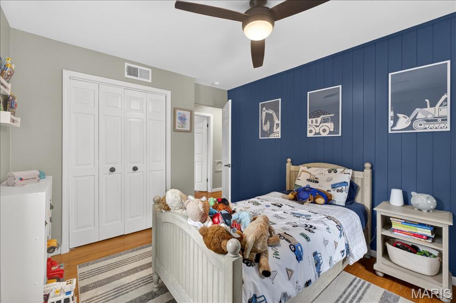
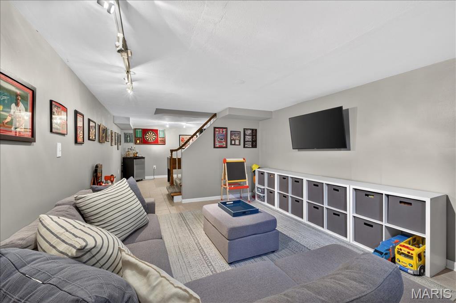
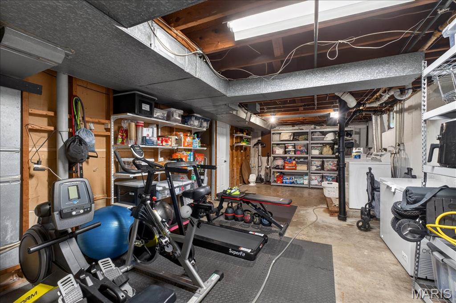
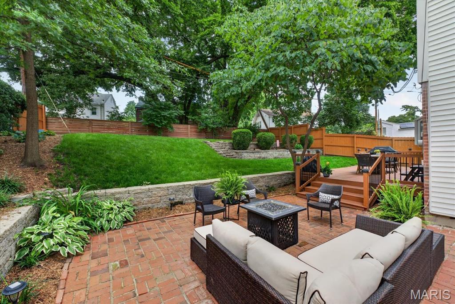
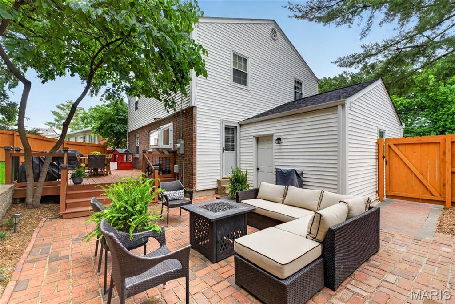
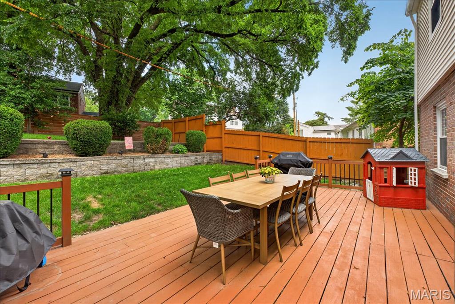
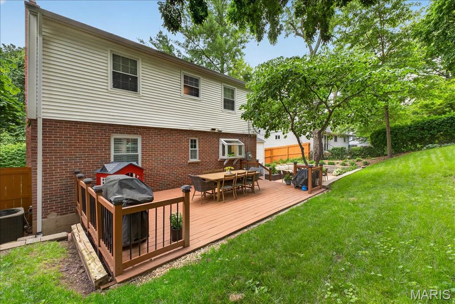
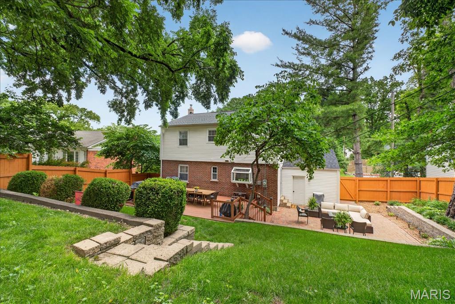
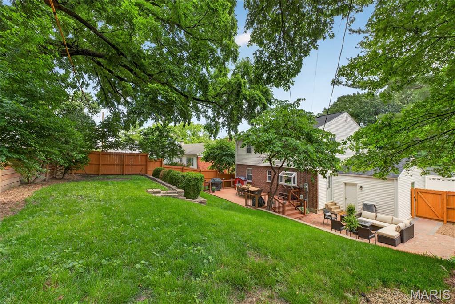
Wow! Opportunities like this don't come often—especially under $500k in Kirkwood for a move-in ready home in a sought-after location. The main level and bedrooms feature beautiful hardwood floors. The living and dining room combination offers flexibility and options, complemented by lighted built-in bookcases for an added touch. The kitchen is fresh, showcasing white cabinets, a dishwasher (2026), and a new faucet (2025). For those who prefer cooking with gas, this kitchen checks that box! The pantry provides additional storage space, and the kitchen is conveniently located right off the dining room, which is accented with crown molding and plantation shutters. You'll be impressed by BOTH bathrooms, which have been completely updated with subway tile, frameless showers, tile flooring, new vanities, and updated lighting. The main-level bathroom is bright and modern, while the full bathroom on the second level retains the Kirkwood charm with its distinctive flooring. All four bedrooms are spacious and equipped with closet organizers, and the primary bedroom offers separate his-and-hers closets, each large enough to accommodate a king-sized bed. Looking for flexibility in your living space? The partially finished lower level features a recreation room, but there's still plenty of storage available. If you're seeking a fenced-in backyard designed for entertaining, this home checks that box as well! Enjoy a paver patio alongside a spacious deck with only three steps—this is the perfect home you’ve been looking for. The updates the seller has made during ownership include: both bathrooms, lighting, roof (2024), privacy fence (2022), landscaping, freshly painted interiors, new garbage disposal (2024), driveway leveling (2026), dishwasher (2026), hot water heater (2022), brick walkway on the side of the home (2023), upper-level bathroom (2026), main bathroom (2020), kitchen cabinet repainting (2020), and landscaping updates from 2020 to 2026. This home truly shows pride of ownership—a real cream puff!
Features & Amenities
Interior
-
Other Interior Features
Bookcases, Breakfast Bar, Ceiling Fan(s), Granite Counters, High Speed Internet, Open Floorplan, Pantry, See Remarks
-
Total Bedrooms
4
-
Bathrooms
2
-
Above Grade Finished Area
2171.0
-
Basement YN
YES
-
Cooling YN
YES
-
Cooling
Ceiling Fan(s), Central Air
-
Fireplace YN
NO
-
Heating YN
YES
-
Heating
Forced Air, Natural Gas
-
Pet friendly
N/A
Exterior
-
Garage
Yes
-
Garage spaces
1
-
Construction Materials
Brick Veneer, Vinyl Siding
-
Patio and Porch Features
Deck, Patio, Porch
-
Pool
No
-
Waterfront YN
NO
Area & Lot
-
Lot Features
Back Yard
-
Lot Size(acres)
0.163
-
Lot Size(square feet)
7100.28
-
Property Type
Residential
-
Property Sub Type
Single Family Residence
-
Architectural Style
Traditional
Price
-
Sales Price
$480,000
-
Tax Amount
$4,370
-
Sq. Footage
2, 171
-
Price/SqFt
$221
HOA
-
Association
Yes
-
Association Fee Frequency
Annually
-
Association Fee Includes
N/A
School District
-
Elementary School
George R. Robinson Elem.
-
Middle School
Nipher Middle
-
High School
Kirkwood Sr. High
Property Features
-
New Construction
NO
-
Association Amenities
Management
-
Sewer
Public Sewer
-
Water Source
Public
Schedule a Showing
Showing scheduled successfully.
Mortgage calculator
Estimate your monthly mortgage payment, including the principal and interest, property taxes, and HOA. Adjust the values to generate a more accurate rate.
Your payment
Principal and Interest:
$
Property taxes:
$
HOA fees:
$
Total loan payment:
$
Total interest amount:
$
Location
County
St. Louis
Elementary School
George R. Robinson Elem.
Middle School
Nipher Middle
High School
Kirkwood Sr. High
Listing Courtesy of Laura MacDonald , Coldwell Banker Realty - Gundaker
RealHub Information is provided exclusively for consumers' personal, non-commercial use, and it may not be used for any purpose other than to identify prospective properties consumers may be interested in purchasing. All information deemed reliable but not guaranteed and should be independently verified. All properties are subject to prior sale, change or withdrawal. RealHub website owner shall not be responsible for any typographical errors, misinformation, misprints and shall be held totally harmless.

FOUNDER
Colleen Brown
Call Colleen today to schedule a private showing.

* Listings on this website come from the FMLS IDX Compilation and may be held by brokerage firms other than the owner of this website. The listing brokerage is identified in any listing details. Information is deemed reliable but is not guaranteed. If you believe any FMLS listing contains material that infringes your copyrighted work please click here to review our DMCA policy and learn how to submit a takedown request.© 2024 FMLS.
Related Properties
Kirkwood
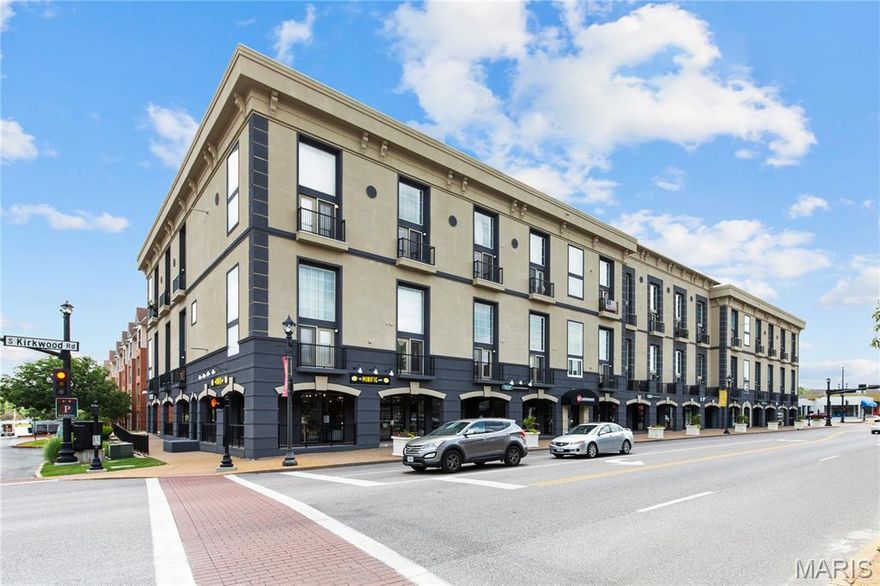
200 S Kirkwood Road 308
2 Beds
2 Baths
1,725 Sq.Ft.
$499,999
MLS#: 26031017

Kirkwood
9 Modoc Trail
5 Beds
2 Baths
2,100 Sq.Ft.
$524,000
MLS#: 26028213
Kirkwood
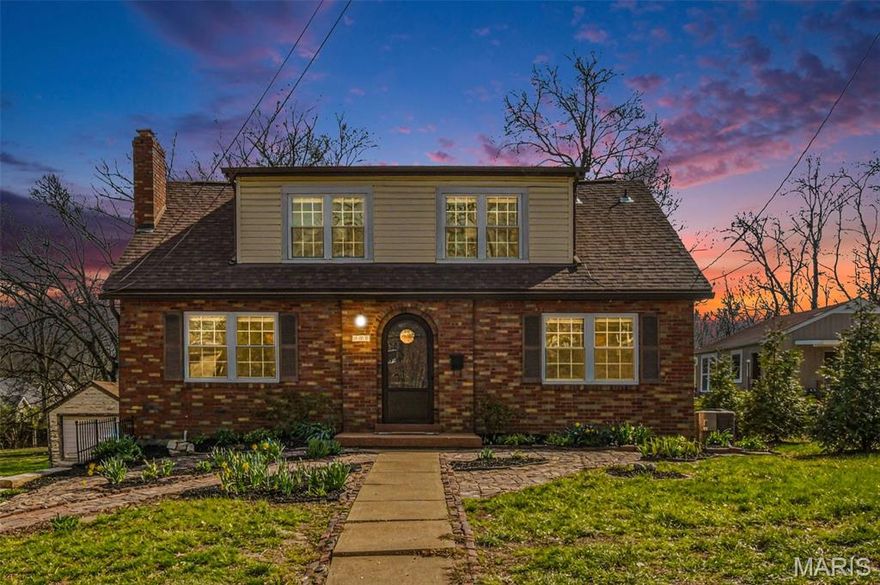
322 Midway Avenue
4 Beds
2 Baths
1,890 Sq.Ft.
$469,690
MLS#: 26013758
Kirkwood
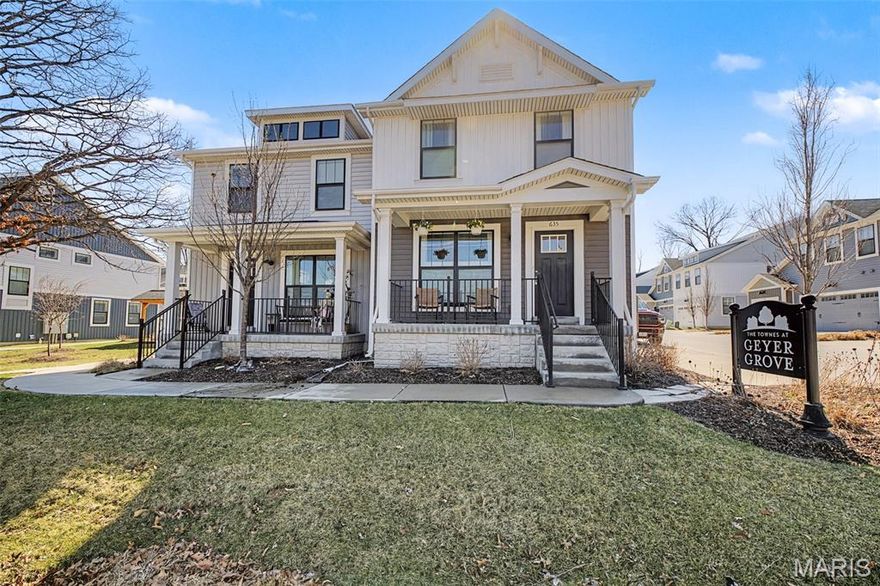
635 Maple Forest 24
3 Beds
2 Baths
1,669 Sq.Ft.
$439,000
MLS#: 26013146
