
Loft, Mid-Rise 3or4 Story, Modern
200 S Kirkwood Road 308
Kirkwood, MO 63122
MLS#: 26031017
$499,999
Property
Beds
2
Full Baths
2
1/2 Baths
None
Year Built
2005
Sq.Footage
1,725
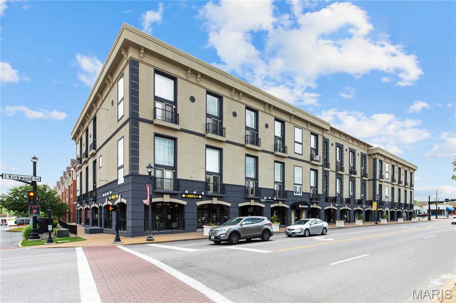
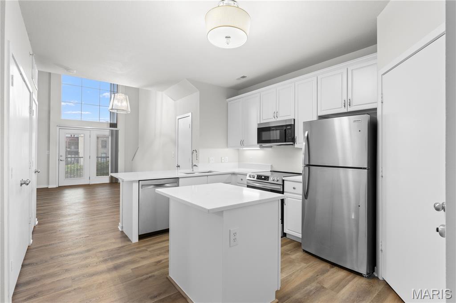
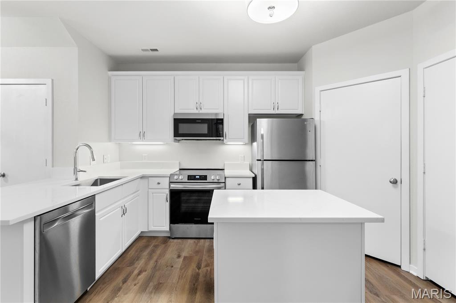
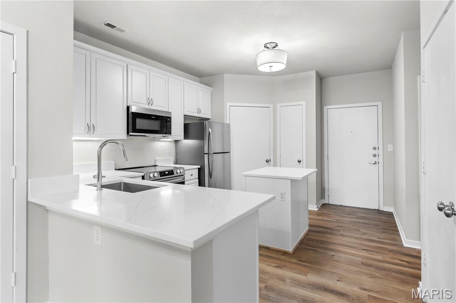
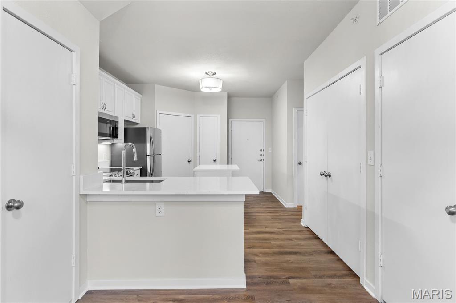
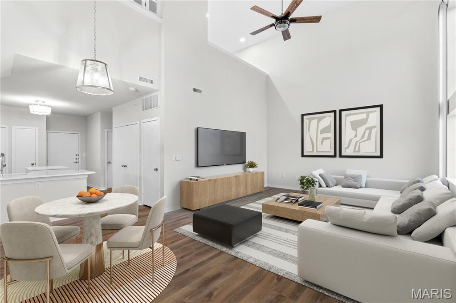
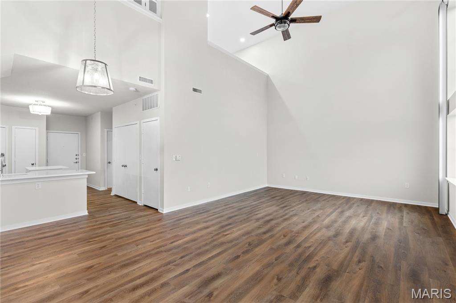
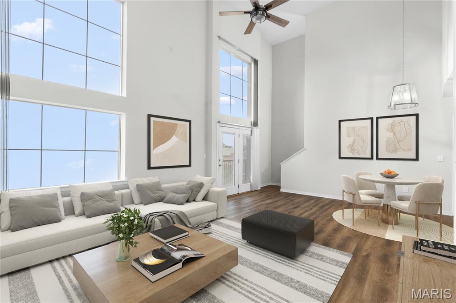
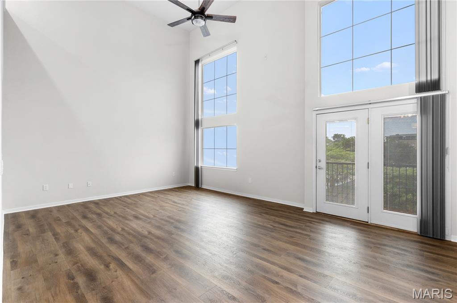
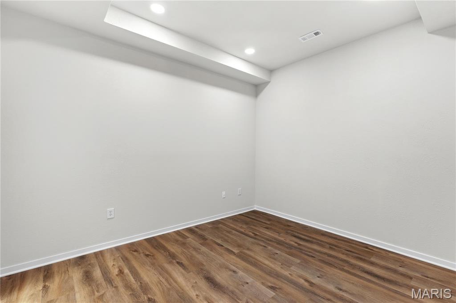
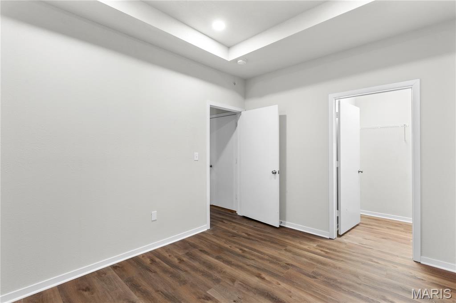
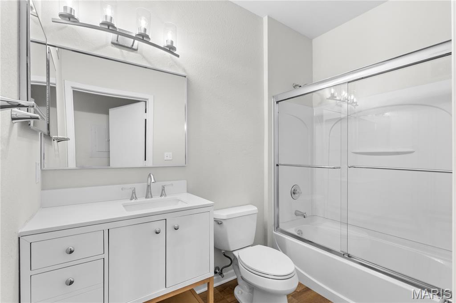
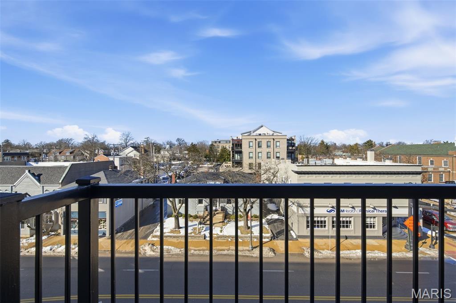
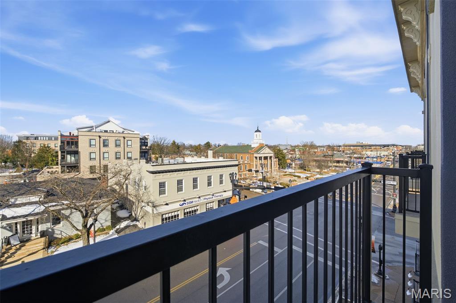
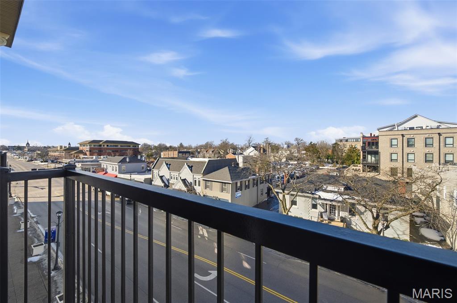
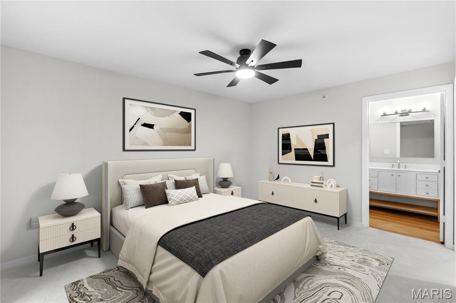
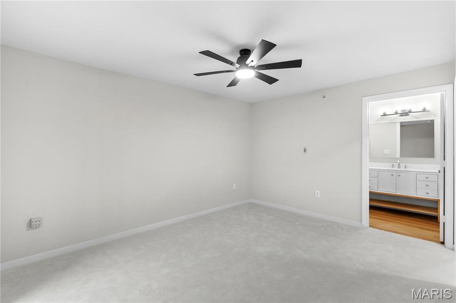
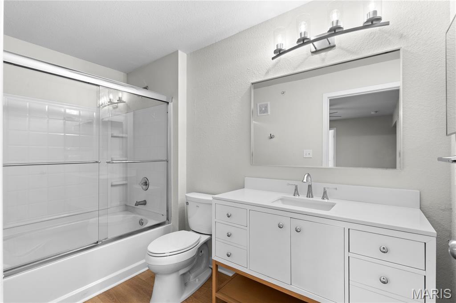
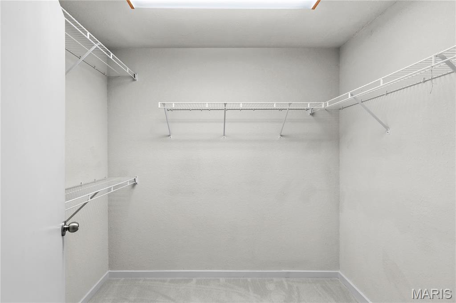
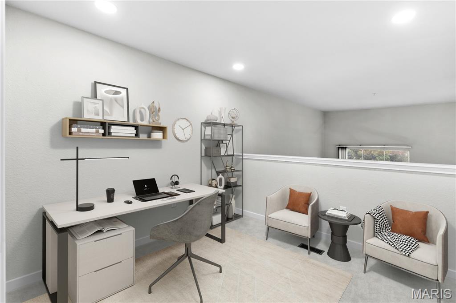
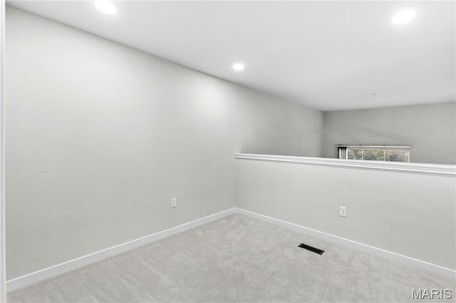
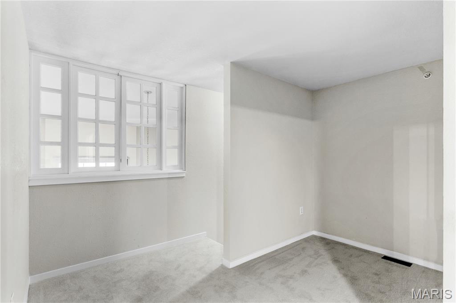
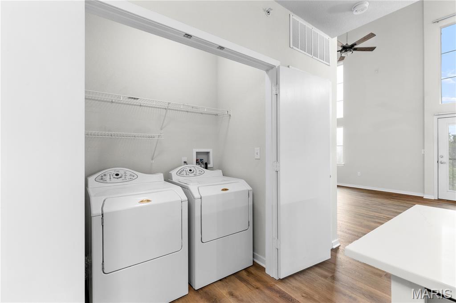
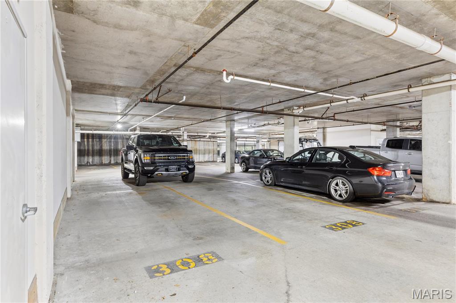
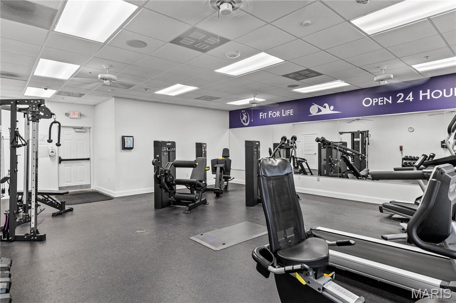
INCREDIBLE Top Floor 2+Bedroom, 2 Bath STATION PLAZA Penthouse Loft with SOARING CEILINGS and STUNNING VIEWS overlooking Downtown Kirkwood. This Rarely Available unit features a western exposure for beautiful sunsets. This is the best floorplan in the building. The only floorplan with a main floor bedroom and full bath. The main floor features an Updated Kitchen with white cabinetry, solid surface countertops, center island, breakfast bar, and NEW stainless-steel appliances. The Kitchen is open to the large Living and Dining Rooms with 20 foot ceilings and access to the balcony overlooking Kirkwood Road and all the action. A main floor bedroom with walk-in closet, full bathroom, and a main floor laundry complete the first floor. The second floor Primary Suite features an updated bathroom with NEW Vanity and Fixtures, a large walk-in closet, an office that could be converted to a second closet, and a loft space that could be used as an office, study, or additional sleeping area. NEW Carpet and Flooring throughout. NEW Paint. NEW Fixtures. NEW HVAC. 2 parking spaces and a large Storage Unit in the Private Garage. Station Plaza amenities include gym, business center, and rec room. WALK to shopping, dining, nightlife, and ALL that DOWNTOWN KIRKWOOD has to offer.
Features & Amenities
Interior
-
Other Interior Features
Elevator, Breakfast Bar, Cathedral Ceiling(s), Kitchen Island, Open Floorplan, Pantry, Recessed Lighting, Storage, Vaulted Ceiling(s), Walk-In Closet(s)
-
Total Bedrooms
2
-
Bathrooms
2
-
Above Grade Finished Area
1725.0
-
Basement YN
NO
-
Cooling YN
YES
-
Cooling
Ceiling Fan(s), Central Air
-
Fireplace YN
NO
-
Heating YN
YES
-
Heating
Forced Air
-
Main Level Bedrooms
1
-
Pet friendly
N/A
Exterior
-
Garage
Yes
-
Garage spaces
2
-
Construction Materials
HardiPlank Type, Stucco
-
Other Exterior Features
Balcony
-
Parking
Community Structure, Covered, Garage, Garage Door Opener, Guest, Private
-
Patio and Porch Features
Porch
-
Pool
No
-
Waterfront YN
NO
-
View
City, City Lights, Downtown, Panoramic
Area & Lot
-
Lot Features
Near Public Transit
-
Lot Size(acres)
2.9879
-
Lot Size(square feet)
130152.92
-
Property Type
Residential
-
Property Sub Type
Condominium
-
Architectural Style
Loft, Mid-Rise 3or4 Story, Modern
Price
-
Sales Price
$499,999
-
Tax Amount
$3,811
-
Sq. Footage
1, 725
-
Price/SqFt
$289
HOA
-
Association
Yes
-
Association Fee
$445
-
Association Fee Frequency
Monthly
-
Association Fee Includes
N/A
School District
-
Elementary School
F. P. Tillman Elem.
-
Middle School
Nipher Middle
-
High School
Kirkwood Sr. High
Property Features
-
New Construction
NO
-
Association Amenities
Barbecue, Clubhouse, Elevator(s), Fitness Center, Meeting Room, Parking, Security, Storage
-
Foundation Details
Concrete Perimeter
-
Ownership
Private
-
Senior Community YN
NO
-
Sewer
Public Sewer
-
Water Source
Public
Schedule a Showing
Showing scheduled successfully.
Mortgage calculator
Estimate your monthly mortgage payment, including the principal and interest, property taxes, and HOA. Adjust the values to generate a more accurate rate.
Your payment
Principal and Interest:
$
Property taxes:
$
HOA fees:
$
Total loan payment:
$
Total interest amount:
$
Location
County
St. Louis
Elementary School
F. P. Tillman Elem.
Middle School
Nipher Middle
High School
Kirkwood Sr. High
Listing Courtesy of Ethan Lewis , Sold in the Lou
RealHub Information is provided exclusively for consumers' personal, non-commercial use, and it may not be used for any purpose other than to identify prospective properties consumers may be interested in purchasing. All information deemed reliable but not guaranteed and should be independently verified. All properties are subject to prior sale, change or withdrawal. RealHub website owner shall not be responsible for any typographical errors, misinformation, misprints and shall be held totally harmless.

FOUNDER
Colleen Brown
Call Colleen today to schedule a private showing.

* Listings on this website come from the FMLS IDX Compilation and may be held by brokerage firms other than the owner of this website. The listing brokerage is identified in any listing details. Information is deemed reliable but is not guaranteed. If you believe any FMLS listing contains material that infringes your copyrighted work please click here to review our DMCA policy and learn how to submit a takedown request.© 2024 FMLS.
Related Properties
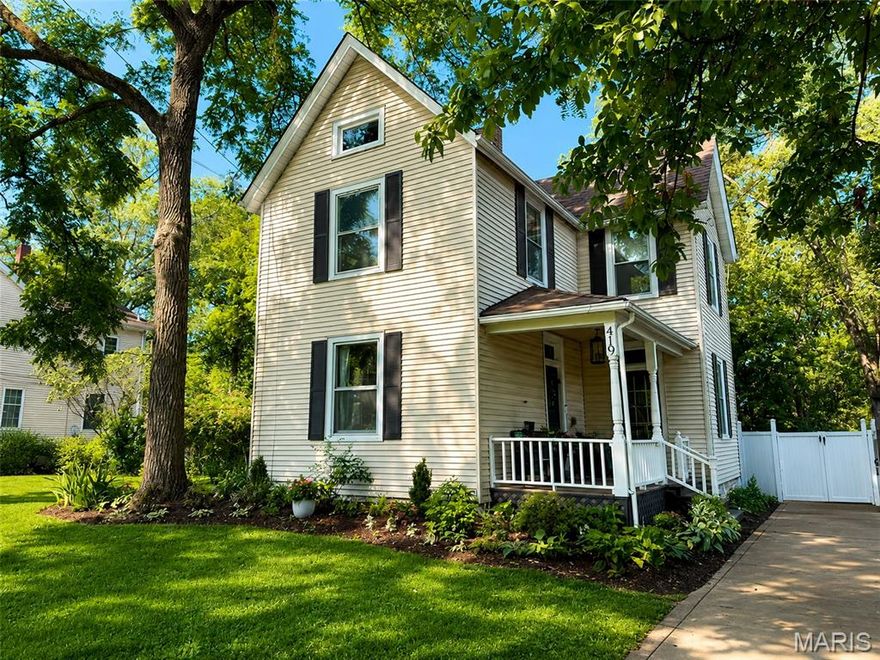
Kirkwood
419 S Van Buren Avenue
3 Beds
1 Baths
1,512 Sq.Ft.
$585,000
MLS#: 26032916

Kirkwood
340 W Essex Avenue
4 Beds
1 Baths
2,088 Sq.Ft.
$599,900
MLS#: 26009716

Kirkwood
9 Modoc Trail
5 Beds
2 Baths
2,100 Sq.Ft.
$524,000
MLS#: 26028213
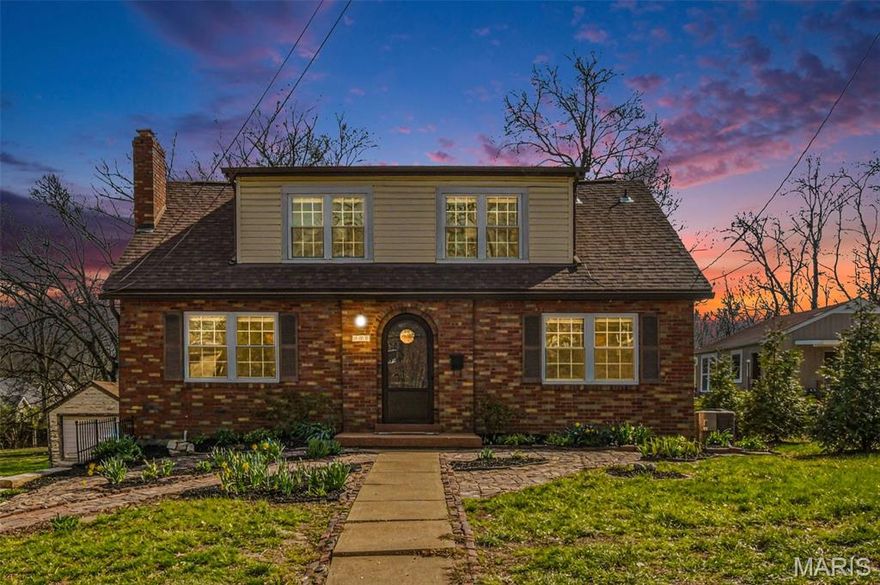
Kirkwood
322 Midway Avenue
4 Beds
2 Baths
1,890 Sq.Ft.
$469,690
MLS#: 26013758
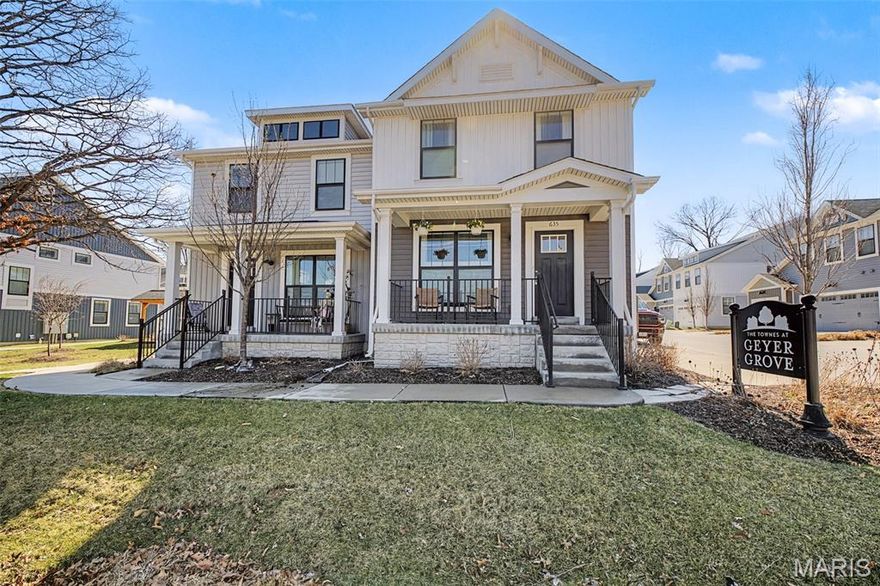
Kirkwood
635 Maple Forest 24
3 Beds
2 Baths
1,669 Sq.Ft.
$439,000
MLS#: 26013146
