










Property
Beds
4
Full Baths
3
1/2 Baths
1
Year Built
2002
Sq.Footage
3,582
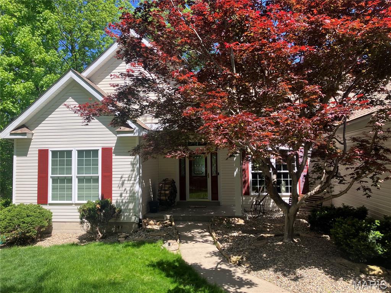
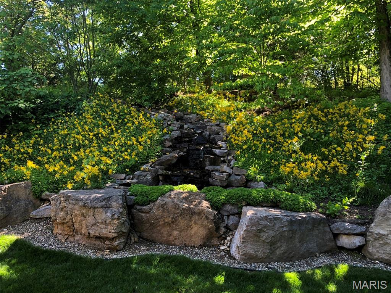
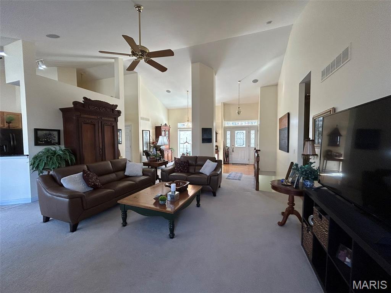
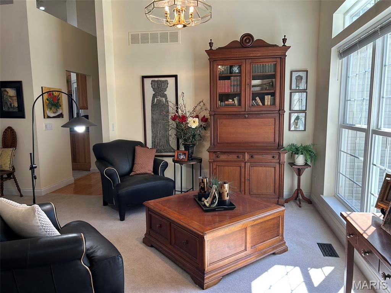
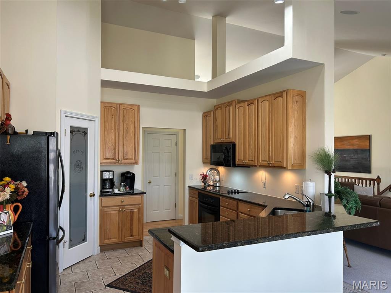
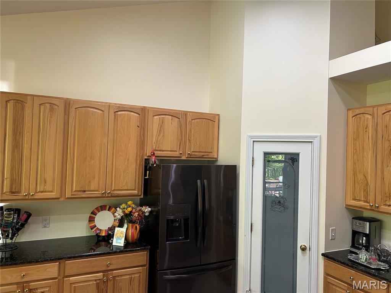
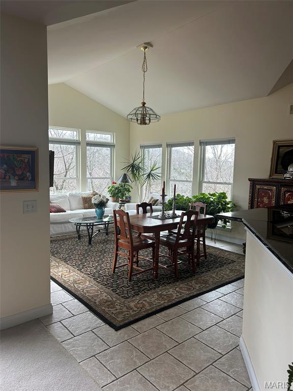
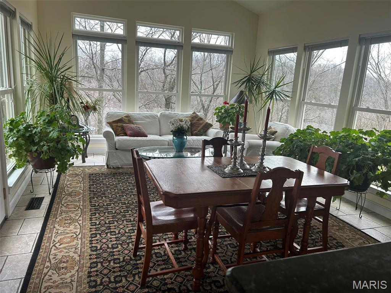
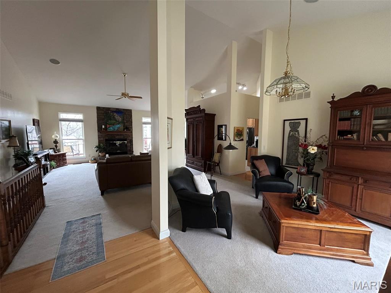
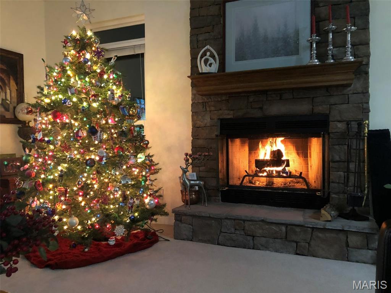
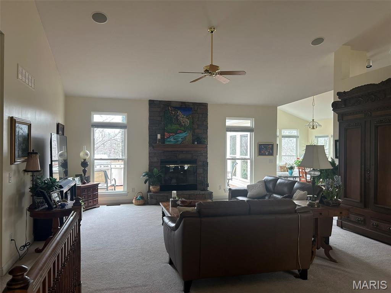
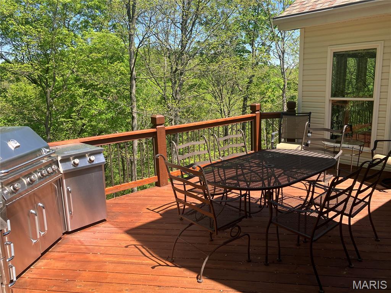
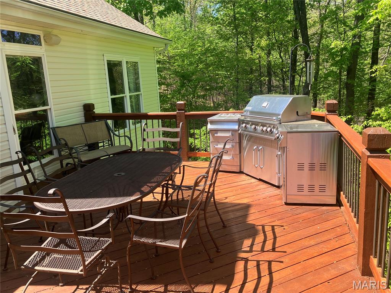
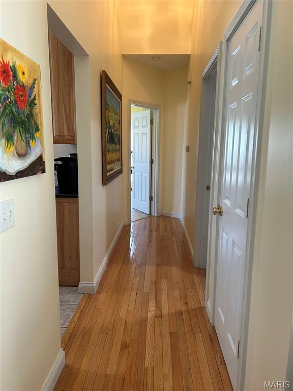
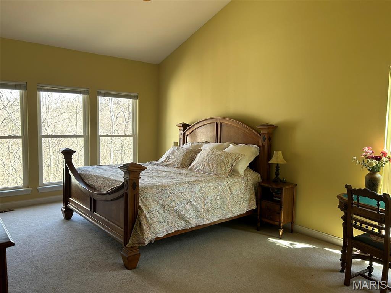
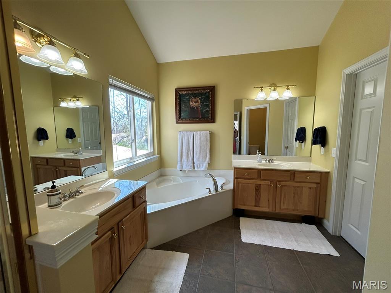
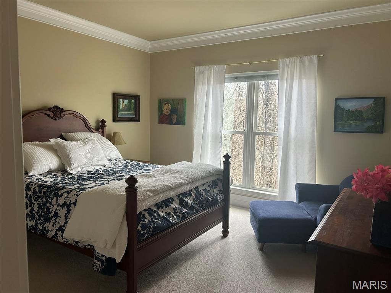
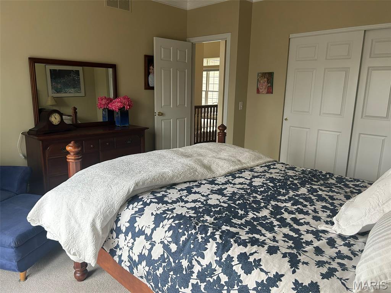
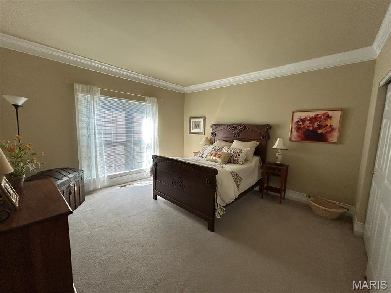
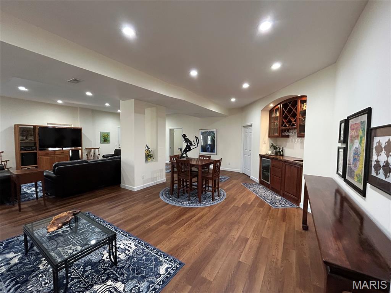
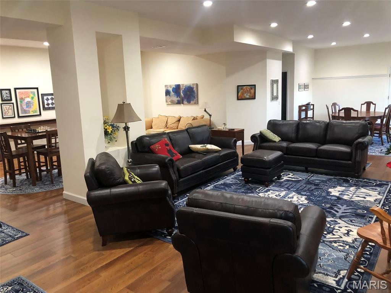
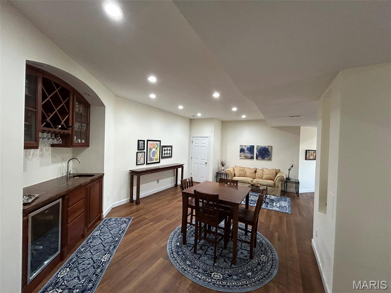
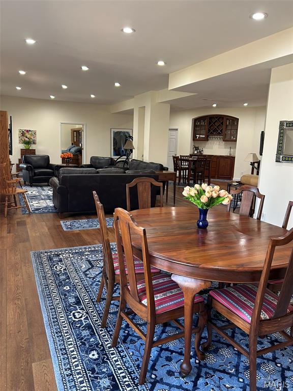
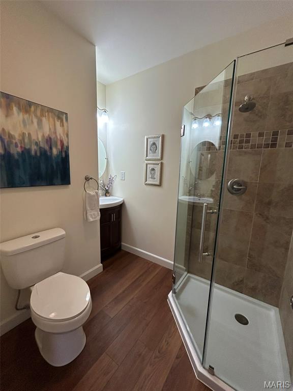
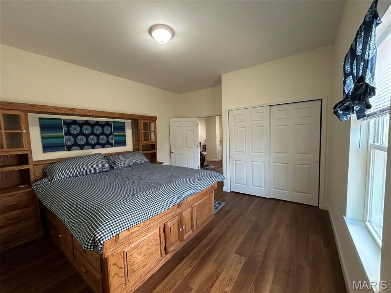
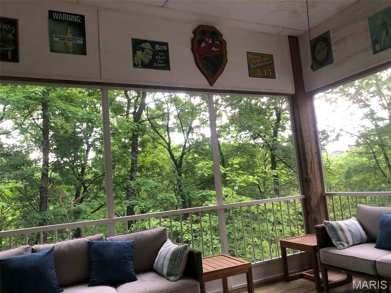
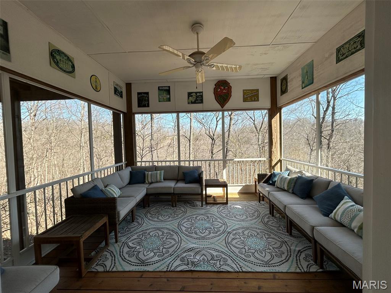
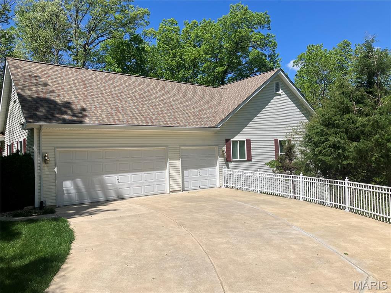

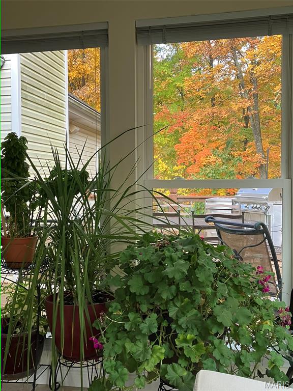
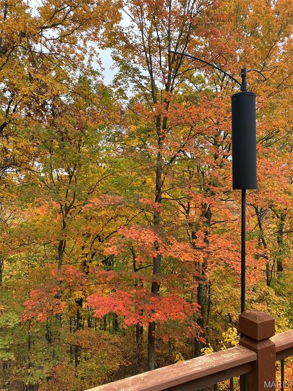
This meticulously maintained showplace is nestled in the heart of wine country, in the gated community of Augusta Shores on 1.93 acres. The community features stocked fishing lakes, pool, tennis, pickleball and easy access to Klondike Park/Katy Trail. Enjoy outdoor living while being a 40 minute drive to the airport. Experience this extremely private, subdivision property from the elevated deck or screened in deck looking out over a portion of the 233 acres of forested common grounds that will never be developed. This house features vaulted ceilings in the living areas and master bedroom as well as ten foot ceilings in the lower level. Warm and cozy great room with wood burning fireplace, extremely bright sun room, hickory wood cabinets in kitchen, granite counter tops and breakfast bar, large breakfast room with windows galore. The lower level is ideal for entertaining with a very large living area, custom wet bar, 3/4 bath, and large 4th bedroom. The lower level also includes a large work shop and storage area with built in cabinets, shelves and a cedar closet. Oversized 3 car garage with tons of custom cabinet space for additional storage. Savor the bountiful animal life and running hillside waterfall feature. The nominal association fee includes use of the clubhouse, pool, tennis courts, lakes, trails, common ground maintenance, and high speed fiber optic internet. Additionally, this property has gutter guards and one of the few flat driveways in Augusta Shores.
Features & Amenities
Interior
-
Other Interior Features
Breakfast Bar, Cedar Closet(s), Ceiling Fan(s), Crown Molding, Double Vanity, Granite Counters, High Ceilings, High Speed Internet, Open Floorplan, Soaking Tub, Solar Tube(s), Sound System, Stone Counters, Storage, Vaulted Ceiling(s), Walk-In Closet(s), Wet Bar, Pantry
-
Total Bedrooms
4
-
Bathrooms
3
-
1/2 Bathrooms
1
-
Above Grade Finished Area
2288.0
-
Basement YN
YES
-
Cooling YN
YES
-
Cooling
Ceiling Fan(s), Central Air, Electric
-
Fireplace YN
YES
-
Heating YN
YES
-
Heating
Forced Air, Heat Pump
-
Main Level Bedrooms
3
-
Pet friendly
N/A
Exterior
-
Garage
Yes
-
Garage spaces
3
-
Construction Materials
Frame, Vinyl Siding
-
Parking
Garage, Garage Door Opener, Workshop in Garage
-
Patio and Porch Features
Deck, Screened
-
Pool
Yes
-
Pool Features
Private
-
Waterfront YN
NO
Area & Lot
-
Lot Features
Landscaped, Sprinklers In Front, Waterfall, Wooded
-
Lot Size(acres)
1.93
-
Lot Size(square feet)
84070.8
-
Property Type
Residential
-
Property Sub Type
Single Family Residence
-
Architectural Style
Ranch
Price
-
Sales Price
$615,000
-
Tax Amount
$5,089
-
Sq. Footage
3, 582
-
Price/SqFt
$171
HOA
-
Association
Yes
-
Association Fee
$2,300
-
Association Fee Frequency
Annually
-
Association Fee Includes
N/A
School District
-
Elementary School
Augusta Elem.
-
Middle School
Washington Middle
-
High School
Washington High
Property Features
-
New Construction
NO
-
Association Amenities
Barbecue, Boating, Clubhouse, Gated, Party Room, Pool, RV/Boat Storage, Tennis Court(s), Trail(s), Management
-
Foundation Details
Concrete Perimeter
-
Senior Community YN
NO
-
Sewer
Public Sewer
-
Water Source
Public
Schedule a Showing
Showing scheduled successfully.
Mortgage calculator
Estimate your monthly mortgage payment, including the principal and interest, property taxes, and HOA. Adjust the values to generate a more accurate rate.
Your payment
Principal and Interest:
$
Property taxes:
$
HOA fees:
$
Total loan payment:
$
Total interest amount:
$
Location
County
St. Charles
Elementary School
Augusta Elem.
Middle School
Washington Middle
High School
Washington High
Listing Courtesy of Jonathan Minerick , HomeCoin.com
RealHub Information is provided exclusively for consumers' personal, non-commercial use, and it may not be used for any purpose other than to identify prospective properties consumers may be interested in purchasing. All information deemed reliable but not guaranteed and should be independently verified. All properties are subject to prior sale, change or withdrawal. RealHub website owner shall not be responsible for any typographical errors, misinformation, misprints and shall be held totally harmless.

FOUNDER
Colleen Brown
Call Colleen today to schedule a private showing.

* Listings on this website come from the FMLS IDX Compilation and may be held by brokerage firms other than the owner of this website. The listing brokerage is identified in any listing details. Information is deemed reliable but is not guaranteed. If you believe any FMLS listing contains material that infringes your copyrighted work please click here to review our DMCA policy and learn how to submit a takedown request.© 2024 FMLS.
Related Properties

Augusta
1001 Terry Road
3 Beds
2 Baths
1,560 Sq.Ft.
$535,000
MLS#: 26019653

Augusta
162 Jackson Street
2 Beds
2 Baths
2,160 Sq.Ft.
$599,000
MLS#: 26023770

Augusta
4349 Murdoch Lane
5 Beds
3 Baths
3,220 Sq.Ft.
$684,000
MLS#: 25066935
